
Water Views












Address
5683 Grande Lagoon Dr, Pensacola, FL
Price
$ 850,000
Property Attributes
- MLS#675682
- TypeSingle Family
- Listing Status Active
- CountyEscambia - Fl
- CityPensacola
- AreaEscambia - Fl
- NeighborhoodGrande Lagoon
- Zip32507
- StyleTraditional
- Year Built2006
- Price$ 850,000
- Bedrooms4
- Full Bathrooms3
- Half Bathrooms1
- Sqr Footage2969
- Lot Size0.27 Acres
Data Source:
Pensacola Association of REALTORS® (PARMLS)
Property Description
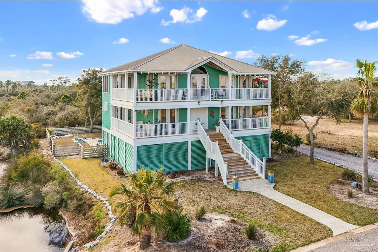
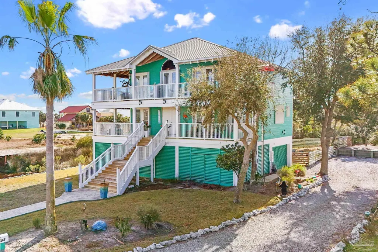
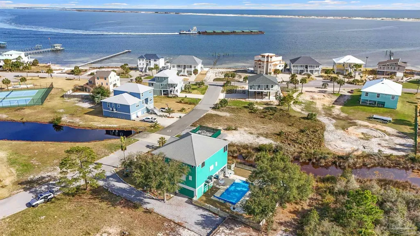
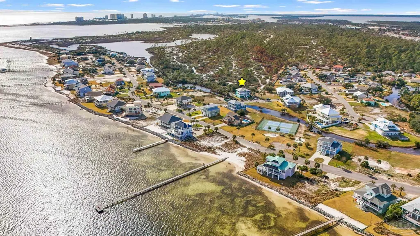
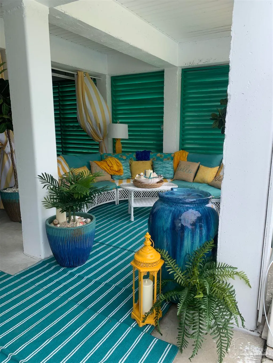
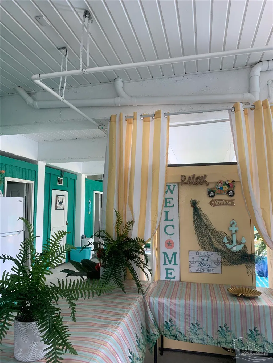
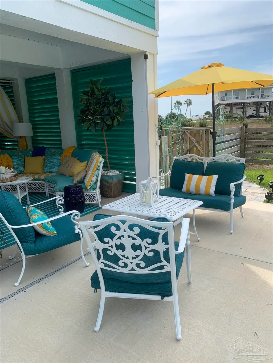
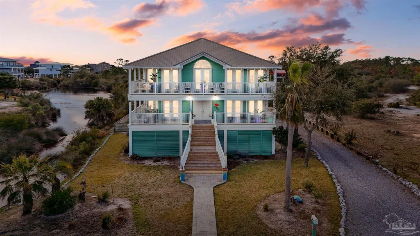
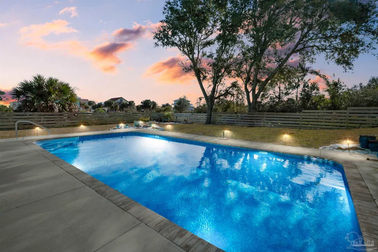
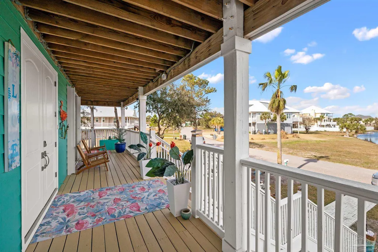
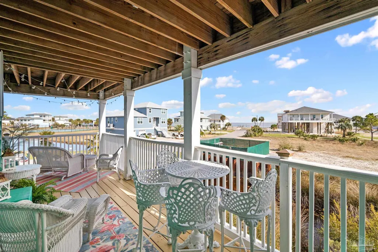
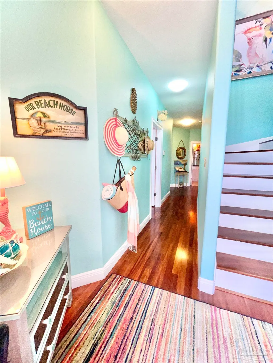
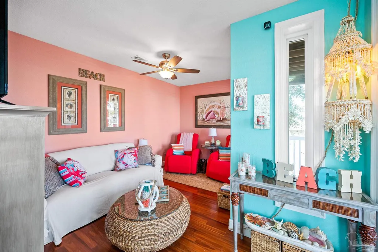
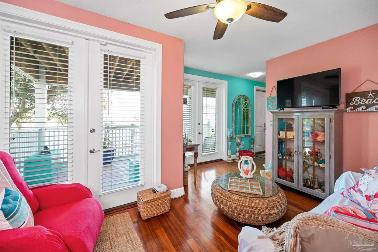
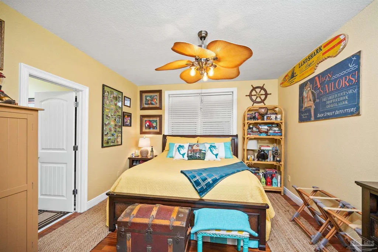
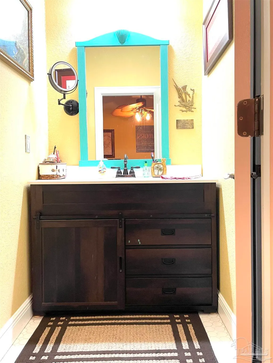
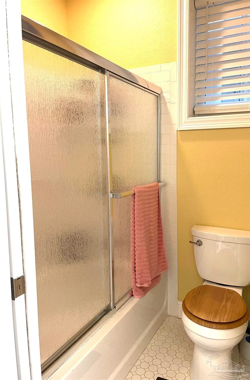
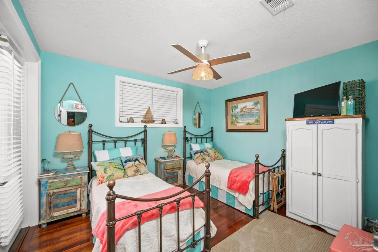
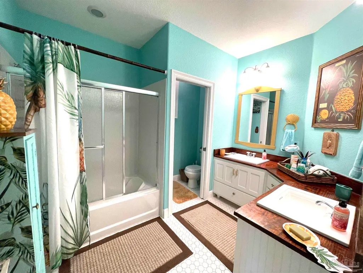
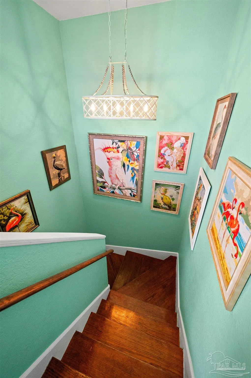
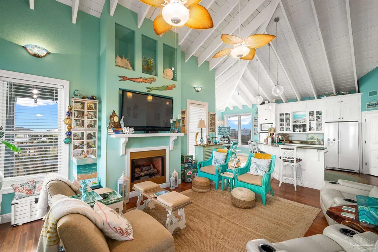
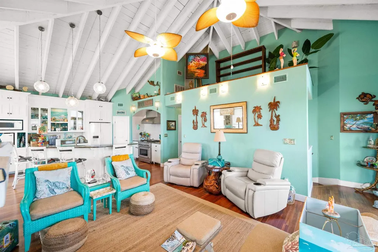
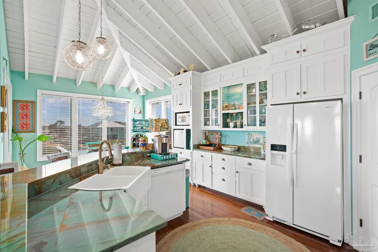
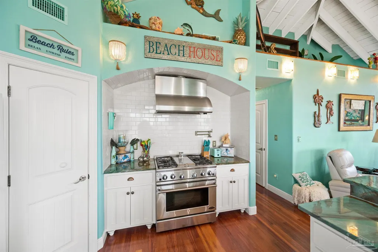
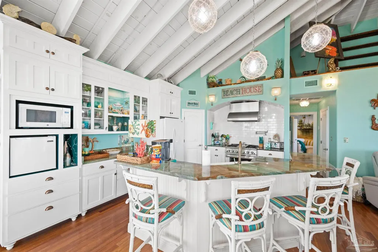
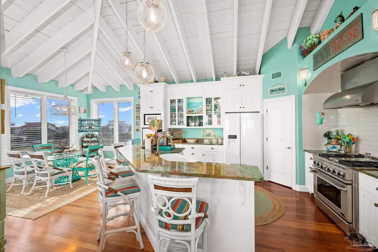
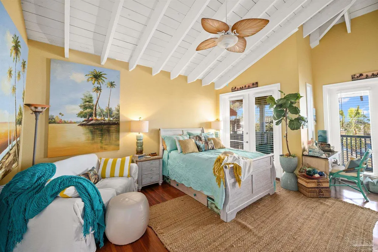
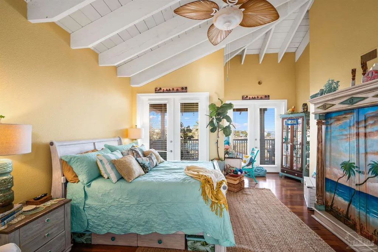
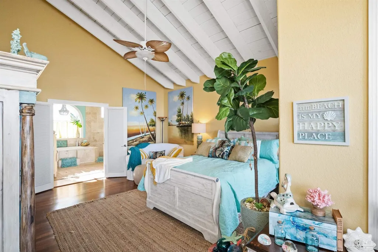
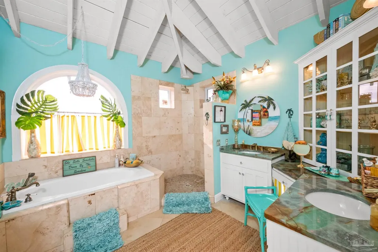
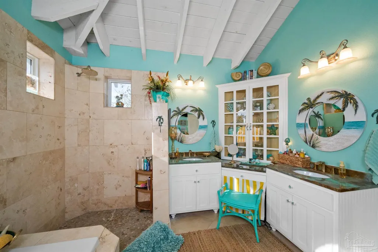
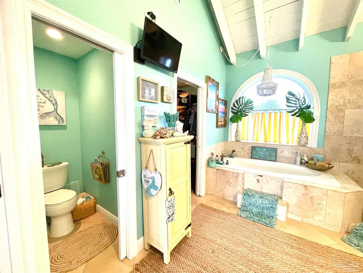
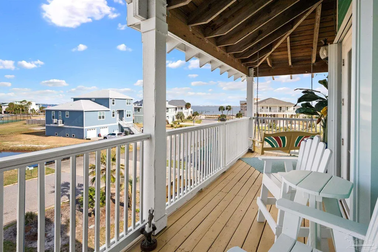
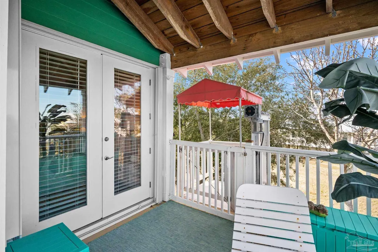
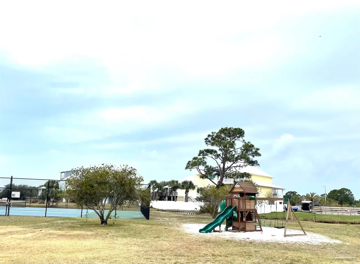
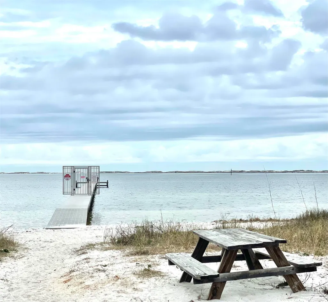
Nestled against the picturesque backdrop of Big Lagoon State Park, this ICF (Insulated Concrete Form) Construction home offers beauty and craftsmanship. With panoramic views of Big Lagoon, this 4-bedroom, 3.5-bathroom residence is a true gem and is just minutes from Pensacola NAS. The sturdy construction a concrete piling system, metal roof, and new storm shutters, ensuring durability and peace of mind. The home's interior is just as impressive, with hardwood and tile floors throughout, and wrap-around covered porches on two levels, offering the perfect vantage point to soak in the breathtaking sunrises. Inside, the open floor plan is bathed in natural light, thanks to nine sets of French doors and large windows. The vaulted open-beam tongue and groove ceilings and gas fireplace add charm and character to the main level. No detail was overlooked in upgrading the home, with improvements including a covered lift, HVAC system, tankless water heater, light fixtures, ceiling fans, new blinds, landscaping, irrigation, and more. The gourmet kitchen is a chef's dream, featuring Quartzite countertops, a gas range with griddle, a pot filler, and a farmhouse sink. The master suite is a private retreat, complete with a travertine shower, garden tub, water closet, double vanities with Quartzite countertops, and a huge walk-in closet. The second bedroom includes an en suite bathroom, while two other bedrooms each feature walk-in closets and share a well-appointed full bathroom. On the ground level, the fenced backyard is an entertainer's paradise, with a new inground saltwater pool, outdoor living space, and abundant storage. Residents of Grande Lagoon enjoy access to a beach, fishing pier, tennis court, and a playground, making this home a perfect blend of luxury and lifestyle. Don't miss out on this opportunity to own a slice of paradise!
| Elementary School | Middle School | High School |
|---|---|---|
| Hellen Caro Elementary School | BAILEY Middle School | Escambia High School |
| Price History | |
|---|---|
| 1/7/2026 | Listed $975,000 |
| 3/14/2026 | 3$945,000 |
| 4/15/2026 | 2$925,000 |
| 5/19/2026 | 3$899,000 |
| 6/17/2026 | 3$875,000 |
| 7/7/2026 | 3$850,000 |
General Features
| Living Area | 2969 |
|---|---|
| Sewer | Public Sewer |
| Heating | Central |
| Cooling | Central Air,Ceiling Fan(s) |
| Roof | Metal |
| Appliances | Tankless Water Heater/Gas,Dryer,Washer,Dishwasher,Disposal,Microwave,Refrigerator |
| HOA Fee | 150 |
| Association Fee Includes | Association |
| Architectural Style | Traditional |
| Pool Features | In Ground,Salt Water |
| Construction Materials | ICFs (Insulated Concrete Forms) |
| Year Built | 2006 |
| Electric | Circuit Breakers |
| View | Lagoon,Water |
| Stories Count | 2 |
| Levels | Two |
| Property Subtype | Single Family Residence |
| Community Features | Pier,Tennis Court(s) |
| Assoc Fee Paid Per | Annually |
| County | Escambia - Fl |
| New Construction | false |
| Property Type | Residential |
| HOA | true |
| Subdivision Name | Grande Lagoon |
| Garage Y/N | false |
| Full Baths | 3 |
| Status | Active |
| Directions | From Sorrento Rd, turn south on Gulf Beach Highway, right on Grande Lagoon Blvd, right on Grande Lagoon Dr, house on left. |
| High School | Escambia |
| City | Pensacola |
| Zoning Description | Res Single |
| Lot Size Units | Acres |
| Lot Size Square Feet | 11761.2 |
| Carport Y/N | false |
| Elementary School | Hellen Caro |
| Property Attached Y/N | false |
| Showing Instructions | Appoint Only,Lockbox Combo,Showingtime |
| Middle/Junior High School | BAILEY |
| Property Condition | Resale |
| Lease Considered Y/N | false |
| Listing Agent Name | Renee Jackson |
| Building Area Units | Square Feet |
| Primary Bedroom Level | Second |
| Living Area Units | Square Feet |
| Standard Status | Active |
| First Bedroom Level | First |
Interior Features
| Interior Amenities | Cathedral Ceiling(s),Elevator,High Ceilings |
|---|---|
| Flooring | Hardwood,Tile |
| Kitchen Level | Second |
| Air Conditioning Y/N | true |
| Heating Y/N | true |
| Window Features | Double Pane Windows,Blinds,Shutters |
| Half Baths | 1 |
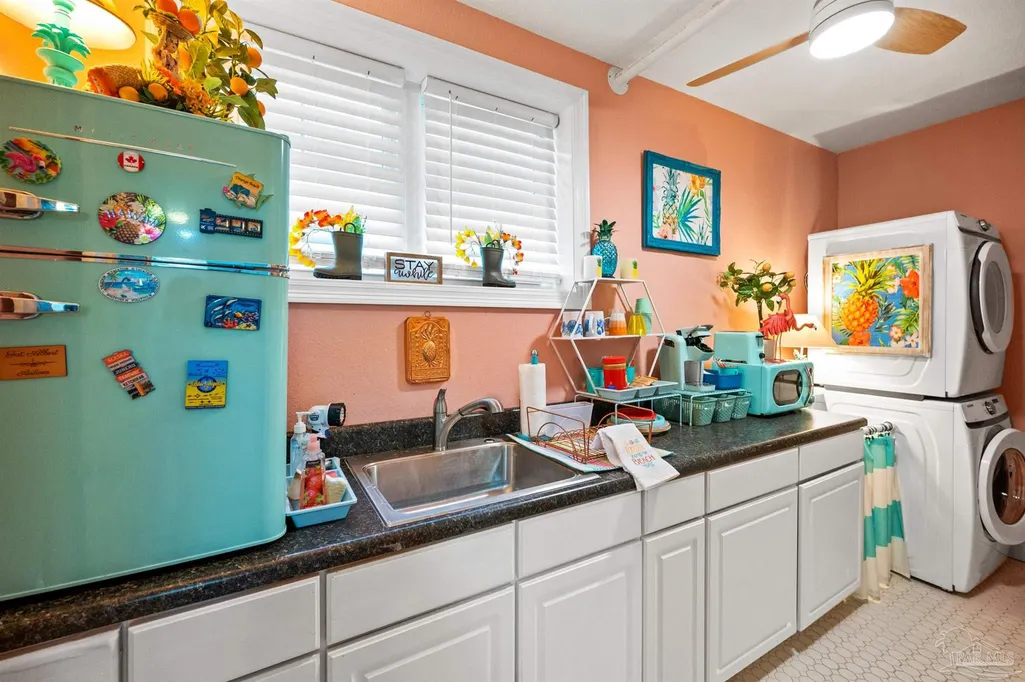
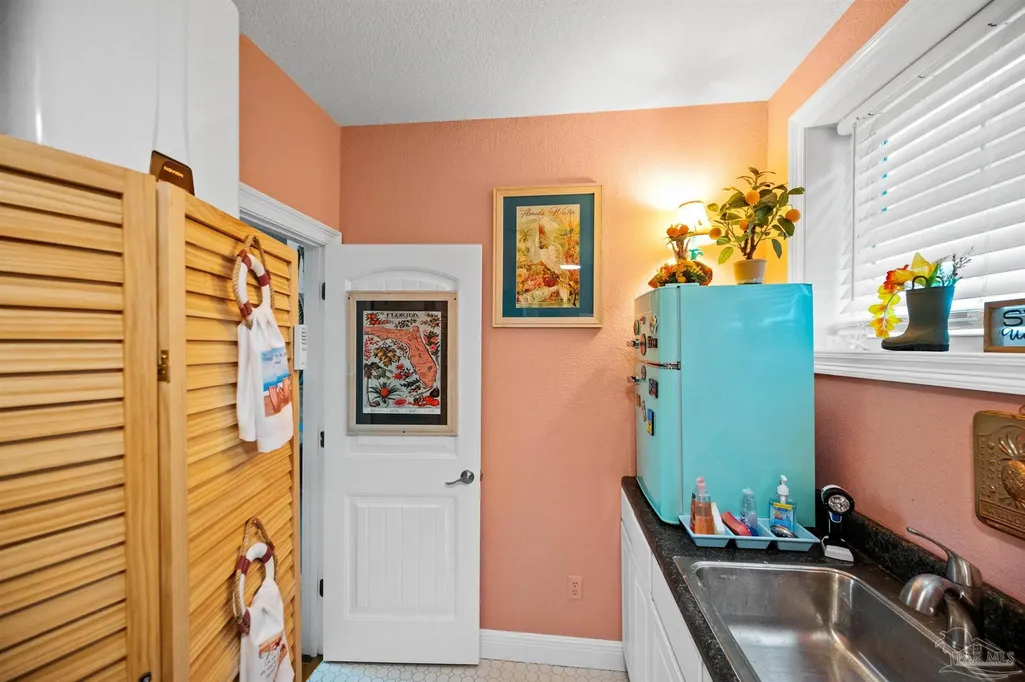
| Laundry Features | Laundry Room |
| Total Bedrooms | 4 |
| Living Room Level | Second |
| Kitchen Features | Updated,Pantry |
| Total Baths | 4 |
| Dining Room Features | Breakfast Bar,Kitchen/Dining Combo |
| Kitchen Area | 140 |
| Kitchen Length | 10 |
| Kitchen Width | 14 |
| Primary on Main | 156 |
| Second Bedroom Length | 13 |
| Second Bedroom Width | 12 |
| Dining Room Area | 11 |
| Dining Room Width | 13 |
| Living Room Area | 300 |
| Living Room Length | 15 |
| Living Room Width | 20 |
| Primary Bedroom Area | 300 |
| Primary Bedroom Length | 15 |
| Primary Bedroom Width | 20 |
| Dining Room Level | Second |
| Dining Room Area | 143 |
| Second Bedroom Level | First |
Exterior Features
| Exterior Amenities | Balcony,Sprinkler |
|---|---|
| Fencing | Back Yard |
| Parking Features | Driveway |
| Lot Size Area | 0.27 |
| Foundation Details | Pillar/Post/Pier |
| Building Area Total | 2969 |
| Lot Size Acres | 0.27 |
| Road Responsibility | County Maintained Road |
| Horse Y/N | false |
Amenities
- Foreclosure
- Views
- Short Sale
- New Construction
- Adult 55+
- Lease To Own
- No HOA Fees
- Furnished
- Primary On Main
- Air Conditioning
- Seller Finance
- Green
- Fixer Upper
- Horse
- Golf
- Fireplace
- Deck
- Garage
- Basement
- Pool
Property vs Single Family Average in 32507
Price
Year Built
 Copyright © 2026 by the Multiple Listing Service of the Pensacola Association of
REALTORS ® This information is believed to be accurate but is not guaranteed. Subject to verification by all parties. This data is copyrighted and may not be transmitted, re-transmitted, copied, framed, re-purposed, or altered in any way for any other site, individual and/or purpose without the express written permission of the Multiple Listing Service of the Pensacola Association of REALTORS ®. Florida
Copyright © 2026 by the Multiple Listing Service of the Pensacola Association of
REALTORS ® This information is believed to be accurate but is not guaranteed. Subject to verification by all parties. This data is copyrighted and may not be transmitted, re-transmitted, copied, framed, re-purposed, or altered in any way for any other site, individual and/or purpose without the express written permission of the Multiple Listing Service of the Pensacola Association of REALTORS ®. Florida
