
Price Reduction - New Construction - Eco Friendly










Address
10520 Squall Line Rd, Pensacola, FL
Price
$ 999,000
Property Attributes
- MLS#677398
- TypeSingle Family
- Listing Status Contingent
- CountyEscambia - Fl
- CityPensacola
- AreaEscambia - Fl
- NeighborhoodLeeward
- Zip32507
- StyleCraftsman
- Year Built2024
- Price$ 999,000
- Bedrooms5
- Full Bathrooms5
- Half Bathrooms1
- Sqr Footage4505
- Lot Size0.57 Acres
Data Source:
Pensacola Association of REALTORS® (PARMLS)
Property Description
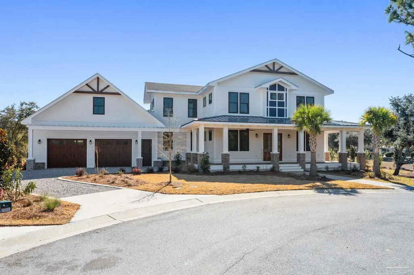
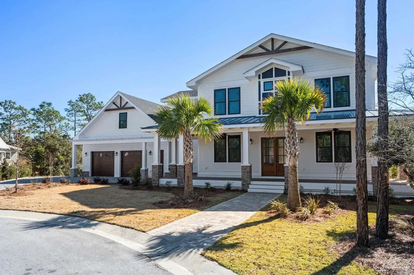
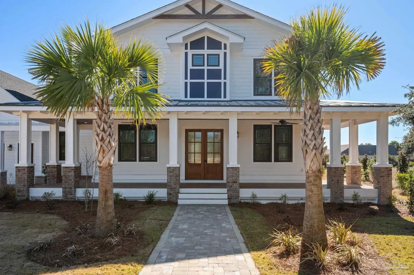
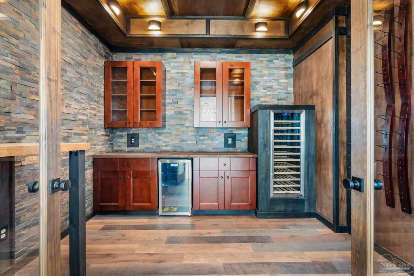
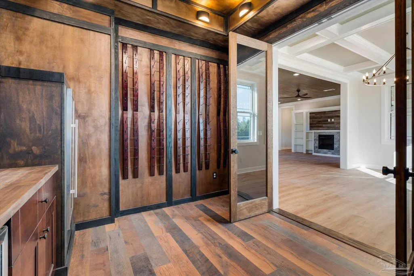
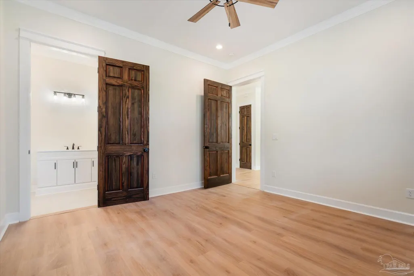
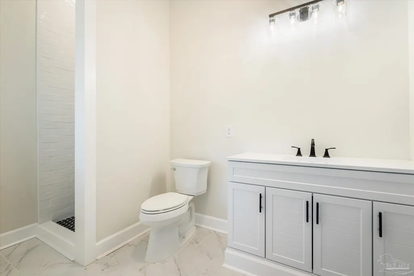
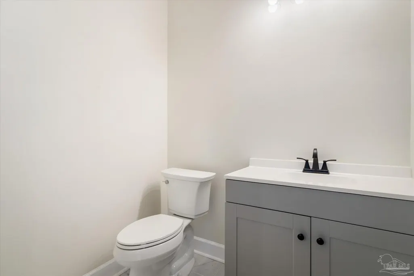
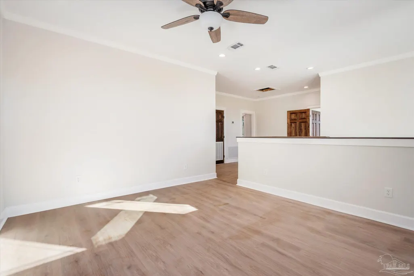
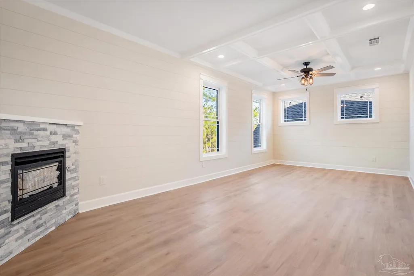
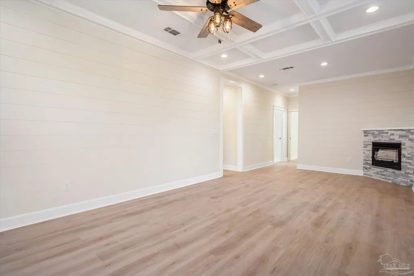
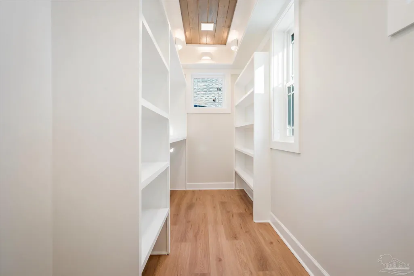
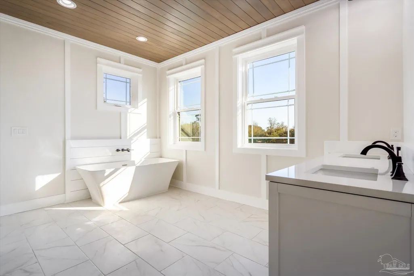
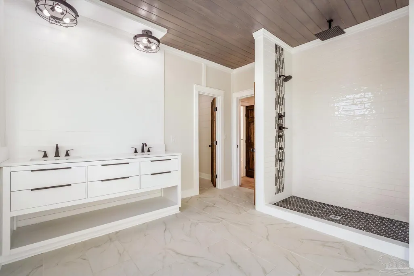
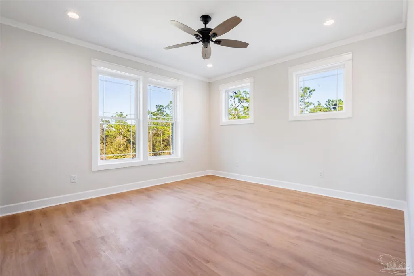
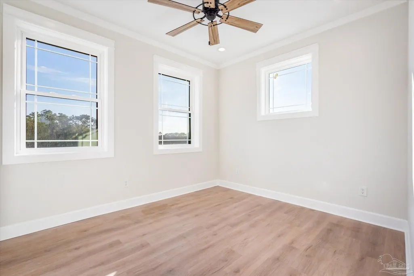
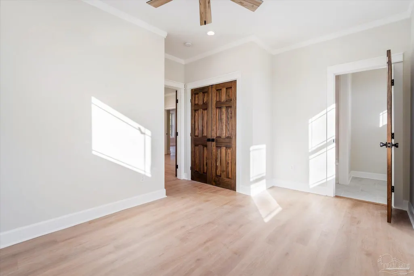
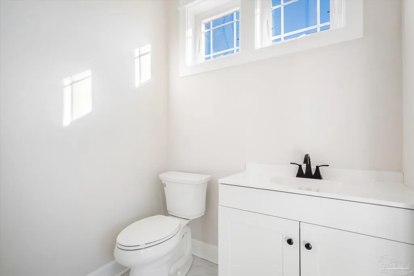
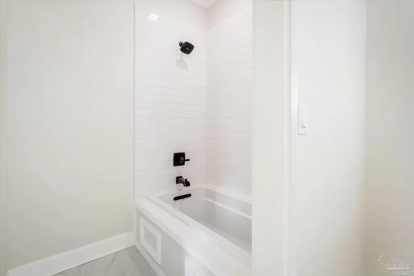
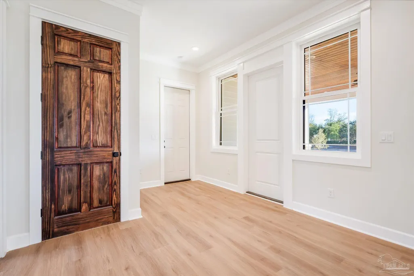
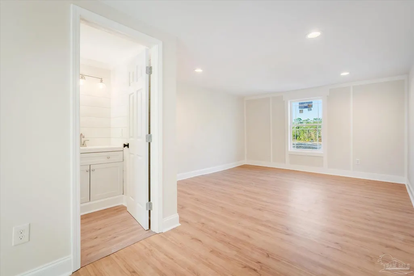
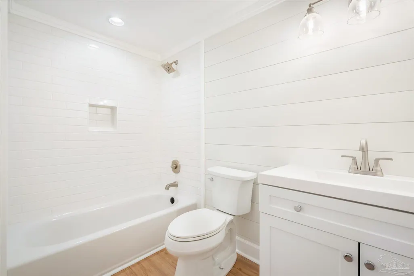
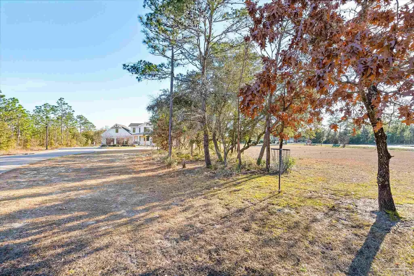
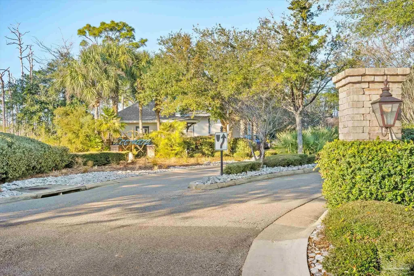
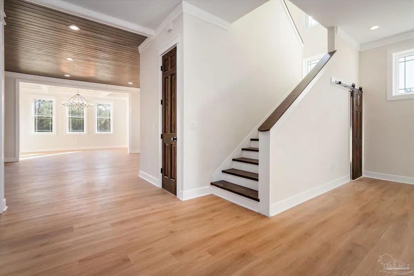
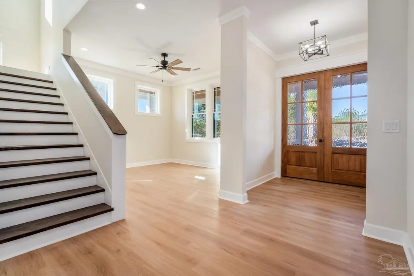
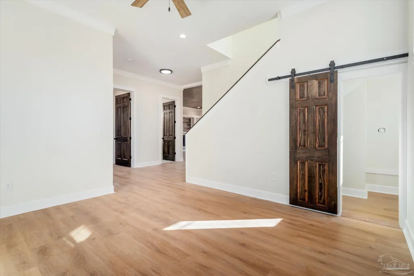
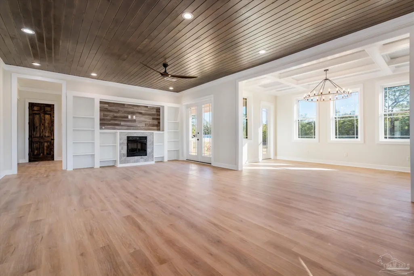
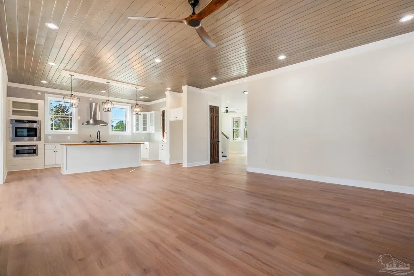
Welcome to luxury living in this NEW CONSTRUCTION home with 5 bedrooms, 5 full bathrooms, 1 half bath, and almost 5,000square feet in the sought after Leeward Subdivision. Leeward is located near the beautiful beaches of Perdido Key, Big LagoonState Park, and just minutes from the Pensacola Naval Aviation Museum. As you arrive into the cul-de-sac, you will notice the beautiful construction, and the thought and time that has been put into this home. Privacy awaits as common areas surround the home, and you will only have one direct neighbor. Tongue and groove ceilings, on the beautifully stained porch, greet you as you step into the home. As you enter, you are greeted with a large entryway that opens up to the open concept living, kitchen, and dining area. You will immediately notice the details of this home from the high ceilings, crown molding, tongue and groove, beautiful stone countertops, Thor appliances, coffered ceilings in the dining area, and the custom wine room perfect for entertaining. Upstairs, you will find 3 bedrooms (including the master), and 3 full bathrooms with a large sitting area. The master bedroom has a fireplace and walk-in closet, and the master bathroom boasts a double vanity, separate garden tub and walk-in tile shower perfect for a night of relaxation after a long day. The fifth bedroom with a full bath is located above the garage and would be the perfect mother-in-law suite, game room, or guest room. The oversized 2.5 car garage is 27 ft deep, and provides plenty of room for large vehicles, lawn equipment, and storage. Additionally, the community has a community pool, park and volleyball courts to use at your leisure. The home is located near everything Pensacola has to offer. Do not wait, your dream home awaits!
| Elementary School | Middle School | High School |
|---|---|---|
| Hellen Caro Elementary School | BAILEY Middle School | Escambia High School |
| Price History | |
|---|---|
| 2/9/2026 | Listed $1,375,000 |
| 4/16/2026 | 4$1,325,000 |
| 5/19/2026 | 2$1,299,000 |
| 6/3/2026 | 8$1,199,000 |
| 7/9/2026 | 4$1,149,000 |
| 7/29/2026 | 6$1,075,000 |
| 8/14/2026 | Listed $1,070,000 |
| 9/1/2026 | 7$999,000 |
General Features
| Living Area | 4505 |
|---|---|
| Sewer | Public Sewer |
| Heating | Central,Natural Gas |
| Cooling | Multi Units,Central Air,Ceiling Fan(s) |
| Utilities | Underground Utilities |
| Possession | Close Of Escrow |
| Roof | Shingle,Metal |
| Appliances | Tankless Water Heater/Gas,Wine Cooler,Built In Microwave,Microwave,ENERGY STAR Qualified Appliances,ENERGY STAR Qualified Water Heater |
| HOA Fee | 1260 |
| Garage Spaces | 2 |
| Association Fee Includes | Association,Deed Restrictions,Maintenance Grounds,Maintenance,Management |
| Patio/Porch Features | Covered,Patio,Porch |
| Architectural Style | Craftsman |
| Pool Features | In Ground |
| Construction Materials | Brick |
| Pets Allowed | Yes |
| Year Built | 2024 |
| Stories Count | 2 |
| Levels | Two |
| Property Subtype | Single Family Residence |
| Community Features | Pool,Picnic Area |
| Assoc Fee Paid Per | Annually |
| County | Escambia - Fl |
| New Construction | true |
| Property Type | Residential |
| HOA | true |
| Contingency | Home Inspection |
| Energy Efficient | Appliances |
| Subdivision Name | Leeward |
| Garage Y/N | true |
| Full Baths | 5 |
| Status | Contingent |
| Directions | From Blue Angel parkway turn right on to CR-292!, then right on Leeward Dr, and at the first roundabout take the first exit onto Downhaul Drive, right ont Squall Line Road, and house is in the cul-de-sac. |
| High School | Escambia |
| City | Pensacola |
| Zoning Description | Res Single |
| Lot Size Units | Acres |
| Lot Size Square Feet | 24829.2 |
| Carport Spaces | 2 |
| Carport Y/N | true |
| Elementary School | Hellen Caro |
| Property Attached Y/N | false |
| Showing Instructions | Appoint Only,Showingtime |
| Middle/Junior High School | BAILEY |
| Property Condition | New Construction |
| Lease Considered Y/N | false |
| Listing Agent Name | Jennifer Francia |
| Building Area Units | Square Feet |
| Primary Bedroom Level | Second |
| Living Area Units | Square Feet |
| Standard Status | Active Under Contract |
Interior Features
| Interior Amenities | Storage,Bookcases,Ceiling Fan(s),Crown Molding,High Ceilings,Recessed Lighting,Bonus Room |
|---|---|
| Flooring | Tile |
| Fireplace Features | Two or More |
| Air Conditioning Y/N | true |
| Heating Y/N | true |
| Window Features | Double Pane Windows |
| Fireplace Y/N | true |
| Half Baths | 1 |
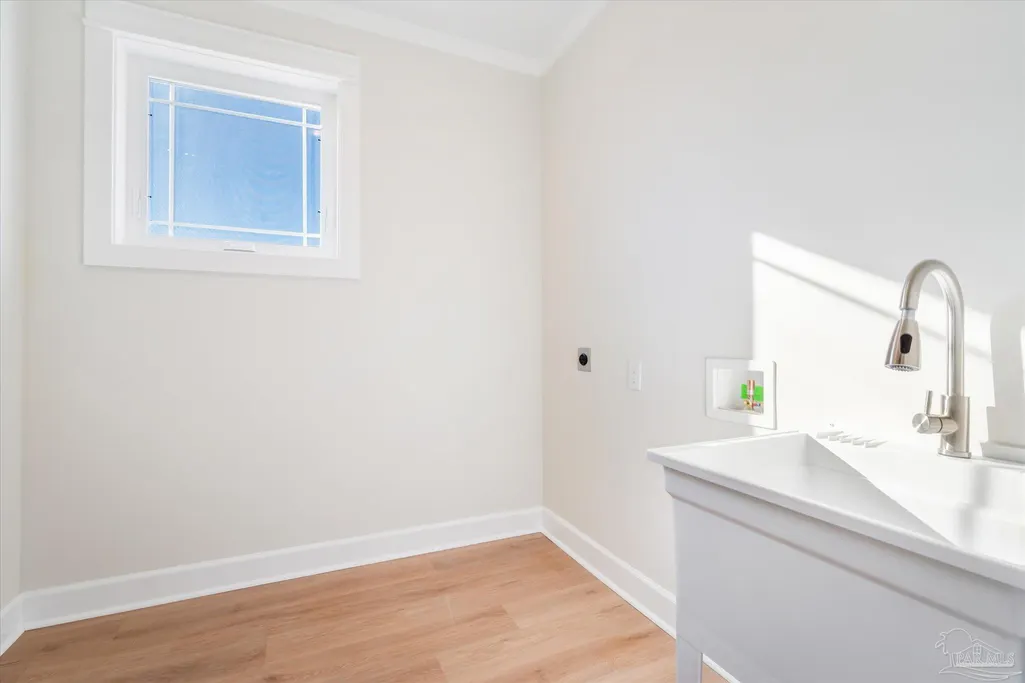
| Laundry Features | Inside,Laundry Room |
| Total Bedrooms | 5 |
| Living Room Level | First |
| Kitchen Features | Updated,Kitchen Island,Pantry,Stone Counters |
| Total Baths | 6 |
| Dining Room Features | Breakfast Bar,Formal Dining Room,Kitchen/Dining Combo |
| Living Room Area | 200.8125 |
| Living Room Length | 15.75 |
| Living Room Width | 12.75 |
| Primary Bedroom Area | 272 |
| Primary Bedroom Length | 16 |
| Primary Bedroom Width | 17 |
Exterior Features
| Parking Features | 2 Car Carport,2 Car Garage,Guest,Garage Door Opener |
|---|---|
| Lot Features | Cul-De-Sac |
| Water Source | Public |
| Total Parking | 4 |
| Lot Size Area | 0.57 |
| Foundation Details | Slab |
| Building Area Total | 4505 |
| Lot Size Acres | 0.57 |
| Covered Spaces | 4 |
| Road Responsibility | No Road Maintenance |
| Horse Y/N | false |
Amenities
- Foreclosure
- Views
- Short Sale
- New Construction
- Adult 55+
- Lease To Own
- No HOA Fees
- Furnished
- Primary On Main
- Air Conditioning
- Seller Finance
- Green
- Fixer Upper
- Horse
- Golf
- Fireplace
- Deck
- Garage
- Basement
- Pool
Property vs Single Family Average in 32507
Price
Year Built
 Copyright © 2026 by the Multiple Listing Service of the Pensacola Association of
REALTORS ® This information is believed to be accurate but is not guaranteed. Subject to verification by all parties. This data is copyrighted and may not be transmitted, re-transmitted, copied, framed, re-purposed, or altered in any way for any other site, individual and/or purpose without the express written permission of the Multiple Listing Service of the Pensacola Association of REALTORS ®. Florida
Copyright © 2026 by the Multiple Listing Service of the Pensacola Association of
REALTORS ® This information is believed to be accurate but is not guaranteed. Subject to verification by all parties. This data is copyrighted and may not be transmitted, re-transmitted, copied, framed, re-purposed, or altered in any way for any other site, individual and/or purpose without the express written permission of the Multiple Listing Service of the Pensacola Association of REALTORS ®. Florida
