
Price Reduction - Waterfront - Eco Friendly

Address
1700 Scenic Hwy 301, Pensacola, FL
Price
$ 585,000
Property Attributes
- MLS#683780
- TypeCondos
- Listing Status Contingent
- CountyEscambia - Fl
- CityPensacola
- AreaEscambia - Fl
- NeighborhoodScenic Terrace
- Zip32503
- StyleContemporary
- Year Built1999
- Price$ 585,000
- Bedrooms2
- Full Bathrooms2
- Half Bathrooms0
- Sqr Footage1734
- Lot Size2.1576 Acres
Data Source:
Pensacola Association of REALTORS® (PARMLS)
Property Description
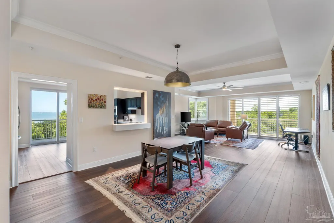
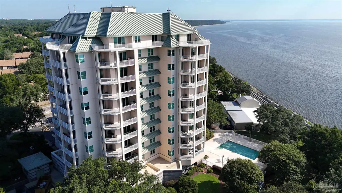
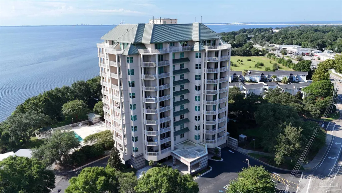
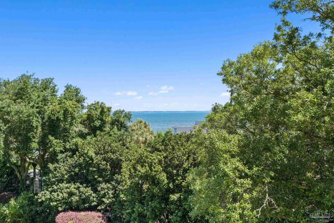
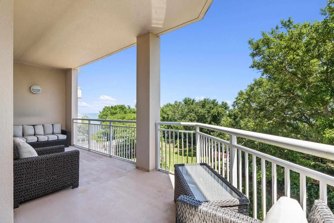
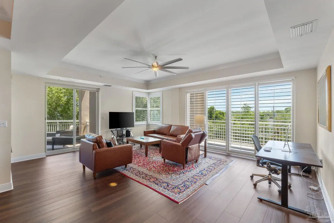
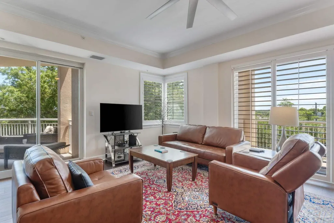
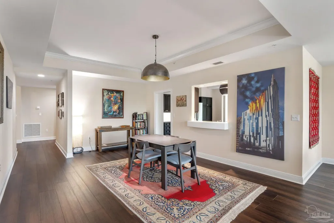
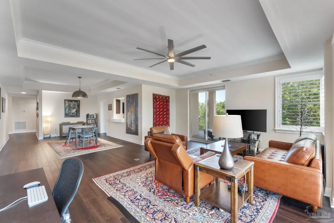
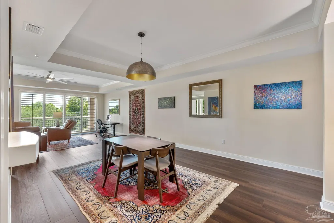
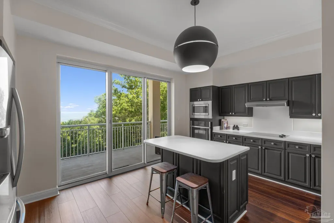
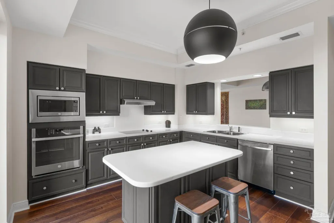
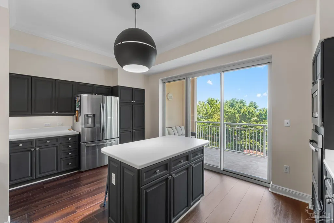
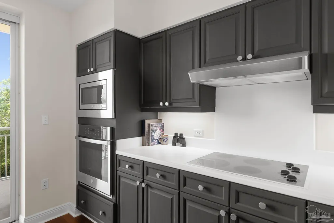
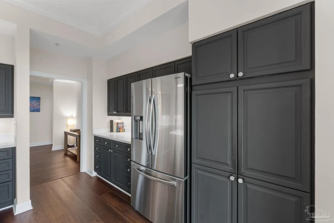
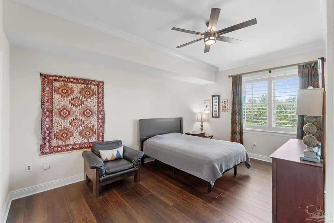
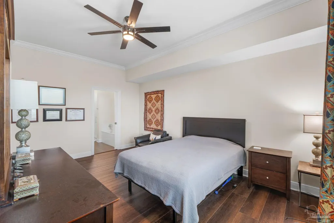
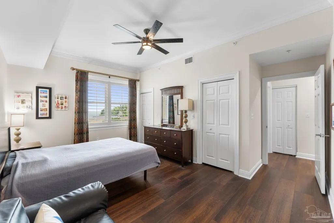
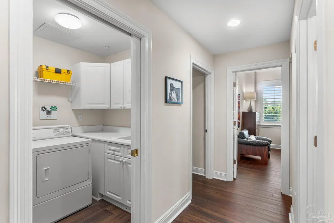
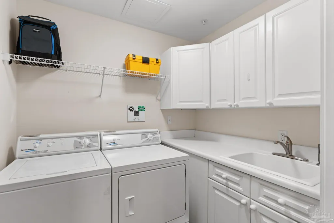
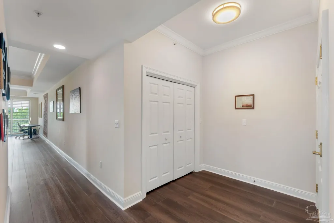
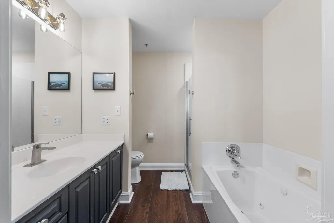
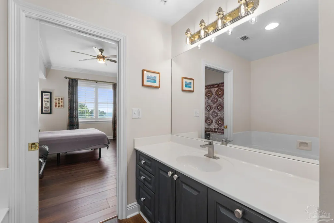
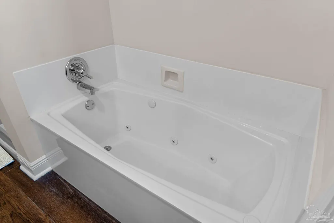
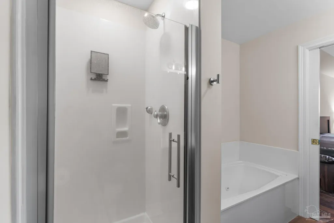
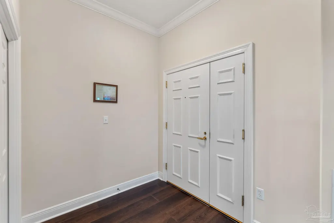
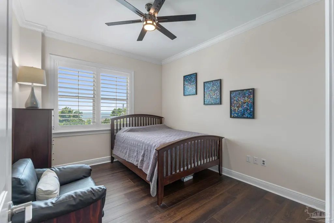
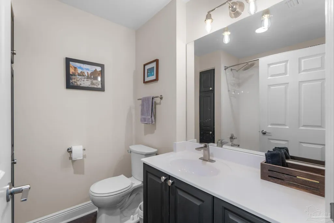
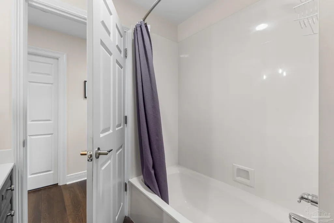
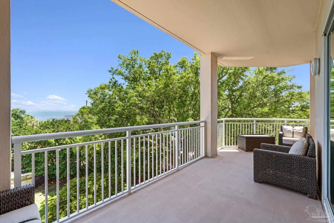
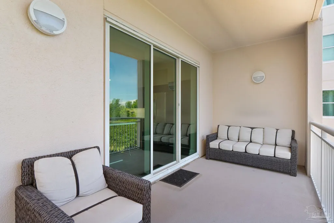
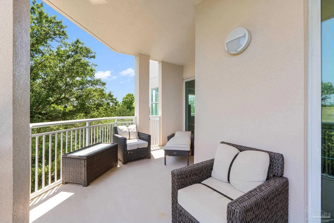
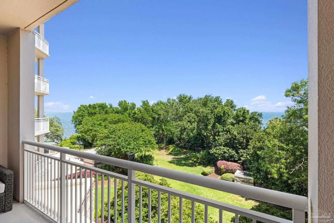
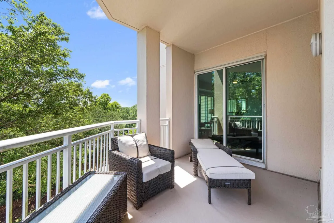
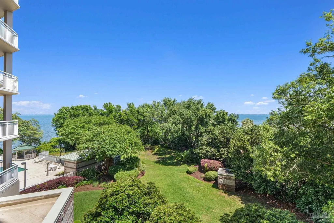
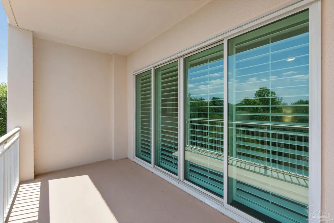
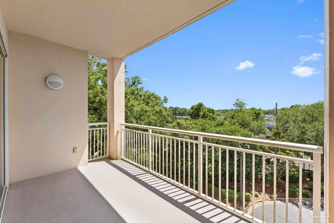
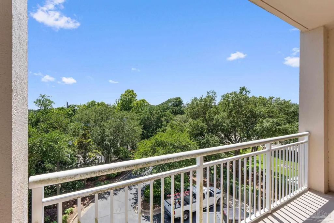
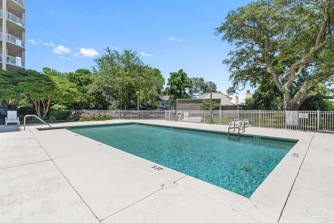
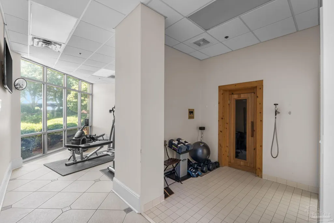
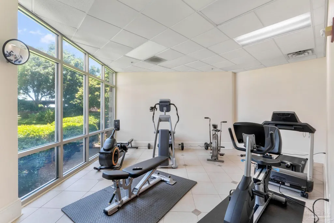
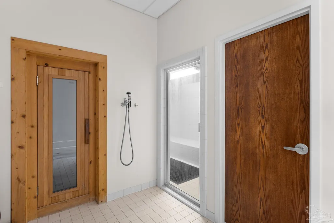
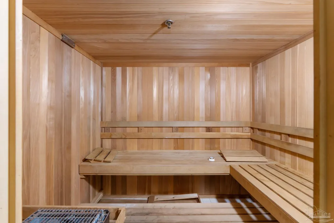
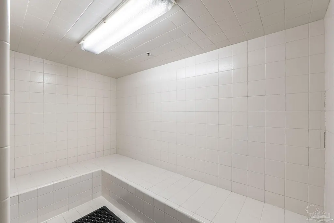
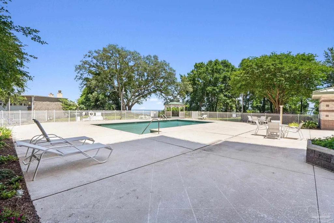
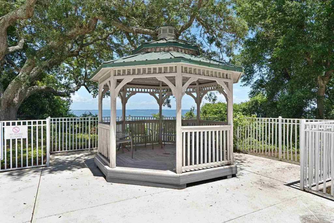
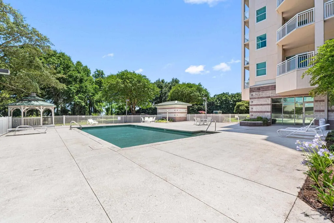
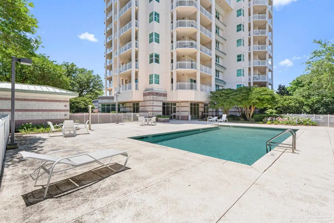
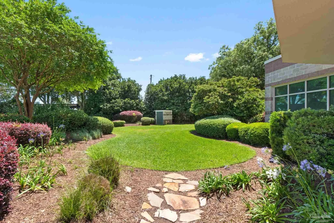
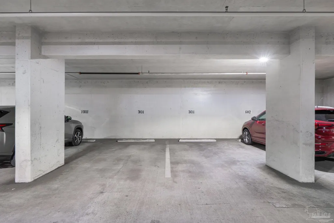
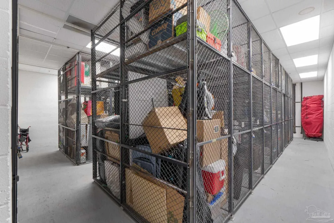
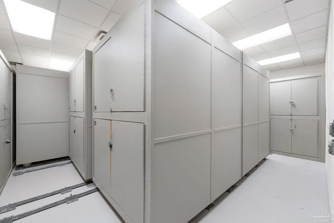
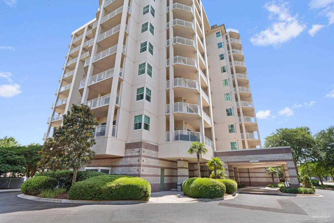
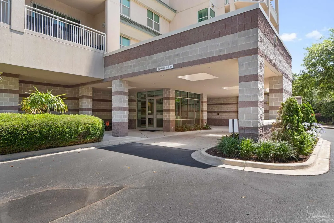
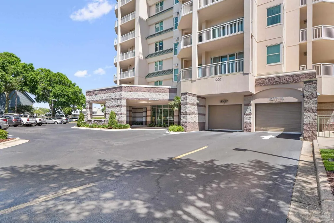
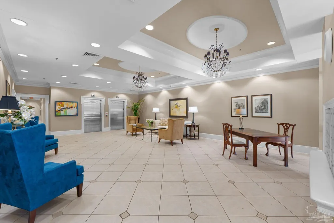
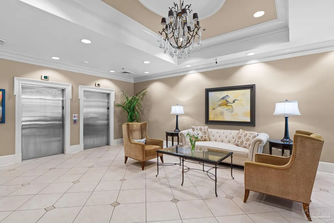
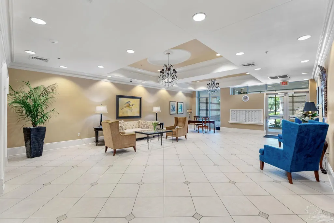
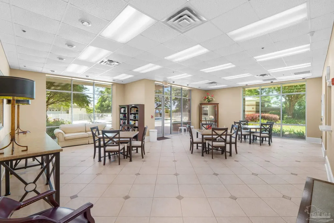
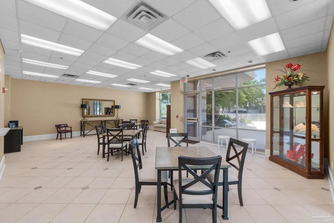
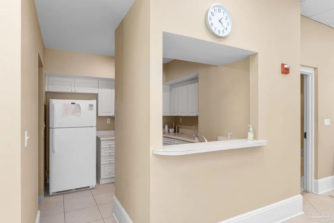
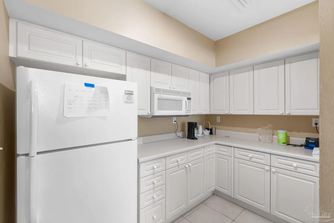
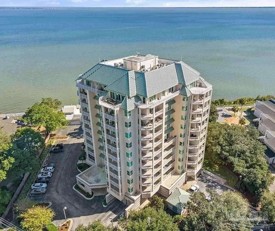
Boasting sweeping, panoramic views of Escambia Bay and East Pensacola Heights, this exceptional third-floor residence at Scenic Terrace Bayside perfectly maximizes its premium coastal orientation with two expansive balconies. Built with enduring concrete construction and equipped with a robust gas generator backup system (featuring designated, marked outlets inside), the property delivers unmatched structural integrity and complete peace of mind. Impact-rated exterior windows and doors provide total storm resilience and excellent sound insulation. Safe, secure, and quiet, this complex offers convenient, easy access to all of Pensacola. Spanning 1,736 square feet, this is the building's most generous two-bedroom layout. The interior is unified by new flooring and served by a brand-new, whole-house carbon water filtration system and water softener. Both the kitchen and bathrooms have been beautifully refreshed. The updated kitchen functions seamlessly with modern stainless steel appliances, a central island, and a walk-in pantry. Elegant interior details include smooth tray ceilings, refined crown molding, and premium plantation shutters. The home includes deeded access to two dedicated garage parking spaces, plus extensive extra storage (large cage, storage box, and bike storage). Resort-style amenities include a sparkling pool, a well-equipped gym with a sauna and steam room, and a common room with a full kitchen.
| Elementary School | Middle School | High School |
|---|---|---|
| A.K. Suter Elementary School | WORKMAN Middle School | Washington High School |
| Price History | |
|---|---|
| 6/4/2026 | Listed $599,000 |
| 8/19/2026 | 2$585,000 |
General Features
| Living Area | 1734 |
|---|---|
| Sewer | Public Sewer |
| Heating | Central |
| Cooling | Heat Pump,Ceiling Fan(s) |
| Roof | Flat |
| Appliances | Electric Water Heater |
| HOA Fee | 13431 |
| Garage Spaces | 2 |
| Association Fee Includes | Association,Cable TV,Deed Restrictions,Maintenance Grounds,Insurance,Maintenance,Management,Pest Control,Recreation Facility,Trash,Water/Sewer |
| Architectural Style | Contemporary |
| Pool Features | None |
| Construction Materials | Concrete |
| Year Built | 1999 |
| Electric | Circuit Breakers,Copper Wiring |
| View | Bay,Water |
| Stories Count | 1 |
| Levels | One |
| Unit Number | 301 |
| Property Subtype | Condo |
| Waterfront Features | Bay,Intracoastal Waterway,Waterfront,Natural |
| Community Features | Community Room,Elevator,Fitness Center,Pavilion/Gazebo |
| Building Name | Scenic Terrace |
| Assoc Fee Paid Per | Annually |
| County | Escambia - Fl |
| New Construction | false |
| Property Type | Residential |
| HOA | true |
| Contingency | Home Inspection |
| Energy Efficient | Heat Pump,Insulated Walls |
| Subdivision Name | Scenic Terrace |
| Garage Y/N | true |
| Full Baths | 2 |
| Status | Contingent |
| Directions | From I-10, take the exit for Taragona St / I-110 S toward downtown Pensacola. Take Exit 5 for E Cervantes St (US-90 E) and turn left. Continue on E Cervantes St as it merges into Scenic Hwy (FL-22) / US-90 E. Follow Scenic Hwy along the water; Scenic Terrace will be on your left at 1700 Scenic Hwy, just past the intersection with E Jordan St. |
| High School | Washington |
| City | Pensacola |
| Zoning Description | City,Res Multi |
| Lot Size Units | Acres |
| Lot Size Square Feet | 93985.056 |
| Carport Y/N | false |
| Elementary School | A.K. Suter |
| Co-Listing Agent Last Name | BRIAN |
| Co-Listing Agent Last Name | Waghalter |
| Showing Instructions | List Agt Accompany,See Agent Notes,Showingtime |
| Middle/Junior High School | WORKMAN |
| Property Condition | Resale |
| Lease Considered Y/N | false |
| Listing Agent Name | Sherlyn Waghalter |
| Co-Listing Agent | Brian Waghalter |
| Building Area Units | Square Feet |
| Living Area Units | Square Feet |
| Standard Status | Active Under Contract |
Interior Features
| Flooring | Tile,Carpet |
|---|---|
| Kitchen Level | Third |
| Air Conditioning Y/N | true |
| Heating Y/N | true |
| Window Features | Double Pane Windows |
| Total Bedrooms | 2 |
| Living Room Level | Third |
| Kitchen Features | Updated |
| Total Baths | 2 |
| Dining Room Features | Eat-in Kitchen,Living/Dining Combo |
| Kitchen Area | 167 |
| Kitchen Length | 13.916666666 |
| Kitchen Width | 12 |
| Dining Room Area | 17.416666666 |
| Dining Room Width | 9.75 |
| Living Room Area | 328.548611111 |
| Living Room Length | 21.083333333 |
| Living Room Width | 15.583333333 |
| Dining Room Level | Third |
| Dining Room Area | 169.8125 |
Exterior Features
| Parking Features | 2 Car Garage,2 Space/Unit |
|---|---|
| Water Source | Public |
| Total Parking | 2 |
| Lot Size Area | 2.1576 |
| Foundation Details | Slab |
| Building Area Total | 1734 |
| Lot Size Acres | 2.1576 |
| Waterfront Y/N | true |
| Covered Spaces | 2 |
| Road Responsibility | Private Maintained Road |
| Horse Y/N | false |
Amenities
- Foreclosure
- Views
- Short Sale
- New Construction
- Adult 55+
- Lease To Own
- No HOA Fees
- Furnished
- Pets
- Primary On Main
- Air Conditioning
- Seller Finance
- Green
- Fixer Upper
- Horse
- Golf
- Fireplace
- Deck
- Garage
- Basement
- Pool
Property vs Condos Average in 32503
Price
Year Built
 Copyright © 2026 by the Multiple Listing Service of the Pensacola Association of
REALTORS ® This information is believed to be accurate but is not guaranteed. Subject to verification by all parties. This data is copyrighted and may not be transmitted, re-transmitted, copied, framed, re-purposed, or altered in any way for any other site, individual and/or purpose without the express written permission of the Multiple Listing Service of the Pensacola Association of REALTORS ®. Florida
Copyright © 2026 by the Multiple Listing Service of the Pensacola Association of
REALTORS ® This information is believed to be accurate but is not guaranteed. Subject to verification by all parties. This data is copyrighted and may not be transmitted, re-transmitted, copied, framed, re-purposed, or altered in any way for any other site, individual and/or purpose without the express written permission of the Multiple Listing Service of the Pensacola Association of REALTORS ®. Florida
