
Price Reduction - Eco Friendly
Address
206 Norwich Dr, Gulf Breeze, FL
Price
$ 425,000
Property Attributes
- MLS#684541
- TypeSingle Family
- Listing Status Active
- CountySanta Rosa
- CityGulf Breeze
- AreaSanta Rosa
- NeighborhoodCasablanca
- Zip32561
- StyleRanch
- Year Built1971
- Price$ 425,000
- Bedrooms3
- Full Bathrooms2
- Half Bathrooms0
- Sqr Footage2022
- Lot Size0.26 Acres
Data Source:
Pensacola Association of REALTORS® (PARMLS)
Property Description
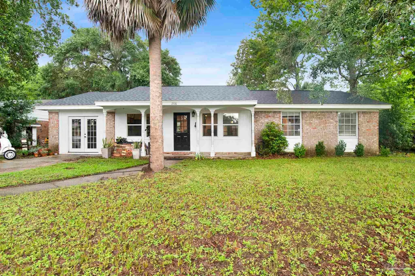
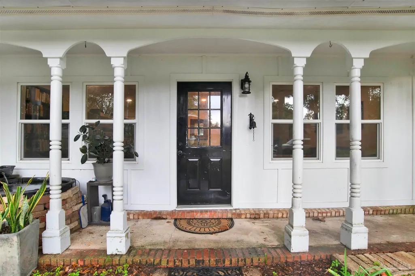
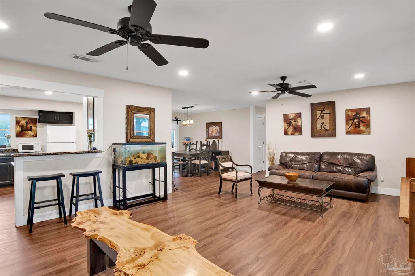
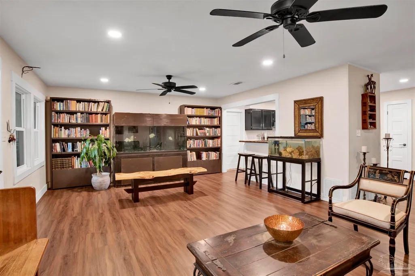
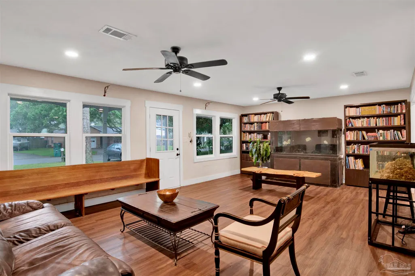
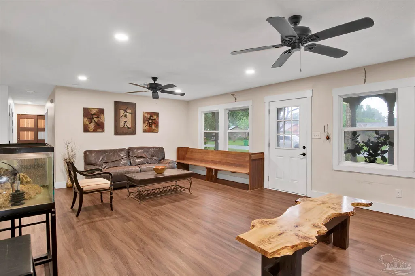
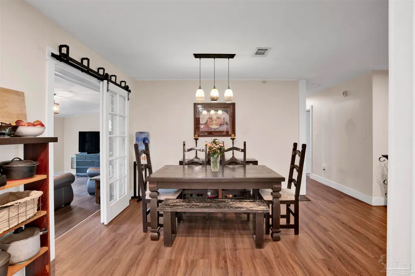
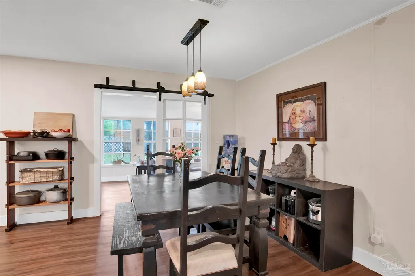
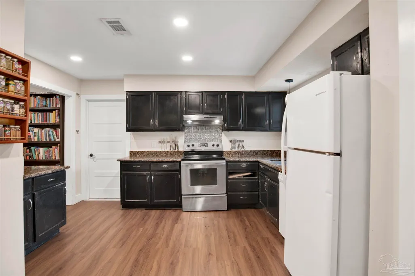
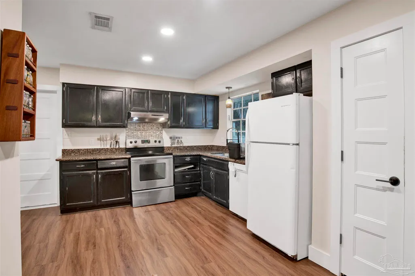
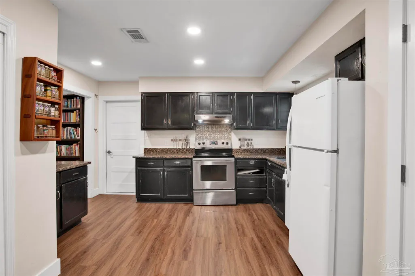
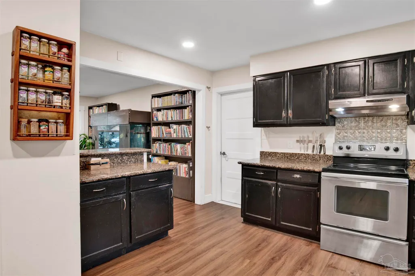
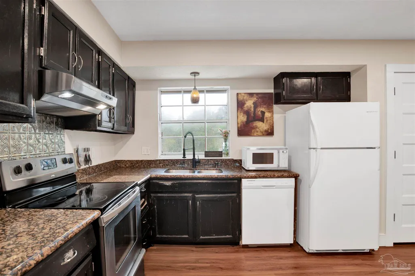
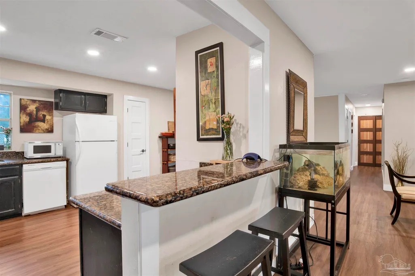
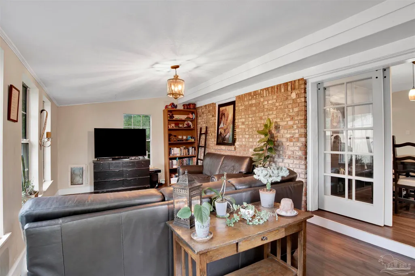
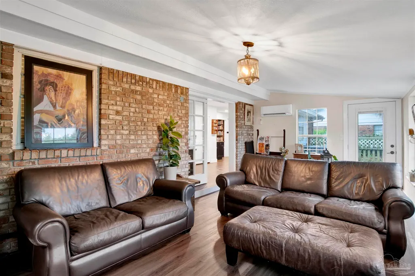
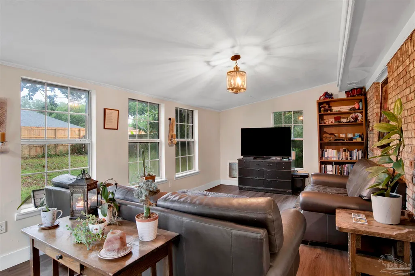
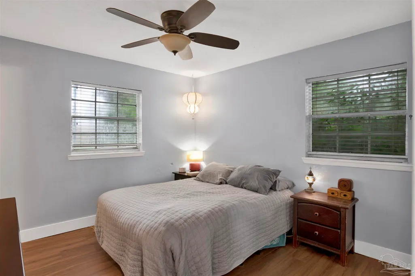
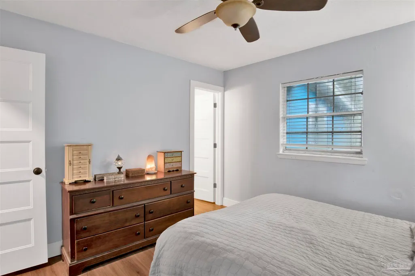
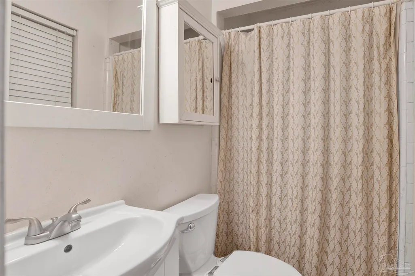
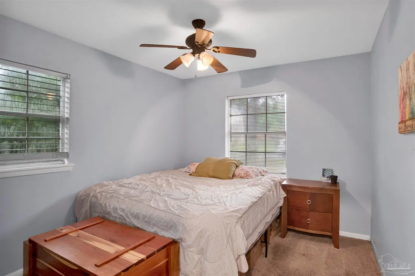
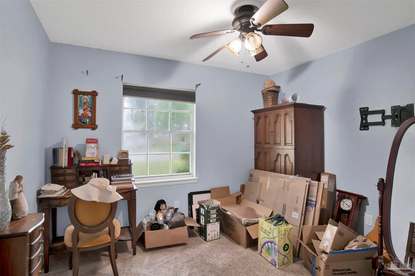
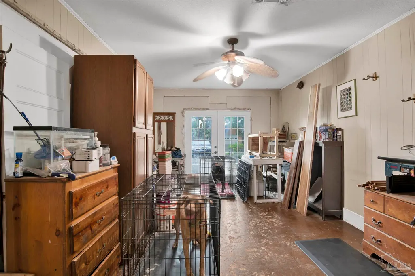
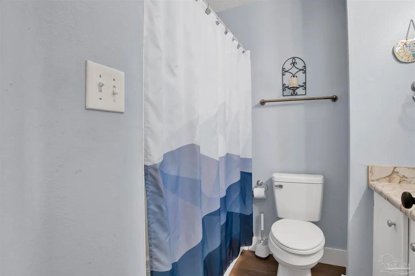
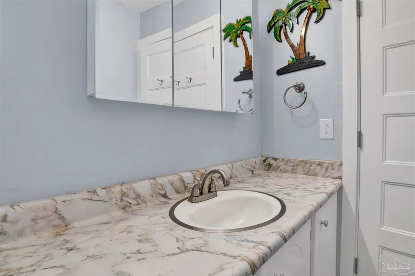
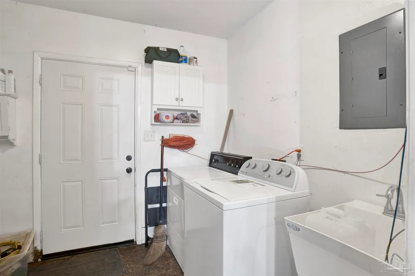
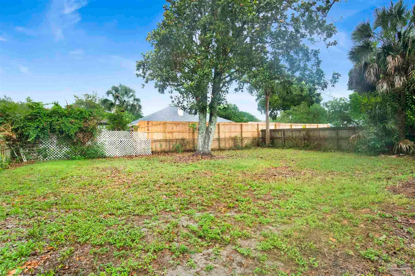
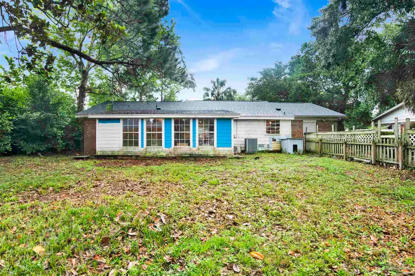
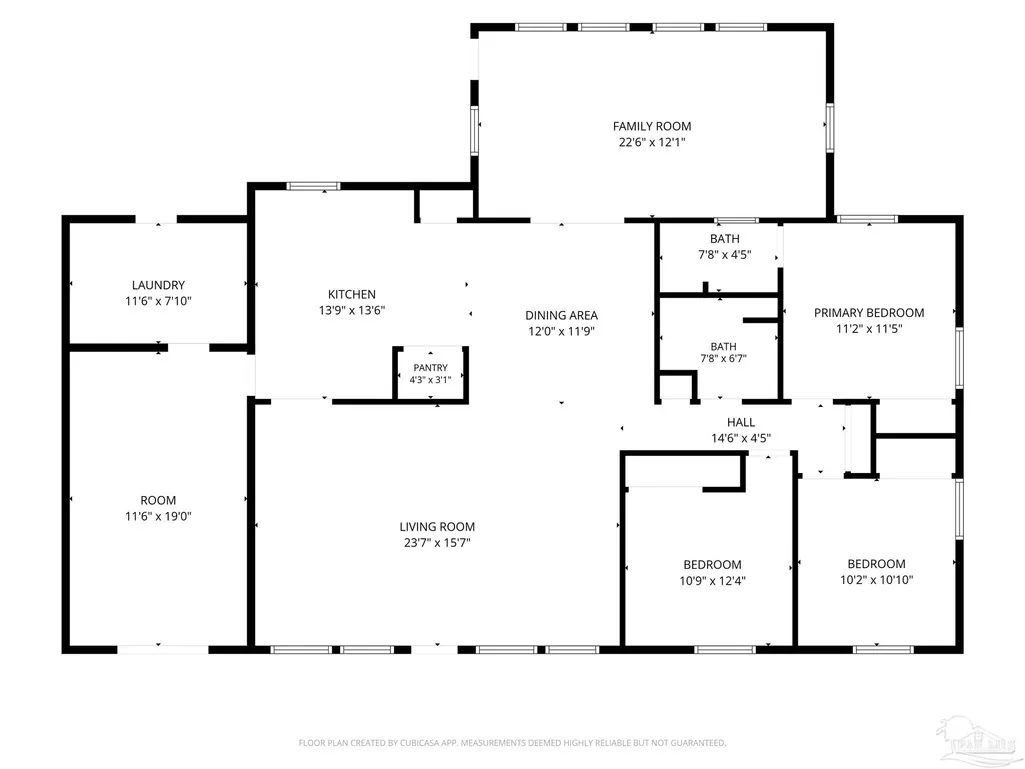
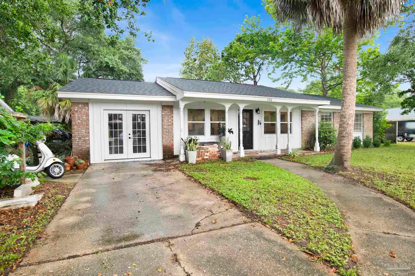
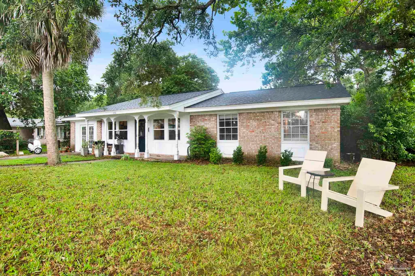
Welcome home to this spacious 3-bedroom, 2-bathroom residence offering just over 2,000 square feet of comfortable living space filled with natural light. Featuring modern black fixtures, recessed lighting throughout the main living areas, and durable brown wood-look LVP flooring, this home combines style and functionality. As you step through the front door, you're welcomed into the open-concept living and dining area. The generously sized living room features two ceiling fans and flows seamlessly into the dining space and kitchen, creating an ideal layout for everyday living and entertaining. The kitchen offers ample cabinet and counter space, granite countertops, a pantry, black wood cabinetry, a white refrigerator and dishwasher, a stainless steel stove with matching exhaust fan, and a convenient breakfast bar overlooking the living room. Just off the living room, elegant white glass-style barn doors lead to a bright and spacious sunroom. This versatile space overlooks the backyard and features its own mini-split system, making it comfortable year-round. The primary suite offers plenty of storage, a ceiling fan, and a private ensuite bathroom complete with a white-on-white vanity and tile shower. The additional bedrooms feature tan carpet, ceiling fans, and ample closet space. The guest bathroom includes a white vanity with a marble-look laminate countertop, a linen closet, and a tiled tub/shower combination. The converted garage serves as a bonus space (currently being used as a workshop but has tons of potential). It features vinyl tile flooring, connection to the home's central HVAC system, a French door leading to the driveway, and direct access to the laundry room. With its thoughtful layout, abundant natural light, updated finishes, versatile living spaces, and walking distance to Shoreline Park, the Rec, and Gulf Breeze’s “A”-rated schools and minutes from Pensacola Beach this move-in-ready home is ready for its next owner.
| Elementary School | Middle School | High School |
|---|---|---|
| Gulf Breeze Elementary School | GULF BREEZE Middle School | Gulf Breeze High School |
| Price History | |
|---|---|
| 6/17/2026 | Listed $485,000 |
| 7/17/2026 | 5$460,000 |
| 8/26/2026 | 8$425,000 |
General Features
| Living Area | 2022 |
|---|---|
| Sewer | Public Sewer |
| Heating | Central |
| Cooling | Central Air,Ceiling Fan(s) |
| Utilities | Cable Available |
| Possession | Close Of Escrow |
| Roof | Shingle |
| Appliances | Electric Water Heater,Dishwasher,Refrigerator |
| Patio/Porch Features | Covered |
| Architectural Style | Ranch |
| Pool Features | None |
| Security Features | Smoke Detector(s) |
| Construction Materials | Frame |
| Year Built | 1971 |
| Electric | Circuit Breakers |
| Stories Count | 1 |
| Levels | One |
| Property Subtype | Single Family Residence |
| Assoc Fee Paid Per | Annually |
| County | Santa Rosa |
| New Construction | false |
| Property Type | Residential |
| HOA | false |
| Energy Efficient | Insulation,Insulated Floors,Insulated Walls,Ridge Vent |
| Subdivision Name | Casablanca |
| Garage Y/N | false |
| Full Baths | 2 |
| Special Listing Conditions | As Is |
| Status | Active |
| Directions | Heading S on US 98, to right at Fairpoint Dr, to left on Bear Dr, to right on Norwich Dr, Home will be on your right. |
| High School | Gulf Breeze |
| City | Gulf Breeze |
| Zoning Description | Res Single |
| Lot Size Units | Acres |
| Lot Size Square Feet | 11325.6 |
| Carport Y/N | false |
| Elementary School | Gulf Breeze |
| Property Attached Y/N | false |
| Showing Instructions | Appoint Only,Caution Pet,Par Supra Lockbox,See Agent Notes,Showingtime |
| Middle/Junior High School | GULF BREEZE |
| Property Condition | Resale |
| Lease Considered Y/N | false |
| Virtual Tour | https://youtu.be/y_7o-YLZQJ4 |
| Listing Agent Name | Preston Murphy |
| Building Area Units | Square Feet |
| Primary Bedroom Level | First |
| Living Area Units | Square Feet |
| Standard Status | Active |
| First Bedroom Level | First |
Interior Features
| Interior Amenities | Storage,Baseboards,Ceiling Fan(s),High Speed Internet,Sun Room |
|---|---|
| Flooring | Carpet |
| Kitchen Level | First |
| Air Conditioning Y/N | true |
| Heating Y/N | true |
| Laundry Features | Inside,W/D Hookups,Laundry Room |
| Total Bedrooms | 3 |
| Living Room Level | First |
| Kitchen Features | Updated,Pantry |
| Total Baths | 2 |
| Dining Room Features | Eat-in Kitchen,Kitchen/Dining Combo |
| Kitchen Area | 194.75 |
| Kitchen Length | 14.25 |
| Kitchen Width | 13.666666666 |
| Dining Room Area | 11.75 |
| Dining Room Width | 12.083333333 |
| Living Room Area | 365.541666666 |
| Living Room Length | 15.5 |
| Living Room Width | 23.583333333 |
| Primary Bedroom Area | 120.041666666 |
| Primary Bedroom Length | 11.166666666 |
| Primary Bedroom Width | 10.75 |
| Dining Room Level | First |
| Dining Room Area | 141.979166666 |
Exterior Features
| Fencing | Back Yard |
|---|---|
| Parking Features | Driveway,Converted Garage |
| Lot Features | Central Access |
| Water Source | Public |
| Lot Size Area | 0.26 |
| Foundation Details | Slab |
| Building Area Total | 2022 |
| Lot Size Acres | 0.26 |
| Road Surface Type | Paved |
| Door Features | Insulated Doors |
| Road Responsibility | Public Maintained Road |
| Horse Y/N | false |
Amenities
- Foreclosure
- Views
- Short Sale
- New Construction
- Adult 55+
- Lease To Own
- No HOA Fees
- Furnished
- Primary On Main
- Air Conditioning
- Seller Finance
- Green
- Fixer Upper
- Horse
- Golf
- Fireplace
- Deck
- Garage
- Basement
- Pool
Property vs Single Family Average in 32561
Price
Year Built
 Copyright © 2026 by the Multiple Listing Service of the Pensacola Association of
REALTORS ® This information is believed to be accurate but is not guaranteed. Subject to verification by all parties. This data is copyrighted and may not be transmitted, re-transmitted, copied, framed, re-purposed, or altered in any way for any other site, individual and/or purpose without the express written permission of the Multiple Listing Service of the Pensacola Association of REALTORS ®. Florida
Copyright © 2026 by the Multiple Listing Service of the Pensacola Association of
REALTORS ® This information is believed to be accurate but is not guaranteed. Subject to verification by all parties. This data is copyrighted and may not be transmitted, re-transmitted, copied, framed, re-purposed, or altered in any way for any other site, individual and/or purpose without the express written permission of the Multiple Listing Service of the Pensacola Association of REALTORS ®. Florida
