
Eco Friendly






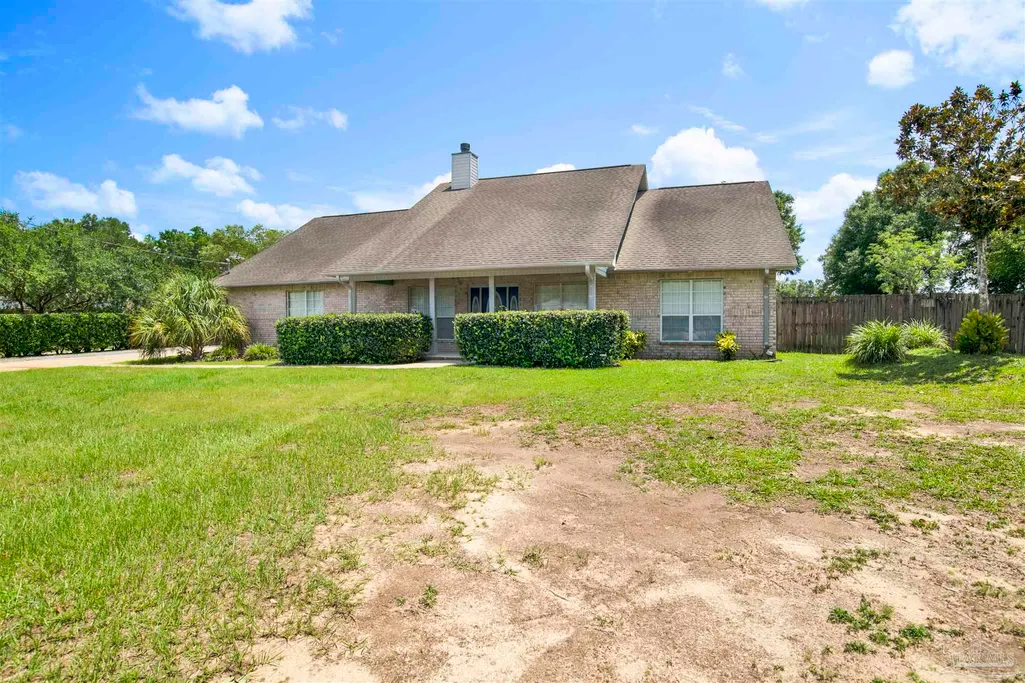
Address
4449 Dandy Dr, Pace, FL
Price
$ 499,900
Property Attributes
- MLS#685134
- TypeSingle Family
- Listing Status Contingent
- CountySanta Rosa
- CityPace
- AreaSanta Rosa
- NeighborhoodDerrydown
- Zip32571
- StyleTraditional
- Year Built1997
- Price$ 499,900
- Bedrooms3
- Full Bathrooms2
- Half Bathrooms1
- Sqr Footage3328
- Lot Size1.107 Acres
Data Source:
Pensacola Association of REALTORS® (PARMLS)
Property Description
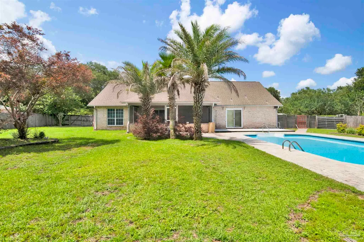
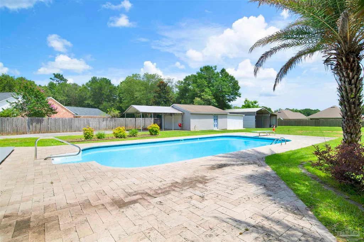
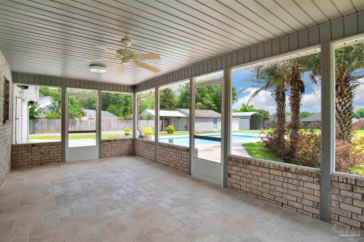
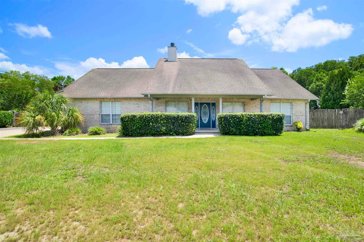
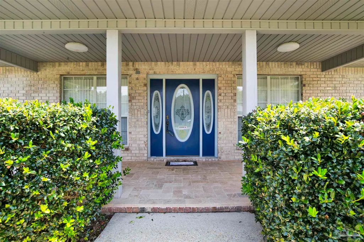
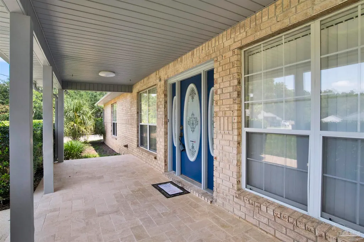
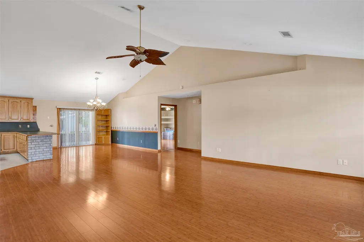
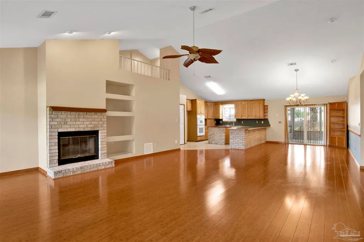
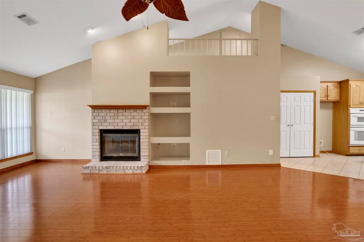
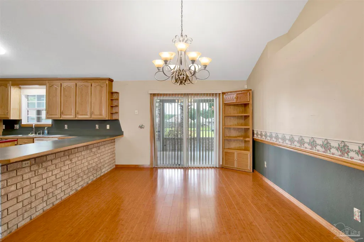
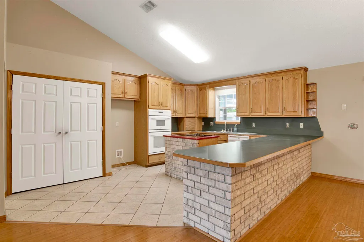
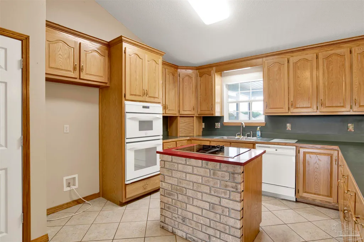
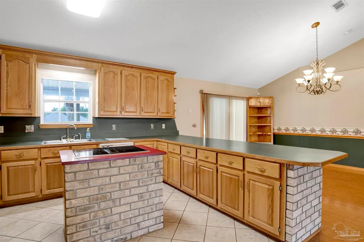
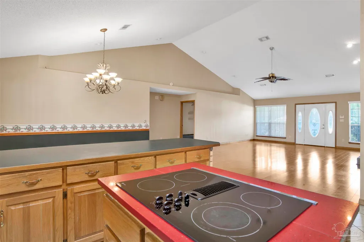
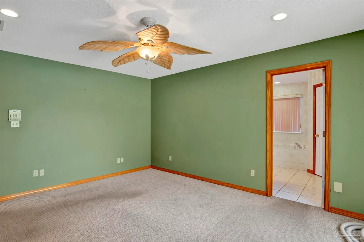
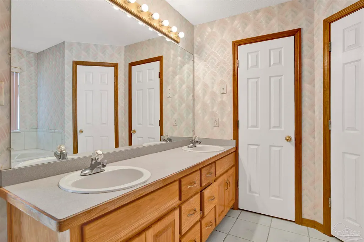
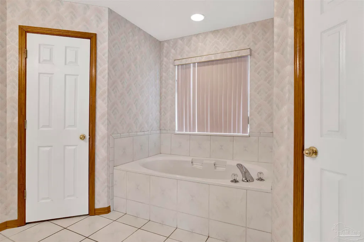
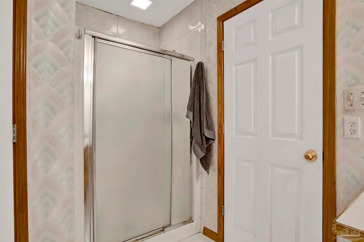
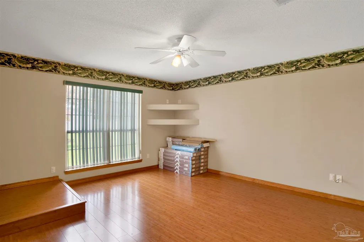
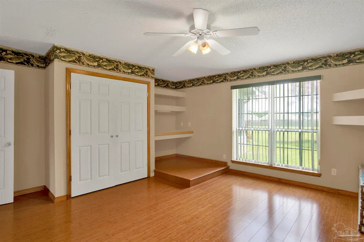
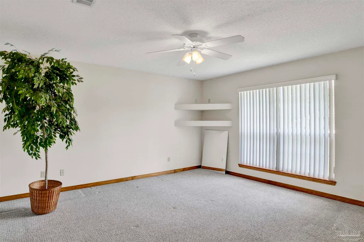
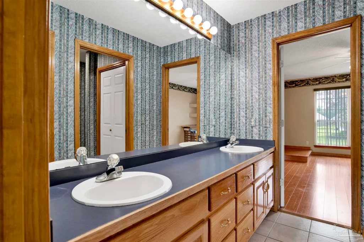
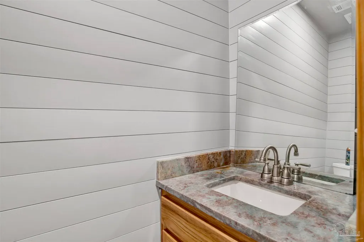
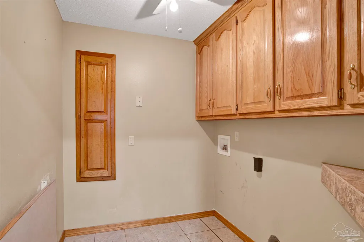
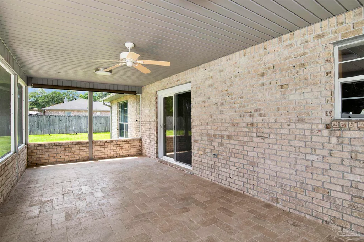
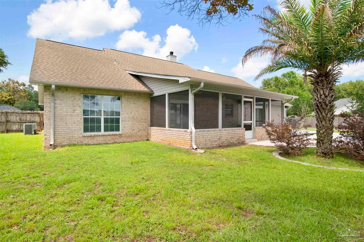
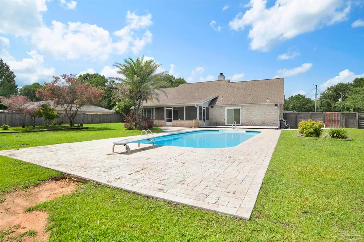
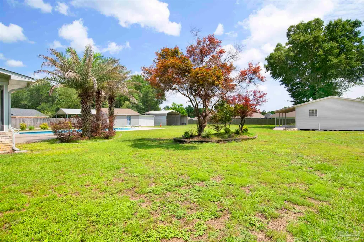
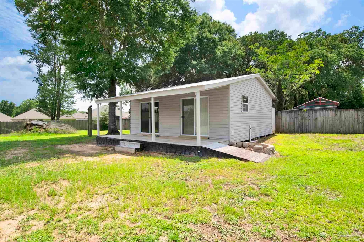
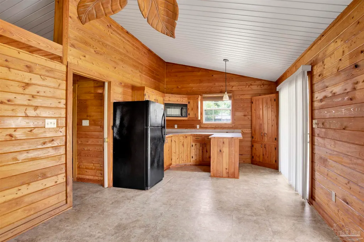
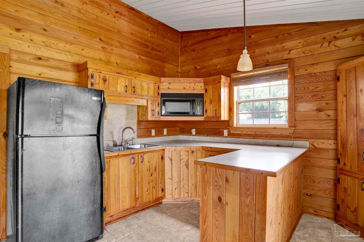
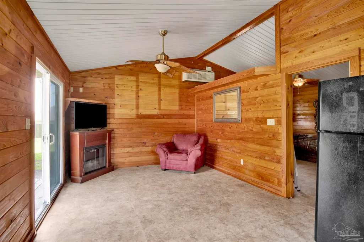
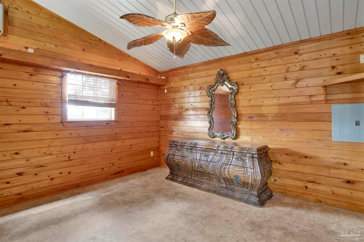
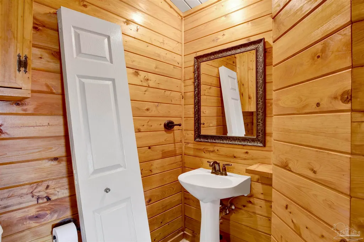
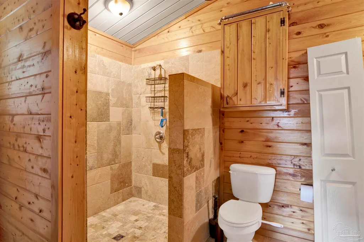
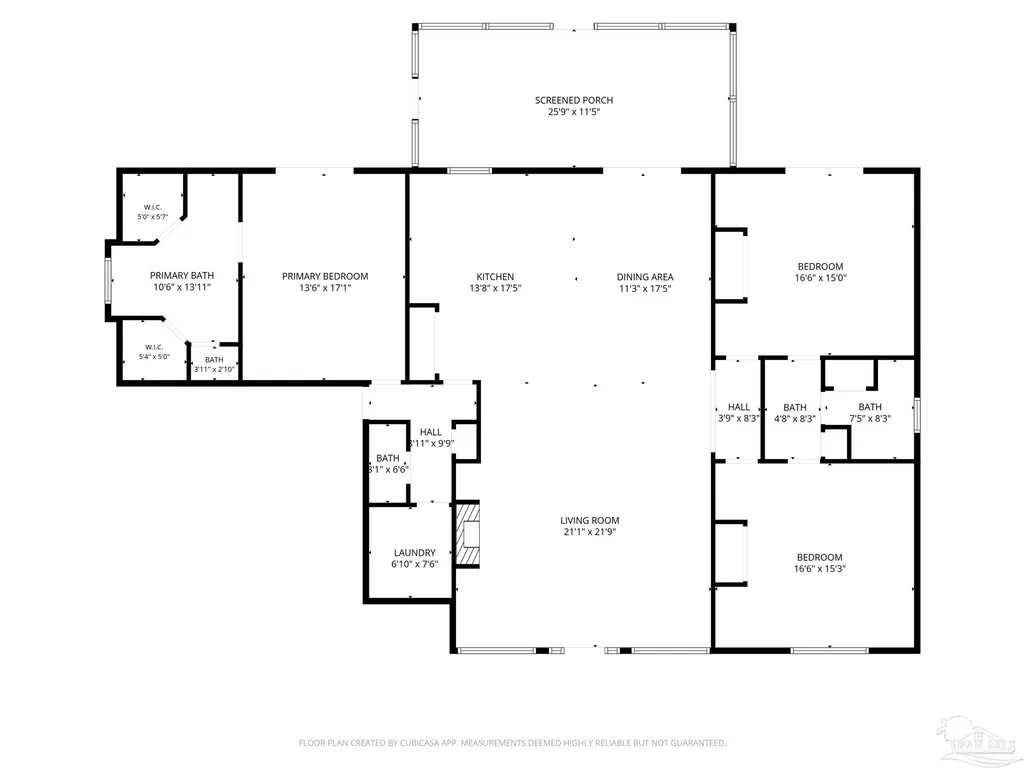
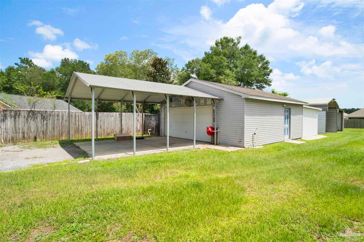
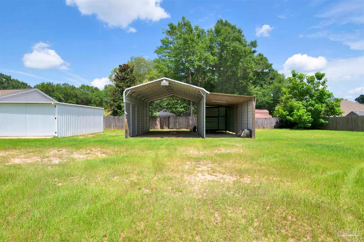
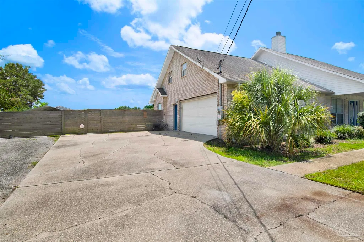
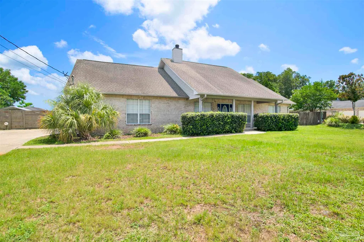
Situated on 1.1 acres with no HOA, this versatile property offers an inground pool, detached guest house/income suite, powered workshop, multiple carports, and plenty of room to spread out. Inside the main home, you're welcomed by a spacious open-concept living, dining, and kitchen area. The living room features vaulted ceilings, wood-look flooring, a wood-burning fireplace, ceiling fan, and plant ledges. The dining area provides access to the sunroom and flows into the kitchen, which offers tile flooring, oak cabinets, green laminate countertops, a center island with smooth-top stove, white built-in oven and microwave, white dishwasher, and a pantry. The sunroom overlooks the pool and backyard, creating the perfect space to relax. A convenient half bath is located near the kitchen and garage. The additional bedrooms feature LVP flooring, ceiling fans, and generous closets, connected by a Jack-and-Jill bathroom with a double vanity, two linen closets, and a separate tub/shower and toilet area. The primary suite includes patio access, recessed lighting, a ceiling fan, two closets, and an ensuite bath with dual vanities, a tiled shower, garden tub, and water closet. Above the garage, a large game room with carpet and a ceiling fan overlooks the main living area below through a hidden door and balcony. Step outside to enjoy the inground pool, deck off the primary suite, powered two-car workshop, and multiple carports for extra storage and parking. The detached guest house is separately metered and has its own well, making it ideal for guests, extended family, or rental income. Inside you'll find pine walls, high ceilings, a kitchenette with a refrigerator, microwave, and island, a bedroom with a ceiling fan, and a bathroom with a walk-in tile shower, pedestal sink, closet, and private exterior access. A rare opportunity offering space, flexibility, and income potential all in one property.
| Elementary School | Middle School | High School |
|---|---|---|
| Pea Ridge Elementary School | SIMS Middle School | Pace High School |
| Price History | |
|---|---|
| 6/29/2026 | Listed $515,000 |
| 7/9/2026 | 3$499,900 |
General Features
| Living Area | 3328 |
|---|---|
| Sewer | Septic Tank |
| Heating | Central,Fireplace(s) |
| Cooling | Central Air,Ceiling Fan(s) |
| Utilities | Cable Available |
| Possession | Close Of Escrow |
| Roof | Shingle |
| Appliances | Electric Water Heater,Built In Microwave,Dishwasher,Self Cleaning Oven |
| Garage Spaces | 2 |
| Architectural Style | Traditional |
| Pool Features | In Ground,Vinyl |
| Security Features | Security System,Smoke Detector(s) |
| Construction Materials | Frame |
| Year Built | 1997 |
| Electric | Circuit Breakers |
| Stories Count | 1 |
| Levels | One and One Half |
| Property Subtype | Single Family Residence |
| Assoc Fee Paid Per | Annually |
| County | Santa Rosa |
| New Construction | false |
| Property Type | Residential |
| HOA | false |
| Contingency | Home Inspection |
| Energy Efficient | Insulation,Insulated Floors,Insulated Walls,Ridge Vent |
| Subdivision Name | Derrydown |
| Garage Y/N | true |
| Other Structures | Guest House |
| Full Baths | 2 |
| Status | Contingent |
| Directions | E on US 90, to Left to E Spencerfield Rd, to Left to N Spencer Field Rd, to Right onto Chipper Lane, to Right onto Dandy Dr, Home will be at the end of the road on the right. |
| High School | Pace |
| City | Pace |
| Zoning Description | Res Single |
| Lot Size Units | Acres |
| Lot Size Square Feet | 48220.92 |
| Carport Y/N | false |
| Elementary School | Pea Ridge |
| Property Attached Y/N | false |
| Showing Instructions | Appoint Only,Par Supra Lockbox,See Agent Notes,Showingtime,Vacant |
| Middle/Junior High School | SIMS |
| Property Condition | Resale |
| Lease Considered Y/N | false |
| Virtual Tour | https://youtu.be/NlTrRIxWxXk |
| Listing Agent Name | Brandee Cassell |
| Building Area Units | Square Feet |
| Primary Bedroom Level | First |
| Living Area Units | Square Feet |
| Standard Status | Active Under Contract |
| First Bedroom Level | First |
Interior Features
| Interior Amenities | Storage,Baseboards,Ceiling Fan(s),High Ceilings,High Speed Internet,Plant Ledges,Recessed Lighting,Vaulted Ceiling(s),Central Vacuum,Game Room |
|---|---|
| Flooring | Tile,Carpet |
| Kitchen Level | First |
| Air Conditioning Y/N | true |
| Heating Y/N | true |
| Window Features | Double Pane Windows,Drapes,Shutters |
| Fireplace Y/N | true |
| Half Baths | 1 |
| Laundry Features | Inside,W/D Hookups,Laundry Room |
| Total Bedrooms | 3 |
| Living Room Level | First |
| Kitchen Features | Not Updated,Kitchen Island,Laminate Counters,Pantry |
| Total Baths | 3 |
| Dining Room Features | Kitchen/Dining Combo |
| Kitchen Area | 223.874999999 |
| Kitchen Length | 16.583333333 |
| Kitchen Width | 13.5 |
| Dining Room Area | 16 |
| Dining Room Width | 11.333333333 |
| Living Room Area | 447.222222222 |
| Living Room Length | 23.333333333 |
| Living Room Width | 19.166666666 |
| Primary Bedroom Area | 223.874999999 |
| Primary Bedroom Length | 16.583333333 |
| Primary Bedroom Width | 13.5 |
| Dining Room Level | First |
| Dining Room Area | 181.333333333 |
| Bathroom 1 Level | First |
Exterior Features
| Fencing | Back Yard,Privacy |
|---|---|
| Parking Features | 2 Car Garage,Side Entrance,Garage Door Opener |
| Lot Features | Central Access,Cul-De-Sac |
| Water Source | Public |
| Total Parking | 2 |
| Lot Size Area | 1.107 |
| Foundation Details | Slab |
| Building Area Total | 2752 |
| Lot Size Acres | 1.107 |
| Road Surface Type | Paved |
| Covered Spaces | 2 |
| Door Features | Insulated Doors |
| Road Responsibility | County Maintained Road |
| Horse Y/N | false |
Amenities
- Foreclosure
- Views
- Short Sale
- New Construction
- Adult 55+
- Lease To Own
- No HOA Fees
- Furnished
- Primary On Main
- Air Conditioning
- Seller Finance
- Green
- Fixer Upper
- Horse
- Golf
- Fireplace
- Deck
- Garage
- Basement
- Pool
Property vs Single Family Average in 32571
Price
Year Built
 Copyright © 2026 by the Multiple Listing Service of the Pensacola Association of
REALTORS ® This information is believed to be accurate but is not guaranteed. Subject to verification by all parties. This data is copyrighted and may not be transmitted, re-transmitted, copied, framed, re-purposed, or altered in any way for any other site, individual and/or purpose without the express written permission of the Multiple Listing Service of the Pensacola Association of REALTORS ®. Florida
Copyright © 2026 by the Multiple Listing Service of the Pensacola Association of
REALTORS ® This information is believed to be accurate but is not guaranteed. Subject to verification by all parties. This data is copyrighted and may not be transmitted, re-transmitted, copied, framed, re-purposed, or altered in any way for any other site, individual and/or purpose without the express written permission of the Multiple Listing Service of the Pensacola Association of REALTORS ®. Florida
