
Water Views - Eco Friendly






Address
1550 Via Deluna Dr, Pensacola Beach, FL
Price
$ 435,000
Property Attributes
- MLS#685330
- TypeSingle Family
- Listing Status Active
- CountyEscambia - Fl
- CityPensacola Beach
- AreaEscambia - Fl
- NeighborhoodSanta Rosa Villas
- Zip32561
- StyleContemporary
- Year Built1998
- Price$ 435,000
- Bedrooms2
- Full Bathrooms2
- Half Bathrooms0
- Sqr Footage1214
- Lot Size0.0327 Acres
Data Source:
Pensacola Association of REALTORS® (PARMLS)
Property Description
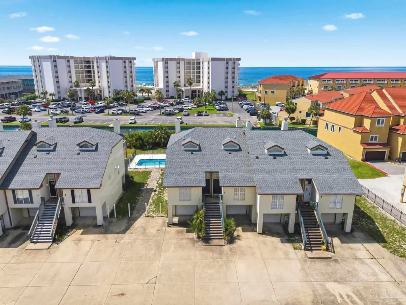
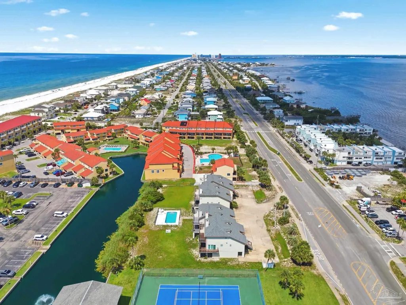
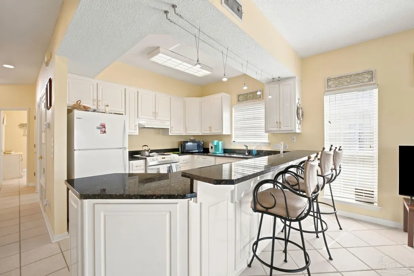
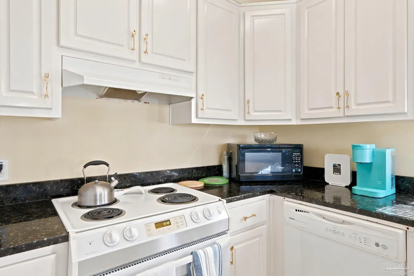
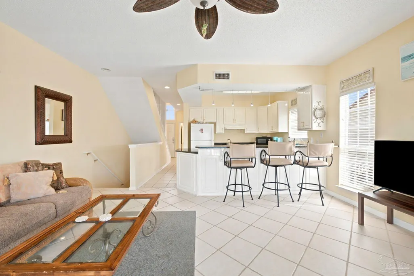
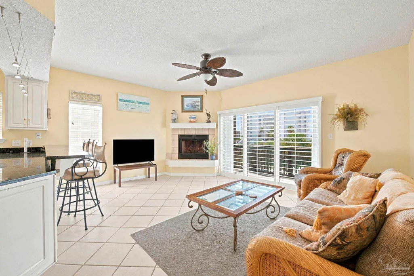
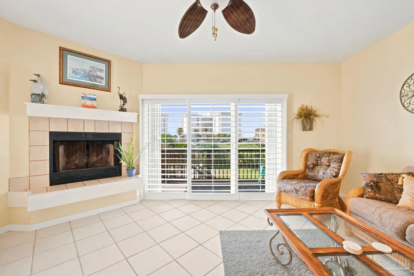
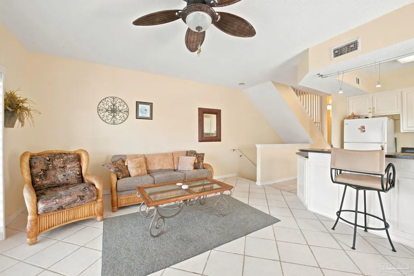
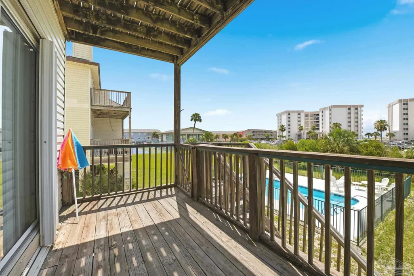
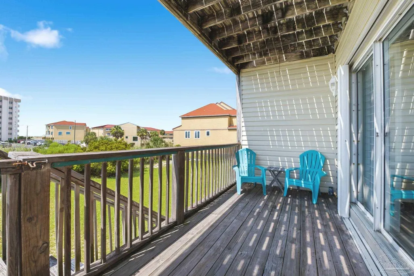
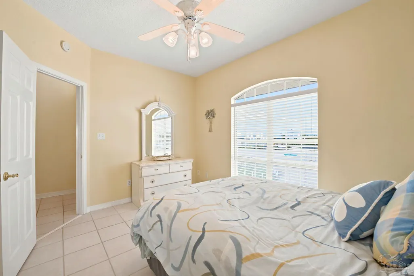
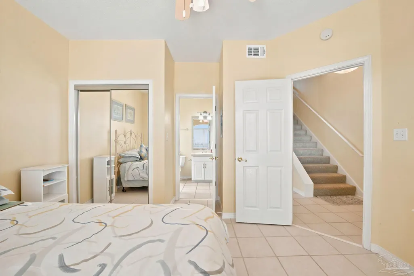
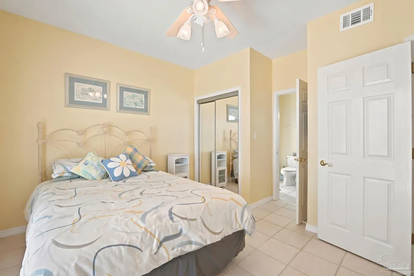
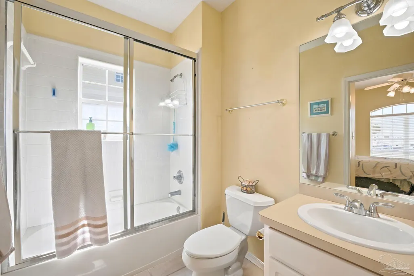
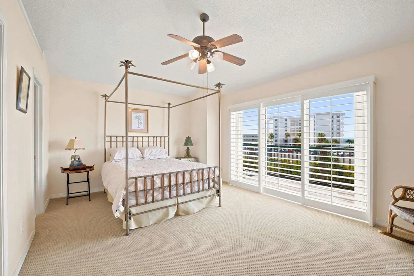
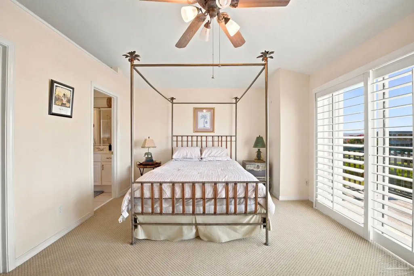
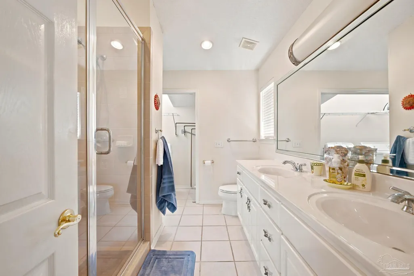
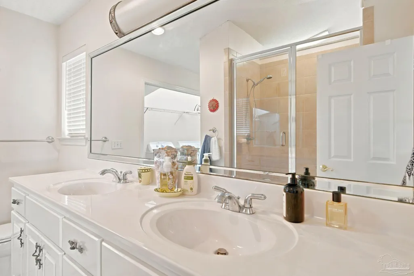
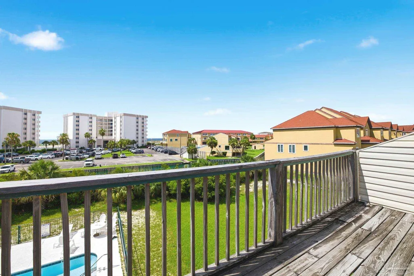
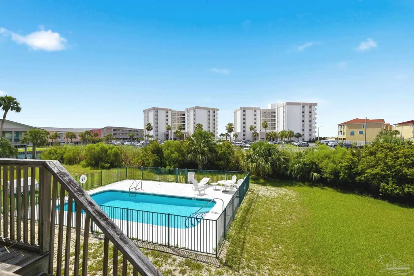
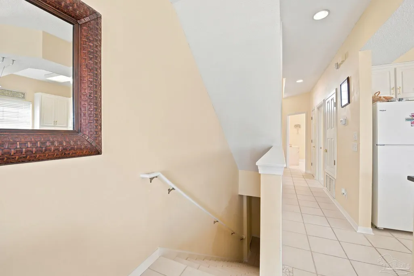
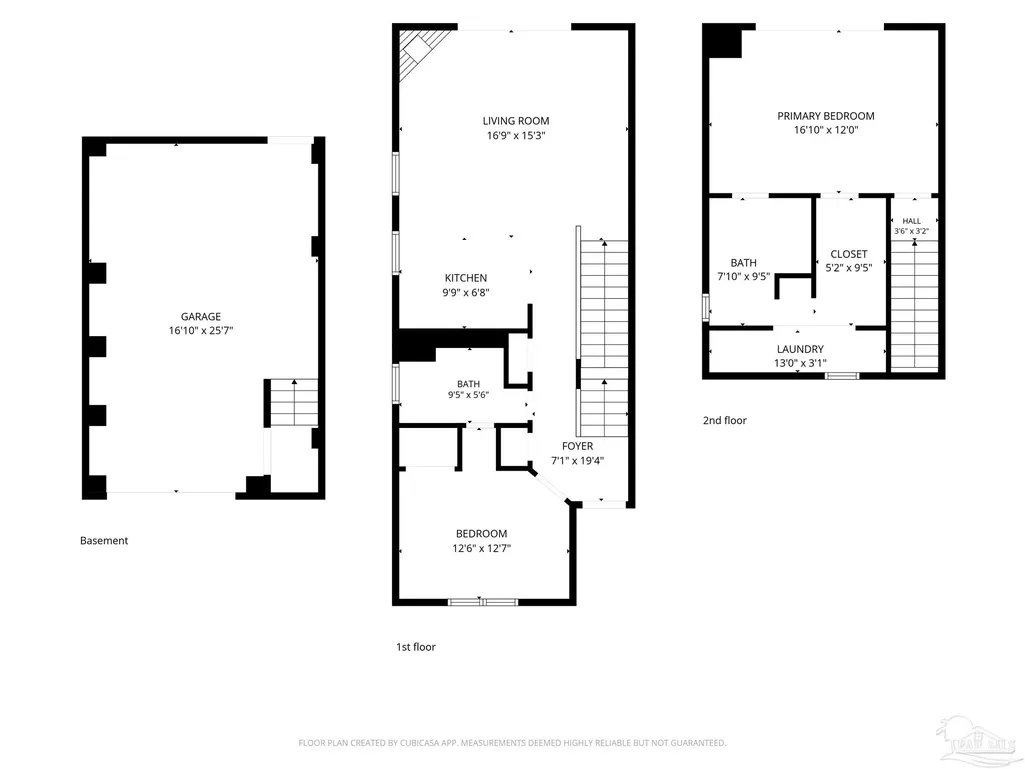
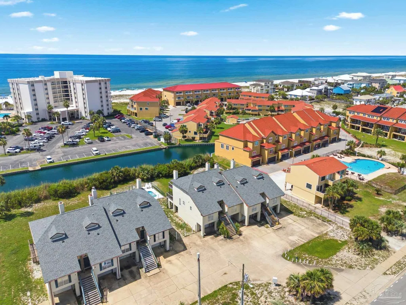
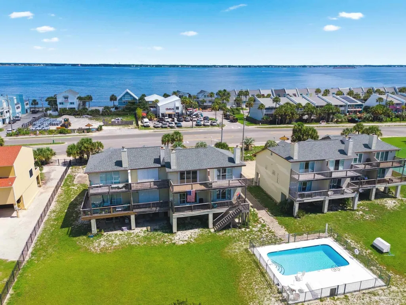
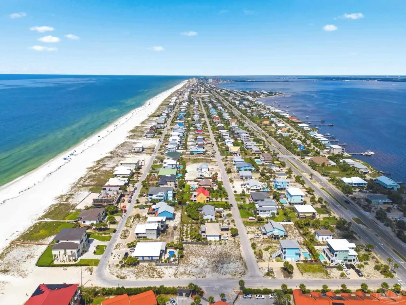
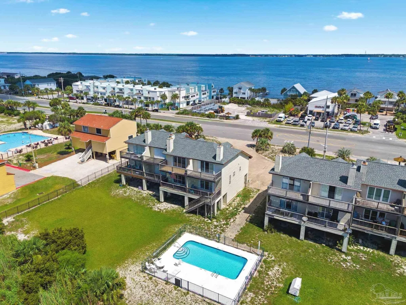
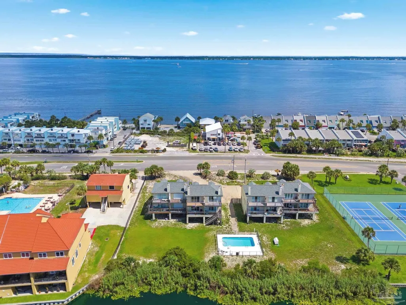
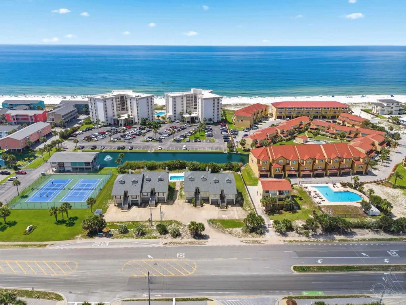
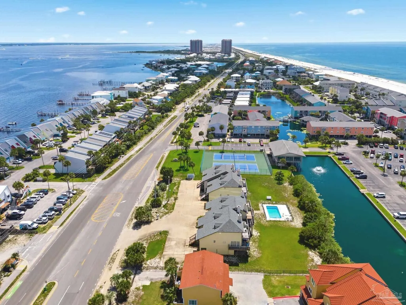
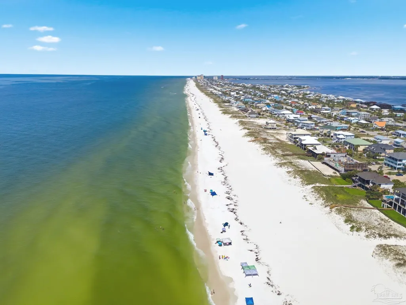
Discover a charming corner unit townhome located in Pensacola Beach, offering a wonderful blend of comfort & coastal living. This well-designed 2-bedroom, 2-bathroom residence spans 2 stories, featuring a primary bedroom on the second level, complete with an ensuite bathroom that includes a walk-in shower & double vanity. The primary suite also boasts ample storage with a walkthrough closet and convenient laundry facilities. The ground level features an oversized one-car garage, which includes direct access to the backyard, along with easy entry to the pool area. On the main level the living space is designed with an open layout, accentuated by high, vaulted ceilings and beautiful tile flooring throughout. The kitchen is equipped with granite countertops and a breakfast bar, making it an ideal space for hosting and entertaining. As you ascend to the second level, you will be greeted by refreshing views from the sliding doors that lead to a private balcony overlooking the community pool, serene lake, and the sparkling Gulf of Mexico. The second bedroom provides picturesque views of the Santa Rosa Sound, enhancing the tranquil atmosphere of this property. Enjoy the additional comforts of plantation shutters & storm doors that enhance energy efficiency & security. A covered deck off the living room provides a perfect spot for relaxation or social gatherings. This property seamlessly combines functional living with desirable features, offering an exceptional opportunity for beachside living. Experience the best of Pensacola Beach in this meticulously maintained townhome.
| Elementary School | Middle School | High School |
|---|---|---|
| A.K. Suter Elementary School | WORKMAN/GULF BREEZE MIDDLE SCHOO Middle School | Pensacola/Gulf Breeze High Schoo High School |
| Price History | |
|---|---|
| 7/6/2026 | Listed $435,000 |
General Features
| Living Area | 1214 |
|---|---|
| Sewer | Public Sewer |
| Heating | Central,Fireplace(s) |
| Cooling | Central Air,Ceiling Fan(s) |
| Utilities | Cable Available,Underground Utilities |
| Possession | Close Of Escrow |
| Roof | Shingle |
| Appliances | Electric Water Heater,Dryer,Washer,Dishwasher,Disposal,Microwave,Refrigerator,Self Cleaning Oven |
| HOA Fee | 3900 |
| Garage Spaces | 1 |
| Association Fee Includes | Association,Maintenance Grounds,Land Lease,Trash,Water/Sewer |
| Patio/Porch Features | Deck,Covered Deck |
| Architectural Style | Contemporary |
| Pool Features | None |
| Security Features | Smoke Detector(s) |
| Construction Materials | Frame |
| Pets Allowed | Yes |
| Year Built | 1998 |
| Electric | Circuit Breakers,Copper Wiring |
| View | Gulf,Sound,Water |
| Stories Count | 2 |
| Levels | Two |
| Property Subtype | Residential Attached |
| Community Features | Pool |
| Assoc Fee Paid Per | Annually |
| County | Escambia - Fl |
| New Construction | false |
| Property Type | Residential Attached |
| HOA | true |
| Energy Efficient | Insulation,Insulated Walls,Ridge Vent |
| Subdivision Name | Santa Rosa Villas |
| Garage Y/N | true |
| Full Baths | 2 |
| Special Listing Conditions | As Is |
| Status | Active |
| Directions | East on Via DeLuna Drive. Townhomes are on your right past Avenida 23. |
| High School | Pensacola/Gulf Breeze High Schoo |
| City | Pensacola Beach |
| Zoning Description | County,Res Single |
| Lot Size Units | Acres |
| Lot Size Square Feet | 1424.412 |
| Carport Y/N | false |
| Elementary School | A.K. Suter |
| Property Attached Y/N | true |
| Co-Listing Agent Last Name | ADALIE |
| Co-Listing Agent Last Name | Schmitt |
| Land Lease Y/N | true |
| Showing Instructions | Appoint Only,Lockbox Combo,See Agent Notes,Showingtime |
| Middle/Junior High School | WORKMAN/GULF BREEZE MIDDLE SCHOO |
| Property Condition | Resale |
| Lease Considered Y/N | false |
| Listing Agent Name | Justin Creel |
| Co-Listing Agent | Adalie Schmitt |
| Building Area Units | Square Feet |
| Primary Bedroom Level | Second |
| Living Area Units | Square Feet |
| Standard Status | Active |
Interior Features
| Interior Amenities | Storage,Baseboards,Ceiling Fan(s),High Ceilings,High Speed Internet,Recessed Lighting |
|---|---|
| Flooring | Tile,Carpet |
| Kitchen Level | First |
| Air Conditioning Y/N | true |
| Heating Y/N | true |
| Window Features | Double Pane Windows,Blinds,Shutters |
| Fireplace Y/N | true |
| Laundry Features | Inside,W/D Hookups,Laundry Room |
| Total Bedrooms | 2 |
| Living Room Level | First |
| Kitchen Features | Not Updated,Granite Counters |
| Total Baths | 2 |
| Dining Room Features | Breakfast Bar,Eat-in Kitchen,Kitchen/Dining Combo,Living/Dining Combo |
| Kitchen Area | 119.145833333 |
| Kitchen Length | 10.75 |
| Kitchen Width | 11.083333333 |
| Living Room Area | 242.666666666 |
| Living Room Length | 14 |
| Living Room Width | 17.333333333 |
| Primary Bedroom Area | 211.083333333 |
| Primary Bedroom Length | 17 |
| Primary Bedroom Width | 12.416666666 |
Exterior Features
| Exterior Amenities | Balcony |
|---|---|
| Parking Features | Garage,1 Space/Unit,Front Entrance,Golf Cart Garage,Oversized,Garage Door Opener |
| Lot Features | Central Access,Corner Lot |
| Water Source | Public |
| Total Parking | 2 |
| Lot Size Area | 0.0327 |
| Foundation Details | Pillar/Post/Pier |
| Building Area Total | 1214 |
| Lot Dimensions | 73.1x19.4 |
| Lot Size Acres | 0.0327 |
| Road Surface Type | Paved |
| Covered Spaces | 1 |
| Door Features | Storm Door(s) |
| Road Responsibility | Public Maintained Road |
| Horse Y/N | false |
Amenities
- Foreclosure
- Views
- Short Sale
- New Construction
- Adult 55+
- Lease To Own
- No HOA Fees
- Furnished
- Primary On Main
- Air Conditioning
- Seller Finance
- Green
- Fixer Upper
- Horse
- Golf
- Fireplace
- Deck
- Garage
- Basement
- Pool
Property vs Single Family Average in 32561
Price
Year Built
 Copyright © 2026 by the Multiple Listing Service of the Pensacola Association of
REALTORS ® This information is believed to be accurate but is not guaranteed. Subject to verification by all parties. This data is copyrighted and may not be transmitted, re-transmitted, copied, framed, re-purposed, or altered in any way for any other site, individual and/or purpose without the express written permission of the Multiple Listing Service of the Pensacola Association of REALTORS ®. Florida
Copyright © 2026 by the Multiple Listing Service of the Pensacola Association of
REALTORS ® This information is believed to be accurate but is not guaranteed. Subject to verification by all parties. This data is copyrighted and may not be transmitted, re-transmitted, copied, framed, re-purposed, or altered in any way for any other site, individual and/or purpose without the express written permission of the Multiple Listing Service of the Pensacola Association of REALTORS ®. Florida
