
Waterfront - Eco Friendly
Address
7817 Petersen Pt Rd, Milton, FL
Price
$ 724,000
Property Attributes
- MLS#685674
- TypeSingle Family
- Listing Status Active
- CountySanta Rosa
- CityMilton
- AreaSanta Rosa
- NeighborhoodPetersen Point
- Zip32583
- StyleContemporary
- Year Built1990
- Price$ 724,000
- Bedrooms3
- Full Bathrooms2
- Half Bathrooms0
- Sqr Footage1972
- Lot Size0.46 Acres
Data Source:
Pensacola Association of REALTORS® (PARMLS)
Property Description
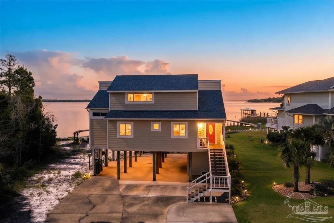
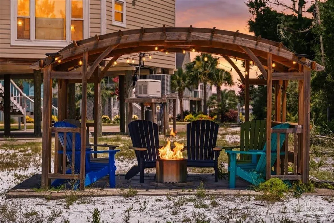
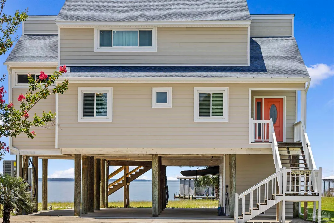
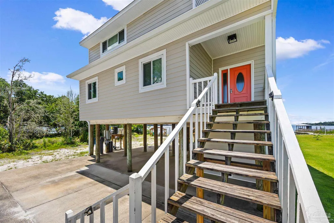
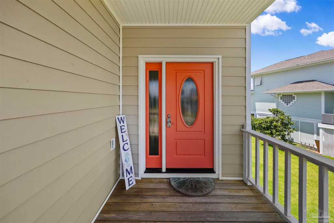
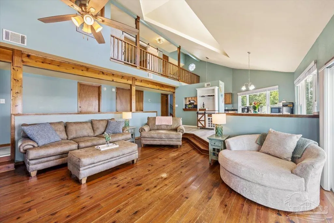
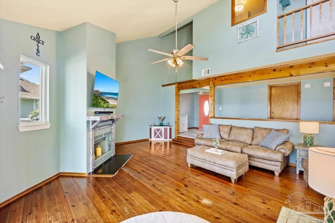
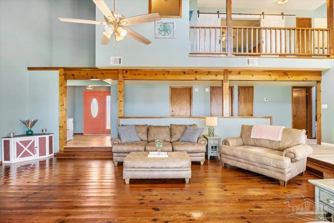
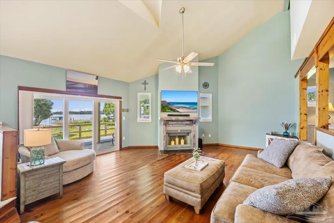
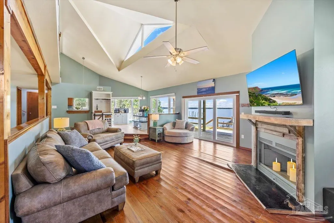
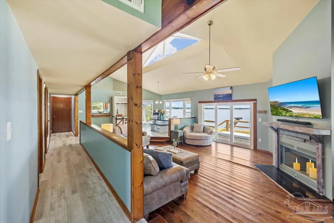
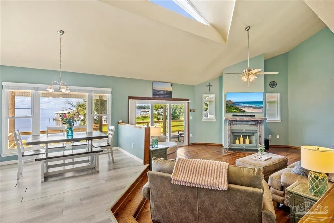
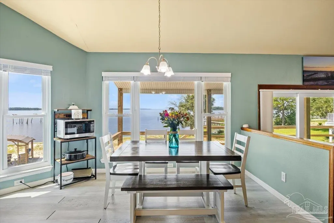
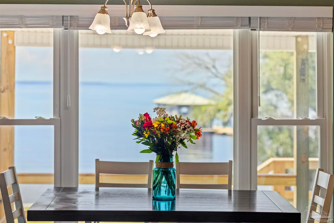
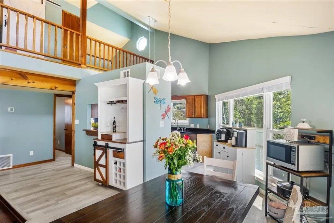
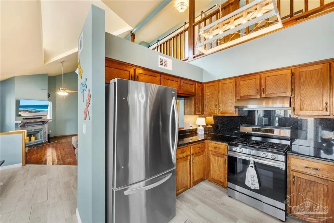
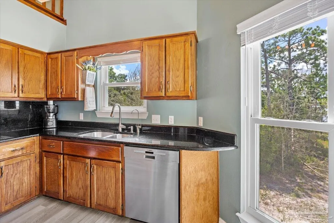
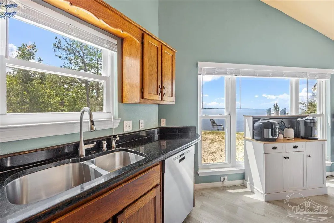
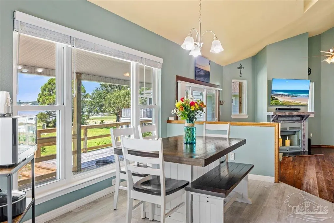
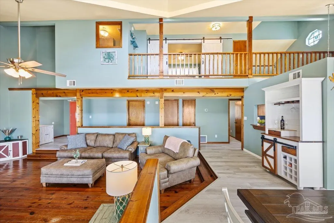
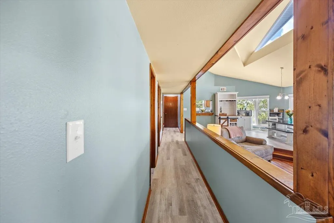
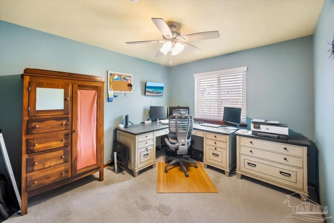
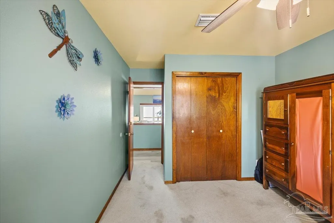
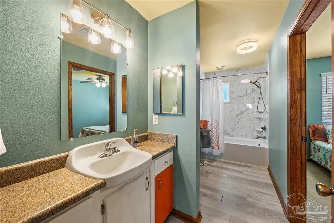
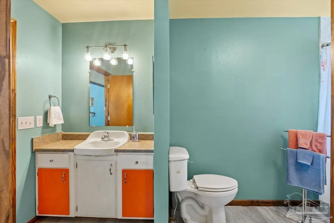
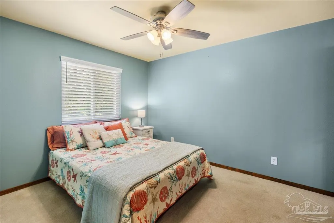
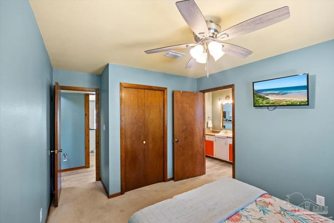
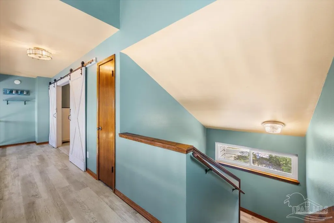
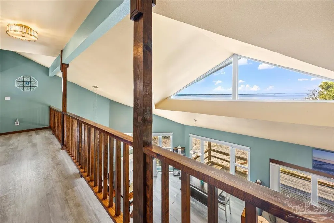
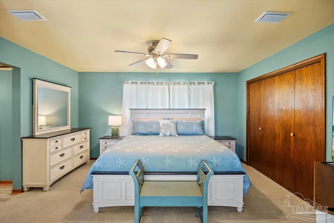
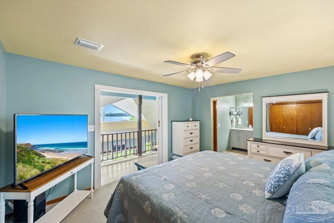
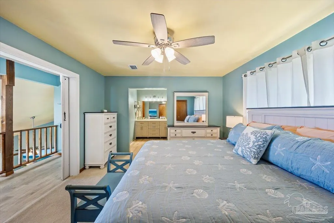
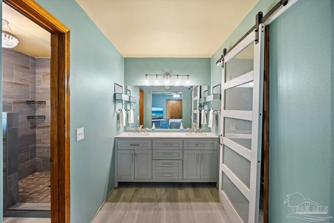
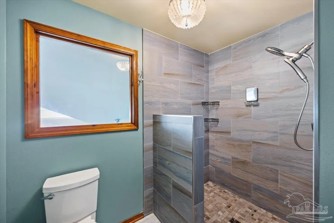
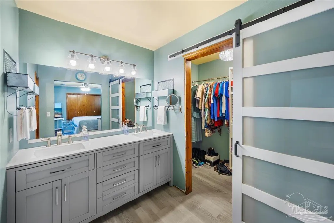
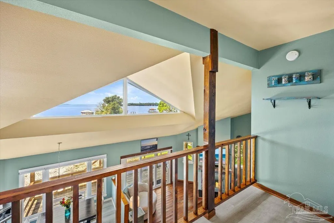
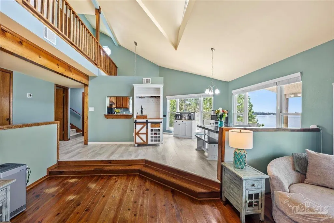
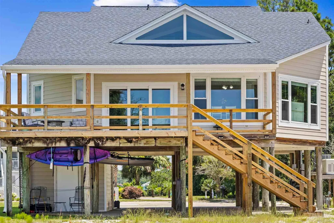
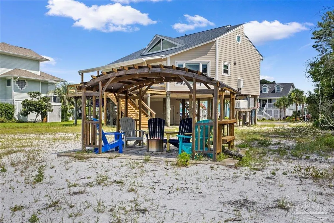
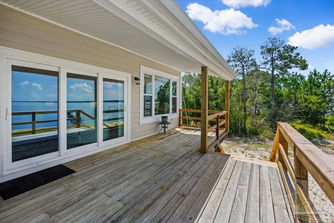
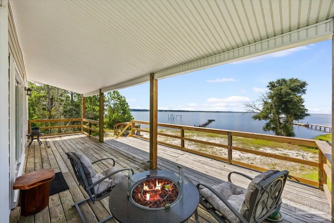
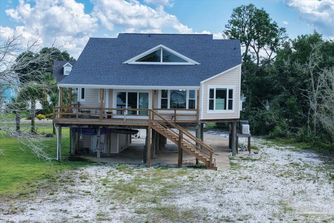
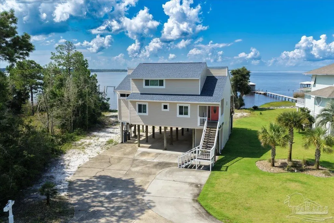
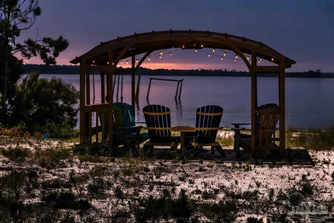
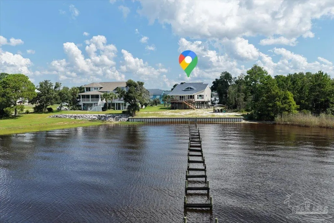
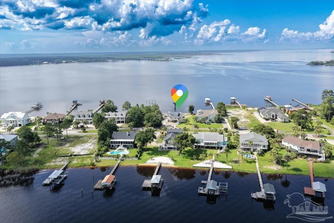
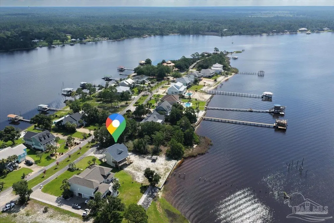
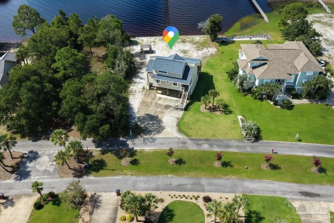
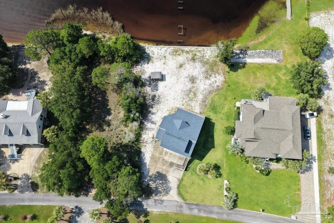
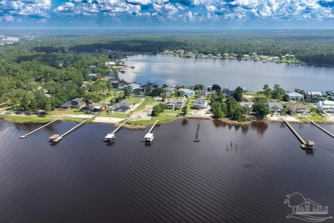
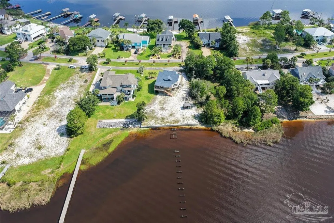
**NEW PRICE — NOW OFFERED AT $724,000!** Wake up to breathtaking sunrises and unwind each evening with spectacular sunsets over Blackwater Bay from this beautifully updated waterfront retreat offering approximately 107 feet of bay frontage. This move-in-ready 3-bedroom, 2-bath home offers approximately 1,972 square feet of thoughtfully designed living space where quality updates and coastal charm come together. Designed for comfort, efficiency, and peace of mind, the home features numerous recent improvements, including hurricane-impact windows and doors, Everlast® siding, a new HVAC system, whole-house generator, tankless gas water heater, Culligan whole-house water filtration system, irrigation system, new seawall, new rear decking, and breakaway storage with vents. Inside, luxury vinyl plank flooring flows throughout the main living areas, complemented by a beautifully remodeled bathroom and a spacious primary suite featuring an updated walk-in shower with built-in storage niches. Large windows fill the home with natural light while capturing panoramic views of Blackwater Bay. Step outside to your own private waterfront oasis featuring a waterfront cabana with paver patio, a separate fire-pit area, and plenty of space to relax or entertain overlooking the bay. Watch dolphins swim by, cast a fishing line from your private dock, launch a kayak, snorkel or paddleboard, or simply sit back and enjoy the peaceful beauty of the water. The private dock extends into Blackwater Bay with pilings already in place, offering the opportunity to customize a future boat lift or platform to complement your boating lifestyle. Whether you're looking for a full-time waterfront residence or a weekend escape, this exceptional property combines extensive improvements, coastal character, and unforgettable waterfront living. With so much already completed, all that's left to do is move in and start enjoying life on the bay.
| Elementary School | Middle School | High School |
|---|---|---|
| East Milton Elementary School | KING Middle School | Milton High School |
| Price History | |
|---|---|
| 7/10/2026 | Listed $749,000 |
| 8/5/2026 | 3$724,000 |
General Features
| Living Area | 1972 |
|---|---|
| Sewer | Septic Tank |
| Heating | Central |
| Cooling | Central Air,Ceiling Fan(s) |
| Possession | Close Of Escrow |
| Roof | Shingle |
| Appliances | Tankless Water Heater/Gas,Dishwasher,Refrigerator,Self Cleaning Oven |
| HOA Fee | 450 |
| Association Fee Includes | Association,Maintenance Grounds,Management |
| Patio/Porch Features | Covered Deck |
| Architectural Style | Contemporary |
| Pool Features | None |
| Security Features | Smoke Detector(s) |
| Construction Materials | Frame |
| Year Built | 1990 |
| Electric | Copper Wiring |
| View | Bay,Water |
| Stories Count | 2 |
| Levels | Two |
| Property Subtype | Single Family Residence |
| Waterfront Features | Bay,Waterfront,Block/Seawall,Rip Rap |
| Assoc Fee Paid Per | Annually |
| County | Santa Rosa |
| New Construction | false |
| Property Type | Residential |
| HOA | true |
| Energy Efficient | Ridge Vent |
| Subdivision Name | Petersen Point |
| Garage Y/N | false |
| Full Baths | 2 |
| Special Listing Conditions | As Is |
| Status | Active |
| Directions | From Interstate 1 to Exit 28, turn on Ward Basin to Petersen Point Road, home on Right. From Hwy 87, to Hickory Hammock, Right on Ward Basin, Left on Peterson Point, Home on Right |
| High School | Milton |
| City | Milton |
| Zoning Description | Res Single |
| Lot Size Units | Acres |
| Lot Size Square Feet | 20037.6 |
| Carport Y/N | false |
| Elementary School | East Milton |
| Property Attached Y/N | false |
| Showing Instructions | Appoint Only,Call Agent,Par Supra Lockbox,See Agent Notes |
| Middle/Junior High School | KING |
| Property Condition | Resale |
| Lease Considered Y/N | false |
| Listing Agent Name | Casey Owens |
| Building Area Units | Square Feet |
| Primary Bedroom Level | Second |
| Living Area Units | Square Feet |
| Standard Status | Active |
| First Bedroom Level | First |
Interior Features
| Flooring | Hardwood,Carpet |
|---|---|
| Kitchen Level | First |
| Air Conditioning Y/N | true |
| Heating Y/N | true |
| Window Features | Storm Window(s),Impact Resistant Windows |
| Fireplace Y/N | true |
| Total Bedrooms | 3 |
| Living Room Level | First |
| Kitchen Features | Updated,Granite Counters |
| Total Baths | 2 |
| Dining Room Features | Kitchen/Dining Combo |
| Kitchen Area | 70 |
| Kitchen Length | 10 |
| Kitchen Width | 7 |
| Dining Room Area | 16.8 |
| Dining Room Width | 17.1 |
| Living Room Area | 417.24 |
| Living Room Length | 24.4 |
| Living Room Width | 17.1 |
| Primary Bedroom Area | 164.428 |
| Primary Bedroom Length | 14.8 |
| Primary Bedroom Width | 11.11 |
| Dining Room Level | First |
| Dining Room Area | 287.28 |
Exterior Features
| Exterior Amenities | Fire Pit,Lawn Pump,Sprinkler,Rain Gutters,Dock |
|---|---|
| Parking Features | Detached |
| Lot Features | Interior Lot |
| Total Parking | 10 |
| Lot Size Area | 0.46 |
| Foundation Details | Pillar/Post/Pier |
| Building Area Total | 1972 |
| Lot Dimensions | 89x201x108x222 |
| Lot Size Acres | 0.46 |
| Road Surface Type | Paved |
| Frontage Length | Water Frontage(107) |
| Waterfront Y/N | true |
| Door Features | Storm Door(s) |
| Road Responsibility | County Maintained Road |
| Horse Y/N | false |
Amenities
- Foreclosure
- Views
- Short Sale
- New Construction
- Adult 55+
- Lease To Own
- No HOA Fees
- Furnished
- Primary On Main
- Air Conditioning
- Seller Finance
- Green
- Fixer Upper
- Horse
- Golf
- Fireplace
- Deck
- Garage
- Basement
- Pool
Property vs Single Family Average in 32583
Price
Year Built
 Copyright © 2026 by the Multiple Listing Service of the Pensacola Association of
REALTORS ® This information is believed to be accurate but is not guaranteed. Subject to verification by all parties. This data is copyrighted and may not be transmitted, re-transmitted, copied, framed, re-purposed, or altered in any way for any other site, individual and/or purpose without the express written permission of the Multiple Listing Service of the Pensacola Association of REALTORS ®. Florida
Copyright © 2026 by the Multiple Listing Service of the Pensacola Association of
REALTORS ® This information is believed to be accurate but is not guaranteed. Subject to verification by all parties. This data is copyrighted and may not be transmitted, re-transmitted, copied, framed, re-purposed, or altered in any way for any other site, individual and/or purpose without the express written permission of the Multiple Listing Service of the Pensacola Association of REALTORS ®. Florida
