
Price Reduction - New Construction












Address
2066 Limpkin St, Cantonment, FL
Price
$ 304,900
Property Attributes
- MLS#685911
- TypeSingle Family
- Listing Status Active
- CountyEscambia - Fl
- CityCantonment
- AreaEscambia - Fl
- NeighborhoodSanctuary
- Zip32533
- StyleCraftsman
- Year Built2026
- Price$ 304,900
- Bedrooms4
- Full Bathrooms2
- Half Bathrooms0
- Sqr Footage1791
- Lot Size0.1438 Acres
Data Source:
Pensacola Association of REALTORS® (PARMLS)
Property Description
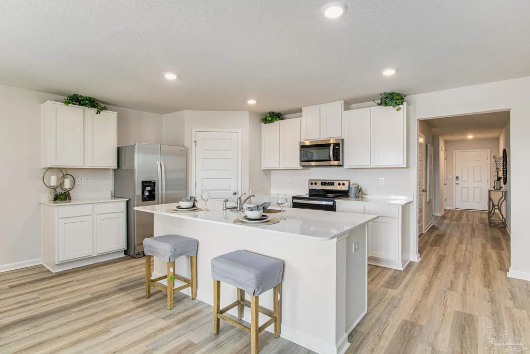
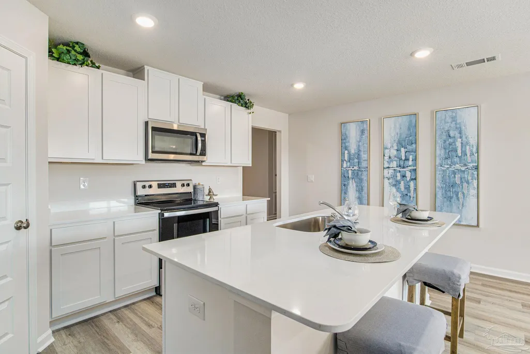
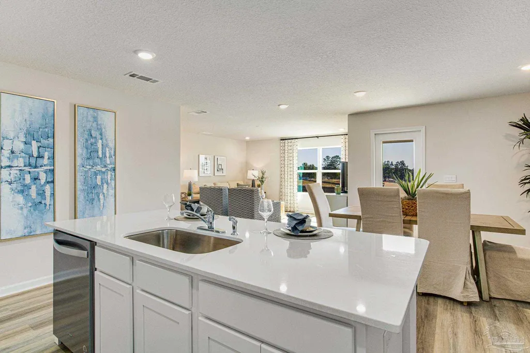
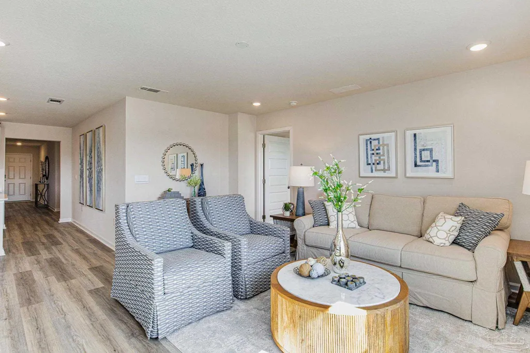
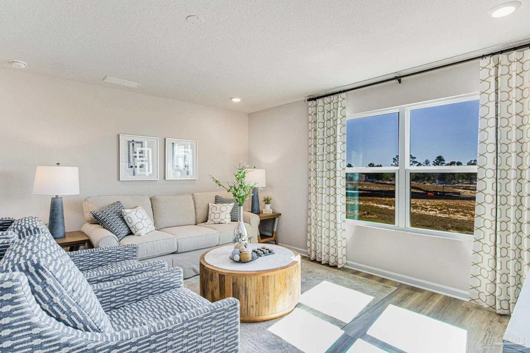
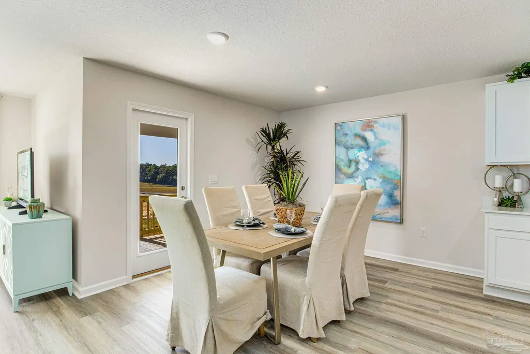
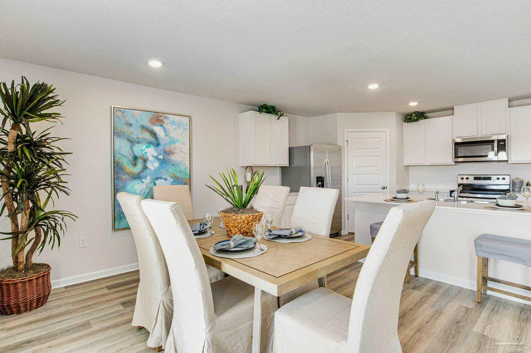
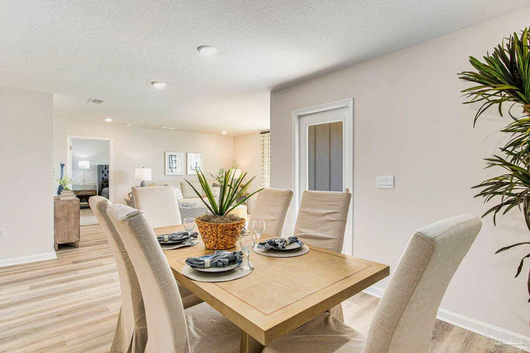
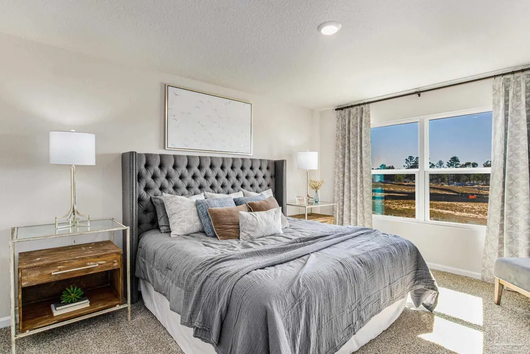
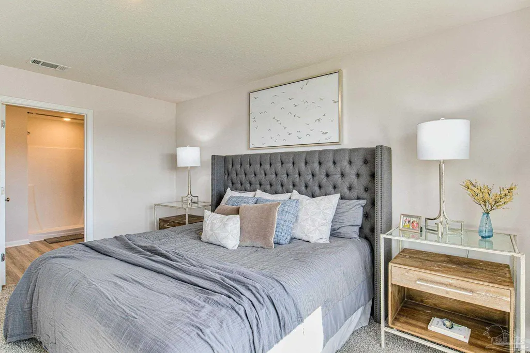
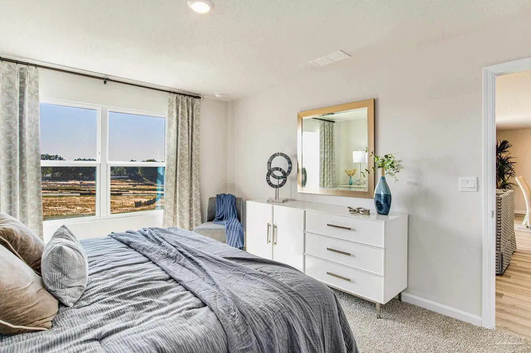
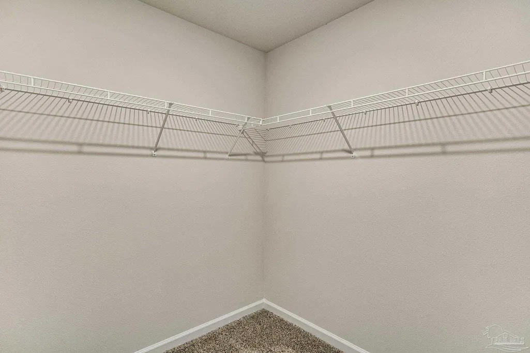
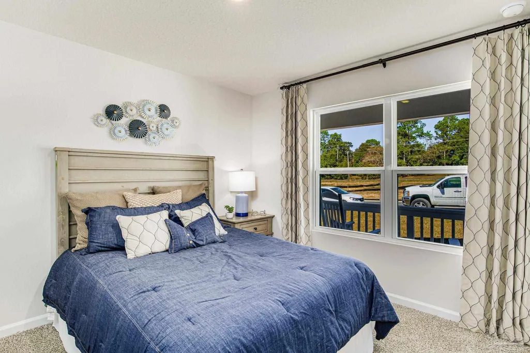
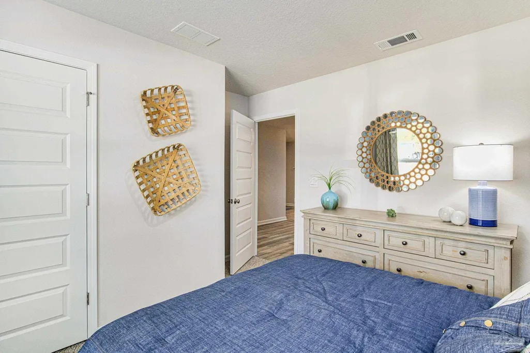
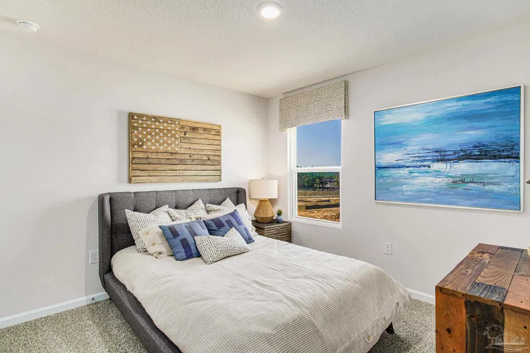
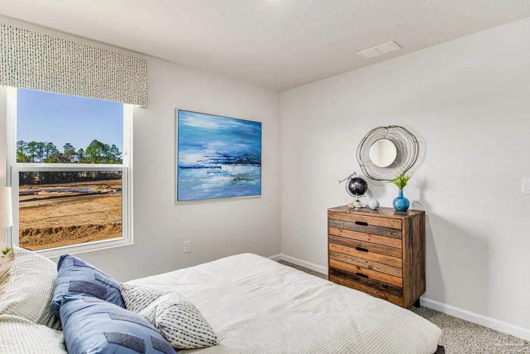
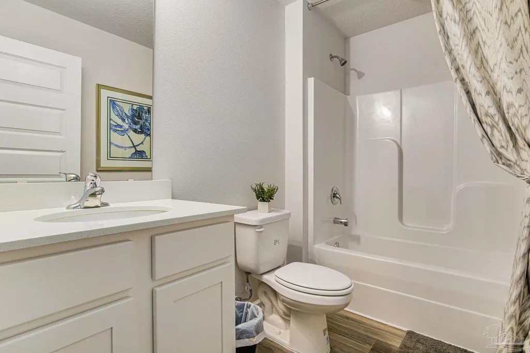
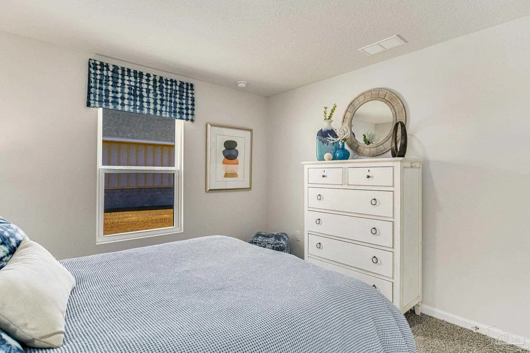
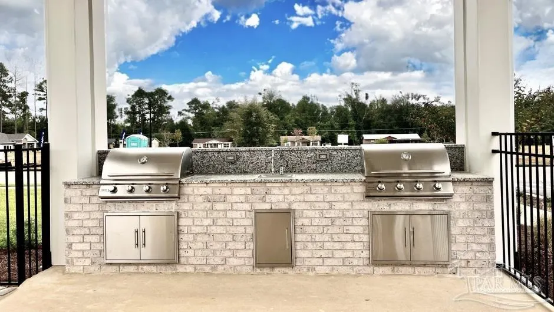
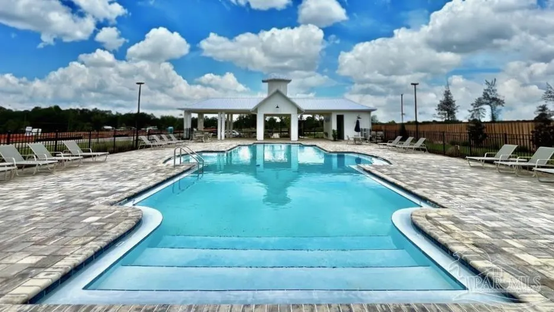
Welcome to Sanctuary! Step inside the Cali plan, a stunning 4 bedroom, 2 bathroom home. As you enter, you'll be greeted by three guest bedrooms, each boasting spacious closets. Moving towards the back of the house, you'll discover a captivating open concept kitchen and living room area. The kitchen features a stylish island with beautiful countertops, a generous pantry, and sleek stainless-steel appliances. Bedroom 1 is conveniently located just off the living area and offers a luxurious bathroom with a roomy walk-in closet. The interior of this home is adorned with beautiful LVP flooring throughout, complemented by cozy carpeting in the bedrooms. This home includes a Home is Connected smart home technology package which allows you to control your home with your smart device while near or away. Future residents will enjoy exceptional community amenities including a sparkling pool, relaxing cabana, and a grilling area. Schedule your exclusive tour today!
| Elementary School | Middle School | High School |
|---|---|---|
| Jim Allen Elementary School | RANSOM Middle School | Pine Forest High School |
| Price History | |
|---|---|
| 7/15/2026 | Listed $313,900 |
| 8/18/2026 | 1$309,900 |
| 8/26/2026 | 2$304,900 |
| 8/31/2026 | 1$307,900 |
| 9/9/2026 | 1$304,900 |
General Features
| Living Area | 1791 |
|---|---|
| Sewer | Public Sewer |
| Heating | Central |
| Cooling | Central Air |
| Possession | Close Of Escrow |
| Roof | Shingle |
| Appliances | Electric Water Heater,Built In Microwave,Dishwasher |
| HOA Fee | 506 |
| Garage Spaces | 2 |
| Association Fee Includes | Association |
| Patio/Porch Features | Covered,Porch |
| Architectural Style | Craftsman |
| Pool Features | None |
| Security Features | Smoke Detector(s) |
| Construction Materials | Frame |
| Year Built | 2026 |
| Electric | Circuit Breakers,Copper Wiring |
| Stories Count | 1 |
| Levels | One |
| Property Subtype | Single Family Residence |
| Community Features | Pool |
| Assoc Fee Paid Per | Annually |
| County | Escambia - Fl |
| New Construction | true |
| Property Type | Residential |
| HOA | true |
| Subdivision Name | Sanctuary |
| Garage Y/N | true |
| Full Baths | 2 |
| Status | Active |
| Directions | From I-10,Take US-29 North to Hwy 95A N in Cantonment. Take a slight right onto Hwy 95A N, Turn left onto Coweta Rd, Community will be on the right. |
| High School | Pine Forest |
| City | Cantonment |
| Zoning Description | Res Single |
| Lot Size Units | Acres |
| Lot Size Square Feet | 6263.928 |
| Carport Y/N | false |
| Elementary School | Jim Allen |
| Property Attached Y/N | false |
| Showing Instructions | See Agent Notes |
| Home Warranty Y/N | true |
| Middle/Junior High School | RANSOM |
| Property Condition | Under Construction |
| Lease Considered Y/N | false |
| Listing Agent Name | Whitney Johnston |
| Building Area Units | Square Feet |
| Primary Bedroom Level | First |
| Living Area Units | Square Feet |
| Standard Status | Active |
Interior Features
| Interior Amenities | Baseboards |
|---|---|
| Flooring | Carpet |
| Air Conditioning Y/N | true |
| Heating Y/N | true |
| Window Features | Double Pane Windows,Storm Window(s),Shutters |
| Laundry Features | Inside,W/D Hookups |
| Total Bedrooms | 4 |
| Living Room Level | First |
| Kitchen Features | Not Updated,Kitchen Island,Laminate Counters |
| Total Baths | 2 |
| Dining Room Features | Eat-in Kitchen,Kitchen/Dining Combo |
| Dining Room Area | 7.666666666 |
| Dining Room Width | 11 |
| Living Room Area | 233.694444444 |
| Living Room Length | 14.916666666 |
| Living Room Width | 15.666666666 |
| Primary Bedroom Area | 180 |
| Primary Bedroom Length | 12 |
| Primary Bedroom Width | 15 |
| Dining Room Level | First |
| Dining Room Area | 84.333333333 |
Exterior Features
| Parking Features | 2 Car Garage,Front Entrance,Garage Door Opener |
|---|---|
| Lot Features | Interior Lot |
| Water Source | Public |
| Total Parking | 2 |
| Lot Size Area | 0.1438 |
| Foundation Details | Slab |
| Building Area Total | 1791 |
| OwnerPhone | 850-250-2751 |
| Lot Size Acres | 0.1438 |
| Road Surface Type | Paved |
| Covered Spaces | 2 |
| Road Responsibility | Private Maintained Road |
| Horse Y/N | false |
Amenities
- Foreclosure
- Views
- Short Sale
- New Construction
- Adult 55+
- Lease To Own
- No HOA Fees
- Furnished
- Primary On Main
- Air Conditioning
- Seller Finance
- Green
- Fixer Upper
- Horse
- Golf
- Fireplace
- Deck
- Garage
- Basement
- Pool
Property vs Single Family Average in 32533
Price
Year Built
 Copyright © 2026 by the Multiple Listing Service of the Pensacola Association of
REALTORS ® This information is believed to be accurate but is not guaranteed. Subject to verification by all parties. This data is copyrighted and may not be transmitted, re-transmitted, copied, framed, re-purposed, or altered in any way for any other site, individual and/or purpose without the express written permission of the Multiple Listing Service of the Pensacola Association of REALTORS ®. Florida
Copyright © 2026 by the Multiple Listing Service of the Pensacola Association of
REALTORS ® This information is believed to be accurate but is not guaranteed. Subject to verification by all parties. This data is copyrighted and may not be transmitted, re-transmitted, copied, framed, re-purposed, or altered in any way for any other site, individual and/or purpose without the express written permission of the Multiple Listing Service of the Pensacola Association of REALTORS ®. Florida
