
Price Reduction
Address
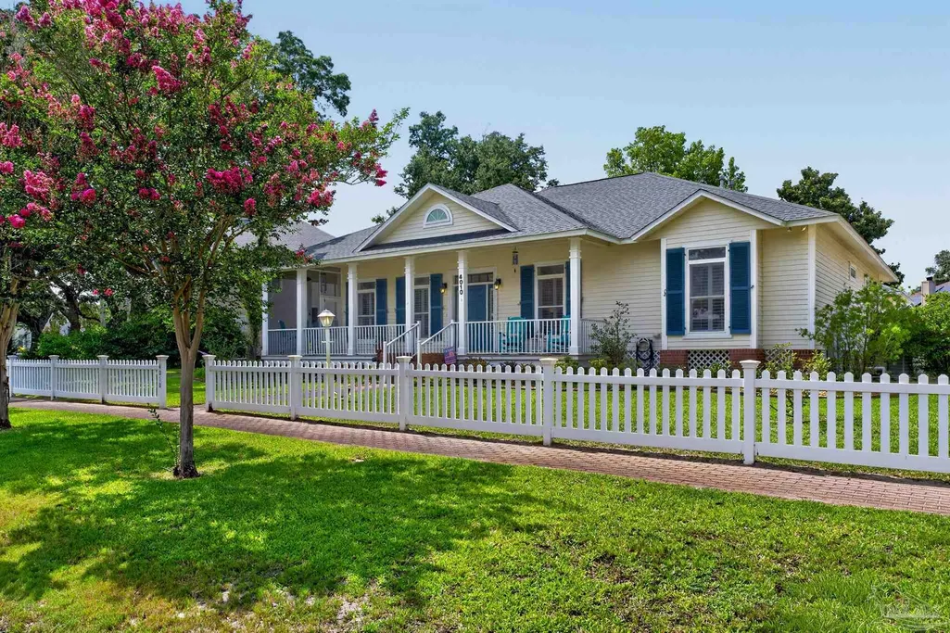
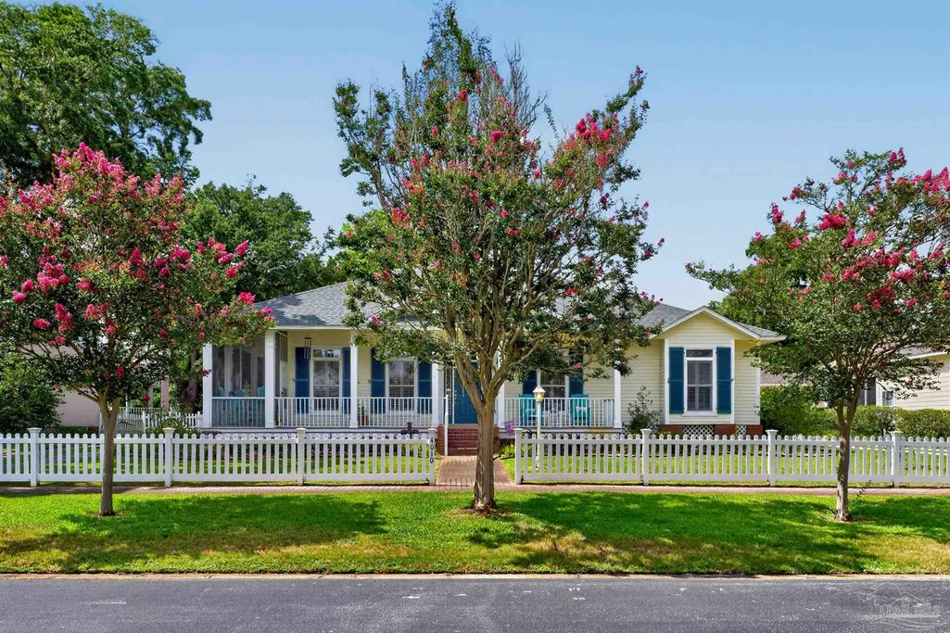
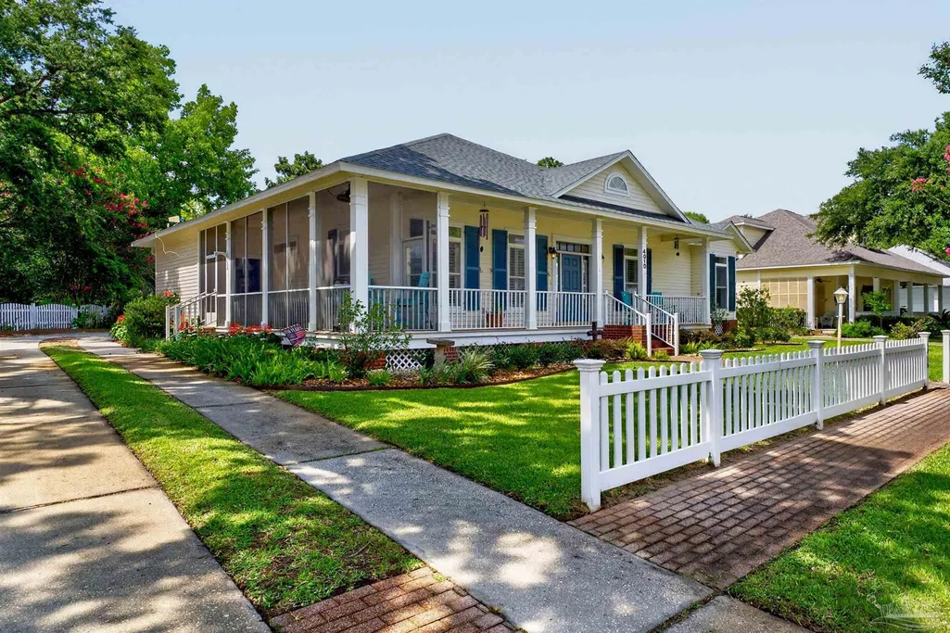
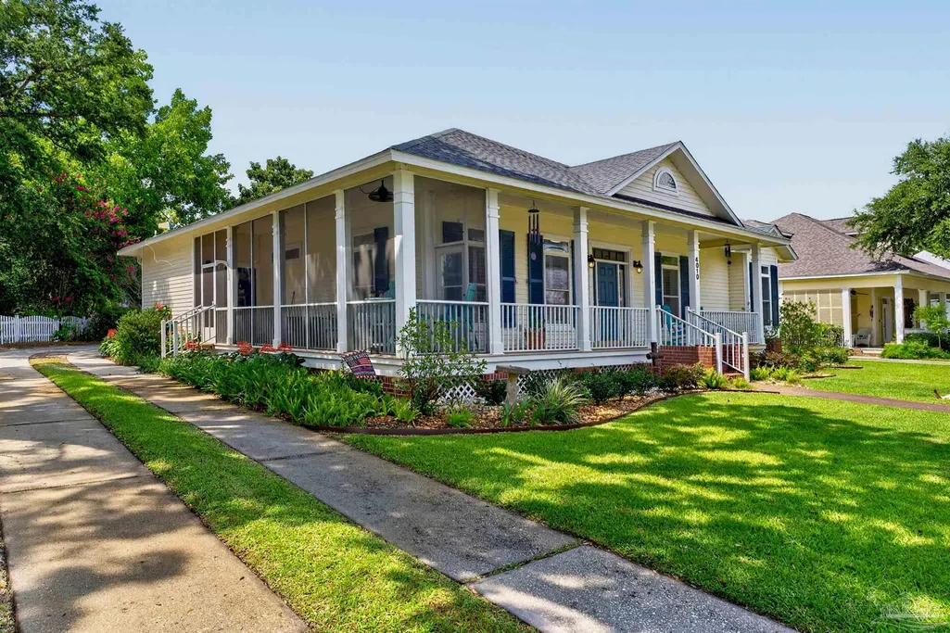
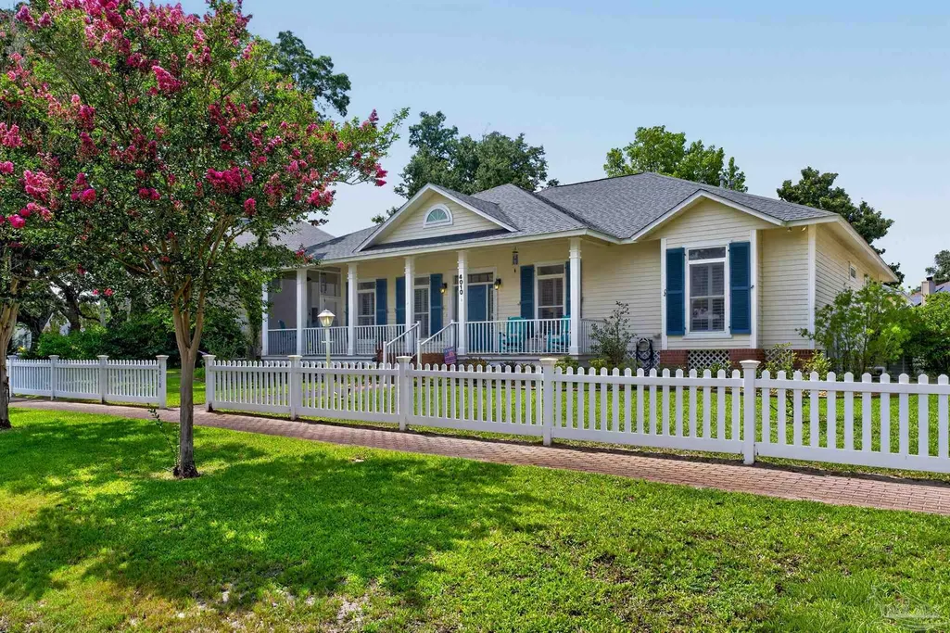
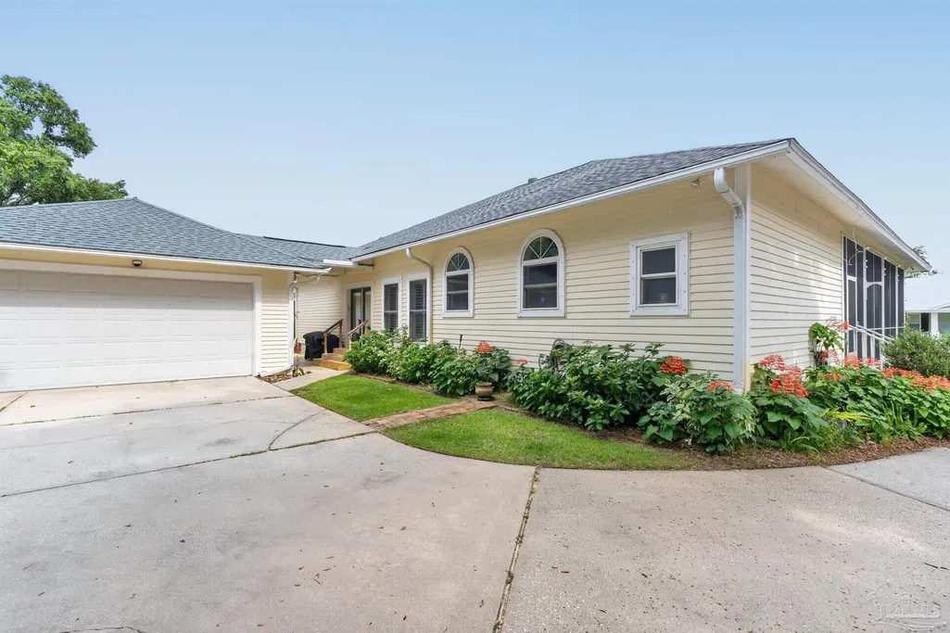
4010 Azure Way, Pensacola, FL
Price
$ 620,000
Property Attributes
- MLS#686150
- TypeSingle Family
- Listing Status Active
- CountyEscambia - Fl
- CityPensacola
- AreaEscambia - Fl
- NeighborhoodLandfall
- Zip32507
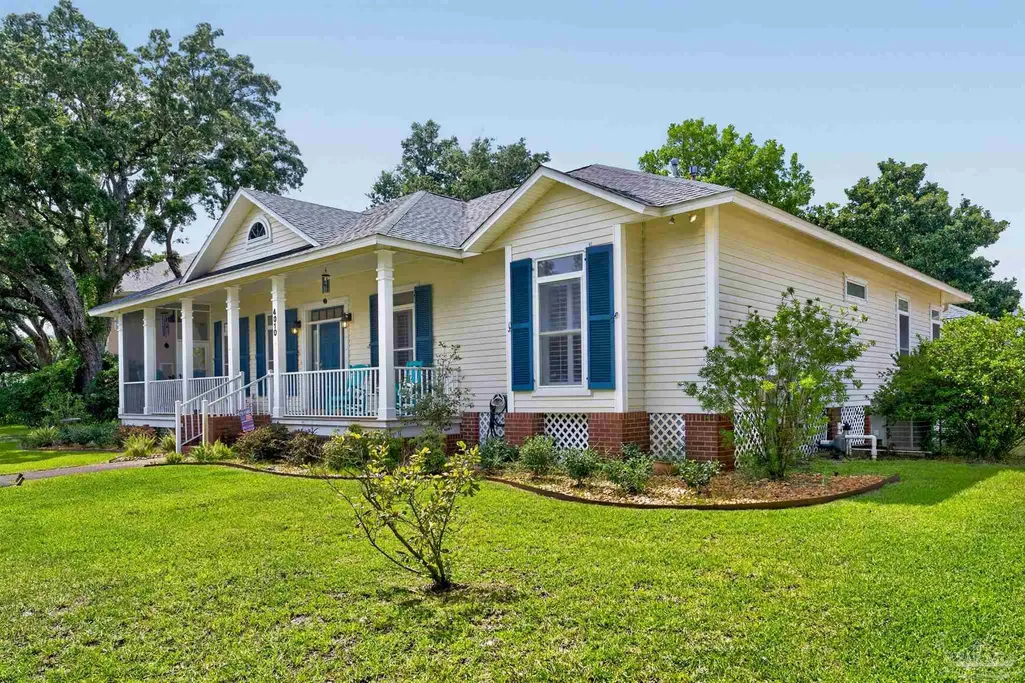
- StyleCottage
- Year Built1997
- Price$ 620,000
- Bedrooms4
- Full Bathrooms2
- Half Bathrooms1
- Sqr Footage2375
- Lot Size0.287 Acres
Data Source:
Pensacola Association of REALTORS® (PARMLS)
Property Description
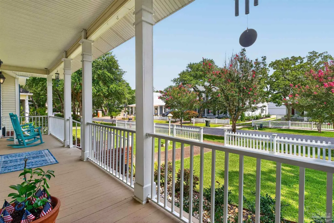
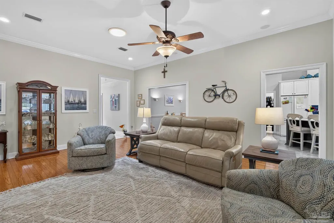
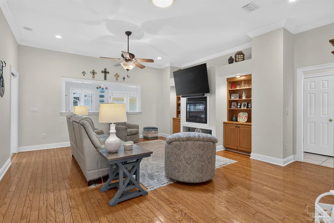
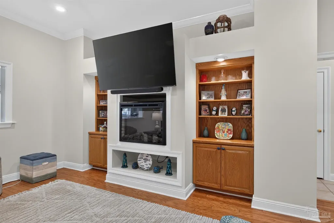
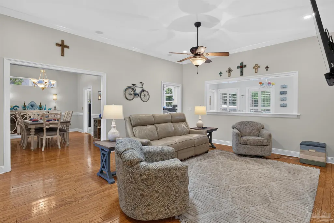
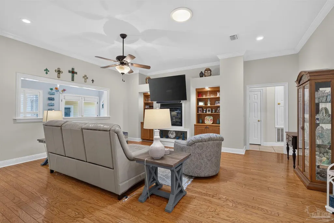
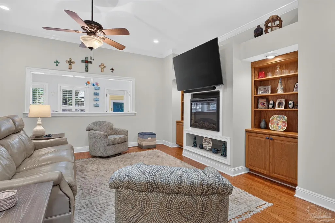
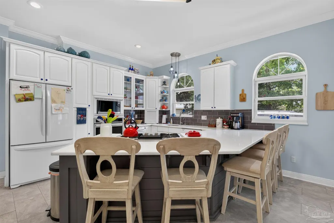
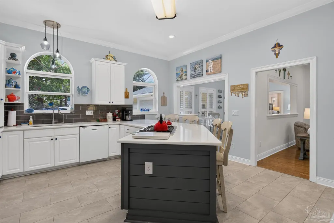
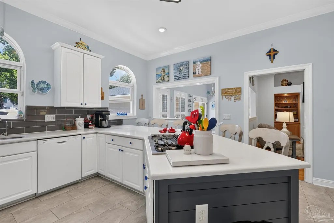
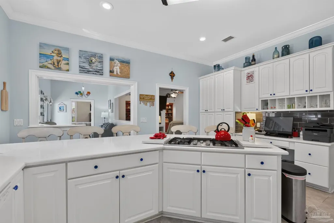
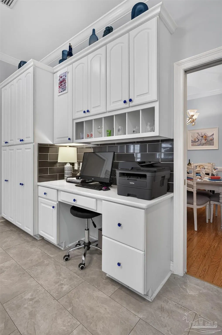
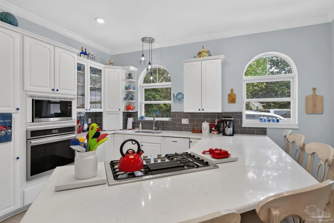
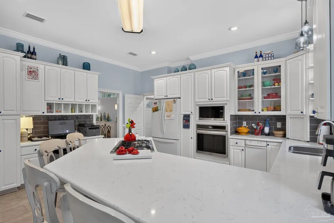
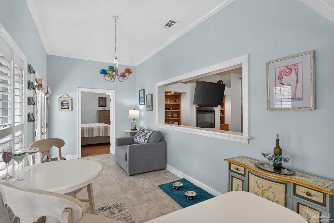
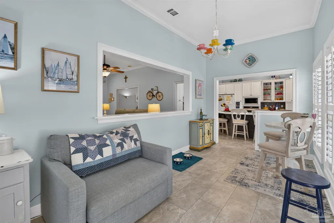
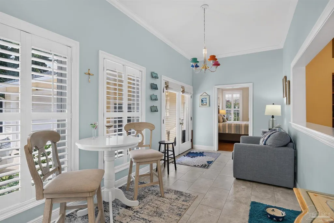
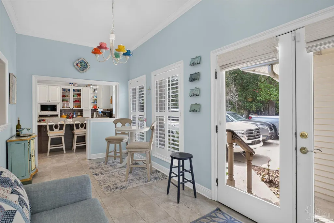
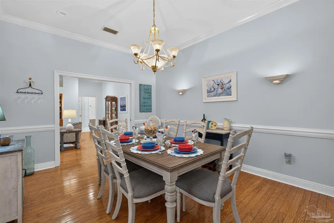
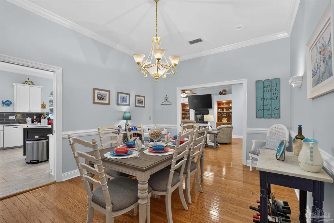
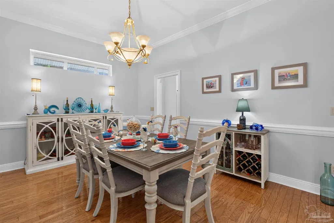
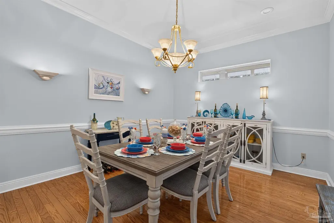
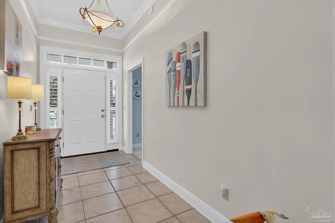
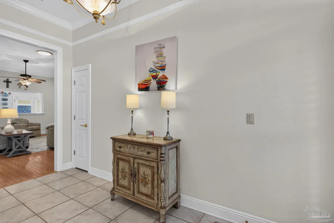
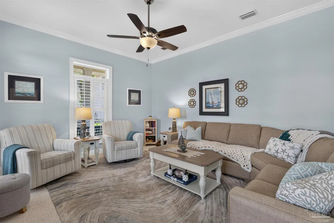
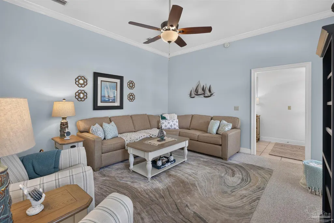
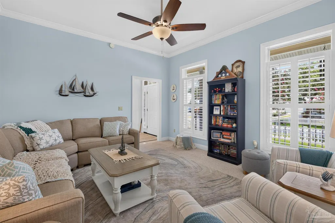
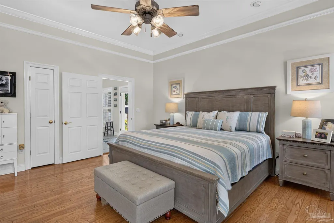
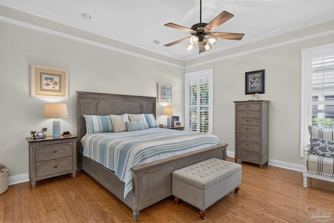
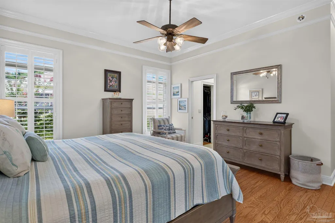
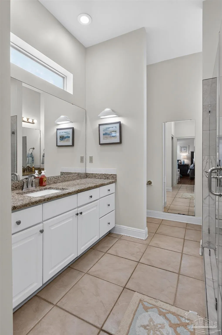
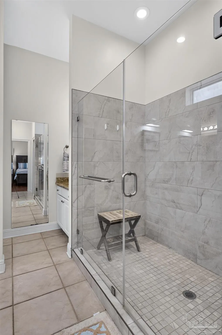
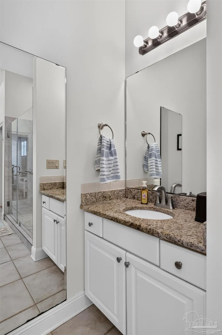
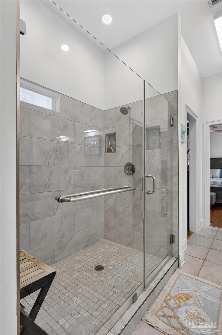
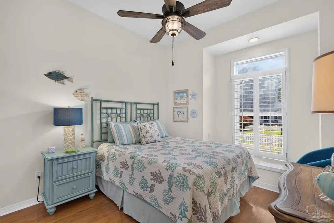
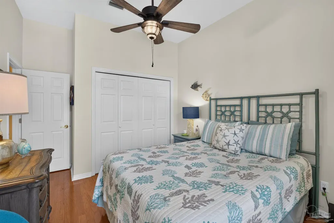
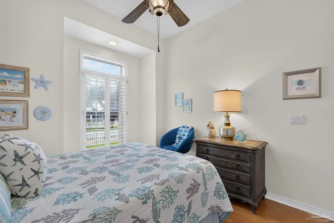
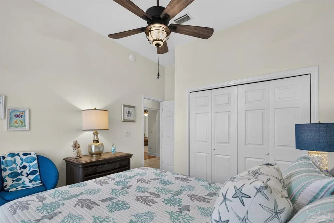
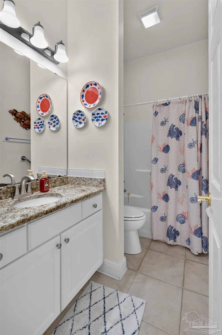
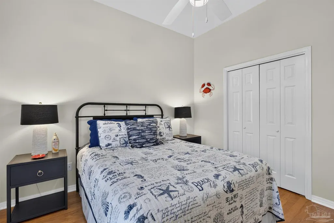
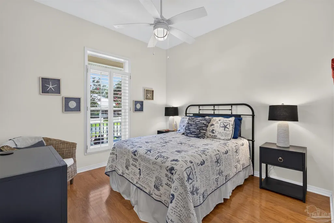
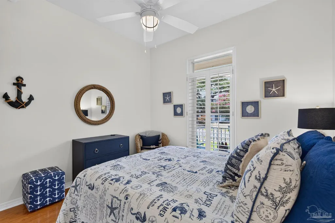
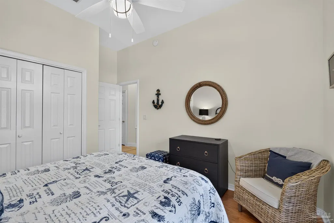
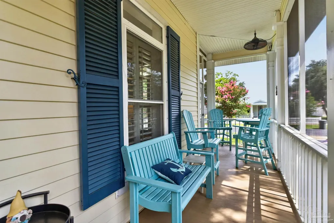
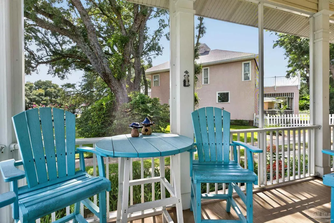
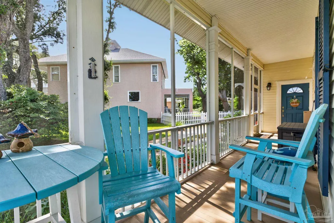
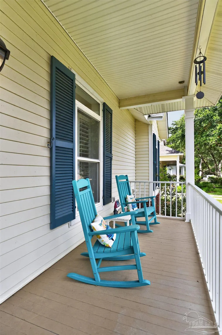
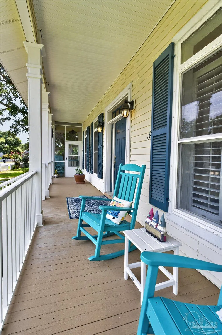
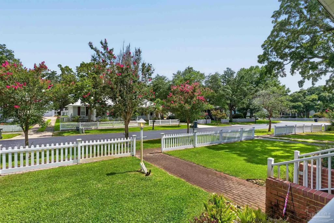
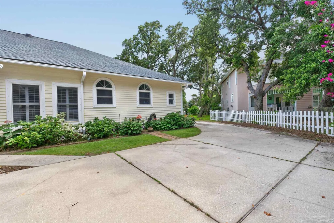
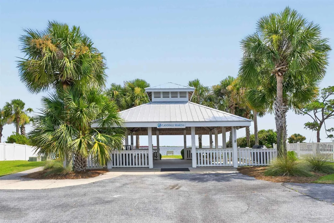
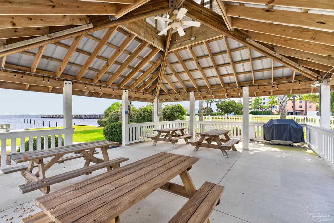
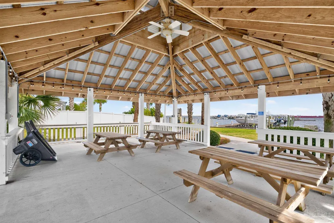
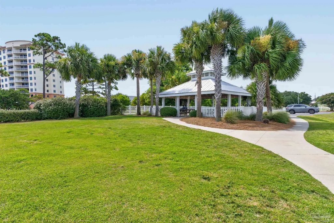
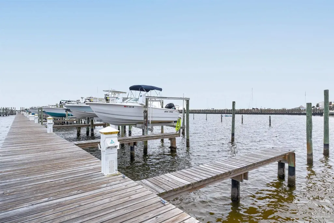
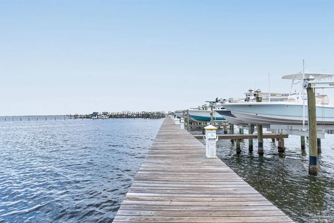
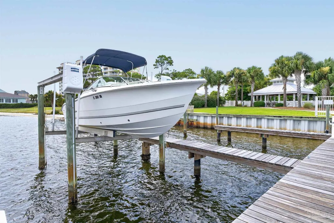
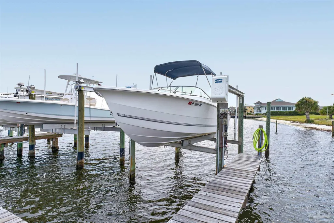
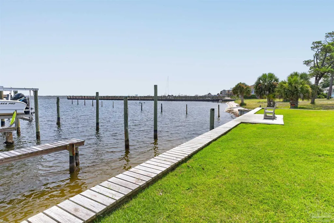
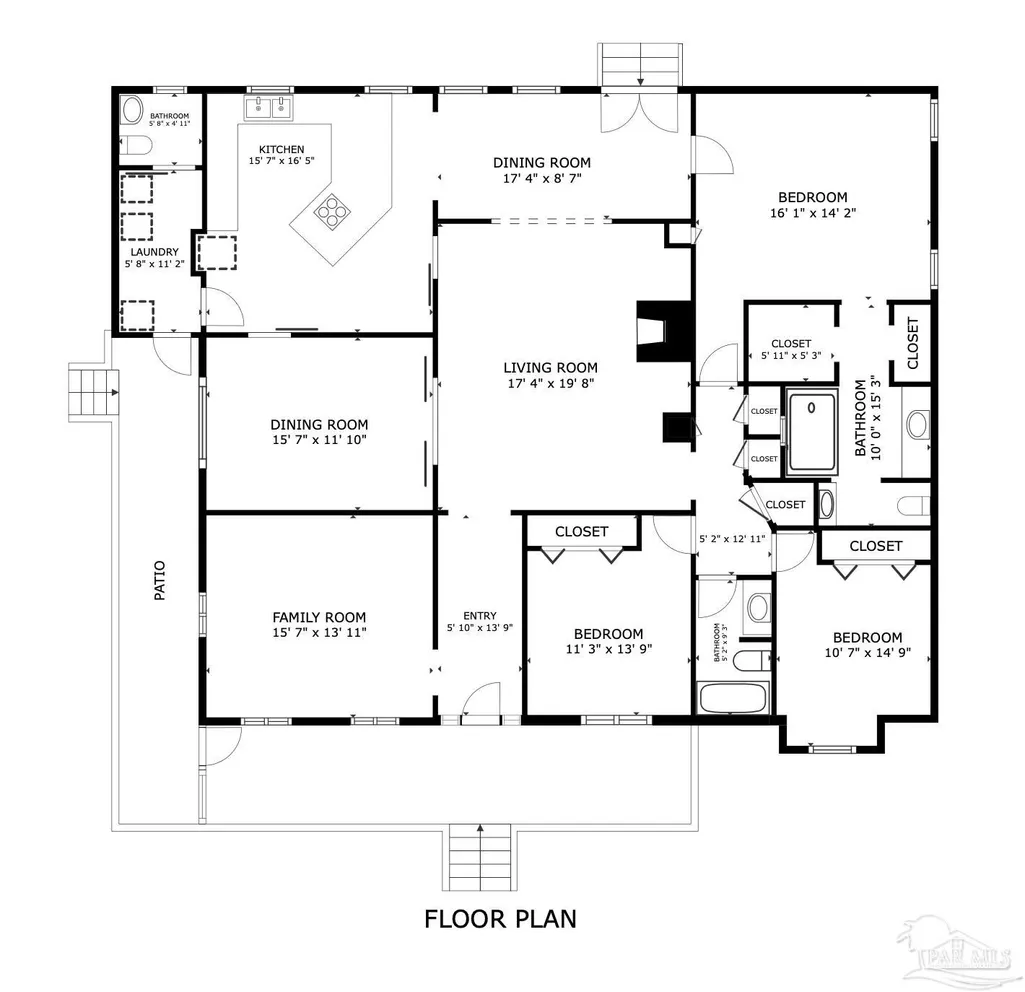
One Story living with the option to purchase boat slip and boat! Experience the best of coastal living at 4010 Azure Way in the desirable Cottage District of Landfall. This beautifully maintained 3-bedroom with a den, 2.5-bath features a formal dining room, and a bright sunroom, offering flexible living spaces filled with natural light. The heart of the home is the completely renovated kitchen, updated in 2021 with beautiful finishes, a gas range featuring bake, broil, convection, and air fry functions, filtered drinking water at the kitchen sink, and plenty of space for entertaining. Elegant details throughout include plantation shutters in every room, crown molding, chair rail in the dining room, picture rail molding in the foyer and primary bedroom, pocket doors, hardwood floors, ceramic tile, Moroccan tile in the laundry room and powder room, newer comfort-height toilets, and an electric fireplace. The spacious primary suite is being enhanced with a brand-new walk-in shower, providing a fresh, modern retreat. Major improvements completed in 2021 include a new 30-year roof, new water heater, new gas furnace with heat pump, 22KW Generac whole-house generator, new sprinkler pump, and all new LED ceiling lighting. Hurricane window coverings provide added peace of mind, and the home is located in Flood Zone X, so flood insurance is not required. This exceptional property comes with the option to purchase one of the community's most desirable boat slips complete with a boat lift, and a 2006 SeaPro 206 with fewer than 200 hours of use and a trailer, allowing you to begin your boating adventures immediately. Landfall offers a wonderful waterfront lifestyle with low annual HOA. This is a rare opportunity to own a beautifully updated home with exceptional upgrades, a premium boat slip with lift, and a boat included, all in one of Pensacola's most sought-after waterfront communities.
| Elementary School | Middle School | High School |
|---|---|---|
| Hellen Caro Elementary School | BAILEY Middle School | Escambia High School |
| Price History | |
|---|---|
| 7/20/2026 | Listed $630,000 |
| 8/25/2026 | 2$620,000 |
General Features
| Living Area | 2375 |
|---|---|
| Sewer | Public Sewer |
| Heating | Natural Gas |
| Cooling | Heat Pump,Ceiling Fan(s) |
| Utilities | Underground Utilities |
| Roof | Shingle |
| Appliances | Electric Water Heater,Built In Microwave,Dishwasher,Disposal |
| HOA Fee | 830 |
| Garage Spaces | 2 |
| Association Fee Includes | Association,Deed Restrictions |
| Patio/Porch Features | Porch,Screened |
| Architectural Style | Cottage |
| Pool Features | None |
| Construction Materials | Frame |
| Pets Allowed | Yes |
| Year Built | 1997 |
| Electric | Circuit Breakers |
| Stories Count | 1 |
| Levels | One |
| Property Subtype | Single Family Residence |
| Community Features | Dock,Marina,Pavilion/Gazebo,Waterfront Deed Access |
| Assoc Fee Paid Per | Annually |
| County | Escambia - Fl |
| New Construction | false |
| Property Type | Residential |
| HOA | true |
| Subdivision Name | Landfall |
| Garage Y/N | true |
| Full Baths | 2 |
| Status | Active |
| Directions | Start on Blue Angel Parkway (FL-173). Continue south toward the west entrance of NAS Pensacola and turn right onto Gulf Beach Highway. Proceed approximately 1 mile to Landfall Subdivision, the second entrance on the left. Turn left onto Landfall Drive (west entrance), then take the first left onto Azure Way. 4010 Azure Way will be on the left. |
| High School | Escambia |
| City | Pensacola |
| Zoning Description | Res Single |
| Lot Size Units | Acres |
| Lot Size Square Feet | 12501.72 |
| Carport Y/N | false |
| Elementary School | Hellen Caro |
| Property Attached Y/N | false |
| Showing Instructions | Showingtime |
| Middle/Junior High School | BAILEY |
| Property Condition | Resale |
| Lease Considered Y/N | false |
| Virtual Tour | https://my.matterport.com/show/?m=6oKK7HNK59q |
| Listing Agent Name | Stephanie Boll |
| Building Area Units | Square Feet |
| Primary Bedroom Level | First |
| Living Area Units | Square Feet |
| Standard Status | Active |
Interior Features
| Interior Amenities | Bonus Room,Sun Room |
|---|---|
| Flooring | Hardwood,Tile |
| Kitchen Level | First |
| Air Conditioning Y/N | true |
| Heating Y/N | true |
| Half Baths | 1 |
| Total Bedrooms | 4 |
| Kitchen Features | Not Updated |
| Total Baths | 3 |
| Dining Room Features | Eat-in Kitchen,Formal Dining Room |
| Kitchen Area | 259.875 |
| Kitchen Length | 15.75 |
| Kitchen Width | 16.5 |
| Dining Room Area | 15.666666666 |
| Dining Room Width | 12 |
| Primary Bedroom Area | 221.666666666 |
| Primary Bedroom Length | 15.833333333 |
| Primary Bedroom Width | 14 |
| Dining Room Level | First |
| Dining Room Area | 188 |
Exterior Features
| Exterior Amenities | Irrigation Well,Sprinkler,Rain Gutters |
|---|---|
| Parking Features | 2 Car Garage |
| Lot Features | Central Access,Interior Lot |
| Water Source | Public |
| Total Parking | 2 |
| Lot Size Area | 0.287 |
| Foundation Details | Slab |
| Building Area Total | 2375 |
| Lot Size Acres | 0.287 |
| Covered Spaces | 2 |
| Road Responsibility | Private Maintained Road |
| Horse Y/N | false |
Amenities
- Foreclosure
- Views
- Short Sale
- New Construction
- Adult 55+
- Lease To Own
- No HOA Fees
- Furnished
- Primary On Main
- Air Conditioning
- Seller Finance
- Green
- Fixer Upper
- Horse
- Golf
- Fireplace
- Deck
- Garage
- Basement
- Pool
Property vs Single Family Average in 32507
Price
Year Built
 Copyright © 2026 by the Multiple Listing Service of the Pensacola Association of
REALTORS ® This information is believed to be accurate but is not guaranteed. Subject to verification by all parties. This data is copyrighted and may not be transmitted, re-transmitted, copied, framed, re-purposed, or altered in any way for any other site, individual and/or purpose without the express written permission of the Multiple Listing Service of the Pensacola Association of REALTORS ®. Florida
Copyright © 2026 by the Multiple Listing Service of the Pensacola Association of
REALTORS ® This information is believed to be accurate but is not guaranteed. Subject to verification by all parties. This data is copyrighted and may not be transmitted, re-transmitted, copied, framed, re-purposed, or altered in any way for any other site, individual and/or purpose without the express written permission of the Multiple Listing Service of the Pensacola Association of REALTORS ®. Florida
