
Eco Friendly
Address
6426 Julia Dr, Milton, FL
Price
$ 219,500
Property Attributes
- MLS#686303
- TypeSingle Family
- Listing Status Contingent
- CountySanta Rosa
- CityMilton
- AreaSanta Rosa
- NeighborhoodSkyline Heights
- Zip32570
- StyleRanch
- Year Built1960
- Price$ 219,500
- Bedrooms4
- Full Bathrooms2
- Half Bathrooms0
- Sqr Footage1324
- Lot Size0.2 Acres
Data Source:
Pensacola Association of REALTORS® (PARMLS)
Property Description
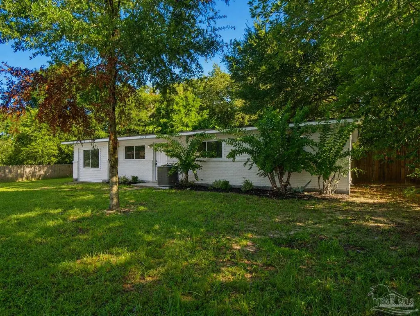
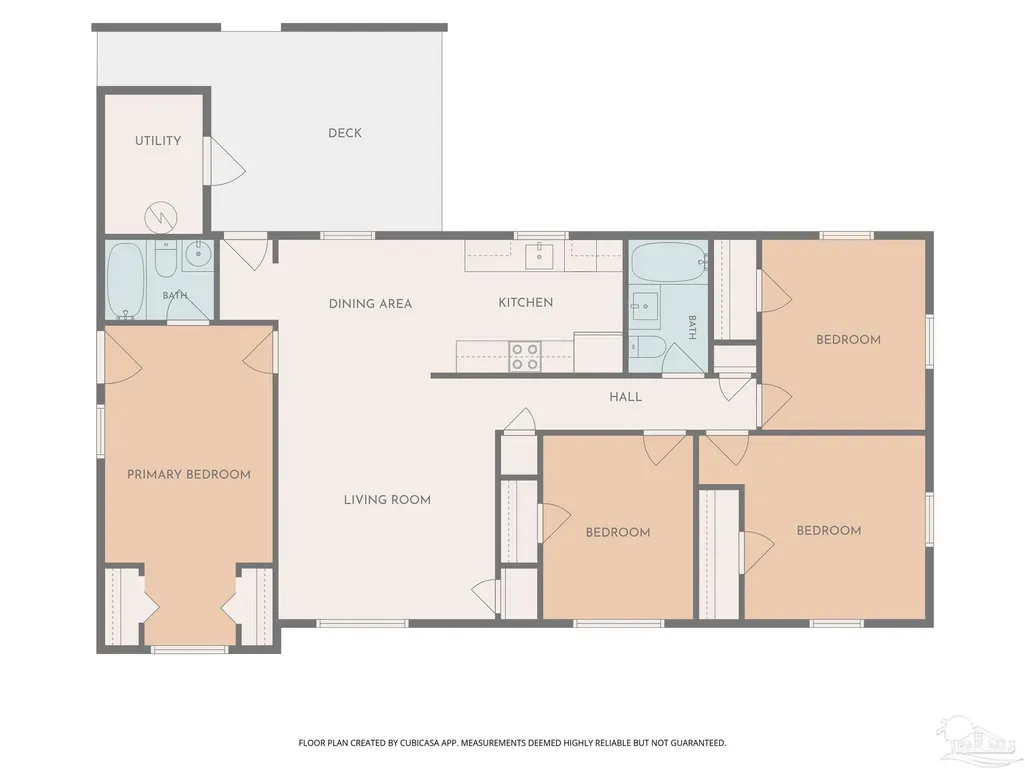
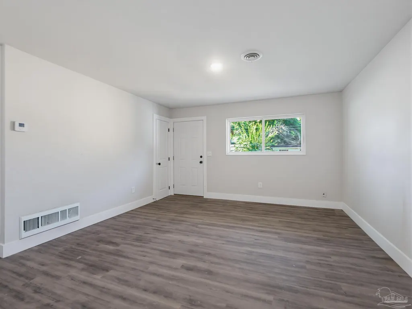
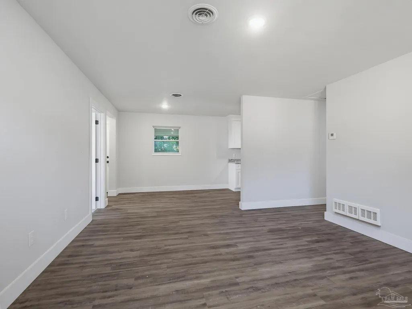
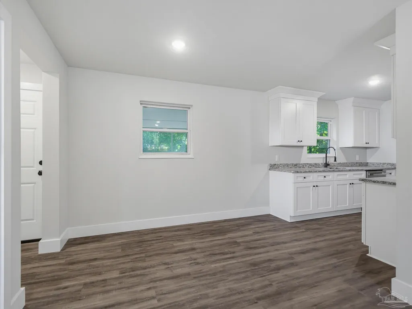
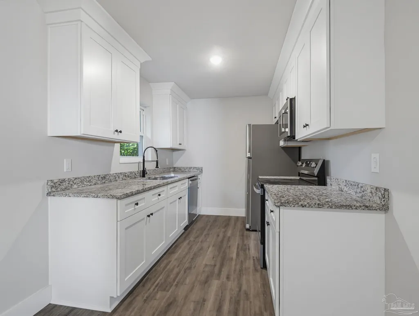
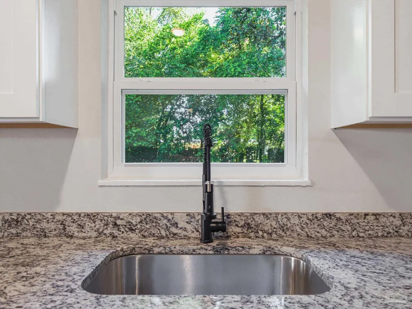
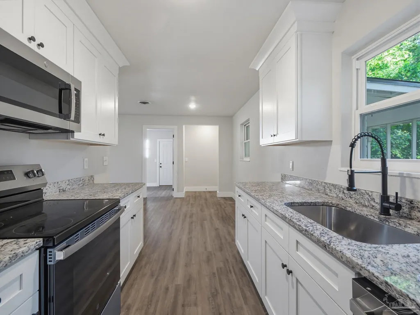
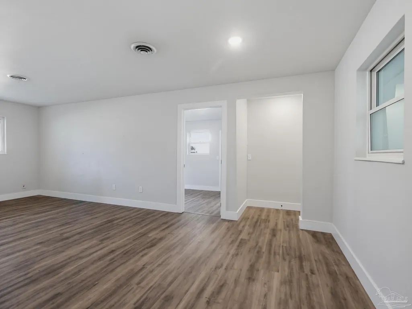
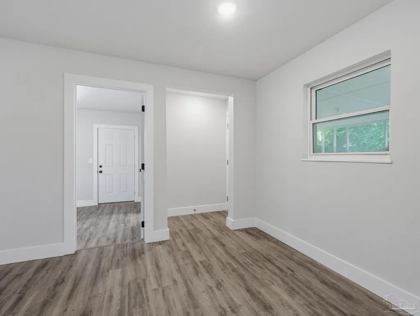
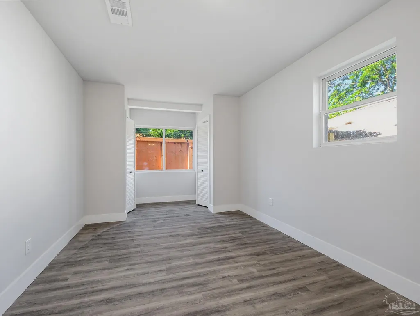
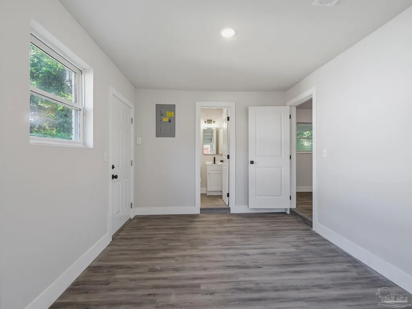
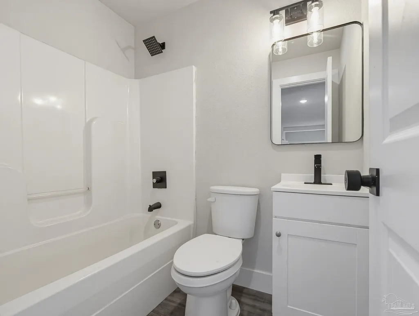
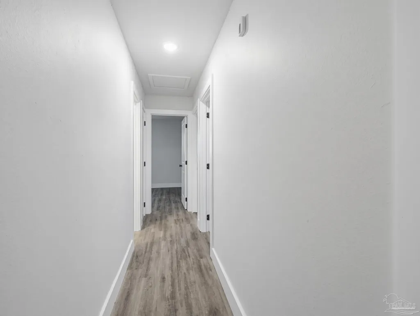
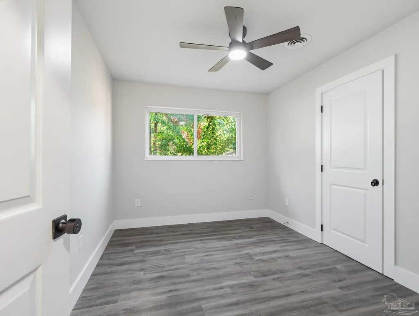
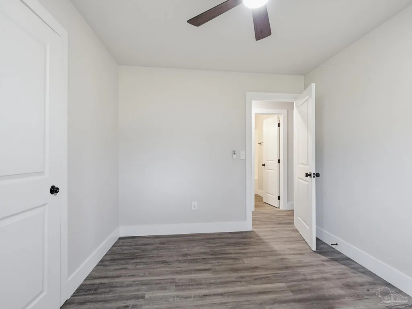
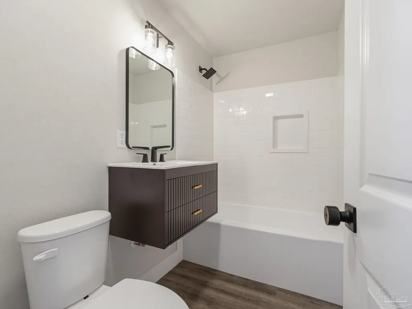
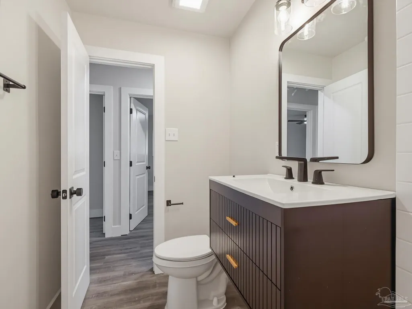
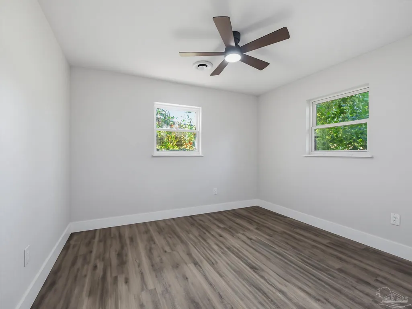
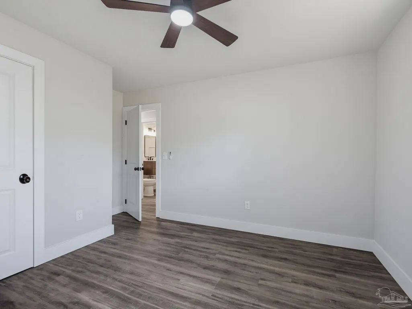
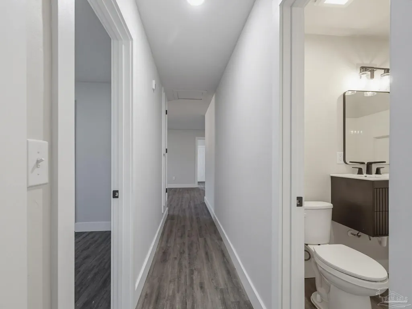
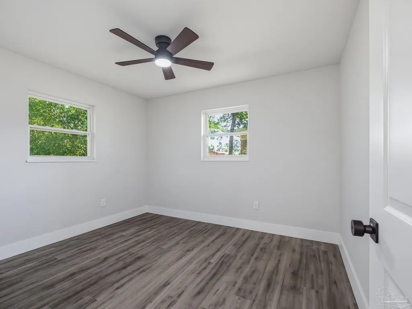
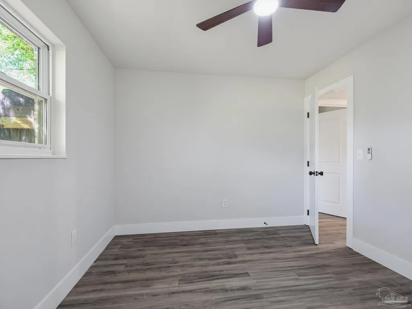
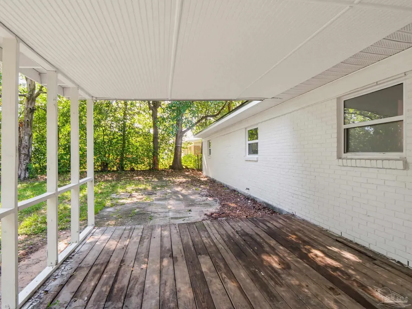
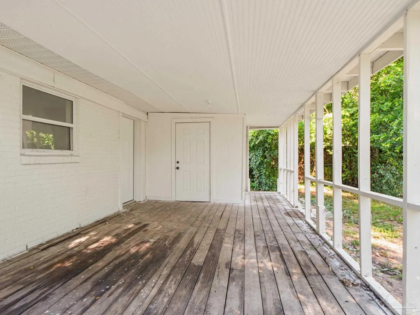
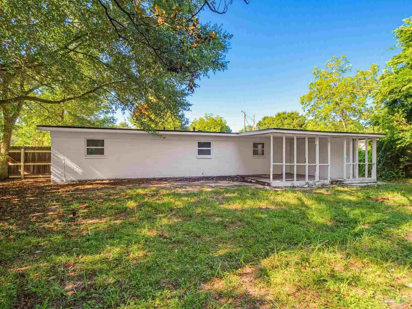
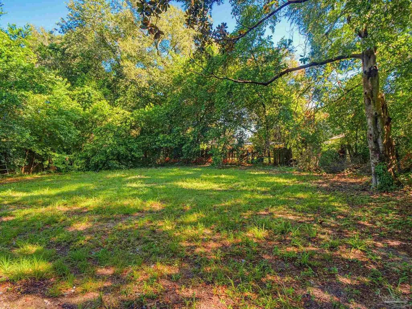
Gorgeous home in a fantastic location close to shopping, Whiting Field, Pensacola via I-10, and sugar sand beaches. Come inside this tastefully updated 4 bedroom, 2 bathroom brick home to lots of natural lighting and space for a growing family. The galley style kitchen offers all soft-close solid wood cabinetry, granite countertops, and matching stainless-steel appliances. Split floor plan for privacy. The primary bedroom is oversized offering an additional living space as well as an attached full bathroom & oversized closet. Down the hall is three guest bedrooms and a full bathroom. 2026 HVAC, Roof, and water heater. Laundry is covered off the covered back porch. Do not miss this chance, schedule your home today!
| Elementary School | Middle School | High School |
|---|---|---|
| W. H. Rhodes Elementary School | KING Middle School | Milton High School |
| Price History | |
|---|---|
| 7/23/2026 | Listed $234,500 |
| 8/13/2026 | 1$232,500 |
| 8/18/2026 | 6$219,500 |
General Features
| Living Area | 1324 |
|---|---|
| Sewer | Public Sewer |
| Heating | Central |
| Cooling | Central Air |
| Utilities | Cable Available |
| Possession | Close Of Escrow |
| Roof | Gable |
| Appliances | Electric Water Heater,Built In Microwave,Dishwasher,Refrigerator |
| Architectural Style | Ranch |
| Pool Features | None |
| Security Features | Smoke Detector(s) |
| Construction Materials | Brick,Frame |
| Year Built | 1960 |
| Electric | Circuit Breakers,Copper Wiring |
| Stories Count | 1 |
| Levels | One |
| Property Subtype | Single Family Residence |
| Assoc Fee Paid Per | Annually |
| County | Santa Rosa |
| New Construction | false |
| Property Type | Residential |
| HOA | false |
| Contingency | Financing |
| Energy Efficient | Insulation,Insulated Walls |
| Subdivision Name | Skyline Heights |
| Garage Y/N | false |
| Full Baths | 2 |
| Status | Contingent |
| Directions | From Dogwood or Stewart st turn onto Julia Dr. Home is on the left. |
| High School | Milton |
| City | Milton |
| Zoning Description | Res Single |
| Lot Size Units | Acres |
| Lot Size Square Feet | 8712 |
| Carport Y/N | false |
| Elementary School | W. H. Rhodes |
| Property Attached Y/N | false |
| Showing Instructions | Showingtime,Vacant |
| Middle/Junior High School | KING |
| Property Condition | Resale |
| Lease Considered Y/N | false |
| Listing Agent Name | Spencer Bradley |
| Building Area Units | Square Feet |
| Primary Bedroom Level | First |
| Living Area Units | Square Feet |
| Standard Status | Active Under Contract |
Interior Features
| Air Conditioning Y/N | true |
|---|---|
| Heating Y/N | true |
| Window Features | Double Pane Windows |
| Laundry Features | W/D Hookups |
| Total Bedrooms | 4 |
| Living Room Level | First |
| Kitchen Features | Remodeled,Granite Counters |
| Total Baths | 2 |
| Dining Room Features | Kitchen/Dining Combo |
| Dining Room Area | 14.583333333 |
| Dining Room Width | 8.5 |
| Living Room Area | 197.777777777 |
| Living Room Length | 13.333333333 |
| Living Room Width | 14.833333333 |
| Primary Bedroom Area | 203.222222222 |
| Primary Bedroom Length | 10.333333333 |
| Primary Bedroom Width | 19.666666666 |
| Dining Room Level | First |
| Dining Room Area | 123.958333333 |
Exterior Features
| Fencing | Back Yard |
|---|---|
| Parking Features | Front Entrance |
| Water Source | Public |
| Lot Size Area | 0.2 |
| Foundation Details | Slab |
| Building Area Total | 1324 |
| Lot Dimensions | 70X125 |
| Lot Size Acres | 0.2 |
| Road Surface Type | Paved |
| Road Responsibility | County Maintained Road |
| Horse Y/N | false |
Amenities
- Foreclosure
- Views
- Short Sale
- New Construction
- Adult 55+
- Lease To Own
- No HOA Fees
- Furnished
- Primary On Main
- Air Conditioning
- Seller Finance
- Green
- Fixer Upper
- Horse
- Golf
- Fireplace
- Deck
- Garage
- Basement
- Pool
Property vs Single Family Average in 32570
Price
Year Built
 Copyright © 2026 by the Multiple Listing Service of the Pensacola Association of
REALTORS ® This information is believed to be accurate but is not guaranteed. Subject to verification by all parties. This data is copyrighted and may not be transmitted, re-transmitted, copied, framed, re-purposed, or altered in any way for any other site, individual and/or purpose without the express written permission of the Multiple Listing Service of the Pensacola Association of REALTORS ®. Florida
Copyright © 2026 by the Multiple Listing Service of the Pensacola Association of
REALTORS ® This information is believed to be accurate but is not guaranteed. Subject to verification by all parties. This data is copyrighted and may not be transmitted, re-transmitted, copied, framed, re-purposed, or altered in any way for any other site, individual and/or purpose without the express written permission of the Multiple Listing Service of the Pensacola Association of REALTORS ®. Florida
