
Price Reduction









Address
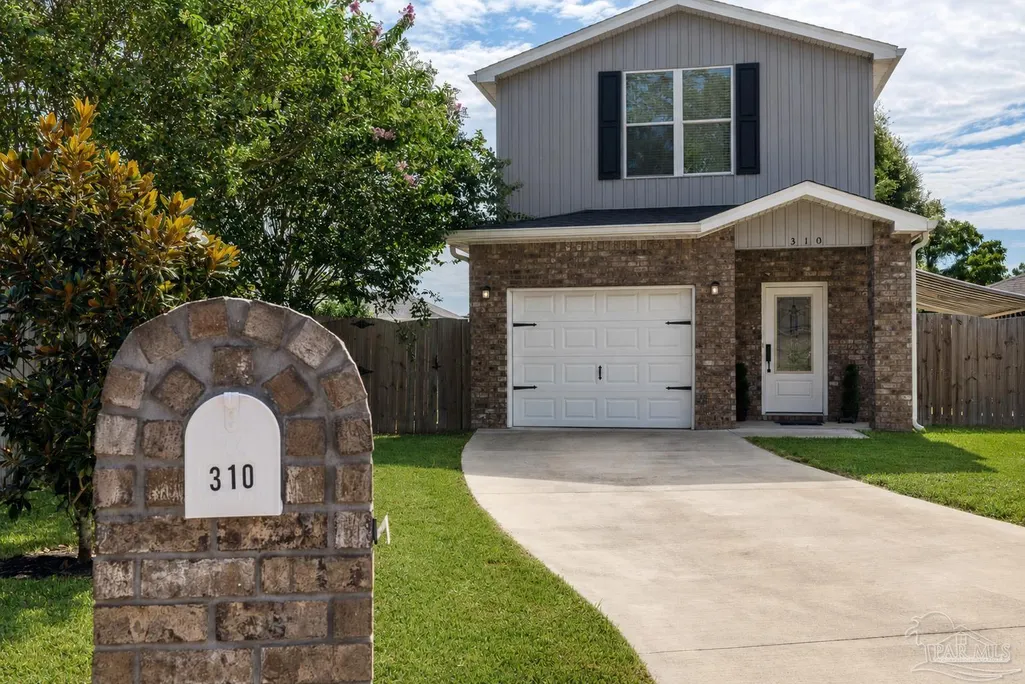
310 Hilburn Pl, Pensacola, FL
Price
$ 249,900
Property Attributes
- MLS#686670
- TypeSingle Family
- Listing Status Active
- CountyEscambia - Fl
- CityPensacola
- AreaEscambia - Fl
- NeighborhoodHilburn Grove
- Zip32504
- StyleContemporary
- Year Built2022
- Price$ 249,900
- Bedrooms2
- Full Bathrooms2
- Half Bathrooms1
- Sqr Footage1205
- Lot Size0.1008 Acres
Data Source:
Pensacola Association of REALTORS® (PARMLS)
Property Description
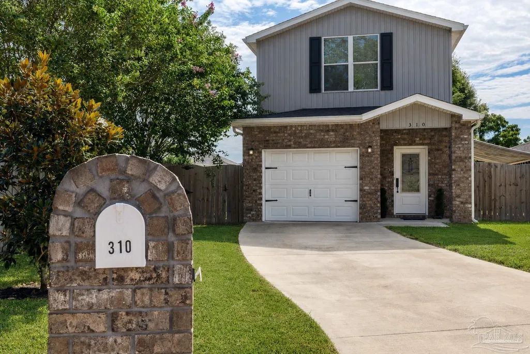
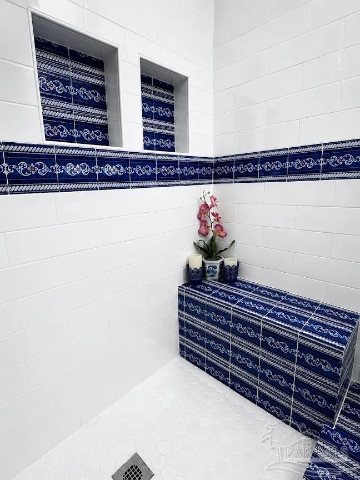
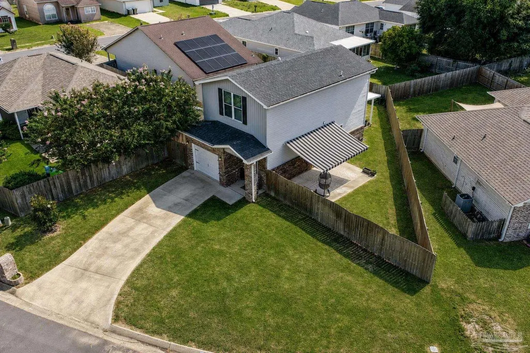
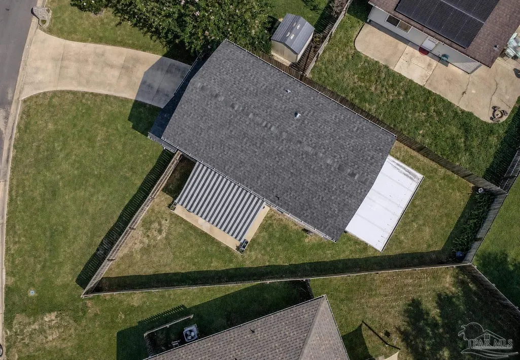
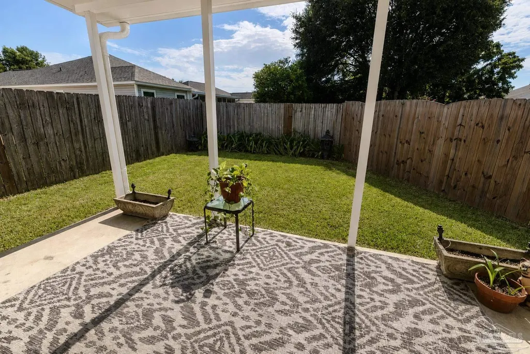
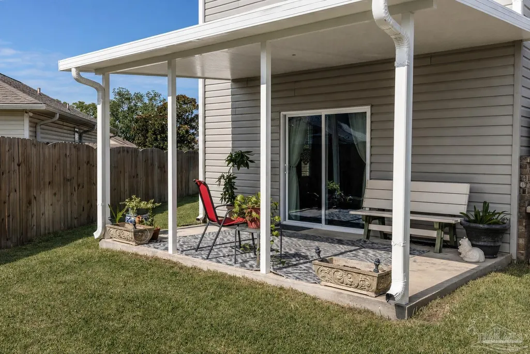
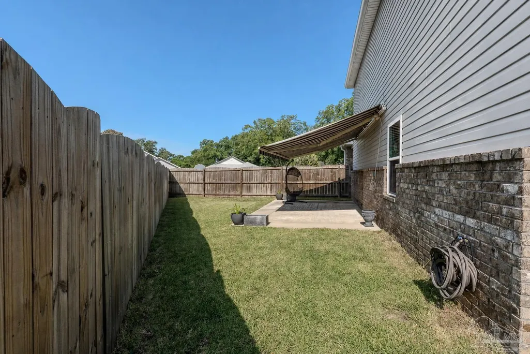
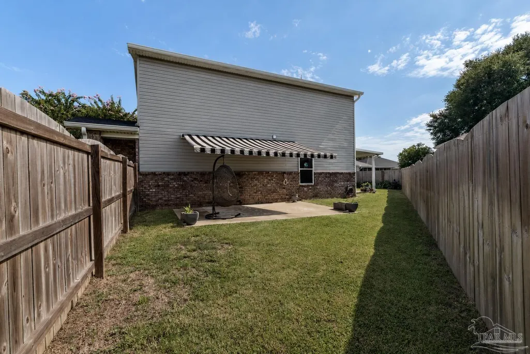
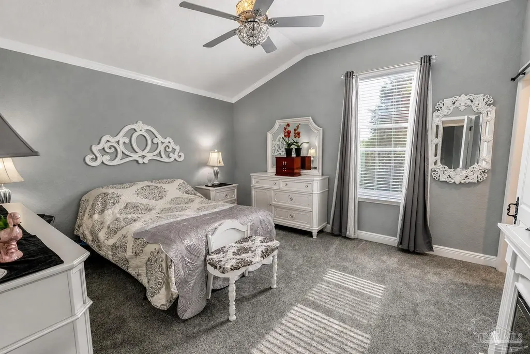
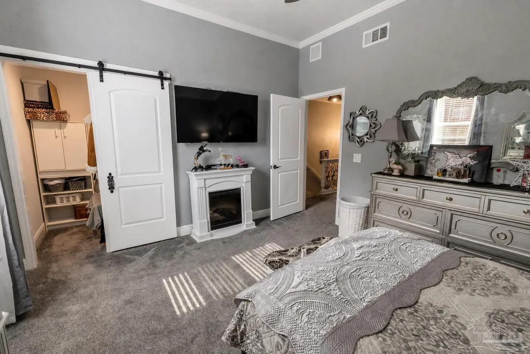
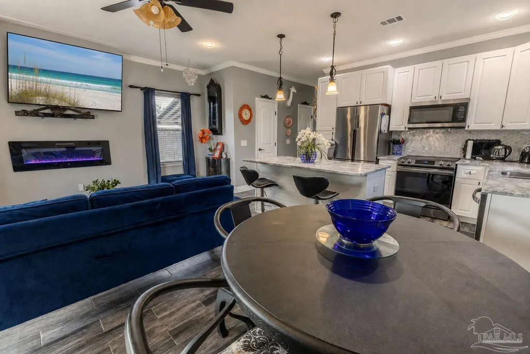
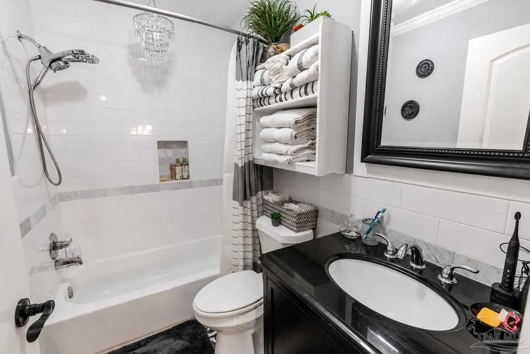
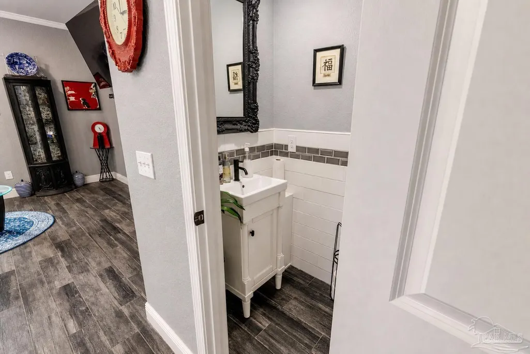
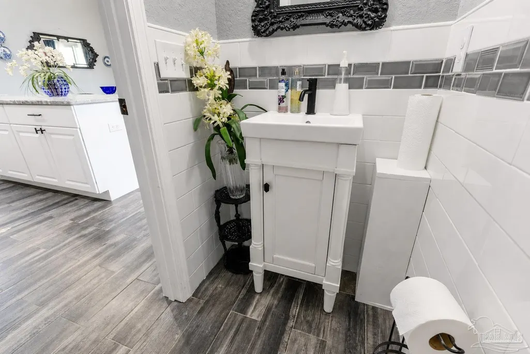
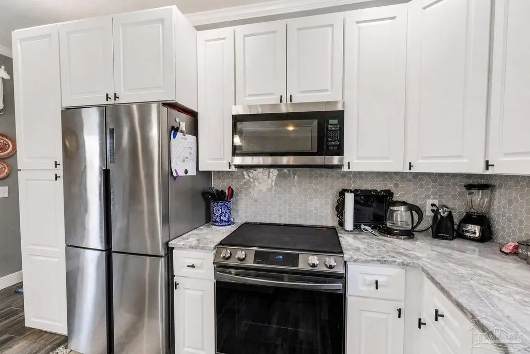
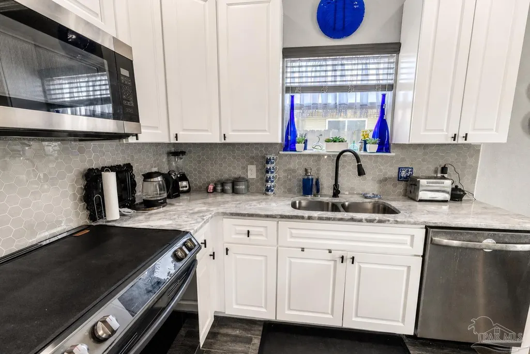
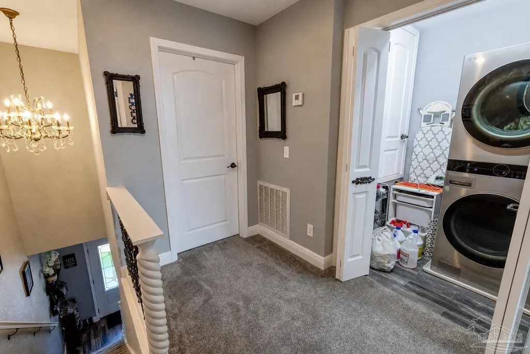
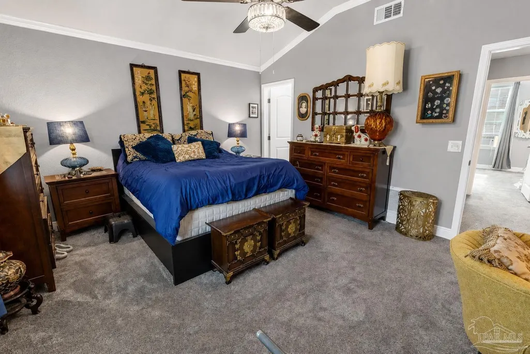
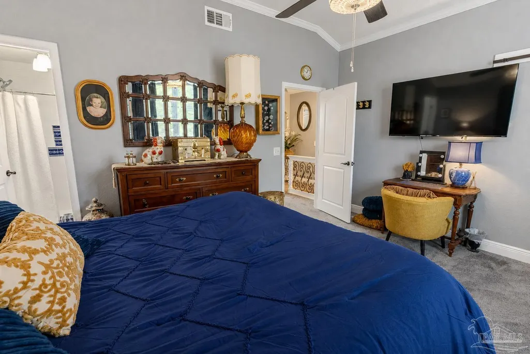
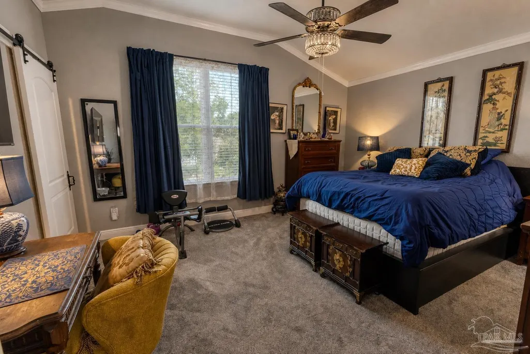
Welcome to 310 Hilburn Place, a beautifully maintained residence that offers the perfect combination of modern construction, thoughtful design, and distinctive custom finishes. Built in 2022, this two-story home features 2 bedrooms, 2 bathrooms, approximately 1,205 square feet of heated and cooled living space, a one-car garage, and sits on an approximately 0.10-acre lot. Unlike many newer homes that feature standard builder-grade finishes throughout, this home has been thoughtfully enhanced with carefully selected architectural details that give it warmth, character, and a custom feel. From the moment you enter, you'll appreciate the 9-foot ceilings that create an open and airy atmosphere while crown molding adds an elegant finishing touch throughout the main living areas. The living room is centered around a built-in electric fireplace, creating an inviting focal point for relaxing evenings or entertaining guests. Recessed lighting provides abundant illumination, while pendant lighting adds additional visual interest and warmth to the home's design. The kitchen has been upgraded with decorative tile work and a custom backsplash that adds texture and personality while complementing the home's overall aesthetic. Every detail has been selected with care, creating a space that is both functional and visually appealing. Additional architectural features continue throughout the home, including a wrought iron staircase railing that adds timeless style, a stained glass accent window that provides unique character and natural light, and decorative lighting fixtures, including a chandelier that further distinguishes this home from typical new construction. The primary and secondary bedrooms are comfortably sized and designed to maximize functionality while maintaining a warm and inviting atmosphere. Outdoor living is equally impressive. The fully fenced backyard provides privacy while offering multiple spaces to enjoy the outdoors. One covered patio is ideal for every
| Elementary School | Middle School | High School |
|---|---|---|
| Holm Elementary School | FERRY PASS Middle School | Washington High School |
| Price History | |
|---|---|
| 7/29/2026 | Listed $274,900 |
| 8/11/2026 | 4$264,900 |
| 8/24/2026 | 6$249,900 |
General Features
| Living Area | 1205 |
|---|---|
| Sewer | Public Sewer |
| Heating | Central |
| Cooling | Central Air,Ceiling Fan(s) |
| Roof | Shingle |
| Appliances | Electric Water Heater |
| Garage Spaces | 1 |
| Architectural Style | Contemporary |
| Pool Features | None |
| Construction Materials | Brick |
| Year Built | 2022 |
| Electric | Copper Wiring |
| Stories Count | 2 |
| Levels | Two |
| Property Subtype | Single Family Residence |
| Assoc Fee Paid Per | Annually |
| County | Escambia - Fl |
| New Construction | false |
| Property Type | Residential |
| HOA | false |
| Subdivision Name | Hilburn Grove |
| Garage Y/N | true |
| Full Baths | 2 |
| Special Listing Conditions | As Is |
| Status | Active |
| Directions | From N Davis Hwy, turn west onto Creighton Rd and continue toward Hilburn Rd. Turn right onto Hilburn Rd, then turn left onto Hilburn Pl at the entrance to Hilburn Grove. Continue along Hilburn Pl as the road curves through the neighborhood. The property at 310 Hilburn Pl will be located on the left. |
| High School | Washington |
| City | Pensacola |
| Zoning Description | Res Single |
| Lot Size Units | Acres |
| Lot Size Square Feet | 4390.848 |
| Carport Y/N | false |
| Elementary School | Holm |
| Property Attached Y/N | false |
| Showing Instructions | Appoint Only,Call Agent,Lockbox Combo |
| Middle/Junior High School | FERRY PASS |
| Property Condition | Resale |
| Lease Considered Y/N | false |
| Listing Agent Name | Michael Tomlin |
| Building Area Units | Square Feet |
| Primary Bedroom Level | Second |
| Living Area Units | Square Feet |
| Standard Status | Active |
Interior Features
| Flooring | Tile,Carpet |
|---|---|
| Kitchen Level | First |
| Air Conditioning Y/N | true |
| Heating Y/N | true |
| Window Features | Double Pane Windows |
| Half Baths | 1 |
| Total Bedrooms | 2 |
| Living Room Level | First |
| Kitchen Features | Updated |
| Total Baths | 3 |
| Dining Room Features | Breakfast Bar |
Exterior Features
| Parking Features | Garage |
|---|---|
| Water Source | Public |
| Total Parking | 1 |
| Lot Size Area | 0.1008 |
| Foundation Details | Slab |
| Building Area Total | 1205 |
| Lot Size Acres | 0.1008 |
| Road Surface Type | Paved |
| Covered Spaces | 1 |
| Road Responsibility | Public Maintained Road |
| Horse Y/N | false |
Amenities
- Foreclosure
- Views
- Short Sale
- New Construction
- Adult 55+
- Lease To Own
- No HOA Fees
- Furnished
- Primary On Main
- Air Conditioning
- Seller Finance
- Green
- Fixer Upper
- Horse
- Golf
- Fireplace
- Deck
- Garage
- Basement
- Pool
Property vs Single Family Average in 32504
Price
Year Built
 Copyright © 2026 by the Multiple Listing Service of the Pensacola Association of
REALTORS ® This information is believed to be accurate but is not guaranteed. Subject to verification by all parties. This data is copyrighted and may not be transmitted, re-transmitted, copied, framed, re-purposed, or altered in any way for any other site, individual and/or purpose without the express written permission of the Multiple Listing Service of the Pensacola Association of REALTORS ®. Florida
Copyright © 2026 by the Multiple Listing Service of the Pensacola Association of
REALTORS ® This information is believed to be accurate but is not guaranteed. Subject to verification by all parties. This data is copyrighted and may not be transmitted, re-transmitted, copied, framed, re-purposed, or altered in any way for any other site, individual and/or purpose without the express written permission of the Multiple Listing Service of the Pensacola Association of REALTORS ®. Florida
