
Eco Friendly
Address
5622 Riviera Dr, Milton, FL
Price
$ 295,000
Property Attributes
- MLS#686811
- TypeSingle Family
- Listing Status Active
- CountySanta Rosa
- CityMilton
- AreaSanta Rosa
- NeighborhoodWoodland Lake
- Zip32583
- StyleTraditional
- Year Built2020
- Price$ 295,000
- Bedrooms3
- Full Bathrooms2
- Half Bathrooms0
- Sqr Footage1486
- Lot Size0.31 Acres
Data Source:
Pensacola Association of REALTORS® (PARMLS)
Property Description
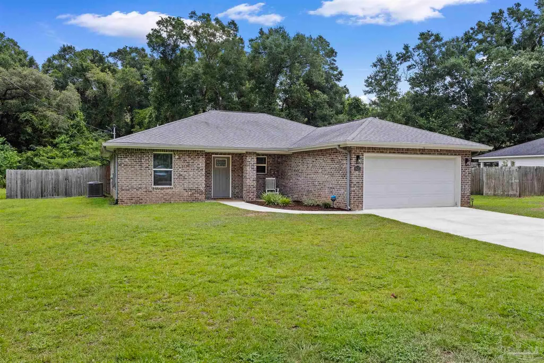
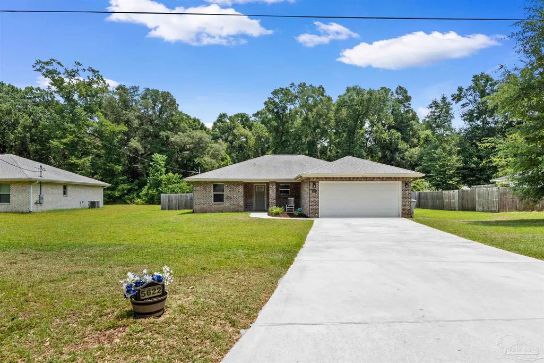
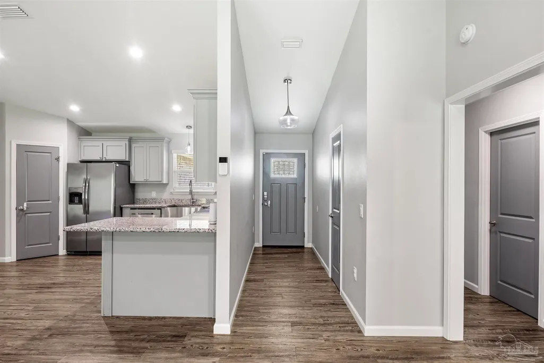



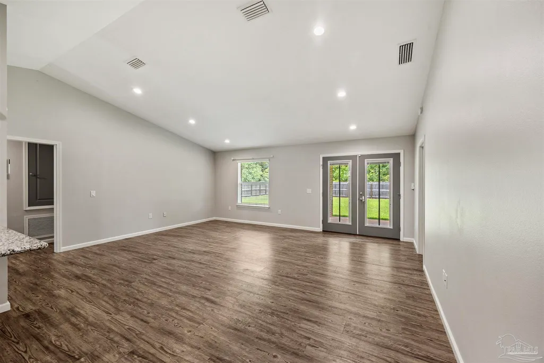

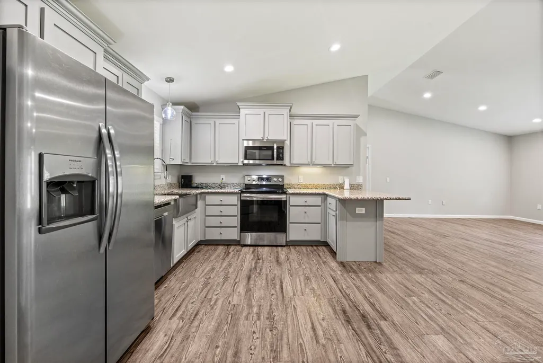


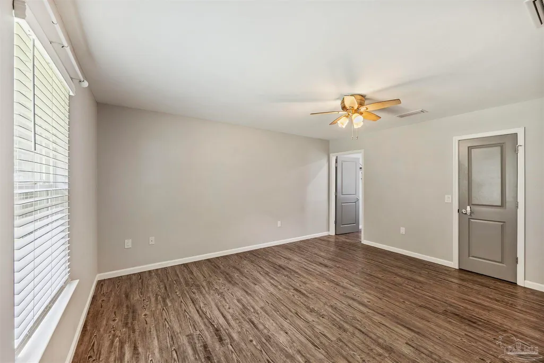
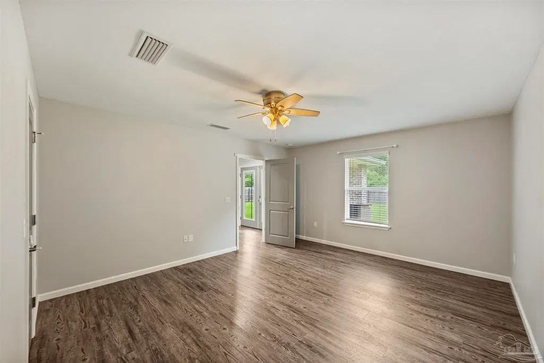
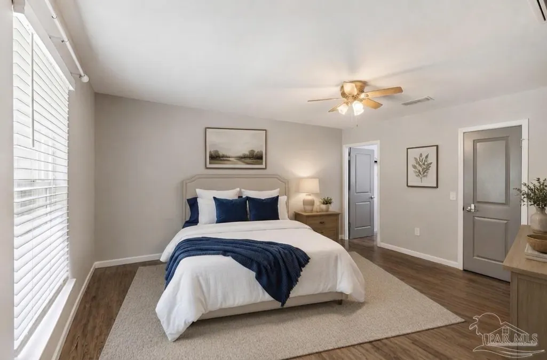
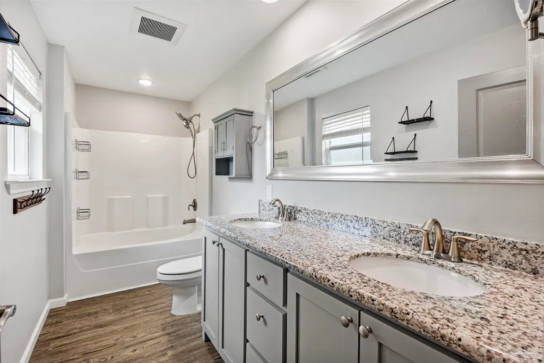

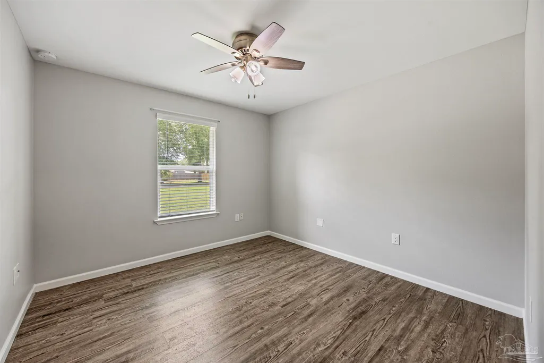
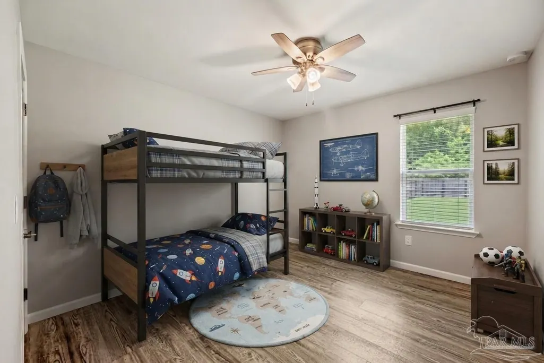
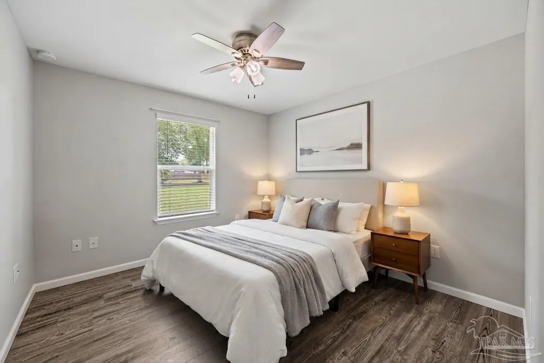
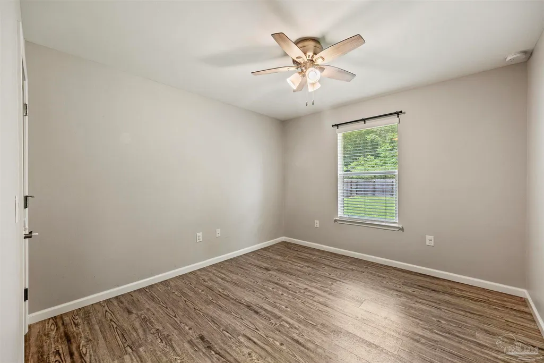

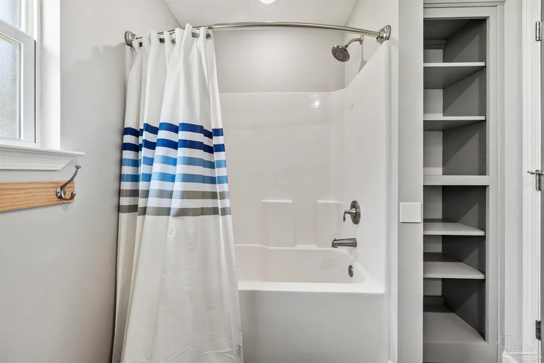

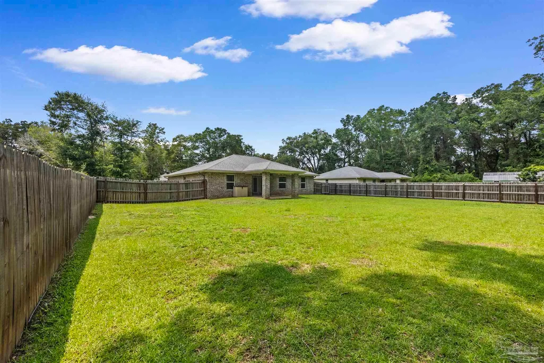
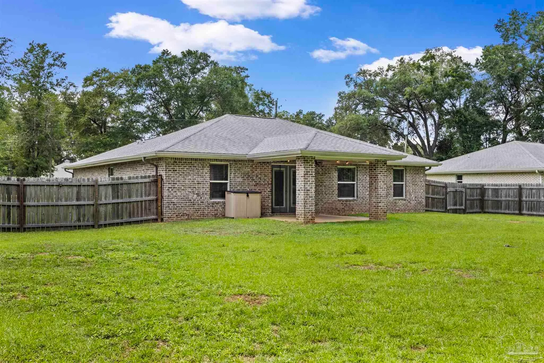
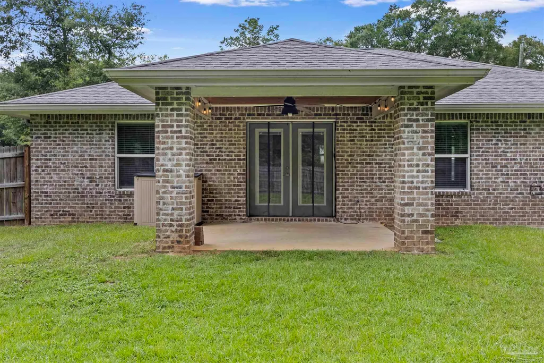
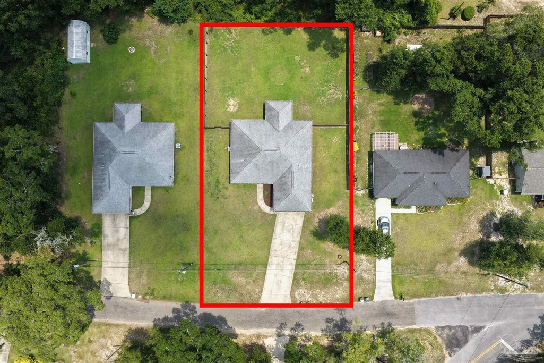
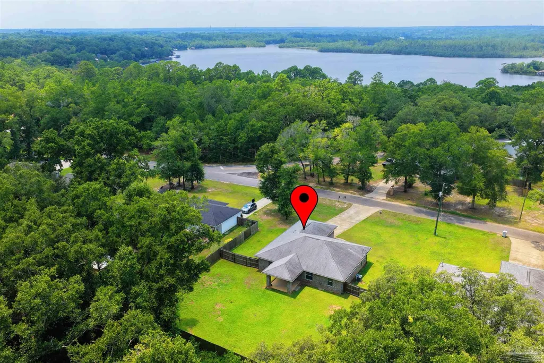
Welcome to this beautifully maintained all-brick 3-bedroom, 2-bath home, built in 2020 and nestled on a spacious 0.31-acre lot that backs to a peaceful wooded area for added privacy. Designed with both style and functionality in mind, this move-in-ready home features an open-concept floor plan with luxury vinyl plank flooring throughout, soaring vaulted ceilings, and abundant recessed lighting. The kitchen is a standout with granite countertops, upgraded staggered cabinetry with crown molding, custom hardware, a large island with breakfast bar, and plenty of workspace for entertaining. The spacious primary suite has a relaxing retreat with a double vanity, oversized garden tub with a shower, and generous walk-in closet. Step outside to enjoy the best of Florida living. The covered back patio showcases a beautiful tongue-and-groove wood ceiling and overlooks a large, lush grassy backyard with peaceful wooded views—plenty of room for pets, gardening, outdoor entertaining, or even adding a future pool. The charming covered front porch provides another inviting space to relax. Built for comfort and peace of mind, the home includes energy-efficient Low-E windows, a high-efficiency Carrier HVAC system, and included hurricane shutters for added storm protection. The septic system has also been recently pumped, giving buyers added confidence and convenience. Located in desirable East Milton, this home has a peaceful country setting while remaining just minutes from historic downtown Milton, Bagdad, shopping, dining, parks, boat launches, and waterfront recreation. Combining quality construction, modern finishes, thoughtful maintenance, and a spacious private backyard, this move-in-ready home truly has it all. Scroll down to the bottom of Facts and Features to check out a virtual tour video.
| Elementary School | Middle School | High School |
|---|---|---|
| East Milton Elementary School | KING Middle School | Milton High School |
| Price History | |
|---|---|
| 7/31/2026 | Listed $295,000 |
General Features
| Living Area | 1486 |
|---|---|
| Sewer | Septic Tank |
| Heating | Central |
| Cooling | Central Air,Ceiling Fan(s) |
| Roof | Shingle,Gable,Hip |
| Appliances | Electric Water Heater |
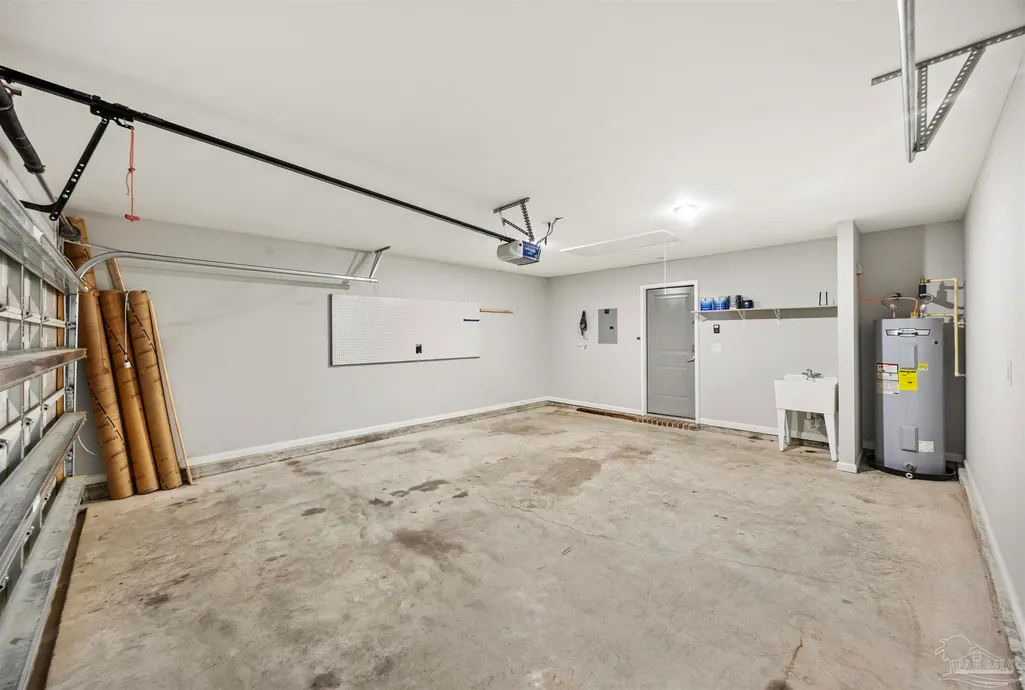
| Garage Spaces | 2 |
| Architectural Style | Traditional |
| Pool Features | None |
| Construction Materials | Brick,Frame |
| Year Built | 2020 |
| Electric | Circuit Breakers,Copper Wiring |
| Stories Count | 1 |
| Levels | One |
| Property Subtype | Single Family Residence |
| Assoc Fee Paid Per | Annually |
| County | Santa Rosa |
| New Construction | false |
| Property Type | Residential |
| HOA | false |
| Energy Efficient | Heat Pump |
| Subdivision Name | Woodland Lake |
| Garage Y/N | true |
| Full Baths | 2 |
| Status | Active |
| Directions | Drive east on Caroline St/US 90. Left to Saint Johns St. Right to Foster Drive. Right to Johnson Road. Bear left onto Woodland Lane. Property is on the right. |
| High School | Milton |
| City | Milton |
| Zoning Description | Res Single |
| Lot Size Units | Acres |
| Lot Size Square Feet | 13503.6 |
| Carport Y/N | false |
| Elementary School | East Milton |
| Property Attached Y/N | false |
| Showing Instructions | Call Owner |
| Middle/Junior High School | KING |
| Property Condition | Resale |
| Lease Considered Y/N | false |
| Virtual Tour | https://player.vimeo.com/video/1214257693?badge=0&autopause=0&player_id=0&app_id=58479&autoplay=1&muted=1 |
| Listing Agent Name | Steven Koleno |
| Building Area Units | Square Feet |
| Primary Bedroom Level | First |
| Living Area Units | Square Feet |
| Standard Status | Active |
Interior Features
| Interior Amenities | Ceiling Fan(s),High Speed Internet,Attached Self Contained Living Area |
|---|---|
| Flooring | Laminate |
| Kitchen Level | First |
| Air Conditioning Y/N | true |
| Heating Y/N | true |
| Window Features | Double Pane Windows |
| Total Bedrooms | 3 |
| Living Room Level | First |
| Kitchen Features | Not Updated |
| Total Baths | 2 |
| Dining Room Features | Breakfast Bar,Eat-in Kitchen |
| Kitchen Area | 120 |
| Kitchen Length | 10 |
| Kitchen Width | 12 |
| Living Room Area | 120 |
| Living Room Length | 10 |
| Living Room Width | 12 |
| Primary Bedroom Area | 225 |
| Primary Bedroom Length | 15 |
| Primary Bedroom Width | 15 |
Exterior Features
| Parking Features | 2 Car Garage |
|---|---|
| Water Source | Public |
| Total Parking | 2 |
| Lot Size Area | 0.31 |
| Foundation Details | Slab |
| Building Area Total | 1486 |
| Lot Dimensions | 90X150 |
| Lot Size Acres | 0.31 |
| Road Surface Type | Paved |
| Covered Spaces | 2 |
| Road Responsibility | Public Maintained Road |
| Horse Y/N | false |
Amenities
- Foreclosure
- Views
- Short Sale
- New Construction
- Adult 55+
- Lease To Own
- No HOA Fees
- Furnished
- Primary On Main
- Air Conditioning
- Seller Finance
- Green
- Fixer Upper
- Horse
- Golf
- Fireplace
- Deck
- Garage
- Basement
- Pool
Property vs Single Family Average in 32583
Price
Year Built
 Copyright © 2026 by the Multiple Listing Service of the Pensacola Association of
REALTORS ® This information is believed to be accurate but is not guaranteed. Subject to verification by all parties. This data is copyrighted and may not be transmitted, re-transmitted, copied, framed, re-purposed, or altered in any way for any other site, individual and/or purpose without the express written permission of the Multiple Listing Service of the Pensacola Association of REALTORS ®. Florida
Copyright © 2026 by the Multiple Listing Service of the Pensacola Association of
REALTORS ® This information is believed to be accurate but is not guaranteed. Subject to verification by all parties. This data is copyrighted and may not be transmitted, re-transmitted, copied, framed, re-purposed, or altered in any way for any other site, individual and/or purpose without the express written permission of the Multiple Listing Service of the Pensacola Association of REALTORS ®. Florida
