
Eco Friendly










Address
341 Lowell Ln, Pensacola, FL
Price
$ 699,000
Property Attributes
- MLS#686812
- TypeSingle Family
- Listing Status Active
- CountyEscambia - Fl
- CityPensacola
- AreaEscambia - Fl
- NeighborhoodWhispering Pines
- Zip32514
- StyleColonial
- Year Built1975
- Price$ 699,000
- Bedrooms5
- Full Bathrooms3
- Half Bathrooms0
- Sqr Footage3875
- Lot Size0.8 Acres
Data Source:
Pensacola Association of REALTORS® (PARMLS)
Property Description
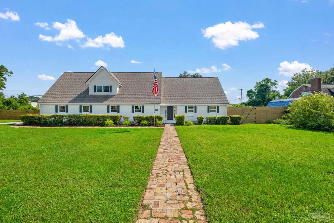
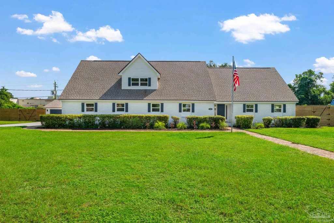
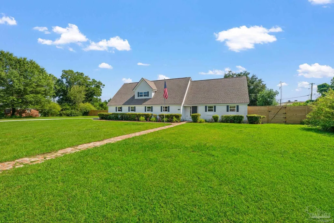
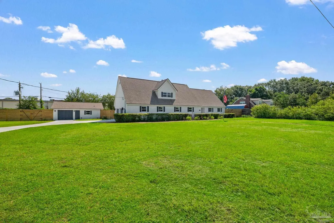
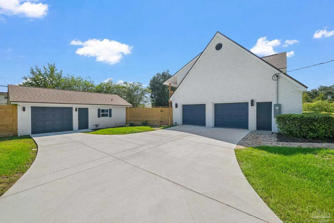
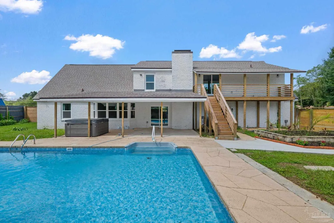
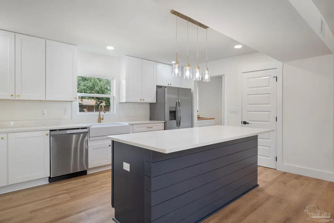
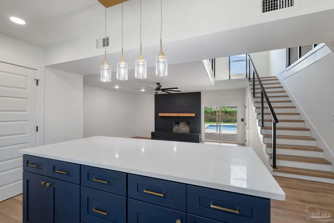
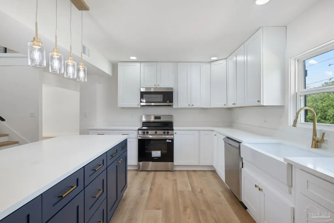
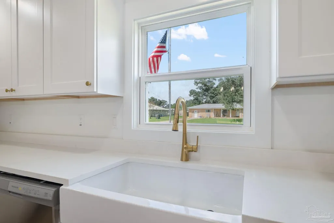
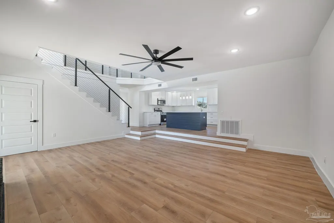
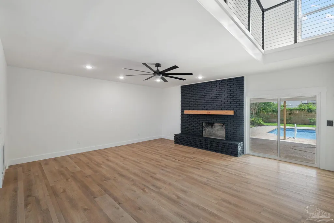
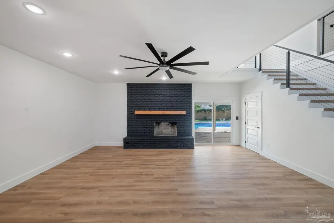
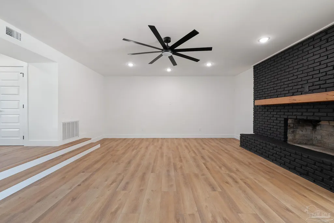
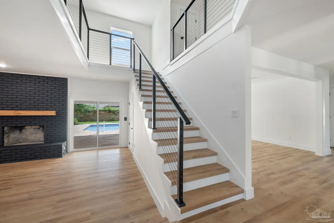
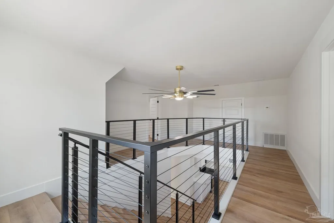
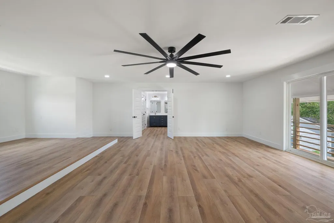
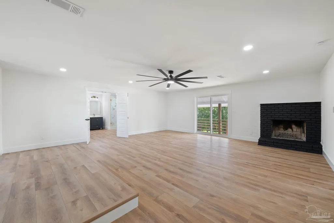
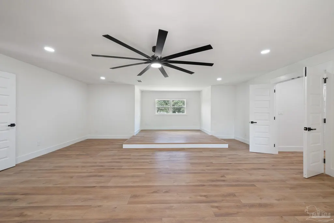
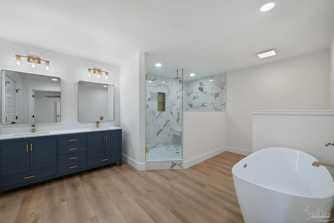
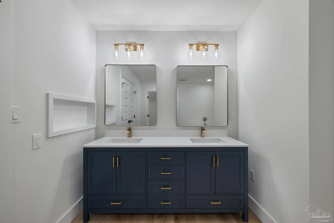
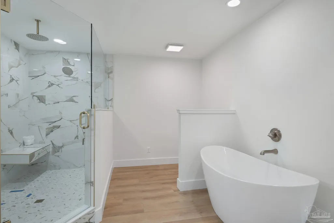
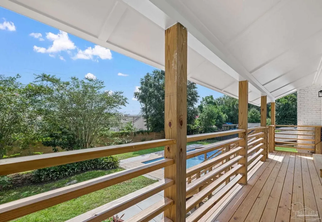
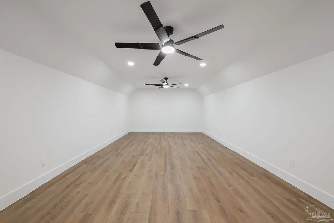
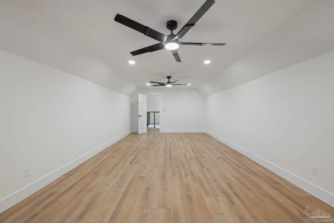
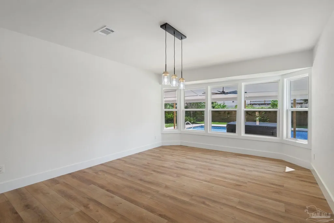
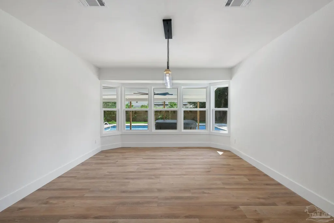
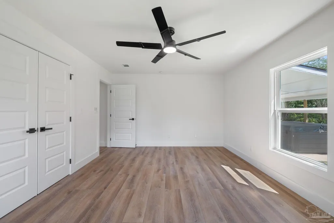
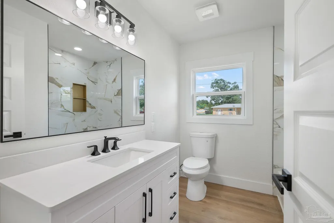
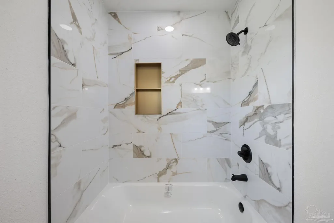
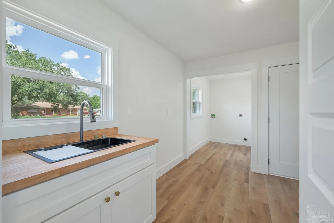
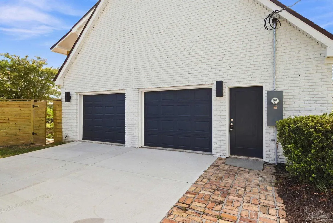
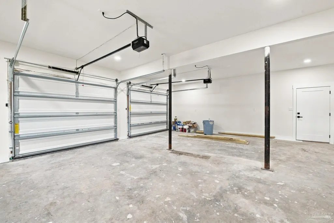
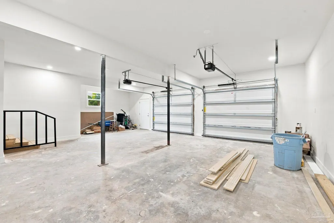
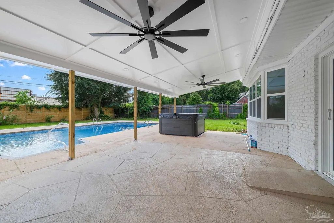
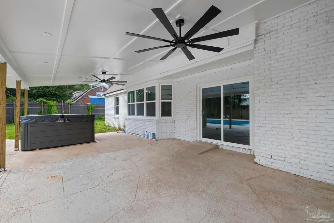
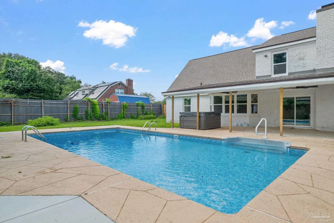
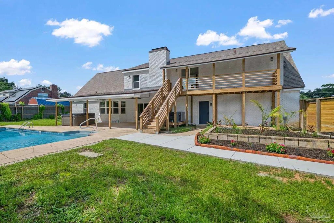
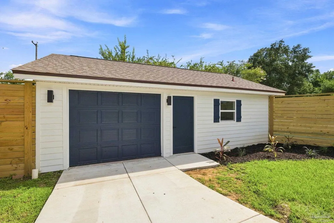
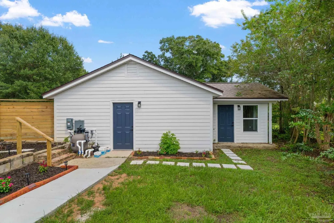
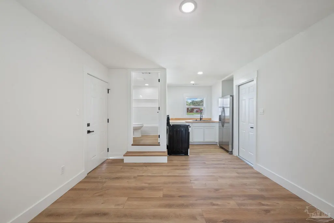
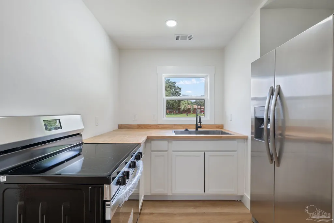
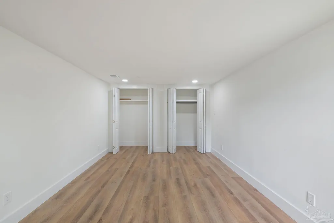
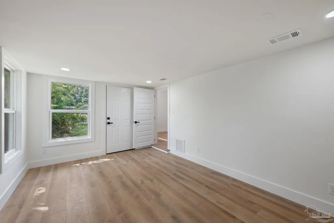
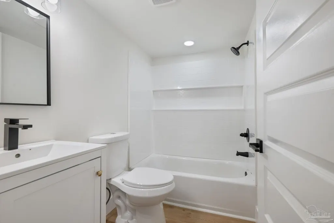
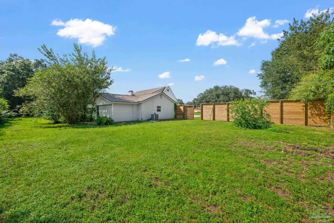
4.75% interest rate! The seller is offering a 2-1 rate buy down - 4.75% interest rate for year 1 and a 5.75% interest rate for year 2. Features a full guest house with it's own attached garage - perfect for work from home, homeschooling, or multi gen living! Welcome to 341 Lowell Lane, a fully remodeled home just off of 9 Mile Road on 0.8 acres. This home is full of luxury touches - the impressive primary bedroom with a private balcony and direct stairs to the saltwater pool. The spa inspired primary bathroom with a freestanding tub, dual vanities, and an oversized shower with three shower heads. Generously sized secondary bedrooms and a massive dedicated office provide plenty of room for everyday living and working from home. A separate mother in law suite allows for even more flexibility, with its own bedroom, full bathroom, kitchen area, and private garage. Outside, the backyard is designed for both entertaining and privacy, featuring a saltwater pool, brand new hot tub (being installed on August 12 in the slot on the porch), a covered porch, all contained in an 8 foot privacy fence. A separate fenced storage area with an oversized gate makes the perfect storage area for RVs, boats, large trailers, or large equipment. Additional improvements include all new copper wiring, two new HVAC systems, new water heater, a brand new oversized driveway, connecting to both the oversized two car garage on the main residence and the private oversized one car garage in the mother in law suite. Conveniently located just one block from the new Costco, this move in ready property combines plenty of space, high end finishes, and a hard to find guest suite all in one!
| Elementary School | Middle School | High School |
|---|---|---|
| Mcarthur Elementary School | FERRY PASS Middle School | Tate High School |
| Price History | |
|---|---|
| 8/8/2026 | Listed $699,000 |
General Features
| Living Area | 3875 |
|---|---|
| Sewer | Public Sewer |
| Heating | Multi Units,Central,Fireplace(s) |
| Cooling | Multi Units,Central Air,Ceiling Fan(s) |
| Roof | Shingle,Gable |
| Appliances | Water Heater,Electric Water Heater,Built In Microwave,Dishwasher,Disposal,Microwave,Refrigerator |
| Garage Spaces | 3 |
| Patio/Porch Features | Deck,Patio |
| Architectural Style | Colonial |
| Pool Features | In Ground,Pool/Spa Combo,Salt Water |
| Construction Materials | Brick,Frame |
| Year Built | 1975 |
| Electric | Copper Wiring |
| Stories Count | 2 |
| Levels | Two |
| Property Subtype | Single Family Residence |
| Assoc Fee Paid Per | Annually |
| County | Escambia - Fl |
| New Construction | false |
| Property Type | Residential |
| HOA | false |
| Energy Efficient | Power Attic Vent |
| Subdivision Name | Whispering Pines |
| Garage Y/N | true |
| Other Structures | Detached Self Contained Living Area |
| Full Baths | 3 |
| Status | Active |
| Directions | From the intersection of 9 Mile Rd and HWY 29, head east on 9 Mile Rd, then left on Chemstrand Rd, then right on Lowell Ln. The property will be on the right. |
| High School | Tate |
| City | Pensacola |
| Zoning Description | Mixed Residential Subdiv |
| Lot Size Units | Acres |
| Lot Size Square Feet | 34848 |
| Carport Y/N | false |
| Spa Features | Heated |
| Elementary School | Mcarthur |
| Property Attached Y/N | false |
| Showing Instructions | Appoint Only |
| Middle/Junior High School | FERRY PASS |
| Property Condition | Resale |
| Lease Considered Y/N | false |
| Listing Agent Name | Carson Younger |
| Building Area Units | Square Feet |
| Primary Bedroom Level | Second |
| Living Area Units | Square Feet |
| Standard Status | Active |
Interior Features
| Interior Amenities | Storage,Ceiling Fan(s),High Speed Internet,Recessed Lighting,Bonus Room,Office/Study |
|---|---|
| Fireplace Features | Two or More |
| Kitchen Level | First |
| Air Conditioning Y/N | true |
| Heating Y/N | true |
| Window Features | Double Pane Windows |
| Fireplace Y/N | true |
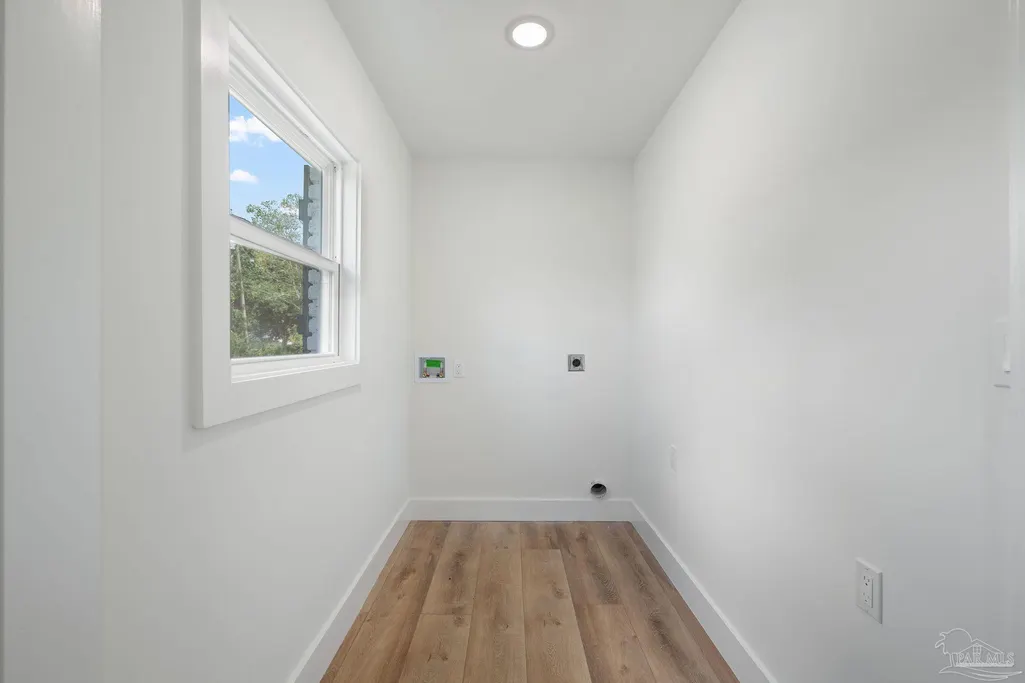
| Laundry Features | Inside,W/D Hookups |
| Total Bedrooms | 5 |
| Living Room Level | First |
| Kitchen Features | Remodeled,Kitchen Island,Pantry |
| Total Baths | 3 |
| Dining Room Features | Breakfast Bar,Formal Dining Room |
| Kitchen Area | 199.388888888 |
| Kitchen Length | 16.166666666 |
| Kitchen Width | 12.333333333 |
| Living Room Area | 463.194444444 |
| Living Room Length | 24.166666666 |
| Living Room Width | 19.166666666 |
| Primary Bedroom Area | 618.611111111 |
| Primary Bedroom Length | 21.833333333 |
| Primary Bedroom Width | 28.333333333 |
Exterior Features
| Fencing | Back Yard,Other,Privacy |
|---|---|
| Parking Features | 3 Car Garage |
| Lot Features | Central Access |
| Water Source | Public |
| Total Parking | 3 |
| Lot Size Area | 0.8 |
| Foundation Details | Slab |
| Spa | true |
| Building Area Total | 3875 |
| Lot Size Acres | 0.8 |
| Covered Spaces | 3 |
| Road Responsibility | County Maintained Road |
| Horse Y/N | false |
Amenities
- Foreclosure
- Views
- Short Sale
- New Construction
- Adult 55+
- Lease To Own
- No HOA Fees
- Furnished
- Primary On Main
- Air Conditioning
- Seller Finance
- Green
- Fixer Upper
- Horse
- Golf
- Fireplace
- Deck
- Garage
- Basement
- Pool
Property vs Single Family Average in 32514
Price
Year Built
 Copyright © 2026 by the Multiple Listing Service of the Pensacola Association of
REALTORS ® This information is believed to be accurate but is not guaranteed. Subject to verification by all parties. This data is copyrighted and may not be transmitted, re-transmitted, copied, framed, re-purposed, or altered in any way for any other site, individual and/or purpose without the express written permission of the Multiple Listing Service of the Pensacola Association of REALTORS ®. Florida
Copyright © 2026 by the Multiple Listing Service of the Pensacola Association of
REALTORS ® This information is believed to be accurate but is not guaranteed. Subject to verification by all parties. This data is copyrighted and may not be transmitted, re-transmitted, copied, framed, re-purposed, or altered in any way for any other site, individual and/or purpose without the express written permission of the Multiple Listing Service of the Pensacola Association of REALTORS ®. Florida
