
Eco Friendly
Address
1280 Stow Ave, Pensacola, FL
Price
$ 650,000
Property Attributes
- MLS#687025
- TypeSingle Family
- Listing Status Pending
- CountyEscambia - Fl
- CityPensacola
- AreaEscambia - Fl
- NeighborhoodDon Stow
- Zip32503
- StyleColonial
- Year Built1968
- Price$ 650,000
- Bedrooms5
- Full Bathrooms3
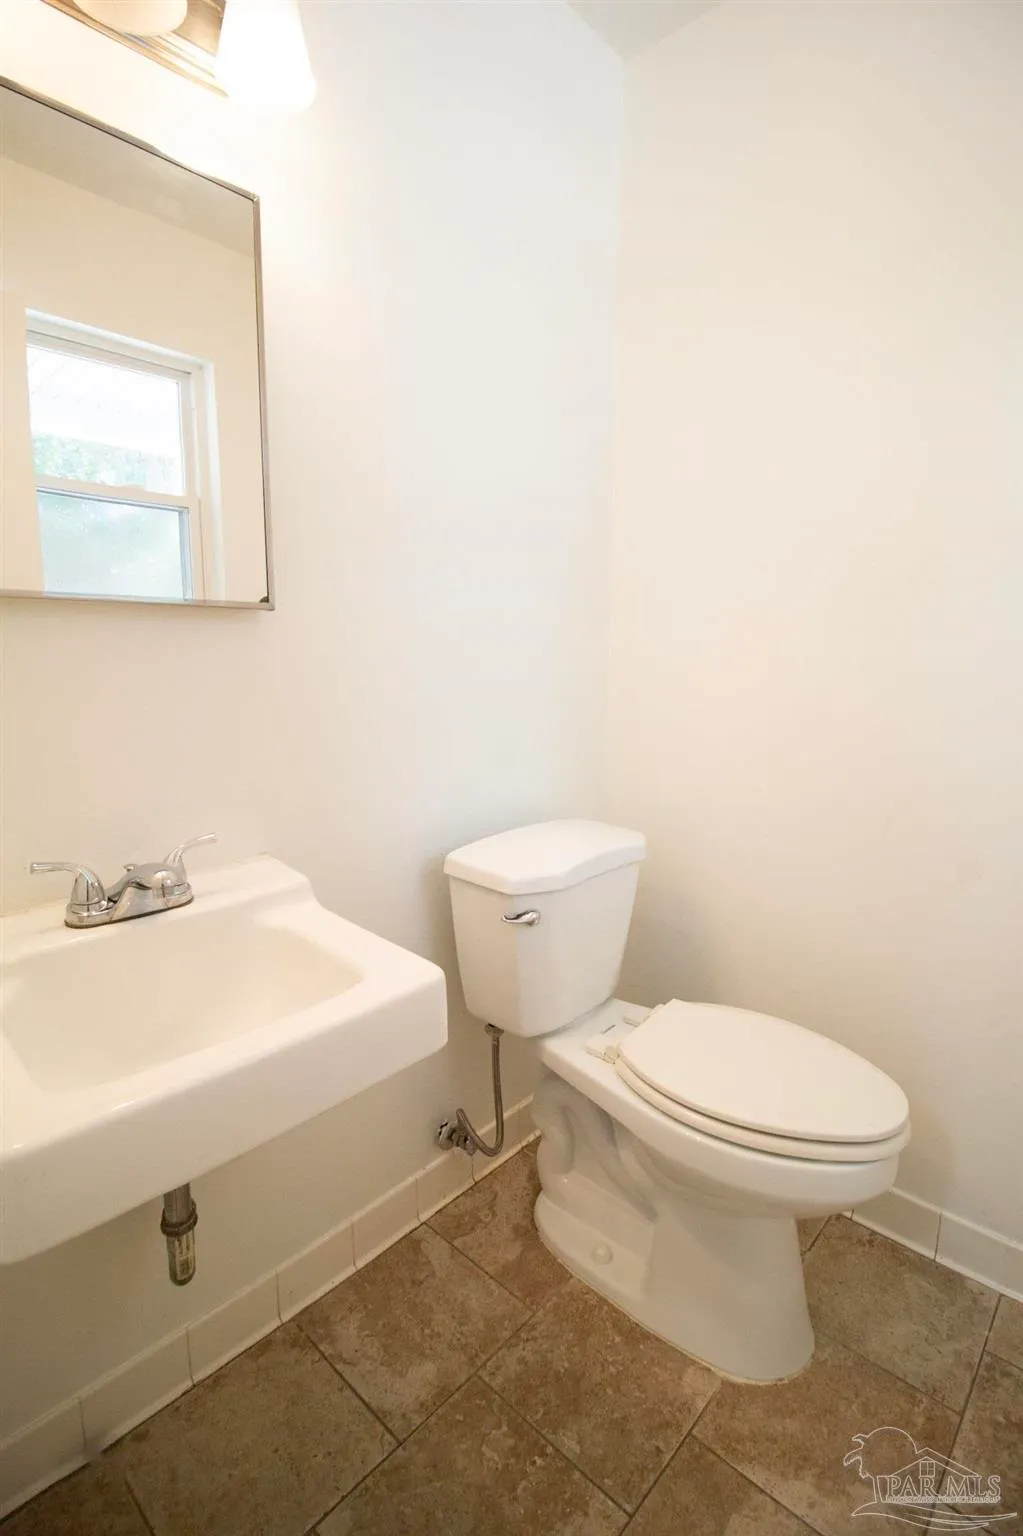
- Half Bathrooms1
- Sqr Footage3700
- Lot Size0.49 Acres
Data Source:
Pensacola Association of REALTORS® (PARMLS)
Property Description
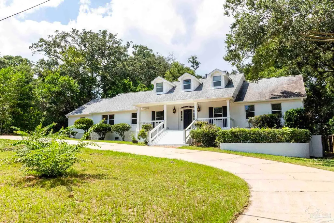
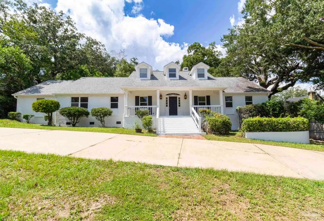
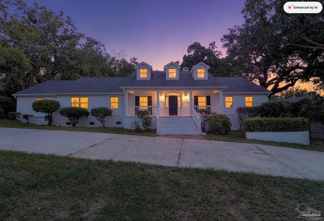
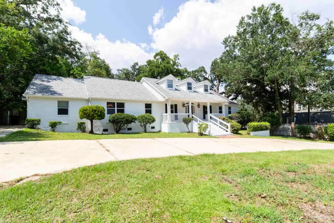
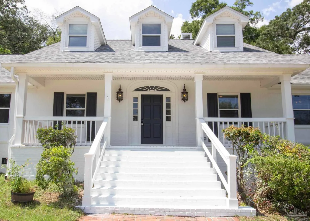
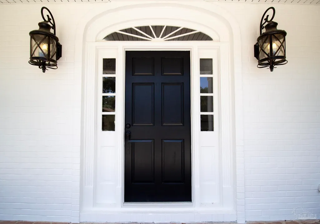
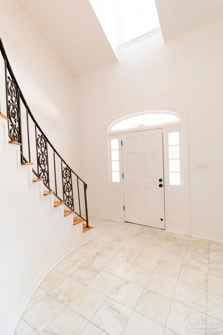
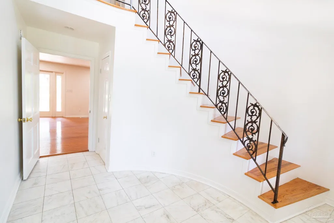
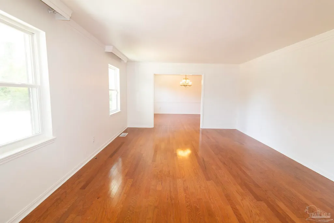
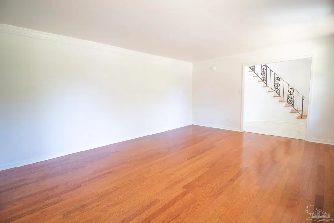
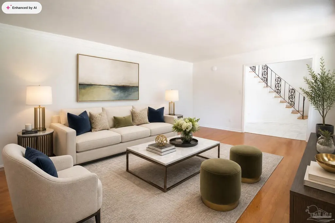
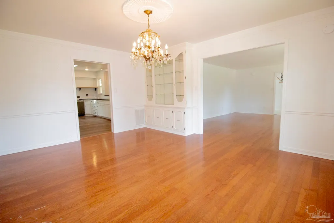
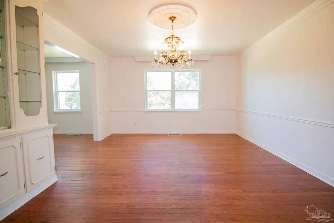
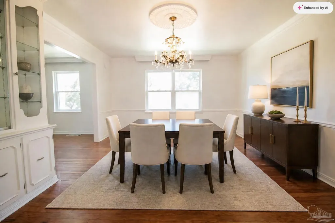
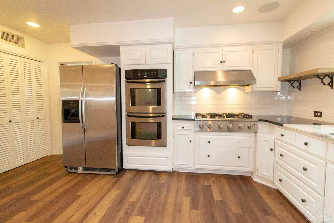
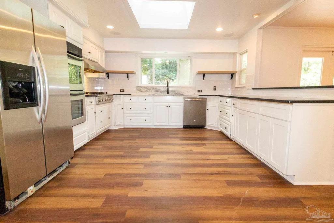
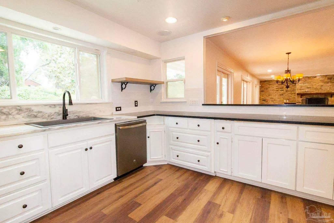
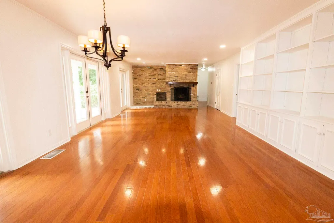
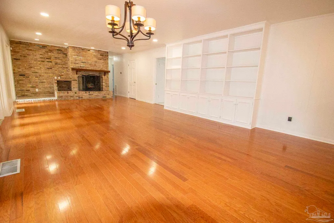
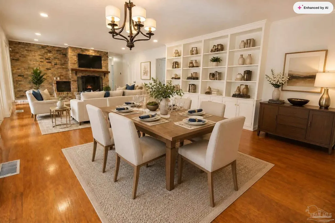
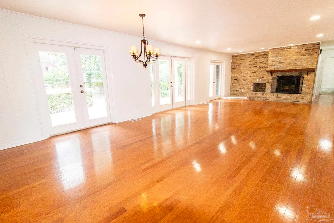
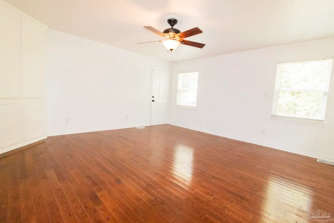
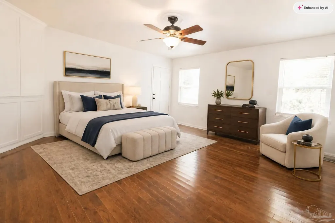
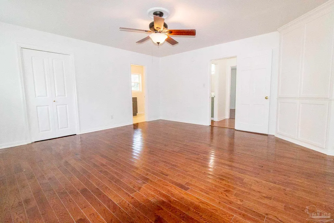
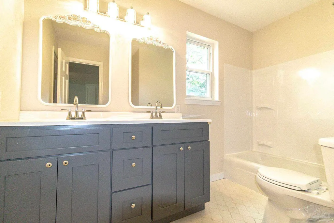
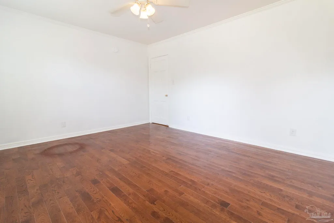
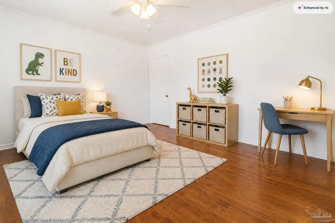
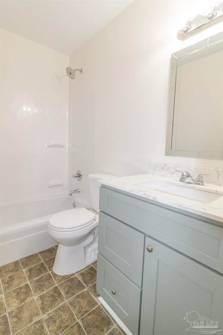
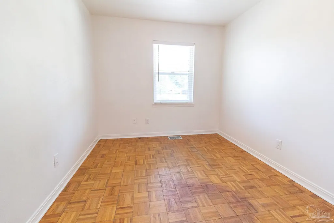
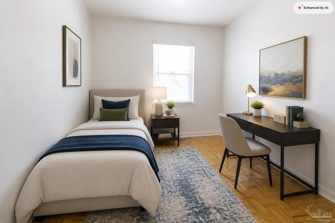
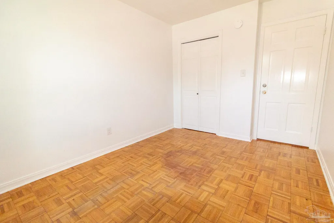
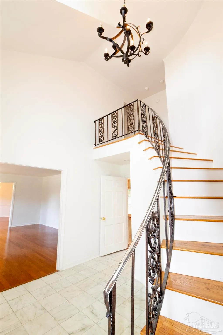
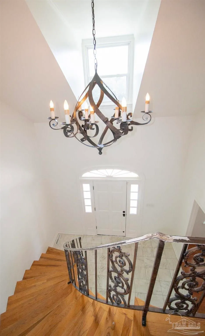
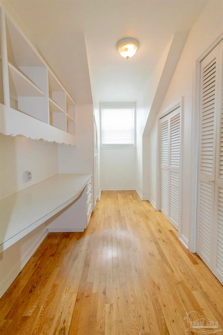
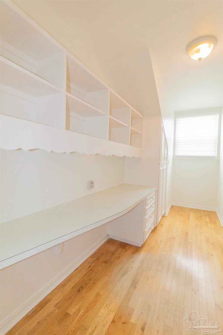
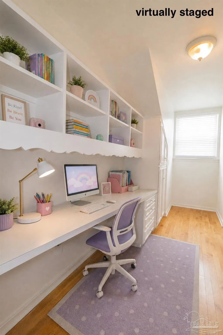
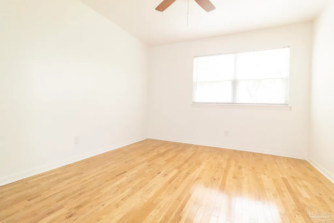
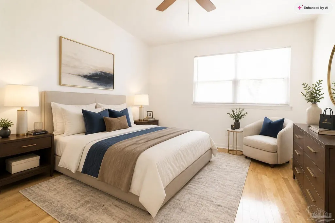
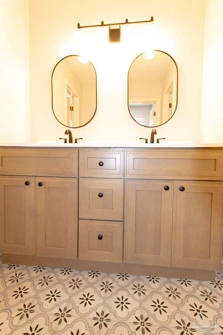
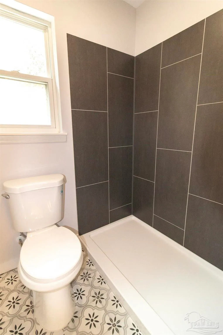
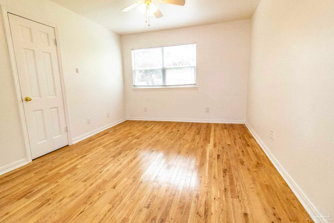
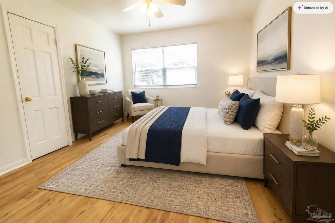
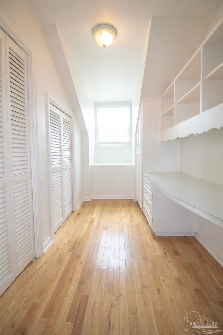
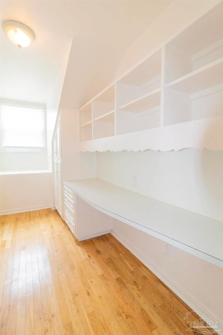
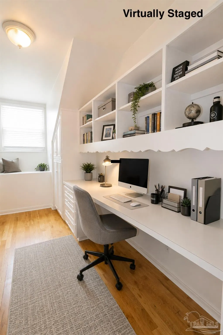
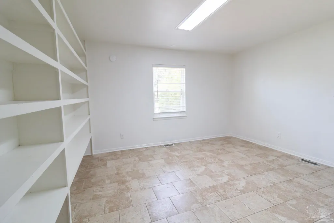
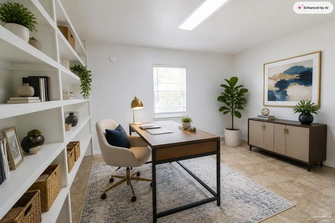
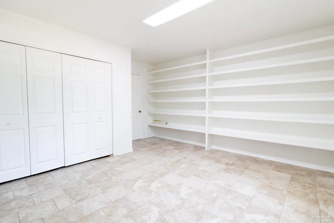
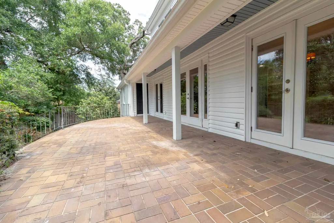
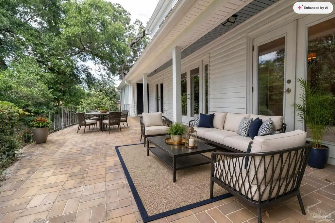
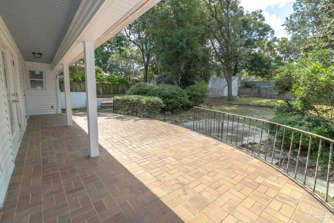
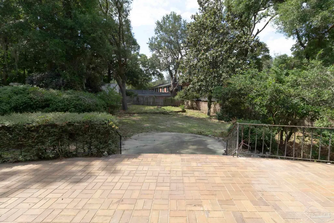
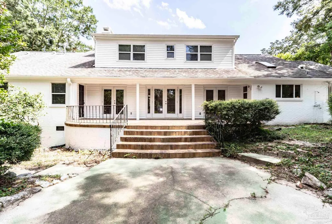
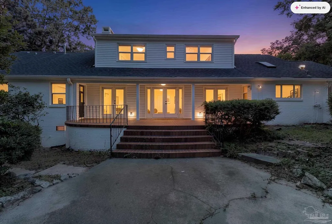
Welcome home to this spacious 3,700-square-foot, 5-bedroom, 3.5-bath residence that perfectly encapsulates timeless elegance. A grand staircase and regal brick front steps create a memorable first impression as you arrive via the circular driveway and step onto the covered front porch. Inside, you'll find a thoughtfully designed floor plan offering two separate living rooms, a formal dining room, and a large office or flex room. Just off the foyer, the formal living and dining rooms offer elegant spaces for entertaining, while the rear of the home opens to a spacious family room, casual dining area, and beautifully appointed kitchen. The kitchen features granite countertops, stainless steel appliances, a gas cooktop with vent hood, double ovens, a pantry, abundant cabinetry and a large farm sink. The first-floor primary suite is a private retreat with direct access to the backyard patio, a large walk-in closet, and a beautifully updated ensuite bathroom featuring a double-sink vanity, new vanity lighting, a new tub/shower combination, and stylish tile flooring. Two additional bedrooms and a fully remodeled guest bathroom—with a new vanity and updated tub/shower combination—are also located on the main level. Upstairs, you'll find two oversized matching bedrooms, each complete with its own walk-in closet and built-in desk area, making them ideal for students, guests, or additional workspace. They share a beautifully updated bathroom featuring a double-sink vanity and a tiled walk-in shower. Step outside to enjoy the expansive backyard and a large patio.The oversized driveway extends to a unique racquetball wall, offering endless possibilities for recreation, a fire pit gathering area, or custom outdoor living space. With plenty of room to park both a boat and RV, this property is designed to accommodate all your toys and hobbies. Conveniently located just minutes from downtown, Pensacola International Airport, and Pensacola Beach! ROOF 2016, HVAC June 2026
| Elementary School | Middle School | High School |
|---|---|---|
| Oj Semmes Elementary School | WORKMAN Middle School | Washington High School |
| Price History | |
|---|---|
| 8/5/2026 | Listed $650,000 |
General Features
| Living Area | 3700 |
|---|---|
| Sewer | Public Sewer |
| Heating | Multi Units,Central,Fireplace(s) |
| Cooling | Multi Units,Central Air |
| Utilities | Cable Available |
| Possession | Close Of Escrow,Immediate |
| Roof | Shingle |
| Appliances | Gas Water Heater,Dishwasher,Double Oven,Refrigerator |
| Association Fee Includes | None |
| Patio/Porch Features | Covered |
| Architectural Style | Colonial |
| Pool Features | None |
| Security Features | Smoke Detector(s) |
| Construction Materials | Frame |
| Year Built | 1968 |
| Electric | Copper Wiring,Fuses |
| Stories Count | 2 |
| Levels | Two |
| Property Subtype | Single Family Residence |
| Assoc Fee Paid Per | Annually |
| County | Escambia - Fl |
| New Construction | false |
| Property Type | Residential |
| HOA | false |
| Energy Efficient | Insulation,Insulated Walls |
| Subdivision Name | Don Stow |
| Garage Y/N | false |
| Full Baths | 3 |
| Status | Pending |
| Directions | Heading North on 9th Ave from E Gregory St, Turn Right on E Texar Dr. Turn Left onto N 12th Ave. Turn Right onto Stow Ave. House will be on your Left |
| High School | Washington |
| City | Pensacola |
| Zoning Description | Res Single |
| Lot Size Units | Acres |
| Lot Size Square Feet | 21344.4 |
| Carport Y/N | false |
| Elementary School | Oj Semmes |
| Property Attached Y/N | false |
| Showing Instructions | Appoint Only,Lockbox Combo,Showingtime,Vacant |
| Middle/Junior High School | WORKMAN |
| Property Condition | Resale |
| Lease Considered Y/N | false |
| Listing Agent Name | Jennifer Mcgregor |
| Building Area Units | Square Feet |
| Primary Bedroom Level | First |
| Living Area Units | Square Feet |
| Standard Status | Pending |
| First Bedroom Level | First |
Interior Features
| Interior Amenities | Baseboards,Bookcases,Ceiling Fan(s),High Speed Internet,Recessed Lighting,Office/Study |
|---|---|
| Flooring | Hardwood,Tile,Laminate |
| Kitchen Level | First |
| Air Conditioning Y/N | true |
| Heating Y/N | true |
| Window Features | Some Blinds |
| Fireplace Y/N | true |
| Half Baths | 1 |
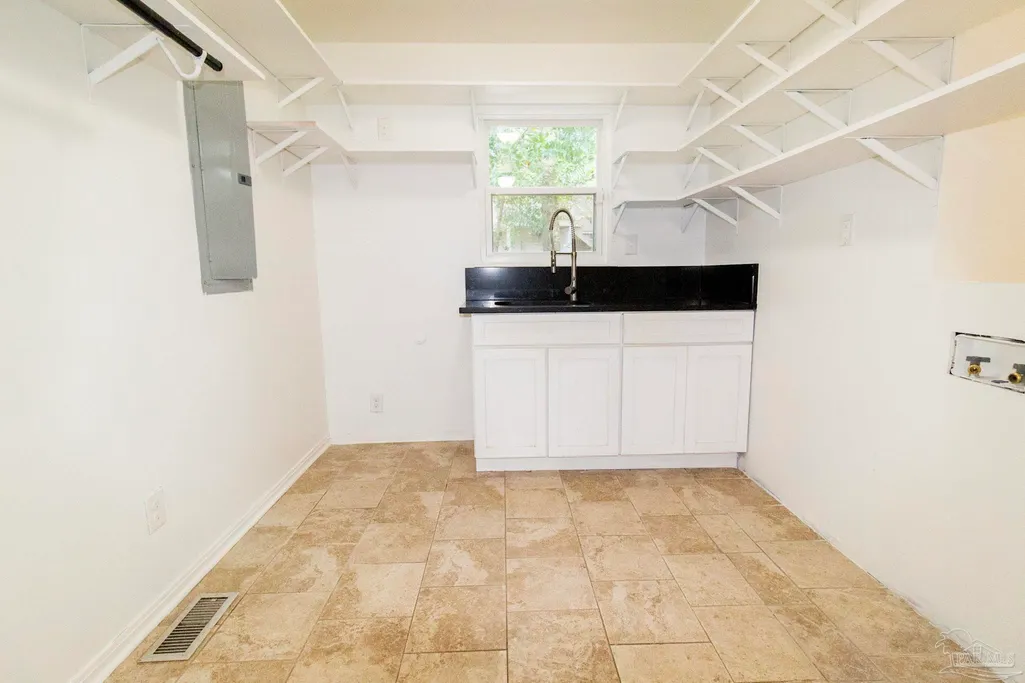
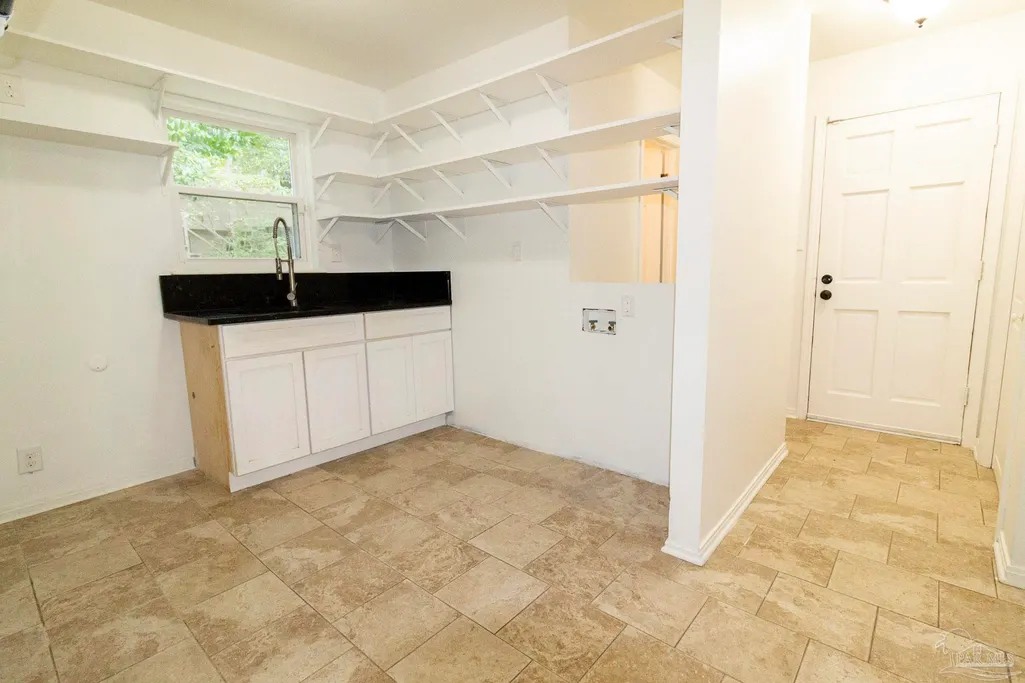
| Laundry Features | Inside,W/D Hookups |
| Total Bedrooms | 5 |
| Living Room Level | First |
| Kitchen Features | Not Updated,Granite Counters,Pantry |
| Total Baths | 4 |
| Dining Room Features | Formal Dining Room,Living/Dining Combo |
| Kitchen Area | 223.6 |
| Kitchen Length | 17.2 |
| Kitchen Width | 13 |
| Primary on Main | 139.079999999 |
| Second Bedroom Length | 11.4 |
| Second Bedroom Width | 12.2 |
| Bedroom 3 Area | 176 |
| Bedroom 3 Length | 11 |
| Bedroom 3 Width | 16 |
| Dining Room Area | 16 |
| Dining Room Width | 13 |
| Living Room Area | 291.719999999 |
| Living Room Length | 18.7 |
| Living Room Width | 15.6 |
| Primary Bedroom Area | 256 |
| Primary Bedroom Length | 16 |
| Primary Bedroom Width | 16 |
| Dining Room Level | First |
| Dining Room Area | 208 |
| Bedroom 3 Level | Second |
| Second Bedroom Level | Second |
Exterior Features
| Exterior Amenities | Rain Gutters |
|---|---|
| Fencing | Back Yard |
| Parking Features | Boat,Circular Driveway,Driveway,RV Access/Parking,Side Entrance |
| Lot Features | Interior Lot |
| Water Source | Public |
| Total Parking | 3 |
| Lot Size Area | 0.49 |
| Foundation Details | Off Grade |
| Building Area Total | 3700 |
| Lot Size Acres | 0.49 |
| Road Surface Type | Paved |
| Road Responsibility | Public Maintained Road |
| Horse Y/N | false |
Amenities
- Foreclosure
- Views
- Short Sale
- New Construction
- Adult 55+
- Lease To Own
- No HOA Fees
- Furnished
- Primary On Main
- Air Conditioning
- Seller Finance
- Green
- Fixer Upper
- Horse
- Golf
- Fireplace
- Deck
- Garage
- Basement
- Pool
Property vs Single Family Average in 32503
Price
Year Built
 Copyright © 2026 by the Multiple Listing Service of the Pensacola Association of
REALTORS ® This information is believed to be accurate but is not guaranteed. Subject to verification by all parties. This data is copyrighted and may not be transmitted, re-transmitted, copied, framed, re-purposed, or altered in any way for any other site, individual and/or purpose without the express written permission of the Multiple Listing Service of the Pensacola Association of REALTORS ®. Florida
Copyright © 2026 by the Multiple Listing Service of the Pensacola Association of
REALTORS ® This information is believed to be accurate but is not guaranteed. Subject to verification by all parties. This data is copyrighted and may not be transmitted, re-transmitted, copied, framed, re-purposed, or altered in any way for any other site, individual and/or purpose without the express written permission of the Multiple Listing Service of the Pensacola Association of REALTORS ®. Florida
