
Eco Friendly
Address
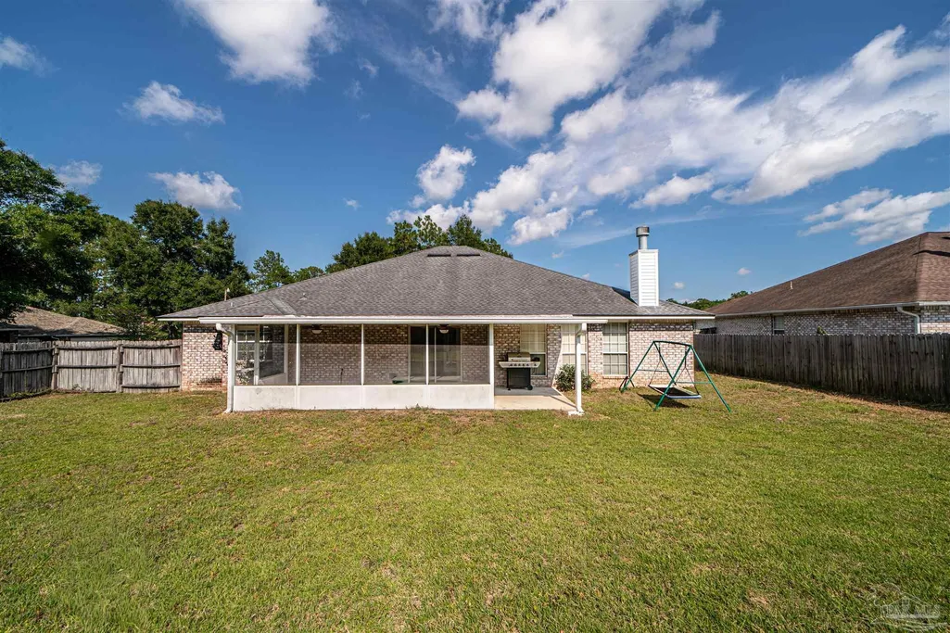
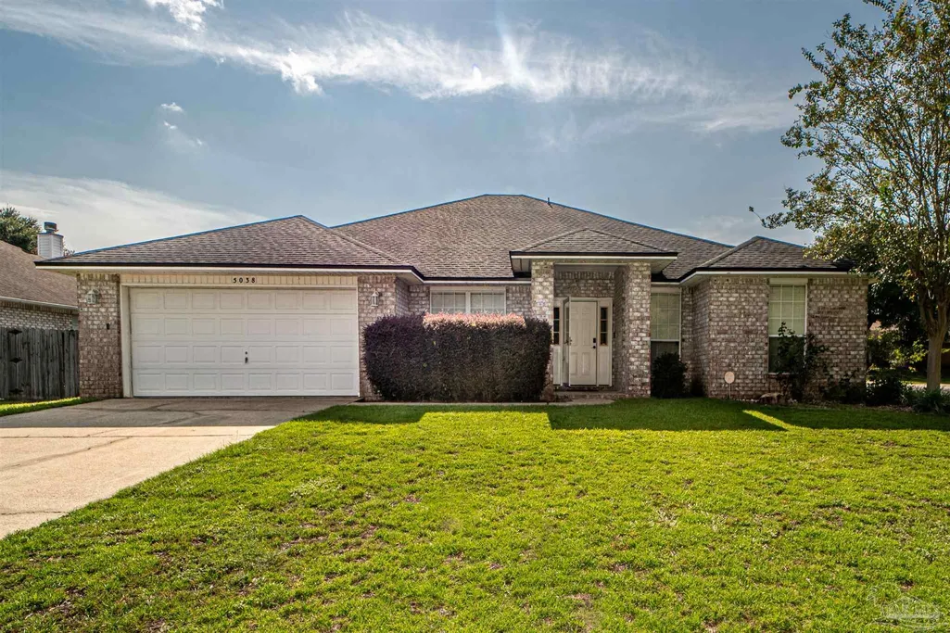
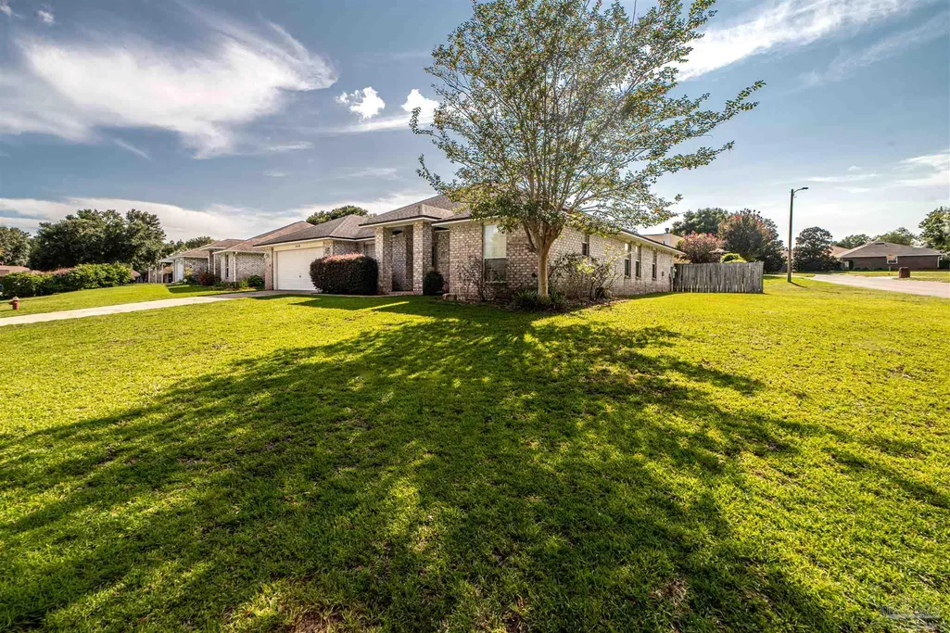
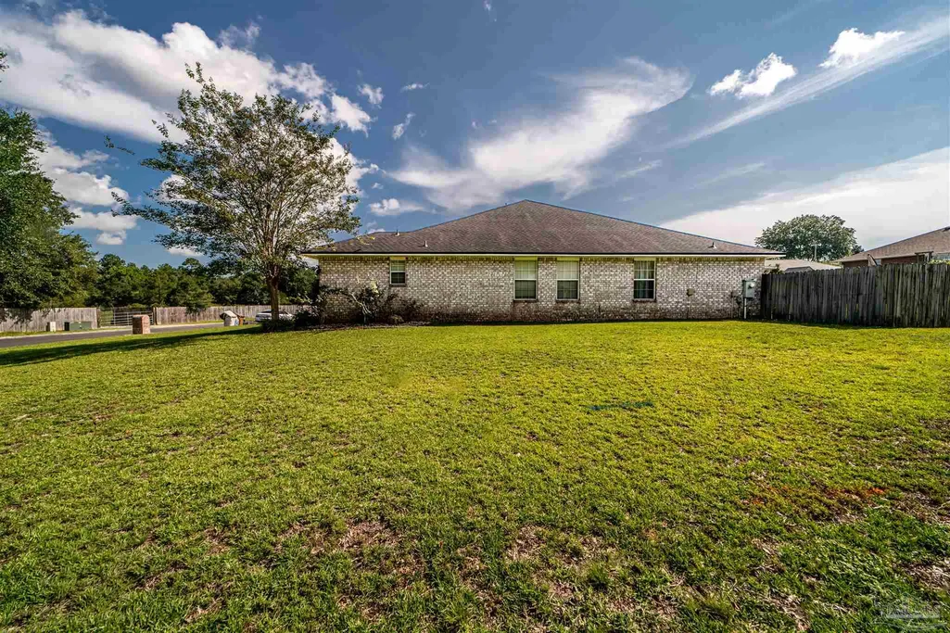
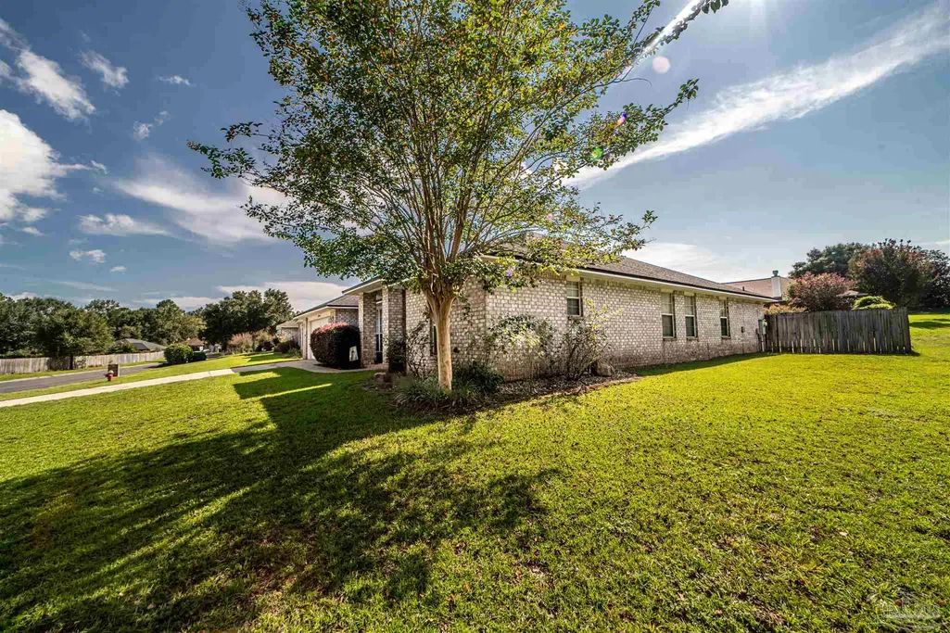
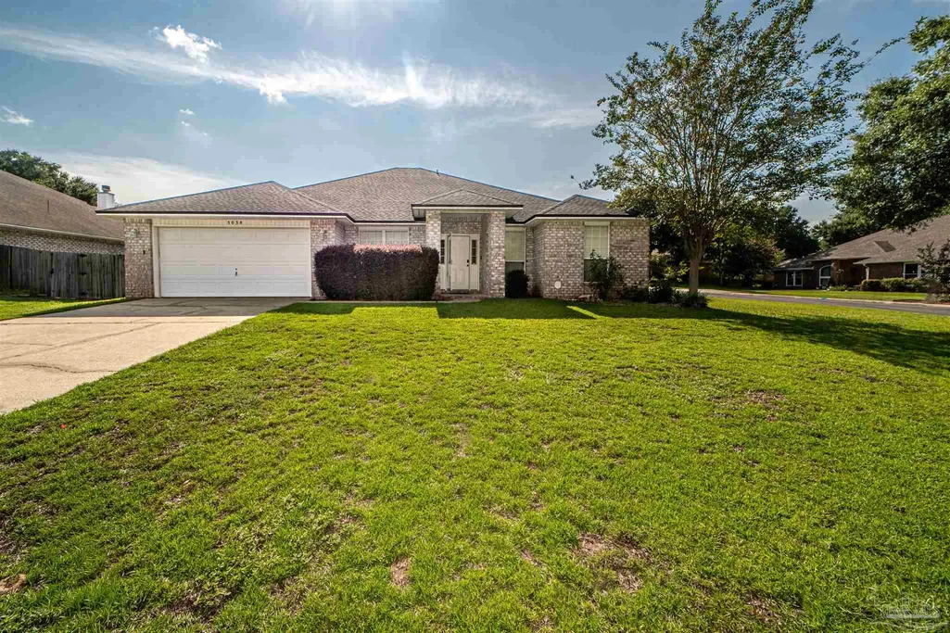
5038 Brookside Dr, Pace, FL
Price
$ 359,900
Property Attributes
- MLS#687207
- TypeSingle Family
- Listing Status Active
- CountySanta Rosa
- CityPace
- AreaSanta Rosa
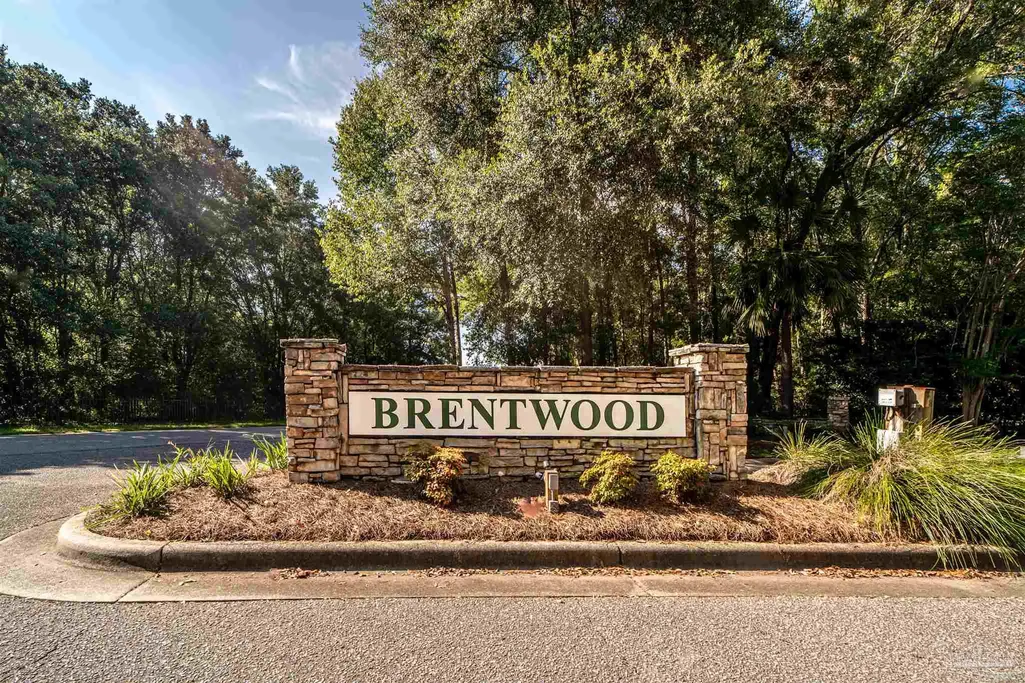
- NeighborhoodBrentwood
- Zip32571
- StyleContemporary
- Year Built2003
- Price$ 359,900
- Bedrooms4
- Full Bathrooms2
- Half Bathrooms1
- Sqr Footage2570
- Lot Size0.26 Acres
Data Source:
Pensacola Association of REALTORS® (PARMLS)
Property Description
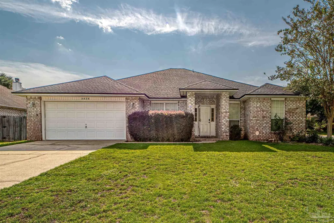
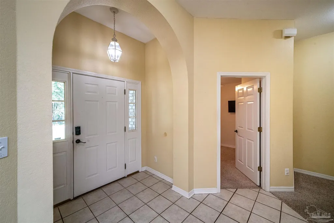
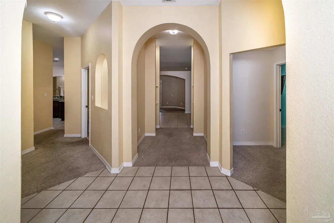
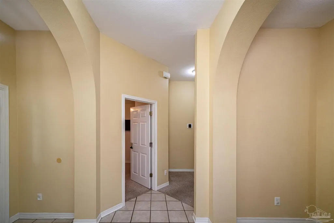
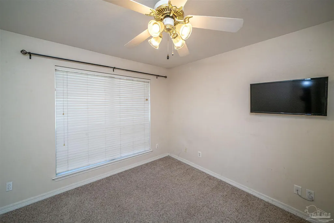
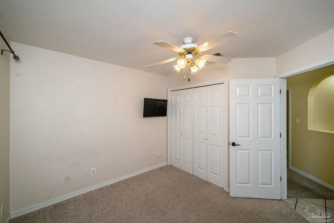
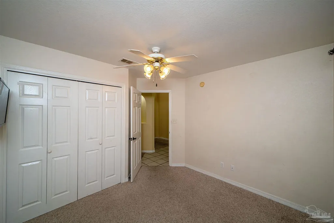
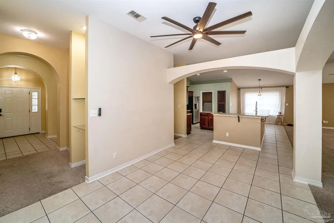
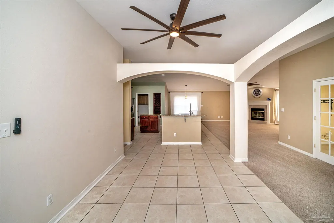
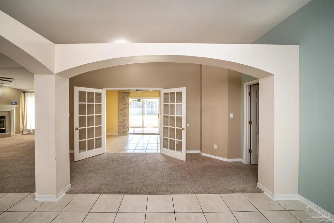
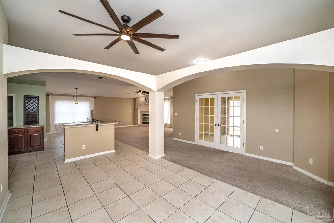
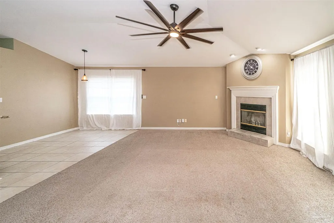
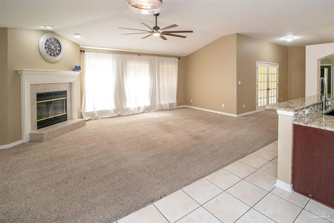
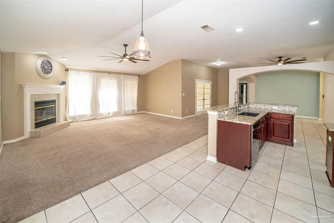
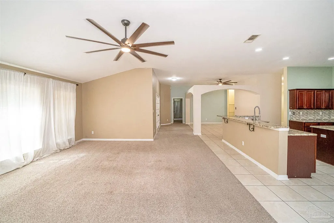
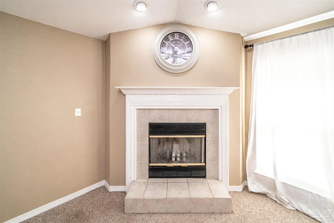
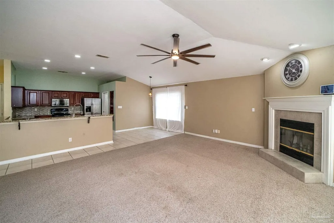
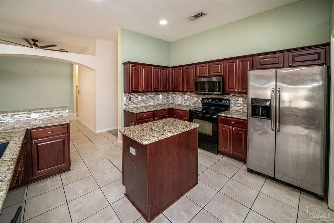
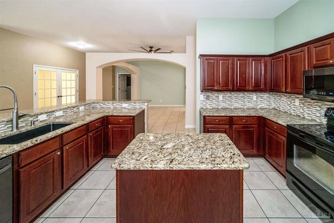
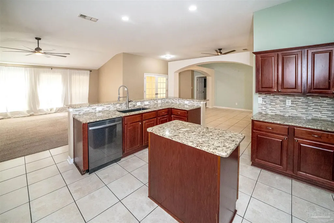
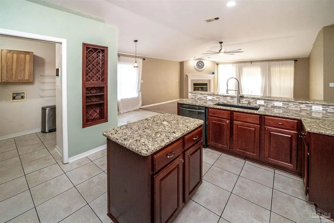
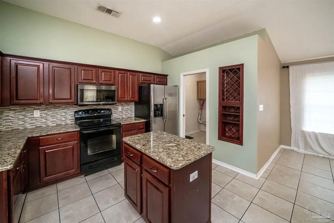
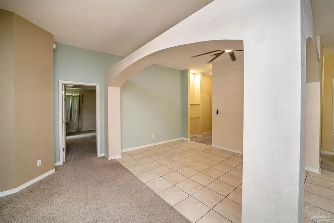
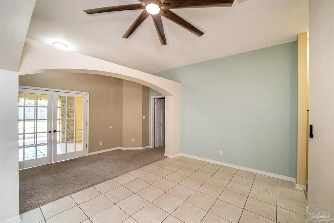
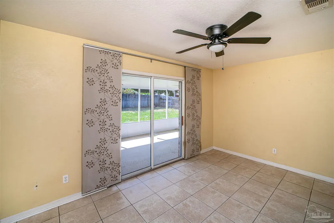
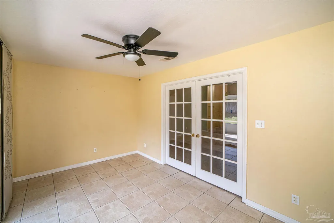
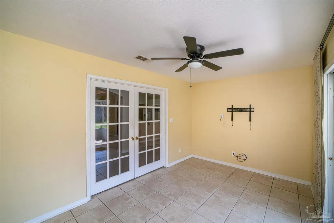
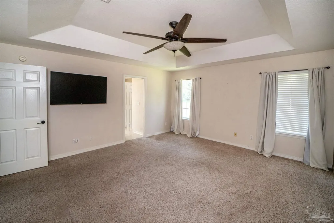
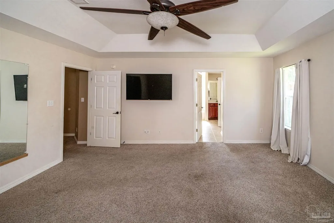
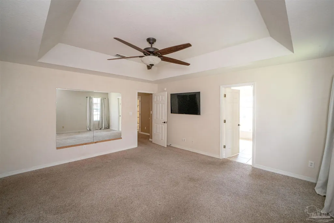
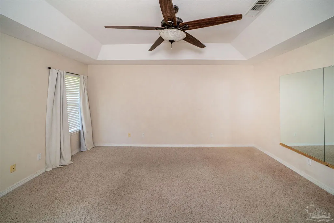
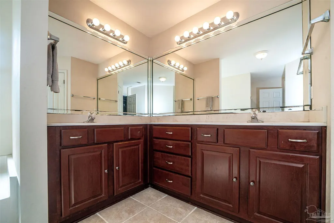
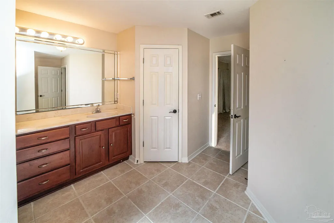
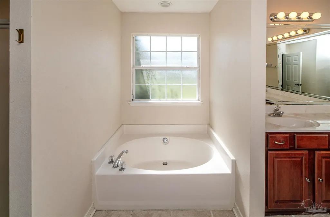
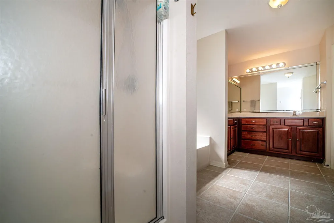
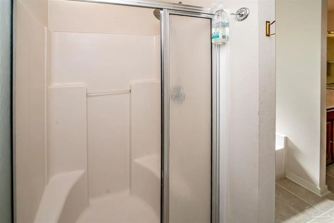
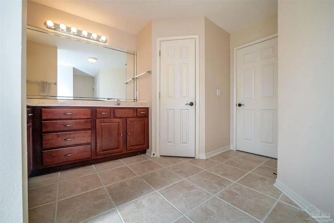
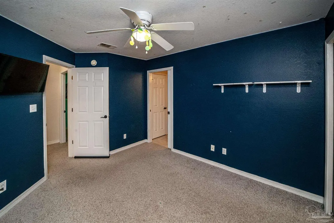
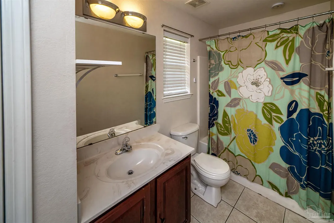
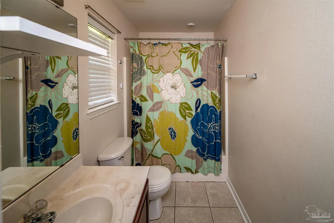
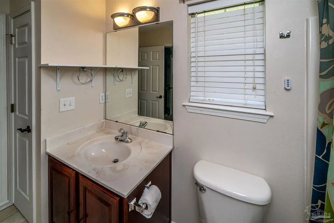
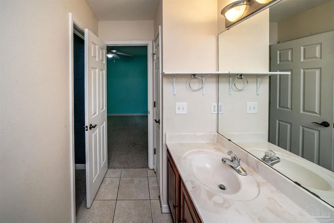
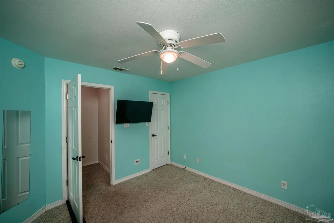
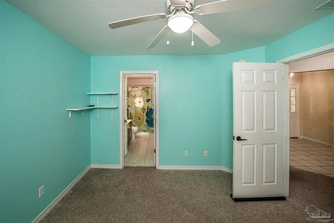
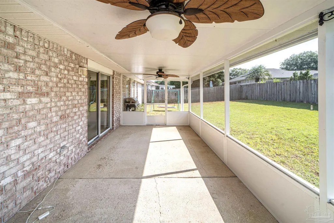
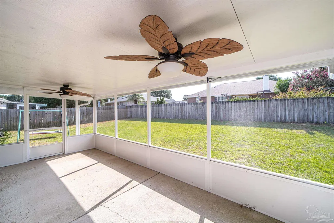
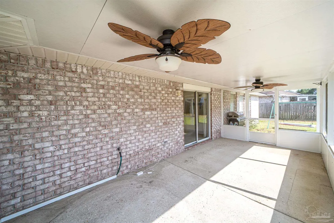
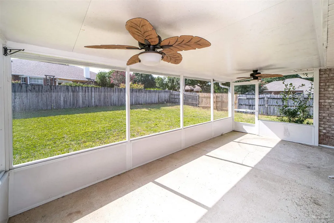
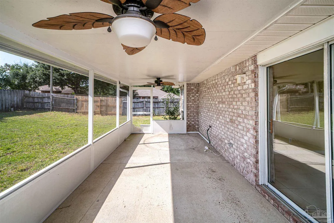
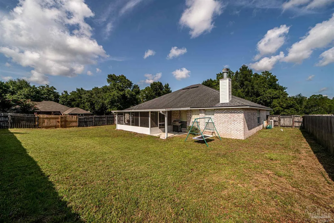
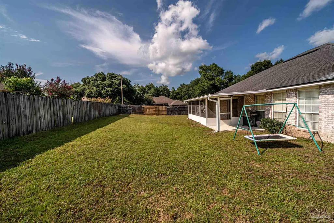
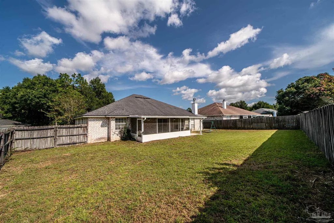
Welcome to 5038 Brookside Dr.! This beautiful home offers a wonderful open floor plan with **4 bedrooms, 2.5 bathrooms, and just under 2,600 square feet** of living space, situated on a desirable corner lot in Brentwood in Pace, FL. The spacious kitchen is a chef’s dream, featuring a large prep island, abundant storage, a separate breakfast nook, and a long breakfast bar that’s perfect for entertaining family and friends. The kitchen flows seamlessly into the expansive living area, complete with a cozy fireplace that creates a warm and inviting atmosphere. The home also features a **separate dining room with beautiful architectural arches**, adding character and charm to your dining experience. The spacious primary suite offers a **tray ceiling, large en-suite bathroom, and generous his-and-hers closets** with plenty of storage. Two additional bedrooms share a convenient **Jack-and-Jill bathroom**, with spacious closets providing even more storage. For added enjoyment, the home includes a **bonus Florida room** that opens to a screened-in porch—perfect for enjoying your morning coffee or relaxing with a cocktail in the evening. The private, fenced backyard provides a comfortable space to unwind and enjoy the outdoors. Conveniently located near **beautiful beaches, shopping, dining, and Pensacola’s popular hot spots**, this home offers the perfect combination of comfort, space, privacy, and convenience.
| Elementary School | Middle School | High School |
|---|---|---|
| Pea Ridge Elementary School | AVALON Middle School | Pace High School |
| Price History | |
|---|---|
| 8/8/2026 | Listed $359,900 |
General Features
| Living Area | 2570 |
|---|---|
| Sewer | Public Sewer |
| Heating | Heat Pump,Central,Fireplace(s) |
| Cooling | Heat Pump,Central Air,Ceiling Fan(s) |
| Utilities | Cable Available |
| Possession | 1 to 30 Days,Close Of Escrow,Immediate |
| Roof | Composition |
| Appliances | Electric Water Heater,Built In Microwave,Dishwasher,Refrigerator |
| HOA Fee | 170 |
| Garage Spaces | 2 |
| Association Fee Includes | Association |
| Patio/Porch Features | Screen Porch |
| Architectural Style | Contemporary |
| Pool Features | None |
| Security Features | Security System,Smoke Detector(s) |
| Construction Materials | Brick,Frame |
| Year Built | 2003 |
| Electric | Circuit Breakers,Copper Wiring |
| Stories Count | 1 |
| Levels | One |
| Property Subtype | Single Family Residence |
| Assoc Fee Paid Per | Annually |
| County | Santa Rosa |
| New Construction | false |
| Property Type | Residential |
| HOA | true |
| Energy Efficient | Insulation |
| Subdivision Name | Brentwood |
| Garage Y/N | true |
| Full Baths | 2 |
| Status | Active |
| Directions | From Highway 90 take East Spencer Field to R on Carlyn Dr. to Brentwood Subdivision, take a R on Wood Run Dr. then R on Timer Ridge Dr. to R on Brookside Dr. to 5038 Brookside Dr. (Corner Lot in the Back of the subdivision) |
| High School | Pace |
| City | Pace |
| Zoning Description | Res Single |
| Lot Size Units | Acres |
| Lot Size Square Feet | 11325.6 |
| Carport Y/N | false |
| Elementary School | Pea Ridge |
| Property Attached Y/N | false |
| Showing Instructions | Appoint Only,Door Code/Keypad,See Agent Notes,Showingtime |
| Middle/Junior High School | AVALON |
| Property Condition | Resale |
| Lease Considered Y/N | false |
| Listing Agent Name | Kimberly Leighton |
| Building Area Units | Square Feet |
| Primary Bedroom Level | First |
| Living Area Units | Square Feet |
| Standard Status | Active |
| First Bedroom Level | First |
Interior Features
| Interior Amenities | High Ceilings,High Speed Internet,Plant Ledges,Vaulted Ceiling(s),Sun Room |
|---|---|
| Flooring | Tile,Carpet |
| Kitchen Level | First |
| Air Conditioning Y/N | true |
| Heating Y/N | true |
| Window Features | Double Pane Windows,Some Blinds,Some Drapes |
| Fireplace Y/N | true |
| Half Baths | 1 |
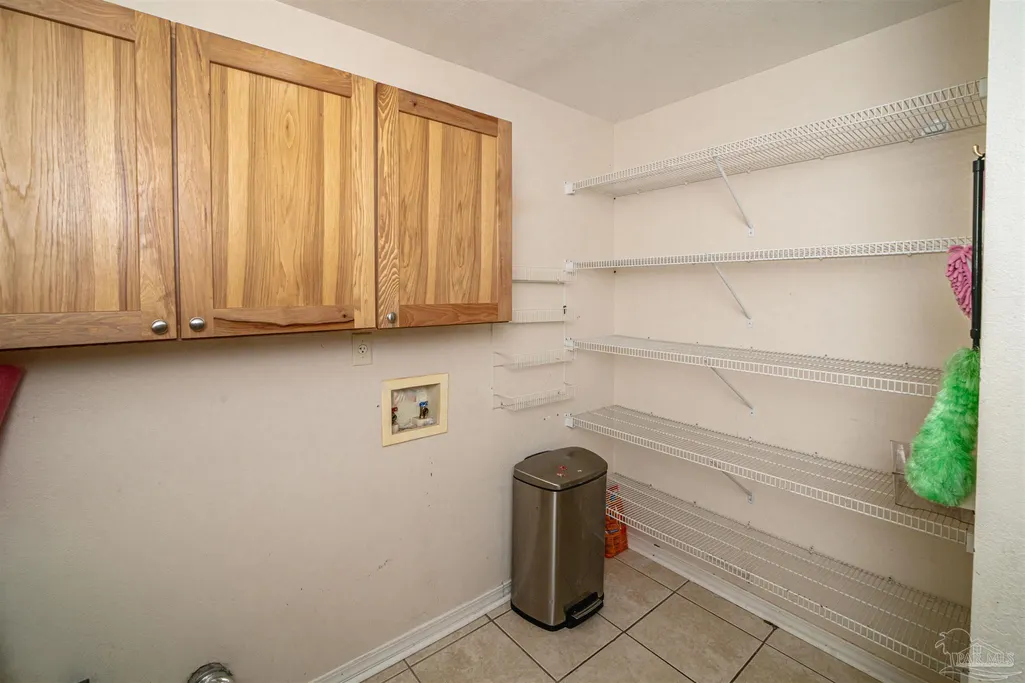
| Laundry Features | Inside,W/D Hookups |
| Total Bedrooms | 4 |
| Living Room Level | First |
| Kitchen Features | Not Updated,Granite Counters,Kitchen Island,Pantry |
| Total Baths | 3 |
| Dining Room Features | Breakfast Bar,Breakfast Room/Nook,Eat-in Kitchen,Formal Dining Room |
| Kitchen Area | 168 |
| Kitchen Length | 12 |
| Kitchen Width | 14 |
| Primary on Main | 121 |
| Second Bedroom Length | 11 |
| Second Bedroom Width | 11 |
| Dining Room Area | 14 |
| Dining Room Width | 11 |
| Living Room Area | 360 |
| Living Room Length | 18 |
| Living Room Width | 20 |
| Primary Bedroom Area | 224 |
| Primary Bedroom Length | 16 |
| Primary Bedroom Width | 14 |
| Dining Room Level | First |
| Dining Room Area | 154 |
| Second Bedroom Level | First |
Exterior Features
| Exterior Amenities | Irrigation Well,Sprinkler |
|---|---|
| Fencing | Back Yard,Privacy |
| Parking Features | 2 Car Garage,Front Entrance,Garage Door Opener |
| Lot Features | Corner Lot,Interior Lot |
| Water Source | Private,Public |
| Total Parking | 2 |
| Lot Size Area | 0.26 |
| Foundation Details | Slab |
| Building Area Total | 2570 |
| Lot Size Acres | 0.26 |
| Road Surface Type | Paved |
| Covered Spaces | 2 |
| Road Responsibility | County Maintained Road |
| Horse Y/N | false |
Amenities
- Foreclosure
- Views
- Short Sale
- New Construction
- Adult 55+
- Lease To Own
- No HOA Fees
- Furnished
- Primary On Main
- Air Conditioning
- Seller Finance
- Green
- Fixer Upper
- Horse
- Golf
- Fireplace
- Deck
- Garage
- Basement
- Pool
Property vs Single Family Average in 32571
Price
Year Built
 Copyright © 2026 by the Multiple Listing Service of the Pensacola Association of
REALTORS ® This information is believed to be accurate but is not guaranteed. Subject to verification by all parties. This data is copyrighted and may not be transmitted, re-transmitted, copied, framed, re-purposed, or altered in any way for any other site, individual and/or purpose without the express written permission of the Multiple Listing Service of the Pensacola Association of REALTORS ®. Florida
Copyright © 2026 by the Multiple Listing Service of the Pensacola Association of
REALTORS ® This information is believed to be accurate but is not guaranteed. Subject to verification by all parties. This data is copyrighted and may not be transmitted, re-transmitted, copied, framed, re-purposed, or altered in any way for any other site, individual and/or purpose without the express written permission of the Multiple Listing Service of the Pensacola Association of REALTORS ®. Florida
