
Waterfront














Address
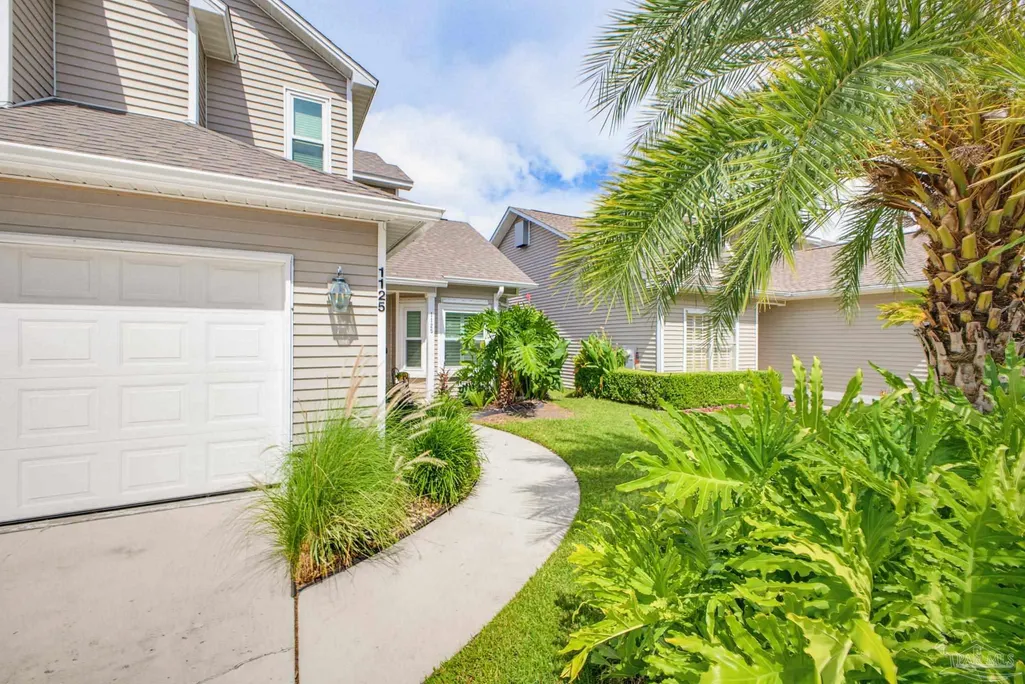
1125 Lionsgate Ln, Gulf Breeze, FL
Price
$ 499,900
Property Attributes
- MLS#687271
- TypeSingle Family
- Listing Status Active
- CountySanta Rosa
- CityGulf Breeze
- AreaSanta Rosa
- NeighborhoodLionsgate
- Zip32563
- StyleTraditional
- Year Built1988
- Price$ 499,900
- Bedrooms3
- Full Bathrooms2
- Half Bathrooms1
- Sqr Footage1983
- Lot Size0.098 Acres
Data Source:
Pensacola Association of REALTORS® (PARMLS)
Property Description
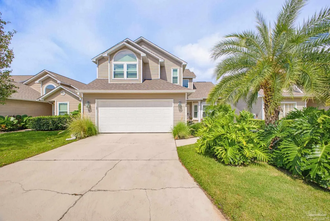
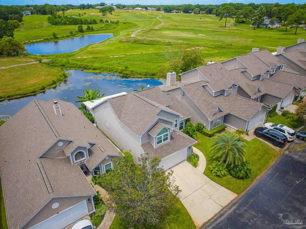
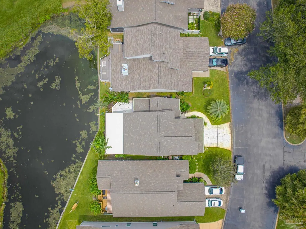
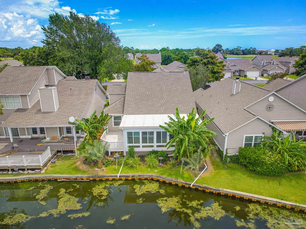
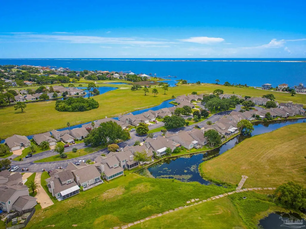
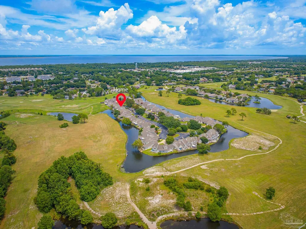
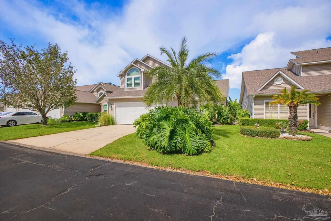
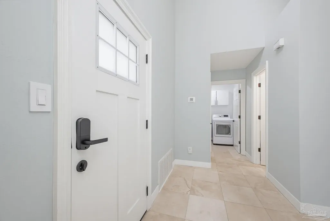
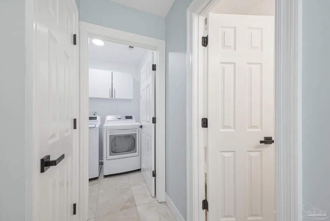
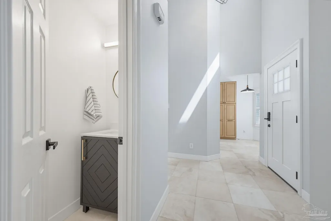
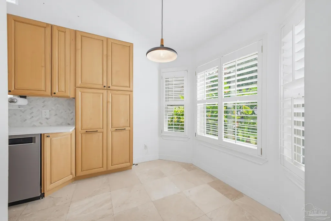
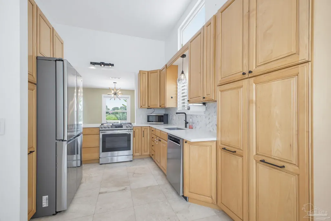
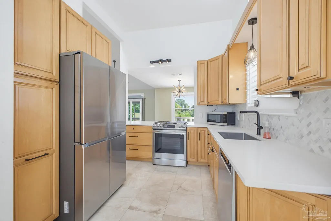
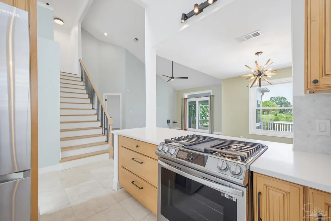
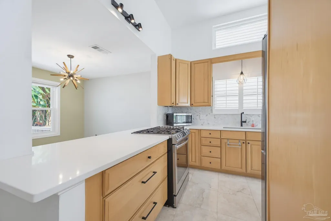
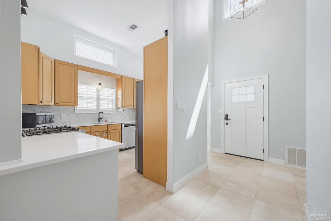
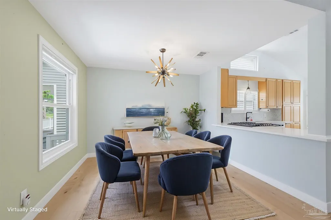
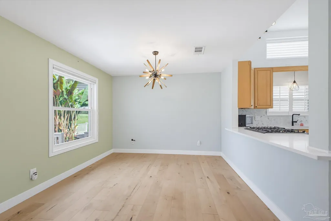
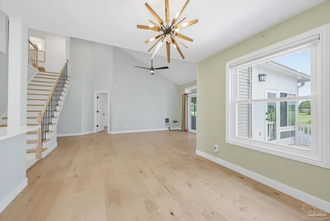
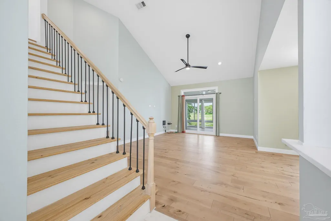
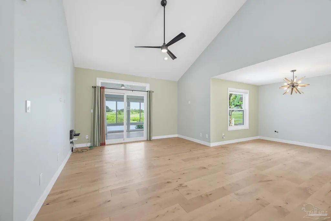
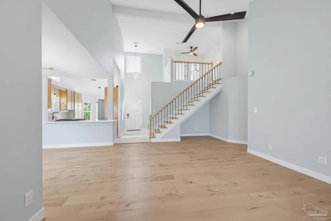
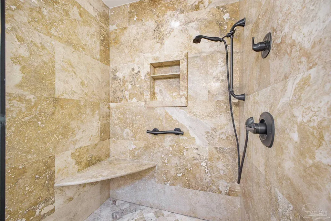
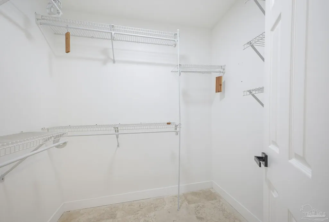
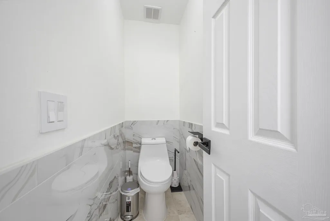
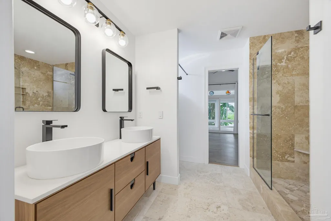
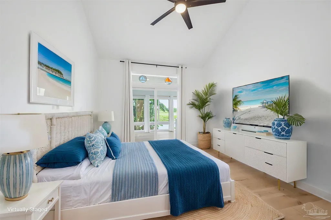
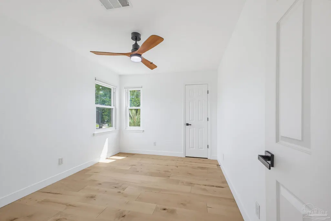
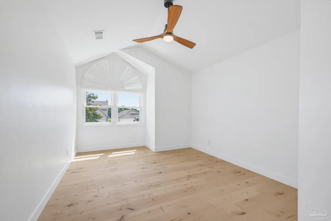
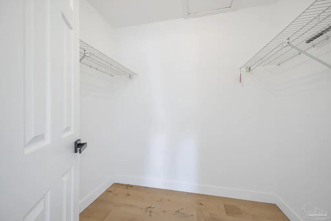
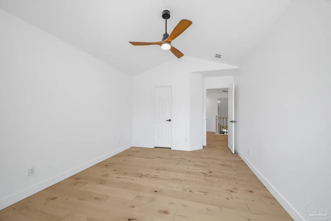
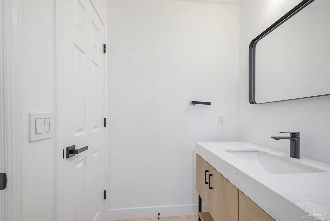
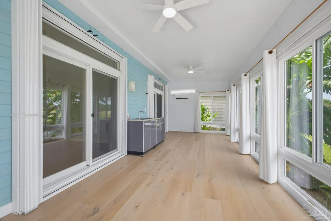
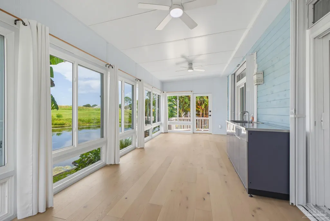
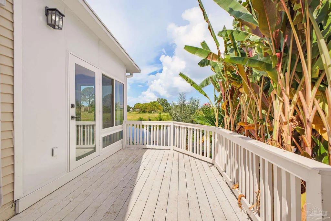
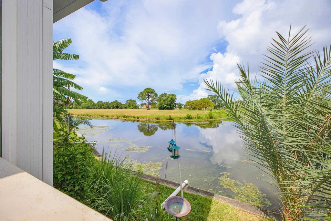
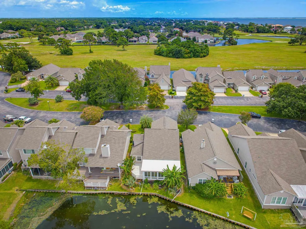
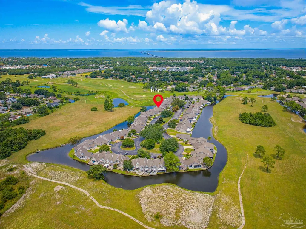
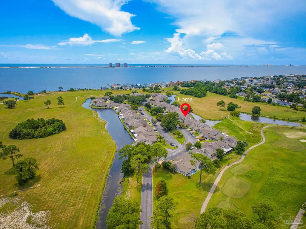
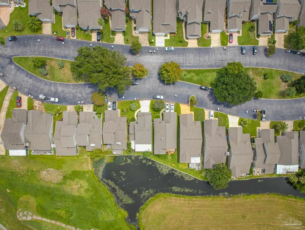
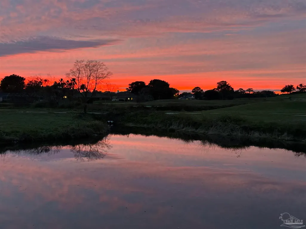
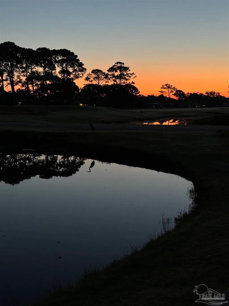
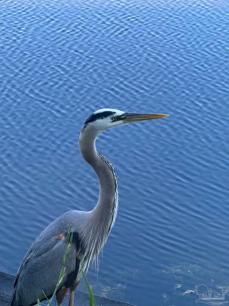
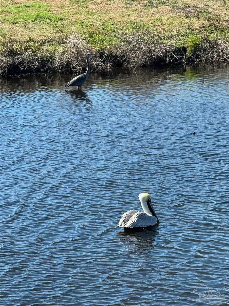
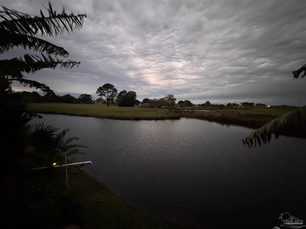
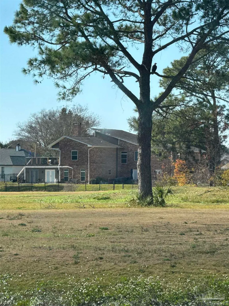
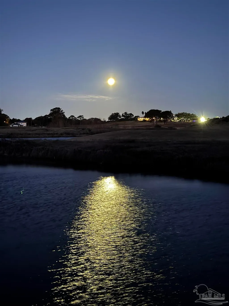
Beautiful Lionsgate Home with Stunning Golf Course & Lake Views. New impact windows, new HVAC, new tankless hot water heater, new electric panels inside and out, newly enclosed sunroom, all completed in 2025. Welcome to this immaculate 3-bedroom, 2.5-bath home in the desirable Lionsgate community, offering unobstructed panoramic views of Tiger Point Golf Course and the clubhouse. The bright, open living and dining area features a dramatic two-story vaulted ceiling, abundant natural light and an extra sitting area upstairs. A spacious sun room runs the length of the home, where walls of windows provide peaceful, year-round views of the lake and visiting birds and wildlife. The updated kitchen features 42-inch wood cabinetry, granite countertops, stainless-steel appliances, a serving window to the dining area, and a cozy breakfast nook. The first-floor primary suite offers a remodeled bath with a custom walk-in shower, granite vanity, walk-in closet, and direct access to the sun room. Two spacious upstairs bedrooms share a full bath with a custom shower. Additional features include a guest half bath, laundry room with cabinetry, and 2-car garage. The HOA includes lawn care, fertilizer, and exterior pest control. Lionsgate is a friendly, beautifully maintained community conveniently located near shopping, Highway 98, and just a short drive to Pensacola Beach. Beautiful views, exceptional indoor and outdoor living, and the relaxed Florida lifestyle—all in one wonderful home.
| Elementary School | Middle School | High School |
|---|---|---|
| Oriole Beach Elementary School | GULF BREEZE Middle School | Gulf Breeze High School |
| Price History | |
|---|---|
| 8/10/2026 | Listed $510,000 |
| 8/20/2026 | 2$499,900 |
General Features
| Living Area | 1983 |
|---|---|
| Sewer | Public Sewer |
| Heating | Heat Pump |
| Cooling | Heat Pump |
| Possession | Close Of Escrow |
| Roof | Shingle |
| Appliances | Tankless Water Heater/Gas,Dishwasher,Disposal,Microwave,Refrigerator |
| HOA Fee | 1628 |
| Garage Spaces | 2 |
| Association Fee Includes | Association,Maintenance Grounds |
| Patio/Porch Features | Deck |
| Architectural Style | Traditional |
| Pool Features | None |
| Construction Materials | Frame |
| Year Built | 1988 |
| Electric | Circuit Breakers,Copper Wiring |
| View | Lagoon,Lake,Pond,Water |
| Stories Count | 2 |
| Levels | Two |
| Property Subtype | Single Family Residence |
| Waterfront Features | Lagoon,Lake,Pond,Waterfront,Natural |
| Assoc Fee Paid Per | Annually |
| County | Santa Rosa |
| New Construction | false |
| Property Type | Residential |
| HOA | true |
| Energy Efficient | No Energy Features |
| Subdivision Name | Lionsgate |
| Garage Y/N | true |
| Full Baths | 2 |
| Status | Active |
| Directions | From Hwy 98 turn south onto Tiger Point Blvd. Take a right onto Tibet and then left into Lionsgate neighborhood. Home will be on right. |
| High School | Gulf Breeze |
| City | Gulf Breeze |
| Zoning Description | Res Single |
| Lot Size Units | Acres |
| Lot Size Square Feet | 4268.88 |
| Carport Y/N | false |
| Elementary School | Oriole Beach |
| Property Attached Y/N | false |
| Co-Listing Agent Last Name | KATHRYN |
| Co-Listing Agent Last Name | Hendrix |
| Showing Instructions | Par Supra Lockbox,Showingtime,Vacant |
| Middle/Junior High School | GULF BREEZE |
| Property Condition | Resale |
| Lease Considered Y/N | false |
| Listing Agent Name | Robin Mcarthur |
| Co-Listing Agent | Kathryn Hendrix |
| Building Area Units | Square Feet |
| Primary Bedroom Level | First |
| Living Area Units | Square Feet |
| Standard Status | Active |
| First Bedroom Level | Second |
Interior Features
| Interior Amenities | Sun Room |
|---|---|
| Flooring | Hardwood,Travertine |
| Kitchen Level | First |
| Air Conditioning Y/N | true |
| Heating Y/N | true |
| Half Baths | 1 |
| Total Bedrooms | 3 |
| Living Room Level | First |
| Kitchen Features | Updated |
| Total Baths | 3 |
| Dining Room Features | Breakfast Bar,Breakfast Room/Nook,Formal Dining Room |
| Kitchen Area | 104 |
| Kitchen Length | 8 |
| Kitchen Width | 13 |
| Dining Room Area | 10.333333333 |
| Dining Room Width | 9.75 |
| Living Room Area | 266 |
| Living Room Length | 14 |
| Living Room Width | 19 |
| Primary Bedroom Area | 161.25 |
| Primary Bedroom Length | 10.75 |
| Primary Bedroom Width | 15 |
| Dining Room Level | First |
| Dining Room Area | 100.75 |
Exterior Features
| Exterior Amenities | Sprinkler |
|---|---|
| Parking Features | 2 Car Garage,Garage Door Opener |
| Lot Features | Central Access |
| Water Source | Public |
| Total Parking | 2 |
| Lot Size Area | 0.098 |
| Foundation Details | Slab |
| Building Area Total | 1983 |
| Lot Size Acres | 0.098 |
| Waterfront Y/N | true |
| Covered Spaces | 2 |
| Road Responsibility | County Maintained Road |
| Horse Y/N | false |
Amenities
- Foreclosure
- Views
- Short Sale
- New Construction
- Adult 55+
- Lease To Own
- No HOA Fees
- Furnished
- Primary On Main
- Air Conditioning
- Seller Finance
- Green
- Fixer Upper
- Horse
- Golf
- Fireplace
- Deck
- Garage
- Basement
- Pool
Property vs Single Family Average in 32563
Price
Year Built
 Copyright © 2026 by the Multiple Listing Service of the Pensacola Association of
REALTORS ® This information is believed to be accurate but is not guaranteed. Subject to verification by all parties. This data is copyrighted and may not be transmitted, re-transmitted, copied, framed, re-purposed, or altered in any way for any other site, individual and/or purpose without the express written permission of the Multiple Listing Service of the Pensacola Association of REALTORS ®. Florida
Copyright © 2026 by the Multiple Listing Service of the Pensacola Association of
REALTORS ® This information is believed to be accurate but is not guaranteed. Subject to verification by all parties. This data is copyrighted and may not be transmitted, re-transmitted, copied, framed, re-purposed, or altered in any way for any other site, individual and/or purpose without the express written permission of the Multiple Listing Service of the Pensacola Association of REALTORS ®. Florida
