
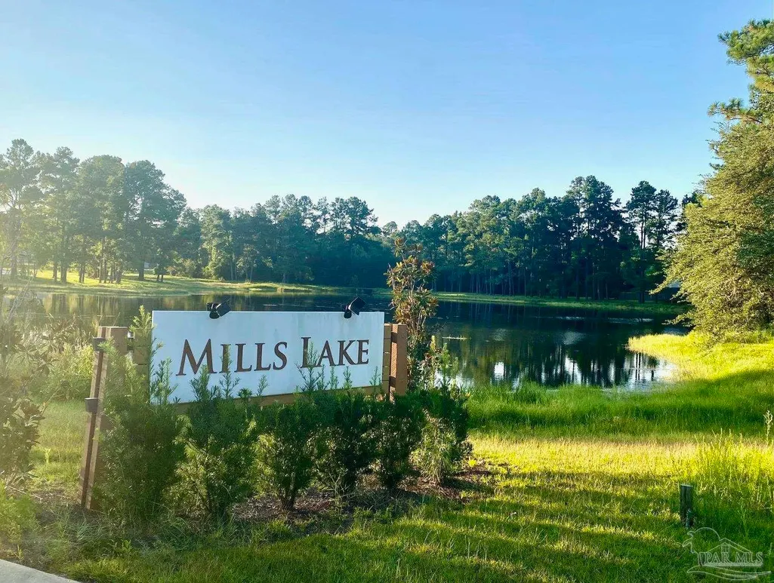
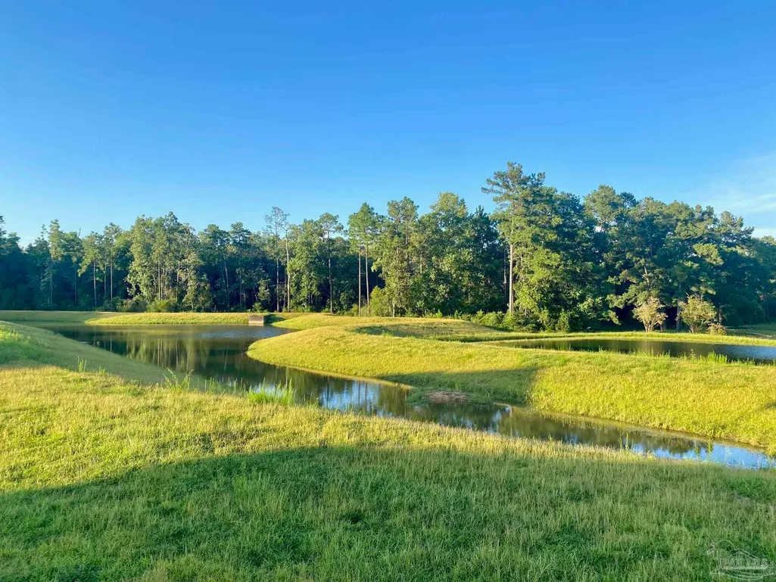
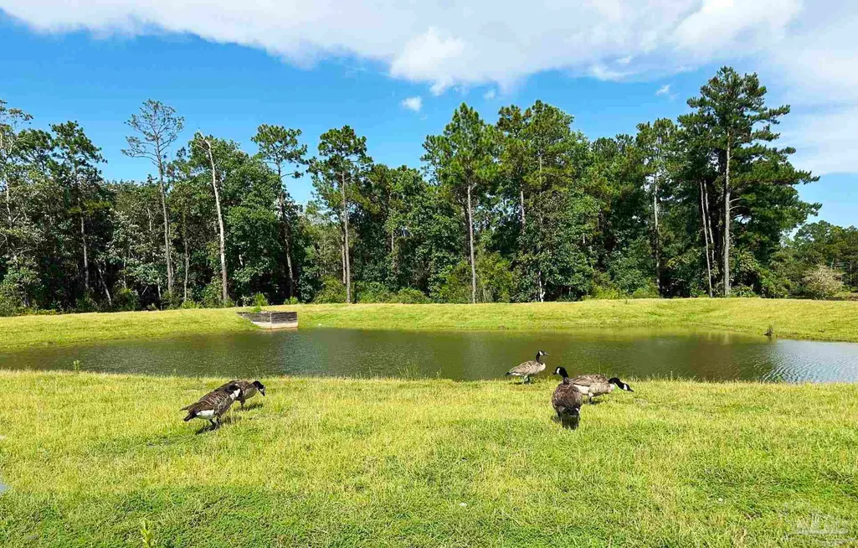
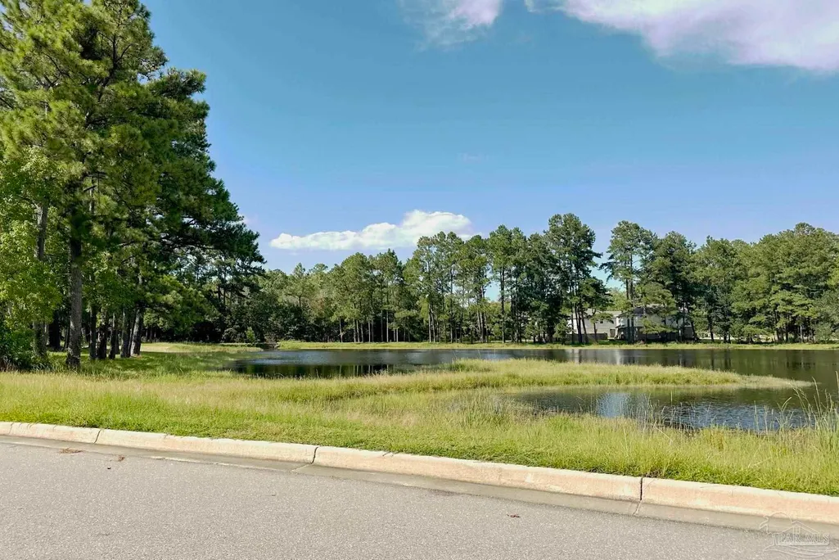
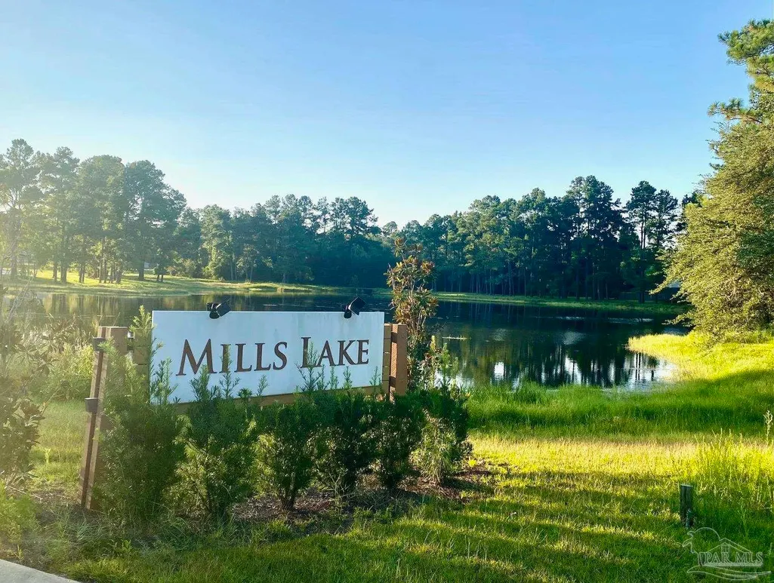
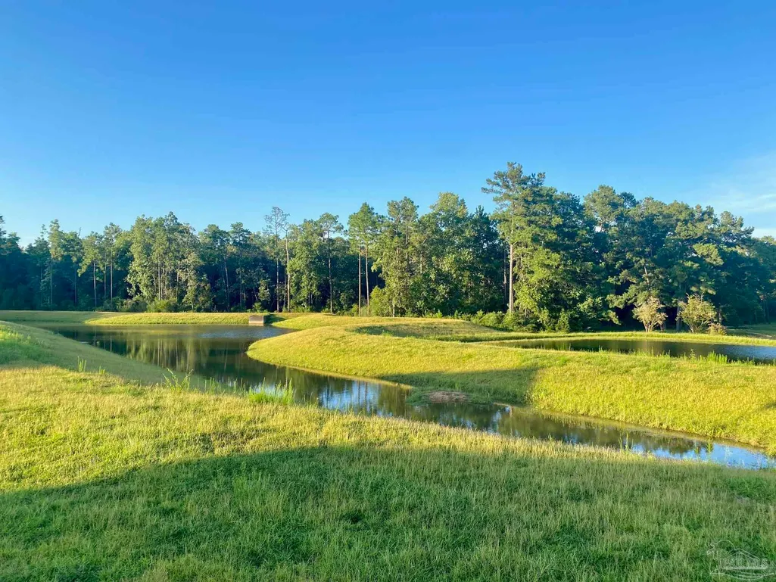
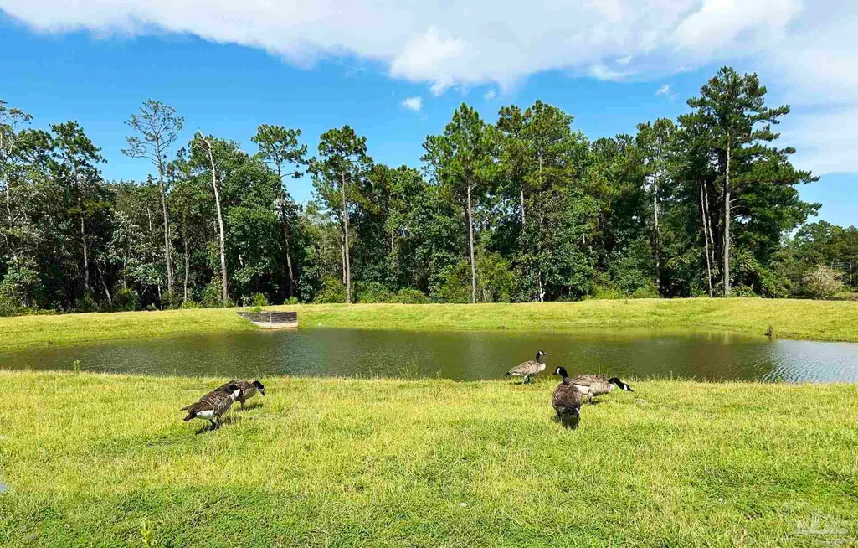
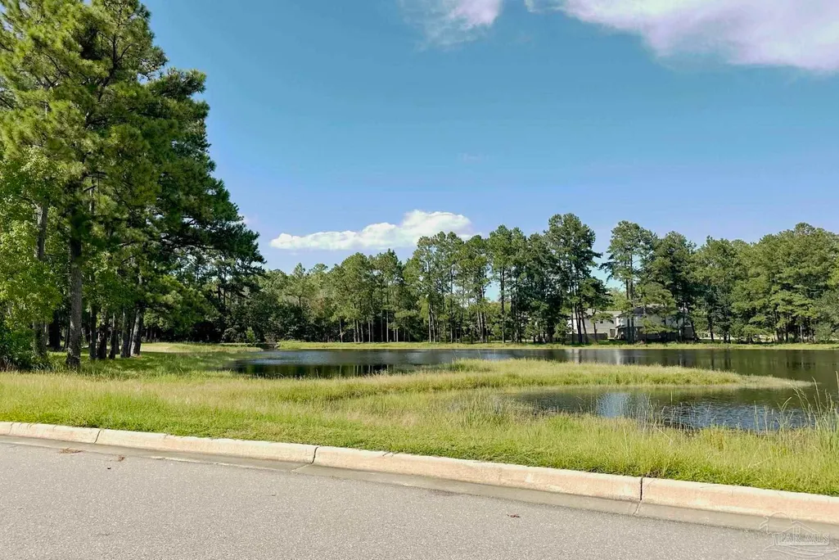
Price Reduction - Water Views - Eco Friendly
Address
9703 Millee Loop, Pensacola, FL
Price
$ 409,999
Property Attributes
- MLS#687404
- TypeSingle Family
- Listing Status Contingent
- CountyEscambia - Fl
- CityPensacola
- AreaEscambia - Fl
- NeighborhoodMills Lakes Estates
- Zip32526
- StyleCraftsman
- Year Built2023
- Price$ 409,999
- Bedrooms4
- Full Bathrooms2
- Half Bathrooms0
- Sqr Footage1848
- Lot Size0.26 Acres
Data Source:
Pensacola Association of REALTORS® (PARMLS)
Property Description
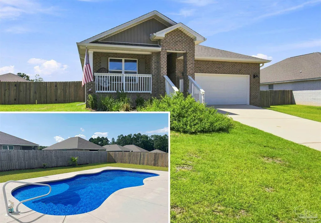
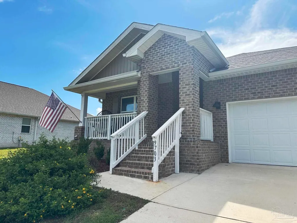
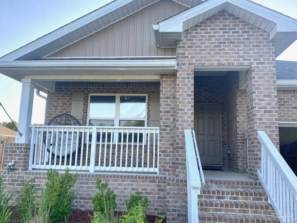
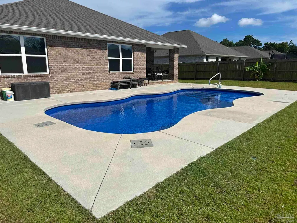
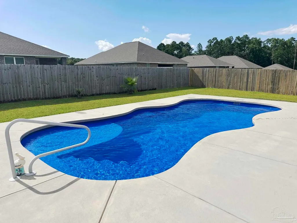
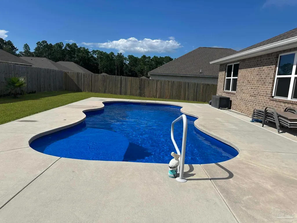
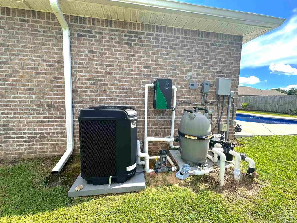
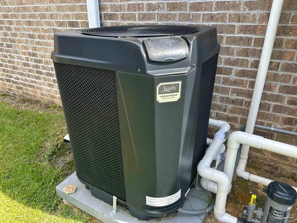
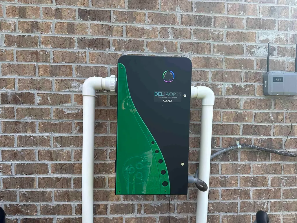
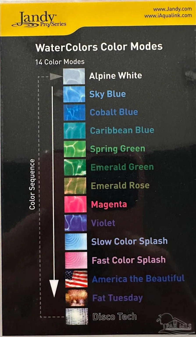
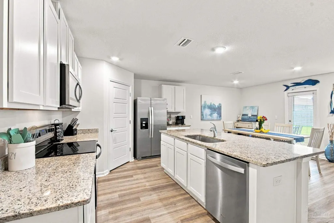
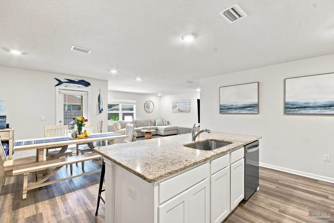
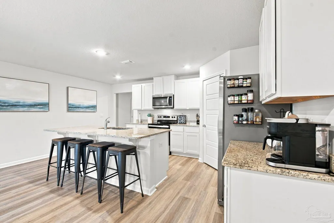
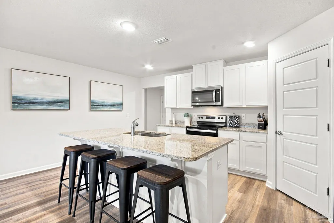
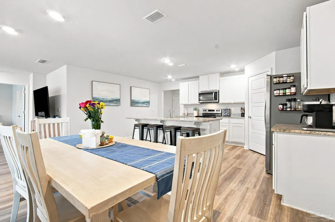
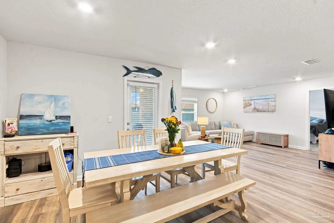
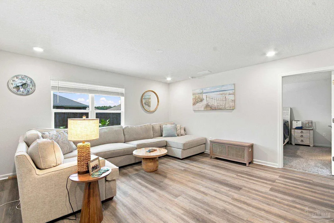
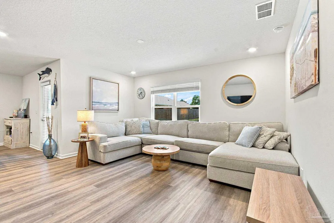
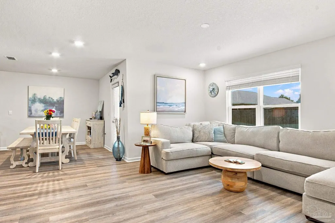
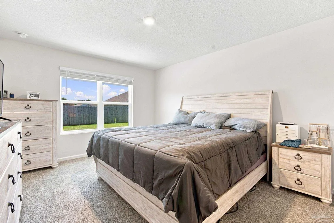
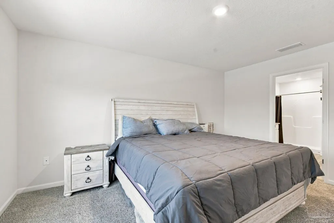
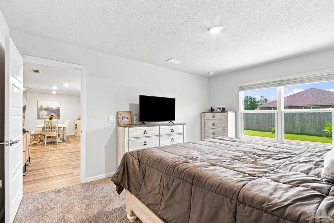
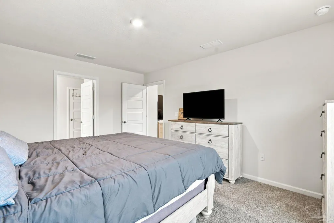
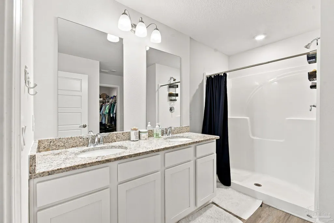
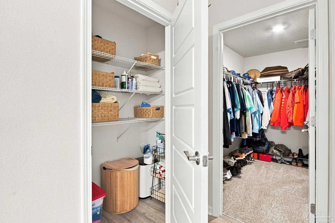
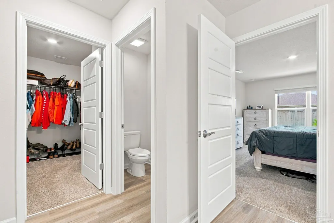
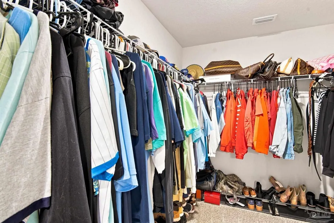
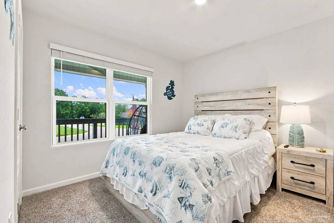
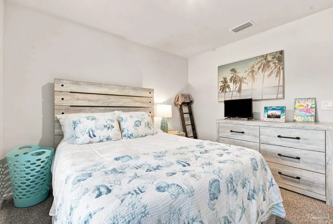
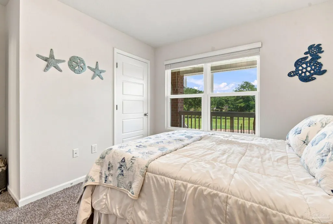
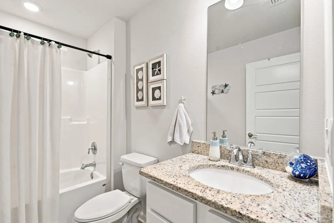
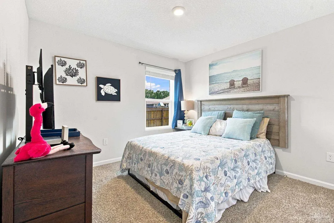
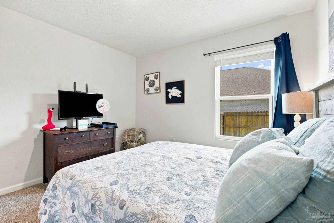
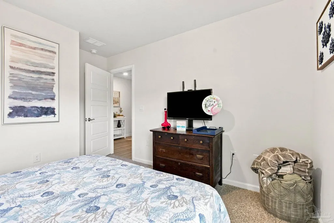
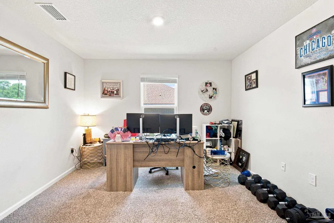
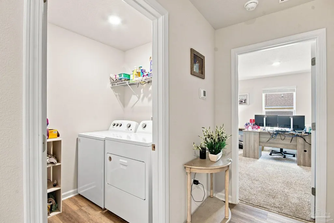
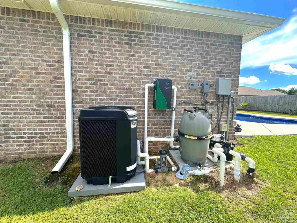
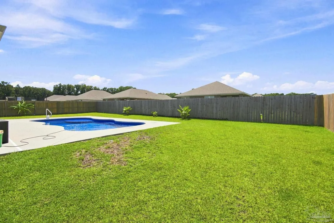
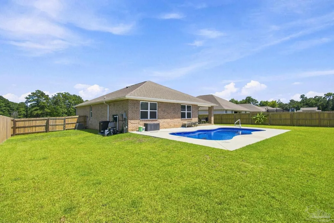
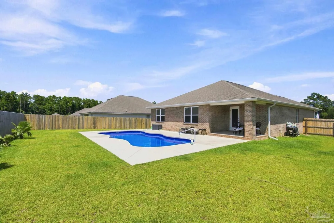
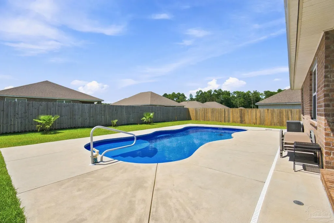
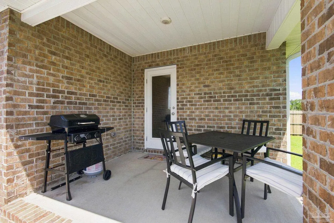
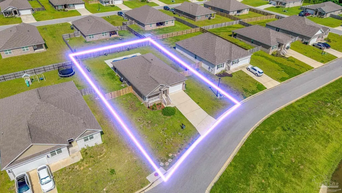
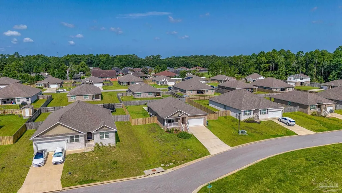
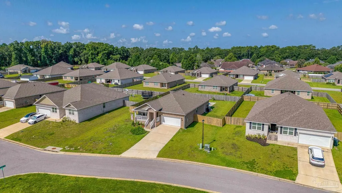
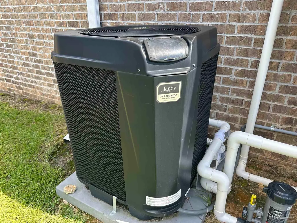
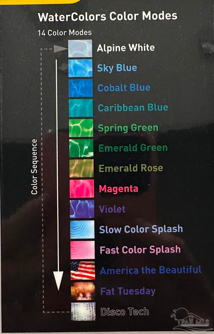
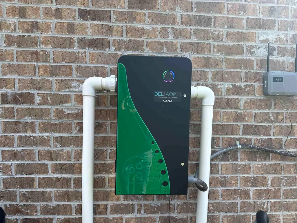
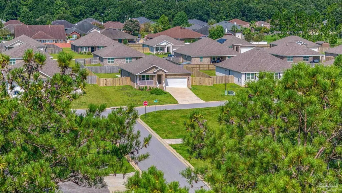
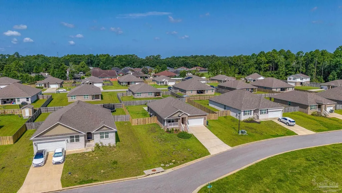
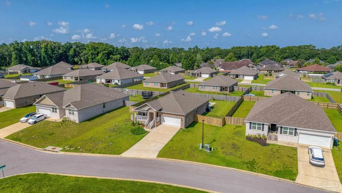
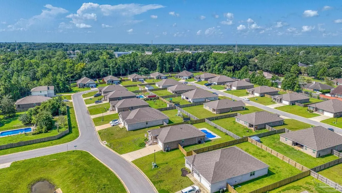
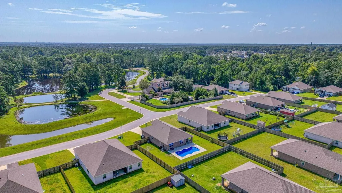
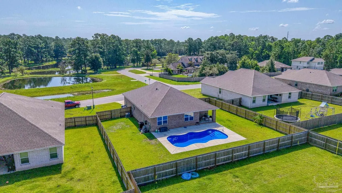
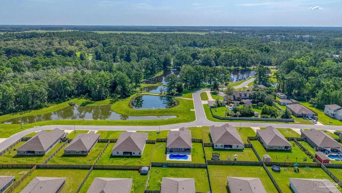
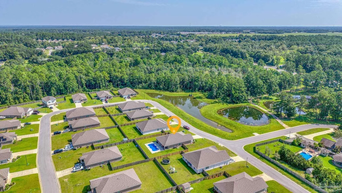
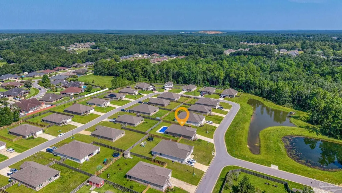
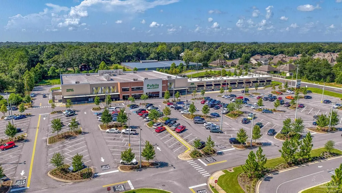
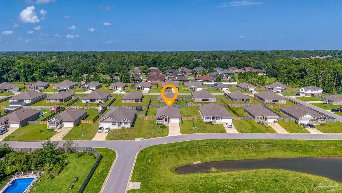
OPEN HOUSE! Saturday Sept 19 from 10am - 1pm. POOL PARADISE IN MILLS LAKES ESTATES! Dive into resort-style living with this 2023-built, full-brick home featuring a stunning inground fiberglass pool by Barrier Reef—and it’s the star of the show! The Coral Sea-shaped pool showcases the beautiful Ocean Shimmer finish. Powerful ozone oxidation system provides fresh water like a river does. Jandy heater/chiller so you can swim year round. Jandy Aqua LED lighting with 14 color modes controlled with Aqualink and two deck fountains create beautiful sounds in your backyard. Whether you’re entertaining or unwinding this big backyard is designed to be enjoyed! Nestled on 1/4 acre this 4-bedroom, 2-full-bath home offers an open-concept floor plan with stylish finishes and thoughtful upgrades. A welcoming front porch and attractive landscaping create wonderful curb appeal, while the fully privacy-fenced backyard, covered patio, and pool create the perfect private retreat. Inside, luxury vinyl plank flooring flows throughout the main living areas. The spacious kitchen features granite countertops, white shaker cabinetry, a large island, stainless appliances and walk in pantry, making it perfect for cooking and connection. Open concept style living at its best. The private primary suite offers an en-suite bath with a walk-in shower, double vanity with granite countertops, large walk-in closet, linen closet, & separate water closet. Three additional bedrooms provide plenty of space for family, guests, an office, or hobbies with a guest bath centrally located. Built in 2023, this home also offers the peace of mind of a 2023 roof, HVAC, & water heater, plus an indoor laundry room, 2-car garage, whole-house 6-inch gutter system, and covered back patio. Located close to Navy Federal Credit Union, shopping, dining, schools, and everything Beulah has to offer. This is more than a home—it’s your own private pool retreat! Minutes to Downtown and the Beaches.
| Elementary School | Middle School | High School |
|---|---|---|
| Kingsfield Elementary Elementary School | BEULAH Middle School | Tate High School |
| Price History | |
|---|---|
| 8/13/2026 | Listed $414,998 |
| 9/2/2026 | 1$409,999 |
General Features
| Living Area | 1848 |
|---|---|
| Sewer | Public Sewer |
| Heating | Central |
| Cooling | Central Air |
| Utilities | Underground Utilities |
| Possession | Close Of Escrow |
| Roof | Shingle,Gable,Hip |
| Appliances | Electric Water Heater,Dryer,Washer,Built In Microwave,Dishwasher,Disposal,Refrigerator |
| HOA Fee | 895 |
| Garage Spaces | 2 |
| Association Fee Includes | Association |
| Patio/Porch Features | Covered,Porch |
| Architectural Style | Craftsman |
| Pool Features | Fiberglass,In Ground |
| Security Features | Smoke Detector(s) |
| Construction Materials | Frame |
| Year Built | 2023 |
| Electric | Copper Wiring,Circuit Breakers |
| View | Pond,Water |
| Stories Count | 1 |
| Levels | One |
| Property Subtype | Single Family Residence |
| Assoc Fee Paid Per | Annually |
| County | Escambia - Fl |
| New Construction | false |
| Property Type | Residential |
| HOA | true |
| Contingency | Home Inspection |
| Energy Efficient | Insulation,Insulated Walls,Ridge Vent |
| Subdivision Name | Mills Lakes Estates |
| Garage Y/N | true |
| Full Baths | 2 |
| Special Listing Conditions | Corp Owned/Relocation |
| Status | Contingent |
| Directions | From the intersection of Nine Mile Road (Hwy 90) and Interstate 10, go west on Nine Mile Road. Go about 2.7 miles then turn right on Beulah Road. Turn left on Mills Lake Blvd (your first left once turning on the Beulah Rd) to enter the Mills Lakes Estates community. Then turn right on Millee Loop and the property is on your left: 9703 Millee Loop. Thank you for showing! |
| High School | Tate |
| City | Pensacola |
| Zoning Description | Res Single |
| Lot Size Units | Acres |
| Lot Size Square Feet | 11325.6 |
| Carport Y/N | false |
| Elementary School | Kingsfield Elementary |
| Property Attached Y/N | false |
| Showing Instructions | Par Supra Lockbox,See Agent Notes,Showingtime |
| Middle/Junior High School | BEULAH |
| Property Condition | Resale |
| Lease Considered Y/N | false |
| Virtual Tour | https://www.zillow.com/view-imx/941196ef-61f3-4d10-8126-dc41104f48d5/?utm_source=captureapp |
| Listing Agent Name | Catherine Bergfelder |
| Building Area Units | Square Feet |
| Primary Bedroom Level | First |
| Living Area Units | Square Feet |
| Standard Status | Active Under Contract |
| First Bedroom Level | First |
Interior Features
| Interior Amenities | Baseboards,Recessed Lighting |
|---|---|
| Flooring | Carpet |
| Kitchen Level | First |
| Air Conditioning Y/N | true |
| Heating Y/N | true |
| Window Features | Double Pane Windows,Blinds,Shutters |
| Laundry Features | Inside,W/D Hookups,Laundry Room |
| Total Bedrooms | 4 |
| Living Room Level | First |
| Kitchen Features | Not Updated,Granite Counters,Kitchen Island,Pantry |
| Total Baths | 2 |
| Dining Room Features | Eat-in Kitchen,Kitchen/Dining Combo |
| Kitchen Area | 387 |
| Kitchen Length | 18 |
| Kitchen Width | 21.5 |
| Primary on Main | 128.333333333 |
| Second Bedroom Length | 11 |
| Second Bedroom Width | 11.666666666 |
| Living Room Area | 240 |
| Living Room Length | 15 |
| Living Room Width | 16 |
| Primary Bedroom Area | 180 |
| Primary Bedroom Length | 12 |
| Primary Bedroom Width | 15 |
| Second Bedroom Level | First |
Exterior Features
| Exterior Amenities | Rain Gutters |
|---|---|
| Fencing | Back Yard,Privacy |
| Parking Features | 2 Car Garage,Front Entrance,Garage Door Opener |
| Lot Features | Interior Lot |
| Water Source | Public |
| Total Parking | 2 |
| Lot Size Area | 0.26 |
| Foundation Details | Slab |
| Building Area Total | 1848 |
| Lot Size Acres | 0.26 |
| Road Surface Type | Paved |
| Covered Spaces | 2 |
| Road Responsibility | Private Maintained Road |
| Horse Y/N | false |
Amenities
- Foreclosure
- Views
- Short Sale
- New Construction
- Adult 55+
- Lease To Own
- No HOA Fees
- Furnished
- Primary On Main
- Air Conditioning
- Seller Finance
- Green
- Fixer Upper
- Horse
- Golf
- Fireplace
- Deck
- Garage
- Basement
- Pool
Property vs Single Family Average in 32526
Price
Year Built
 Copyright © 2026 by the Multiple Listing Service of the Pensacola Association of
REALTORS ® This information is believed to be accurate but is not guaranteed. Subject to verification by all parties. This data is copyrighted and may not be transmitted, re-transmitted, copied, framed, re-purposed, or altered in any way for any other site, individual and/or purpose without the express written permission of the Multiple Listing Service of the Pensacola Association of REALTORS ®. Florida
Copyright © 2026 by the Multiple Listing Service of the Pensacola Association of
REALTORS ® This information is believed to be accurate but is not guaranteed. Subject to verification by all parties. This data is copyrighted and may not be transmitted, re-transmitted, copied, framed, re-purposed, or altered in any way for any other site, individual and/or purpose without the express written permission of the Multiple Listing Service of the Pensacola Association of REALTORS ®. Florida
