
Eco Friendly

Address
1188 Tiger Trace Blvd, Gulf Breeze, FL
Price
$ 539,000
Property Attributes
- MLS#687514
- TypeSingle Family
- Listing Status Active
- CountySanta Rosa
- CityGulf Breeze
- AreaSanta Rosa
- NeighborhoodTiger Trace
- Zip32563
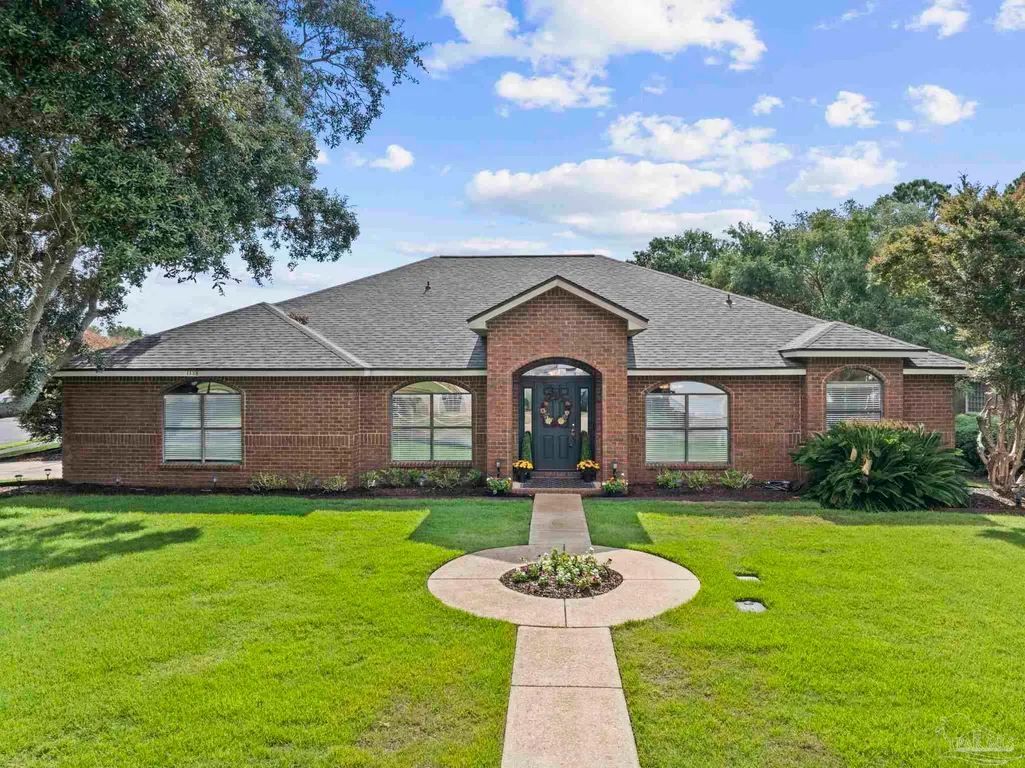
- StyleRanch
- Year Built2000
- Price$ 539,000
- Bedrooms4
- Full Bathrooms2
- Half Bathrooms0
- Sqr Footage2262
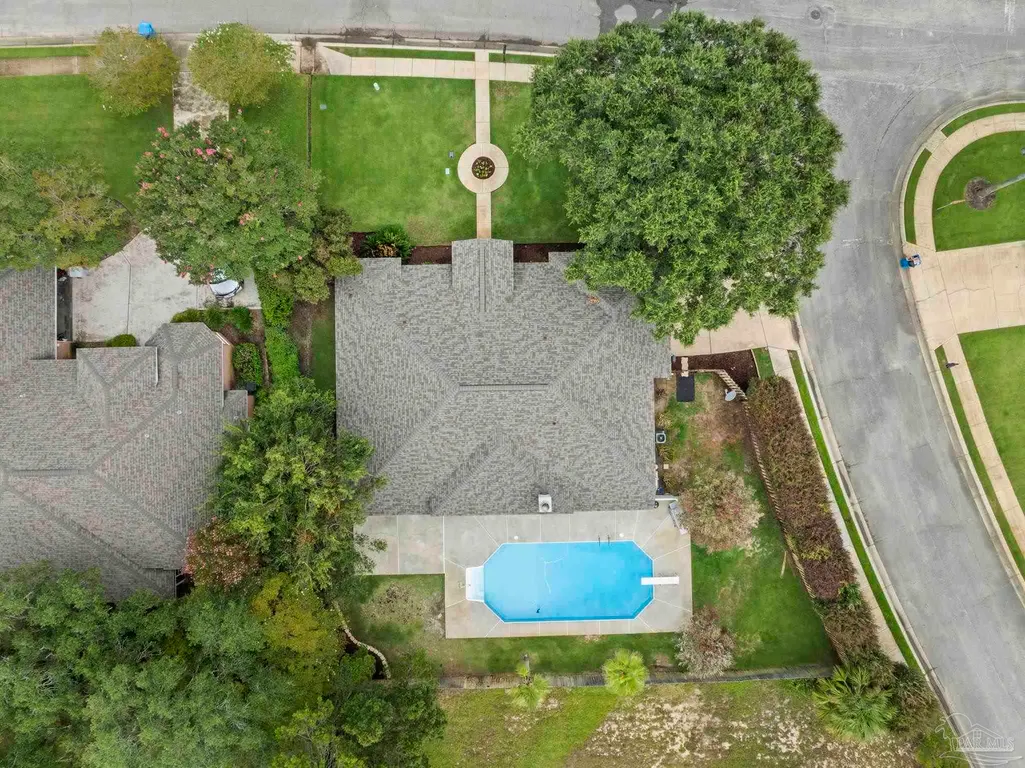
- Lot Size0.269 Acres
Data Source:
Pensacola Association of REALTORS® (PARMLS)
Property Description
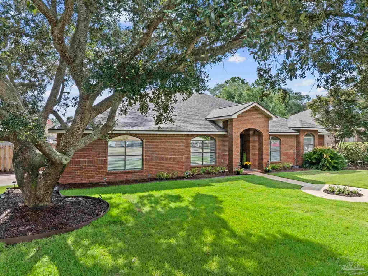
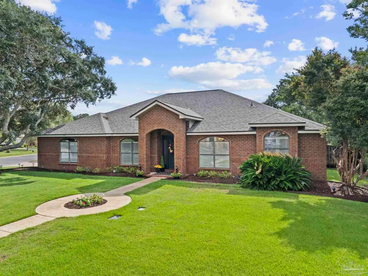
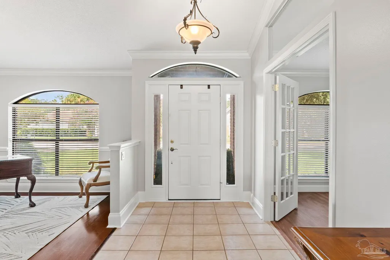
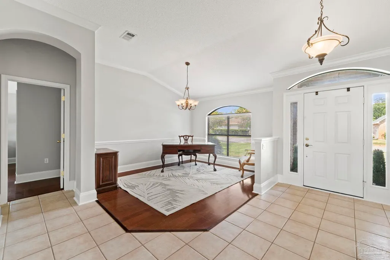
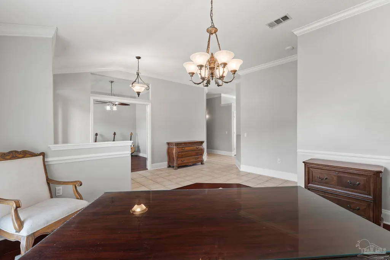
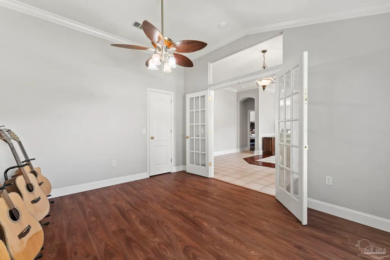
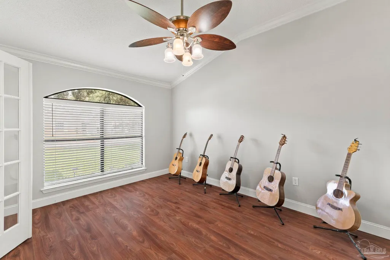
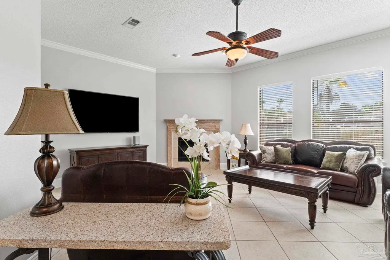
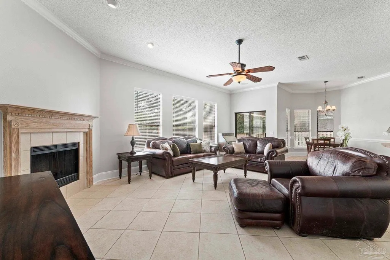
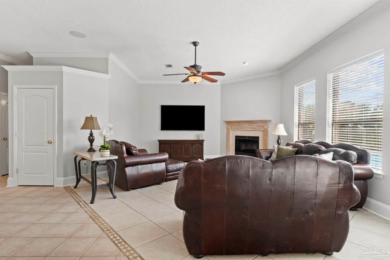
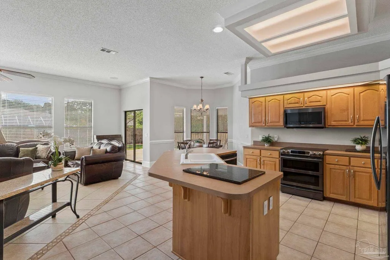
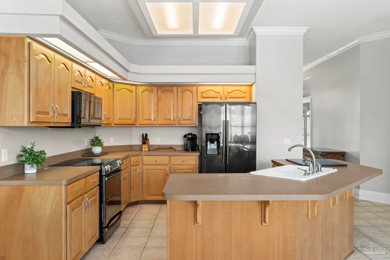
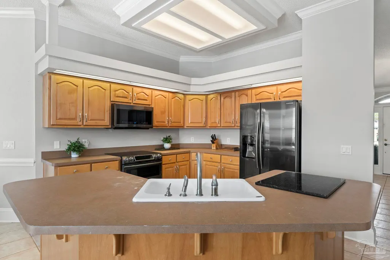
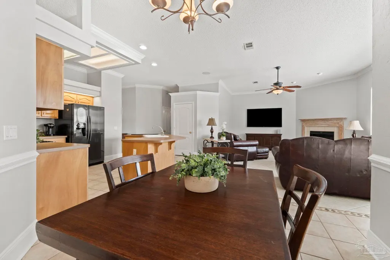
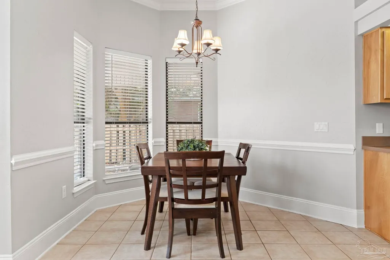
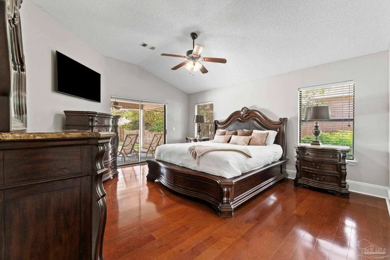
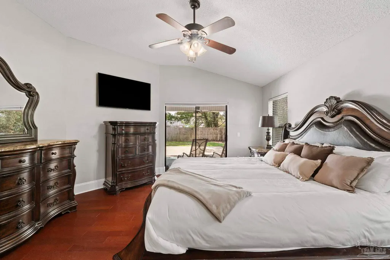
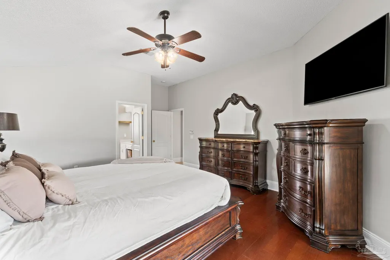
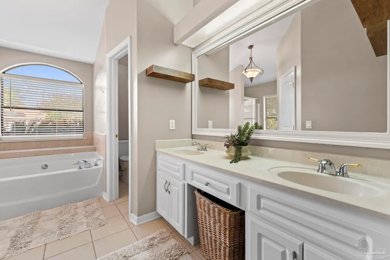
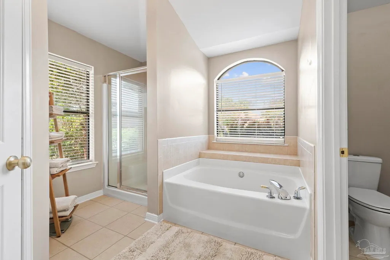
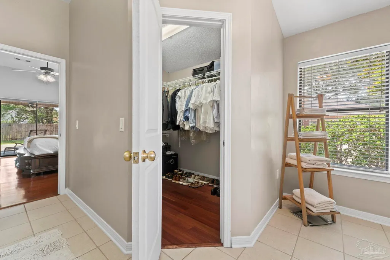
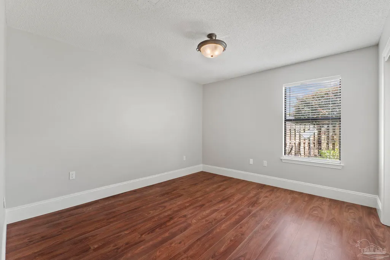
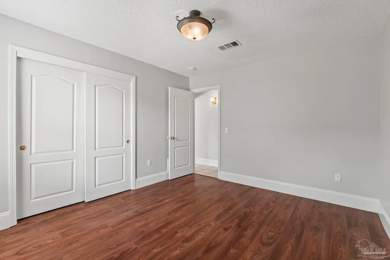
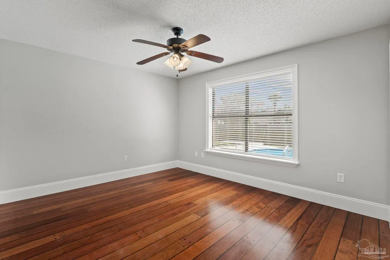
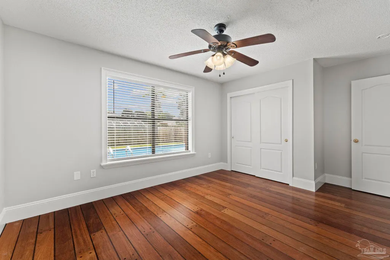
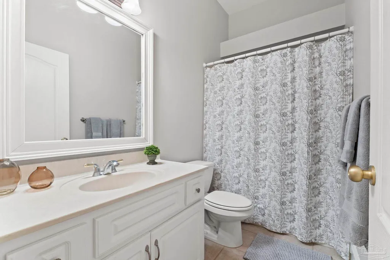
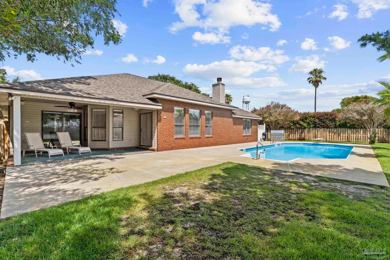
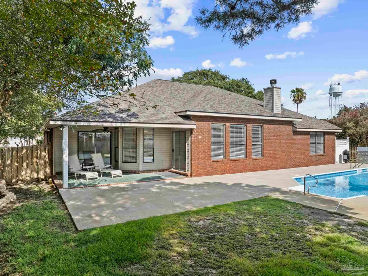
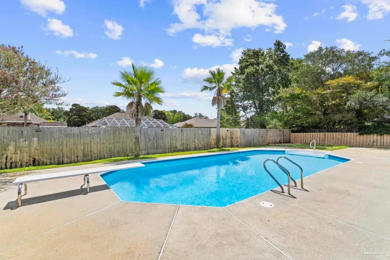
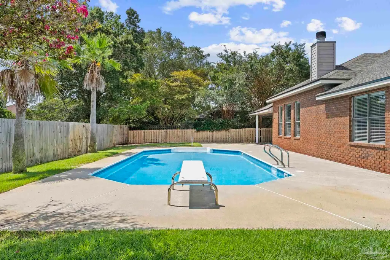
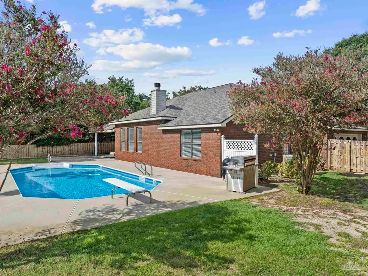
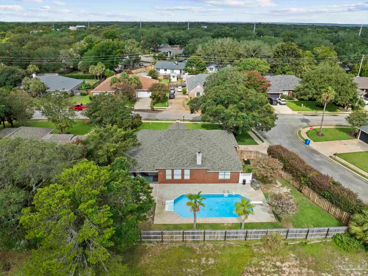
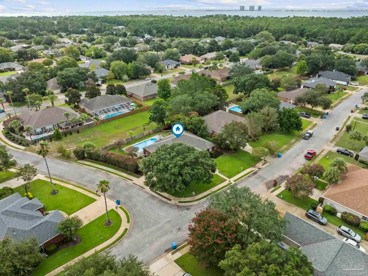
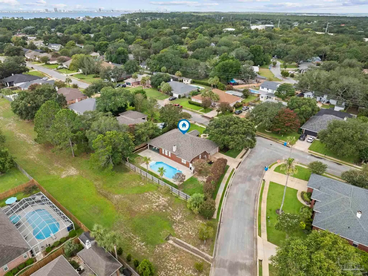
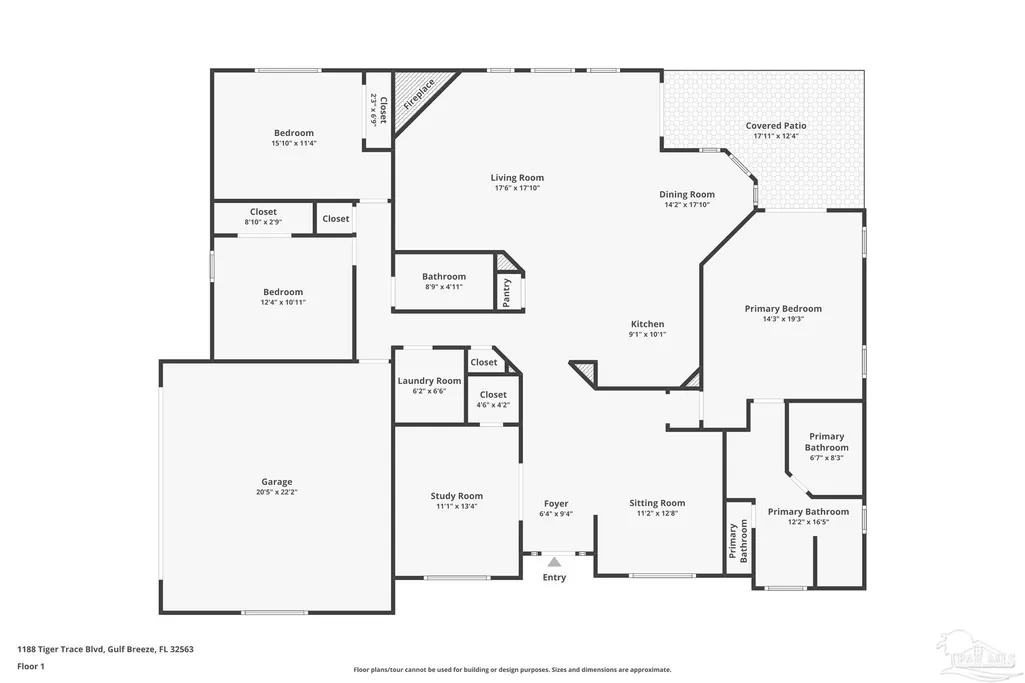
Welcome to this beautiful 4-bedroom, 2-bath pool home in Gulf Breeze's sought-after Tiger Trace neighborhood! This well maintained home offers 2,262 square feet of living space on a spacious 0.27-acre lot. This move-in-ready brick home combines comfort, style, and peace of mind with numerous recent upgrades. Inside, you'll find a bright, open floor plan featuring elegant crown molding, French doors, abundant natural light, and generous living spaces perfect for both everyday living and entertaining. Recent improvements include a new roof (2026), windows (2026), freshly painted interior (2026), garage door opener (2026), new pool pump and filter (2025), new pool liner (2022), and HVAC replaced in (2019). Step outside to your private backyard oasis, complete with a sparkling in-ground pool and ample space to relax, entertain, and enjoy Florida's year-round sunshine. Located in a welcoming sidewalk community, residents enjoy an ideal setting for walking, jogging, and biking. Conveniently situated in the highly desirable Gulf Breeze school district and just minutes from white-sand beaches, Pensacola Bay, shopping, dining, healthcare facilities, and military bases, this home offers the perfect blend of location, lifestyle, and value.
| Elementary School | Middle School | High School |
|---|---|---|
| Gulf Breeze Elementary School | GULF BREEZE Middle School | Gulf Breeze High School |
| Price History | |
|---|---|
| 8/14/2026 | Listed $539,000 |
General Features
| Living Area | 2262 |
|---|---|
| Sewer | Public Sewer |
| Heating | Central,Fireplace(s) |
| Cooling | Central Air,Ceiling Fan(s) |
| Roof | Composition |
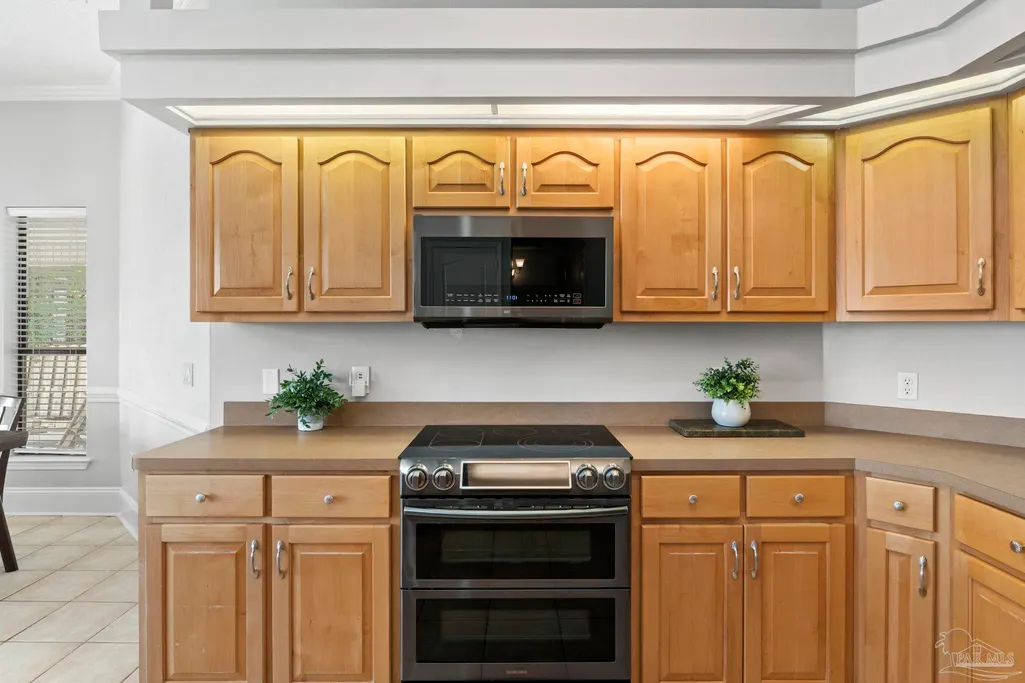
| Appliances | Electric Water Heater,Built In Microwave,Dishwasher,Disposal,Refrigerator |
| HOA Fee | 440 |
| Garage Spaces | 2 |
| Association Fee Includes | Association |
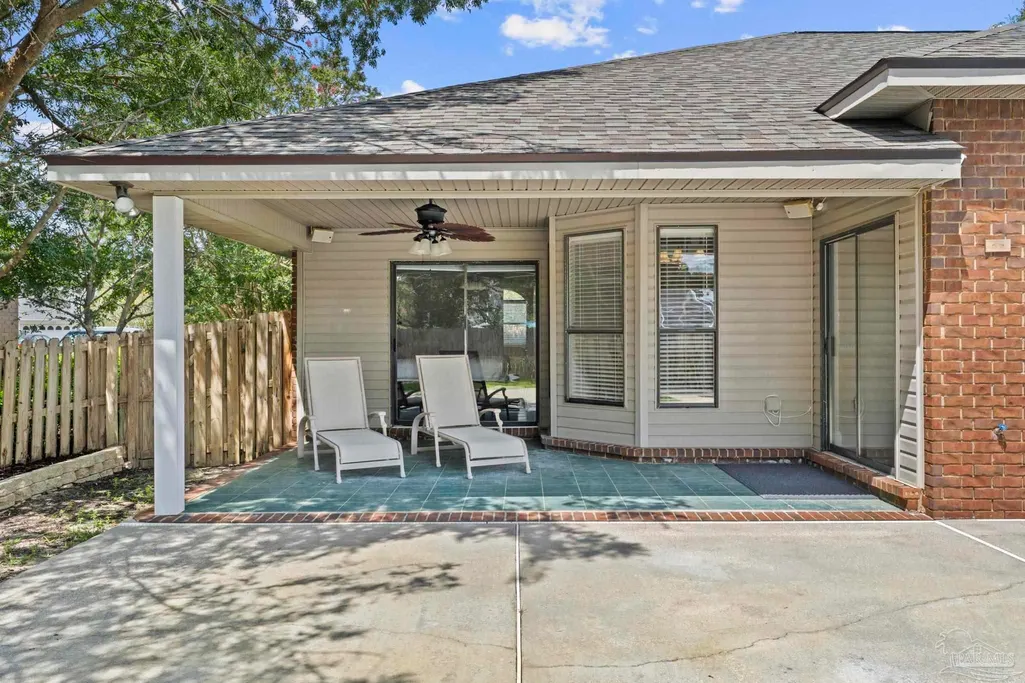
| Patio/Porch Features | Covered,Lanai |
| Architectural Style | Ranch |
| Pool Features | In Ground,Salt Water |
| Construction Materials | Brick,Frame |
| Year Built | 2000 |
| Electric | Copper Wiring,Circuit Breakers |
| Stories Count | 1 |
| Levels | One |
| Property Subtype | Single Family Residence |
| Assoc Fee Paid Per | Annually |
| County | Santa Rosa |
| New Construction | false |
| Property Type | Residential |
| HOA | true |
| Energy Efficient | Insulation |
| Subdivision Name | Tiger Trace |
| Garage Y/N | true |
| Full Baths | 2 |
| Special Listing Conditions | As Is |
| Status | Active |
| Directions | Hwy 98 to South on Tiger Trace Blvd. Home is on the left. |
| High School | Gulf Breeze |
| City | Gulf Breeze |
| Zoning Description | Res Single |
| Lot Size Units | Acres |
| Lot Size Square Feet | 11717.64 |
| Carport Y/N | false |
| Elementary School | Gulf Breeze |
| Property Attached Y/N | false |
| Showing Instructions | Par Supra Lockbox,Showingtime |
| Middle/Junior High School | GULF BREEZE |
| Property Condition | Resale |
| Lease Considered Y/N | false |
| Listing Agent Name | Ron Zabriskie |
| Building Area Units | Square Feet |
| Primary Bedroom Level | First |
| Living Area Units | Square Feet |
| Standard Status | Active |
| First Bedroom Level | First |
Interior Features
| Interior Amenities | Baseboards,Ceiling Fan(s),High Ceilings,High Speed Internet |
|---|---|
| Flooring | Hardwood,Tile |
| Air Conditioning Y/N | true |
| Heating Y/N | true |
| Window Features | Double Pane Windows,Blinds |
| Fireplace Y/N | true |
| Laundry Features | Inside,W/D Hookups |
| Total Bedrooms | 4 |
| Kitchen Features | Not Updated,Laminate Counters,Pantry |
| Total Baths | 2 |
| Dining Room Features | Breakfast Bar,Eat-in Kitchen,Formal Dining Room |
| Primary on Main | 148.888888888 |
| Second Bedroom Length | 11.166666666 |
| Second Bedroom Width | 13.333333333 |
| Dining Room Area | 11.166666666 |
| Dining Room Width | 13 |
| Primary Bedroom Area | 238.888888888 |
| Primary Bedroom Length | 14.333333333 |
| Primary Bedroom Width | 16.666666666 |
| Dining Room Level | First |
| Dining Room Area | 145.166666666 |
| Second Bedroom Level | First |
Exterior Features
| Exterior Amenities | Irrigation Well,Sprinkler |
|---|---|
| Fencing | Back Yard |
| Parking Features | 2 Car Garage,Side Entrance |
| Lot Features | Corner Lot |
| Water Source | Public |
| Total Parking | 2 |
| Lot Size Area | 0.269 |
| Foundation Details | Slab |
| Building Area Total | 2262 |
| Lot Size Acres | 0.269 |
| Road Surface Type | Paved |
| Covered Spaces | 2 |
| Road Responsibility | County Maintained Road |
| Horse Y/N | false |
Amenities
- Foreclosure
- Views
- Short Sale
- New Construction
- Adult 55+
- Lease To Own
- No HOA Fees
- Furnished
- Primary On Main
- Air Conditioning
- Seller Finance
- Green
- Fixer Upper
- Horse
- Golf
- Fireplace
- Deck
- Garage
- Basement
- Pool
Property vs Single Family Average in 32563
Price
Year Built
 Copyright © 2026 by the Multiple Listing Service of the Pensacola Association of
REALTORS ® This information is believed to be accurate but is not guaranteed. Subject to verification by all parties. This data is copyrighted and may not be transmitted, re-transmitted, copied, framed, re-purposed, or altered in any way for any other site, individual and/or purpose without the express written permission of the Multiple Listing Service of the Pensacola Association of REALTORS ®. Florida
Copyright © 2026 by the Multiple Listing Service of the Pensacola Association of
REALTORS ® This information is believed to be accurate but is not guaranteed. Subject to verification by all parties. This data is copyrighted and may not be transmitted, re-transmitted, copied, framed, re-purposed, or altered in any way for any other site, individual and/or purpose without the express written permission of the Multiple Listing Service of the Pensacola Association of REALTORS ®. Florida
