
Eco Friendly









Address
413 Pou Station Rd, Pensacola, FL
Price
$ 359,900
Property Attributes
- MLS#687686
- TypeSingle Family
- Listing Status Active
- CountyEscambia - Fl
- CityPensacola
- AreaEscambia - Fl
- NeighborhoodMary Jackson Plan
- Zip32507
- StyleCottage
- Year Built2020
- Price$ 359,900
- Bedrooms3
- Full Bathrooms2
- Half Bathrooms1
- Sqr Footage1569
- Lot Size0.1755 Acres
Data Source:
Pensacola Association of REALTORS® (PARMLS)
Property Description
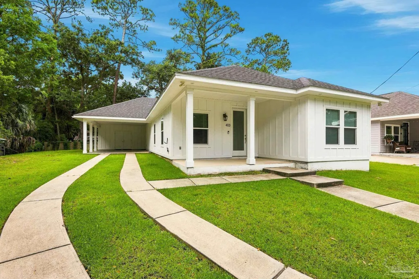
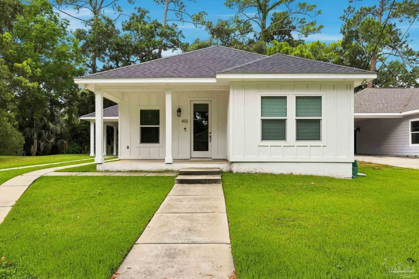
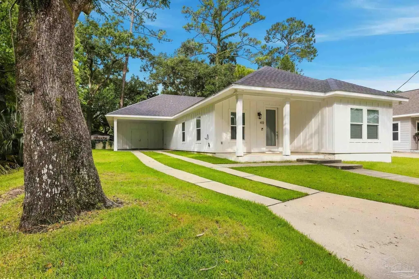
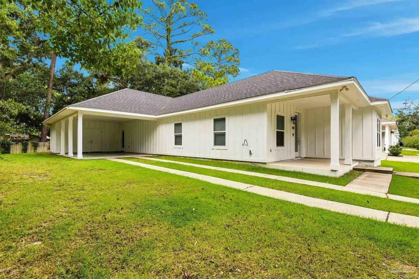
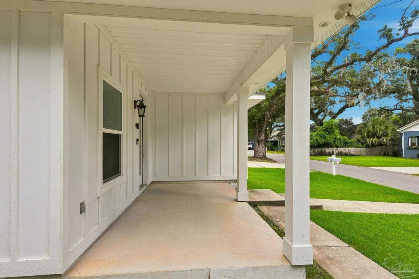
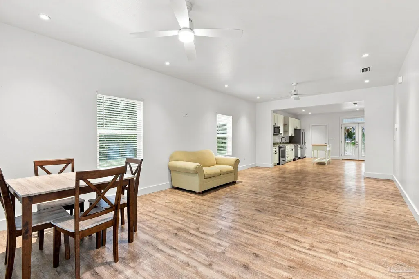
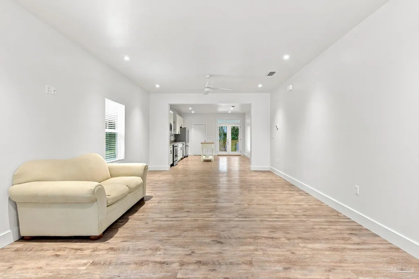
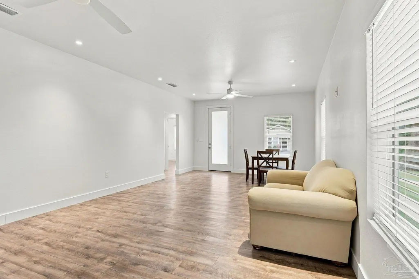
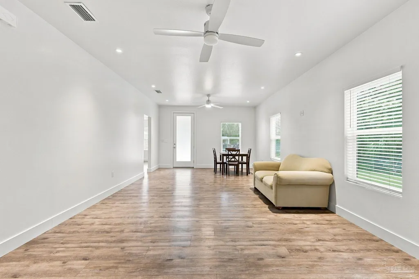
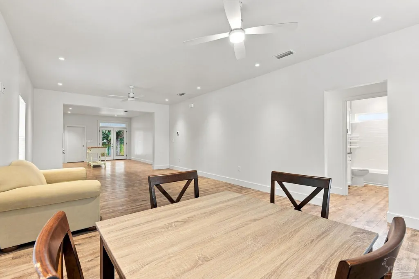
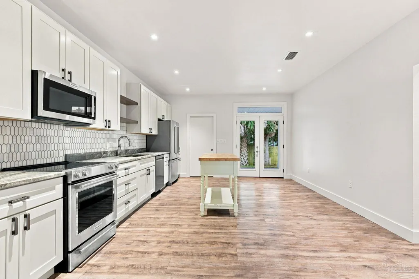
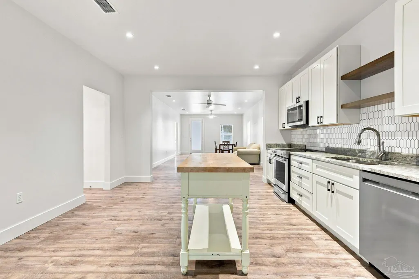
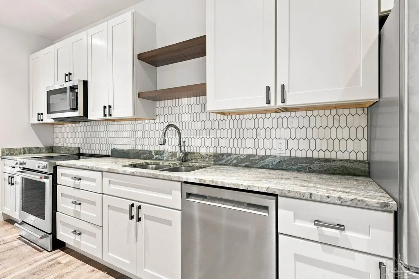
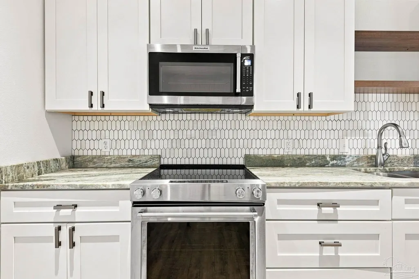
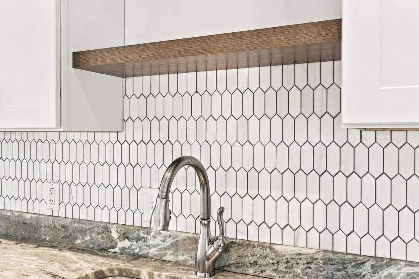
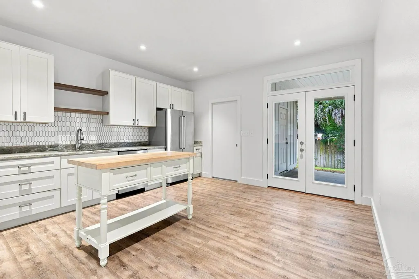
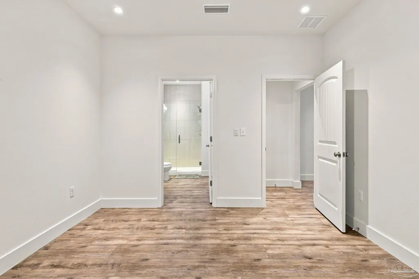
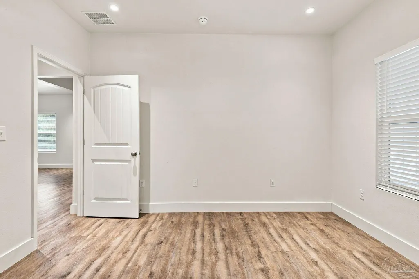
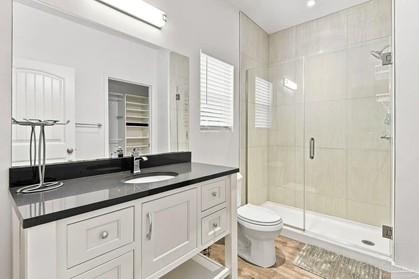
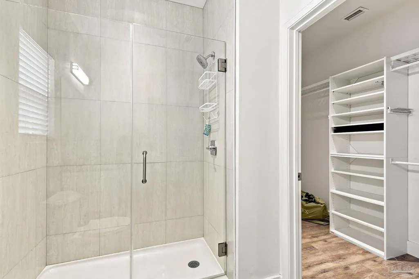
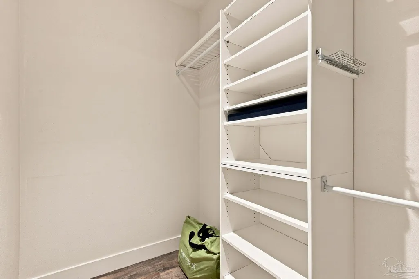
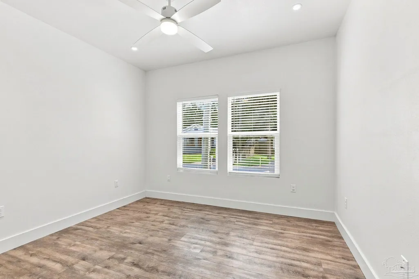
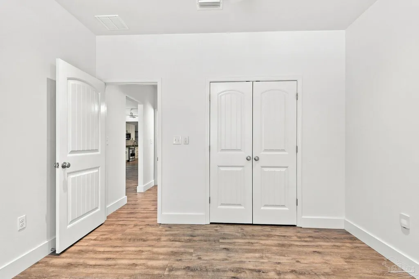
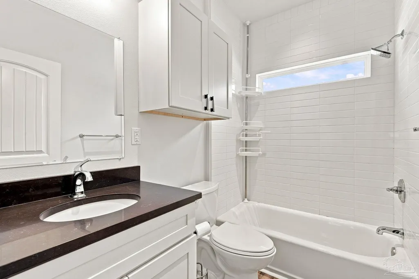
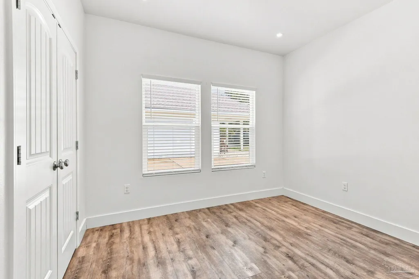
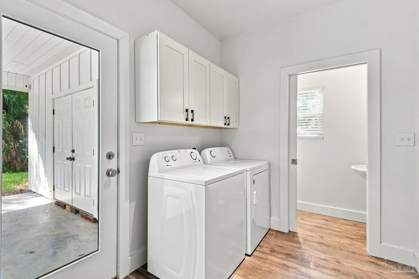
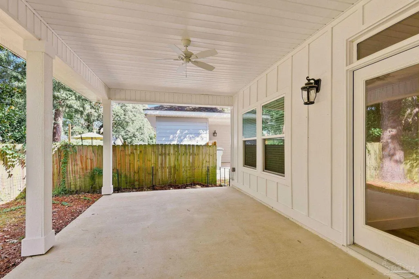
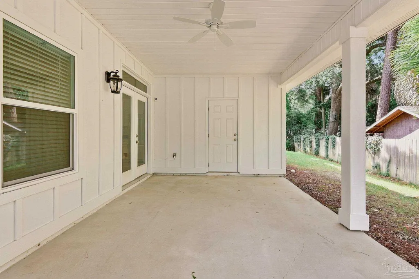
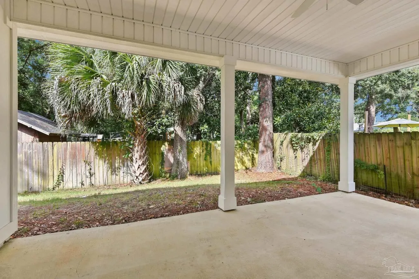
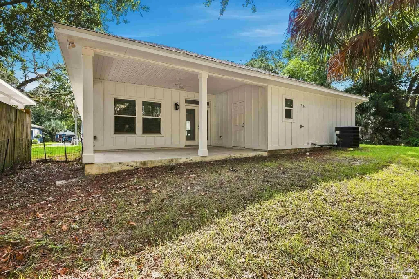
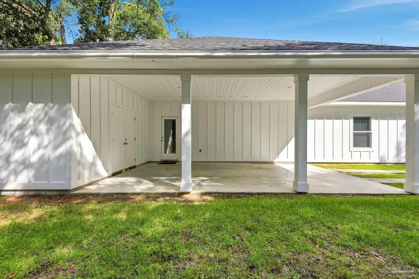
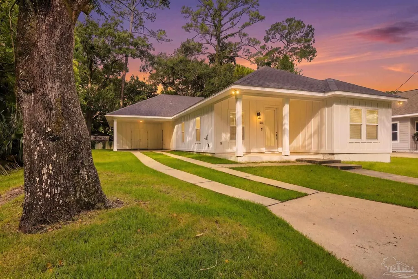
Custom built in 2020 and lightly enjoyed as a getaway and rental, this thoughtfully designed 3-bedroom, 2.5-bath home offers a fresh feel in a quiet, tropical setting. Just minutes from NAS Pensacola and the downtown waterfront, the location is also nearly equidistant between Perdido Key and Pensacola Beach. In less than 30 minutes, you can be at the beaches, on the bay, exploring downtown, or at a Blue Angels practice. Inside, crisp white walls and cabinetry pair beautifully with earthy wide-plank luxury vinyl flooring, creating a bright, coastal-inspired interior. The kitchen features granite countertops in rich, complementary tones and an efficient layout along one wall. A custom tile backsplash with open shelving adds a classically upscale touch, while the open design leaves plenty of flexibility for a large island or additional cabinetry along the opposite wall, creating even more storage or a workspace. A split floorplan places the primary suite at the back of the home, adjacent to the rear porch. The suite includes an organized walk-in closet and a glassed-in tile shower. Both guest bedrooms offer generous closet space as well. Front and back porches extend the living area outdoors, while the attached carport and storage closet provide practical convenience - all tucked neatly beneath the roofline. The rear porch could also be easily screened, creating a comfortable spot for morning coffee, an afternoon read, or even a dedicated catio. At 1,569 square feet, this home fills a unique niche in the neighborhood—offering more space and upgraded finishes than many of the smaller cottages recently on the market, without taking on the maintenance of a much larger house. Whether as a primary residence, second home, or investment property, this is an opportunity to enjoy a newer custom build in one of Pensacola’s most convenient and affordable locations.
| Elementary School | Middle School | High School |
|---|---|---|
| Warrington Elementary Elementary School | WARRINGTON Middle School | Pensacola High School |
| Price History | |
|---|---|
| 8/18/2026 | Listed $359,900 |
General Features
| Living Area | 1569 |
|---|---|
| Sewer | Septic Tank |
| Heating | Central |
| Cooling | Central Air,Ceiling Fan(s) |
| Utilities | Cable Available |
| Possession | Close Of Escrow |
| Roof | Shingle |
| Appliances | Electric Water Heater,Built In Microwave,Dishwasher,Refrigerator |
| Association Fee Includes | None |
| Patio/Porch Features | Covered,Porch |
| Architectural Style | Cottage |
| Pool Features | None |
| Construction Materials | Frame |
| Year Built | 2020 |
| Electric | Circuit Breakers,Copper Wiring |
| Stories Count | 1 |
| Levels | One |
| Property Subtype | Single Family Residence |
| Assoc Fee Paid Per | Annually |
| County | Escambia - Fl |
| New Construction | false |
| Property Type | Residential |
| HOA | false |
| Energy Efficient | Insulation,Insulated Walls |
| Subdivision Name | Mary Jackson Plan |
| Garage Y/N | false |
| Full Baths | 2 |
| Status | Active |
| Directions | Barrancas Ave to Live Oak Ave in Warrington. Continue on Live Oak Ave. Drive to Pou Station Rd. |
| High School | Pensacola |
| City | Pensacola |
| Zoning Description | County |
| Lot Size Units | Acres |
| Lot Size Square Feet | 7644.78 |
| Carport Spaces | 1 |
| Carport Y/N | true |
| Elementary School | Warrington Elementary |
| Property Attached Y/N | false |
| Showing Instructions | Par Supra Lockbox,See Agent Notes,Showingtime,Text Listing Agent,Vacant |
| Middle/Junior High School | WARRINGTON |
| Property Condition | Resale |
| Lease Considered Y/N | false |
| Virtual Tour | https://media.emeraldcoastrealestatephotography.com/sites/rppxnwgo/unbranded |
| Listing Agent Name | Angela Nguyen |
| Building Area Units | Square Feet |
| Primary Bedroom Level | First |
| Living Area Units | Square Feet |
| Standard Status | Active |
| First Bedroom Level | First |
Interior Features
| Interior Amenities | Storage,Baseboards,Ceiling Fan(s),High Ceilings,High Speed Internet,Recessed Lighting |
|---|---|
| Flooring | Simulated Wood |
| Air Conditioning Y/N | true |
| Heating Y/N | true |
| Window Features | Double Pane Windows,Blinds |
| Half Baths | 1 |
| Laundry Features | Inside,W/D Hookups |
| Total Bedrooms | 3 |
| Kitchen Features | Not Updated,Granite Counters,Kitchen Island |
| Total Baths | 3 |
| Dining Room Features | Kitchen/Dining Combo |
| Primary Bedroom Area | 156 |
| Primary Bedroom Length | 12 |
| Primary Bedroom Width | 13 |
Exterior Features
| Exterior Amenities | Rain Gutters |
|---|---|
| Fencing | Back Yard,Privacy |
| Parking Features | Carport,Front Entrance |
| Water Source | Public |
| Total Parking | 1 |
| Lot Size Area | 0.1755 |
| Foundation Details | Slab |
| Building Area Total | 1569 |
| Lot Dimensions | 70.5 x 108.5 |
| Lot Size Acres | 0.1755 |
| Road Surface Type | Paved |
| Covered Spaces | 1 |
| Door Features | Insulated Doors |
| Road Responsibility | County Maintained Road |
| Horse Y/N | false |
Amenities
- Foreclosure
- Views
- Short Sale
- New Construction
- Adult 55+
- Lease To Own
- No HOA Fees
- Furnished
- Primary On Main
- Air Conditioning
- Seller Finance
- Green
- Fixer Upper
- Horse
- Golf
- Fireplace
- Deck
- Garage
- Basement
- Pool
Property vs Single Family Average in 32507
Price
Year Built
 Copyright © 2026 by the Multiple Listing Service of the Pensacola Association of
REALTORS ® This information is believed to be accurate but is not guaranteed. Subject to verification by all parties. This data is copyrighted and may not be transmitted, re-transmitted, copied, framed, re-purposed, or altered in any way for any other site, individual and/or purpose without the express written permission of the Multiple Listing Service of the Pensacola Association of REALTORS ®. Florida
Copyright © 2026 by the Multiple Listing Service of the Pensacola Association of
REALTORS ® This information is believed to be accurate but is not guaranteed. Subject to verification by all parties. This data is copyrighted and may not be transmitted, re-transmitted, copied, framed, re-purposed, or altered in any way for any other site, individual and/or purpose without the express written permission of the Multiple Listing Service of the Pensacola Association of REALTORS ®. Florida
