
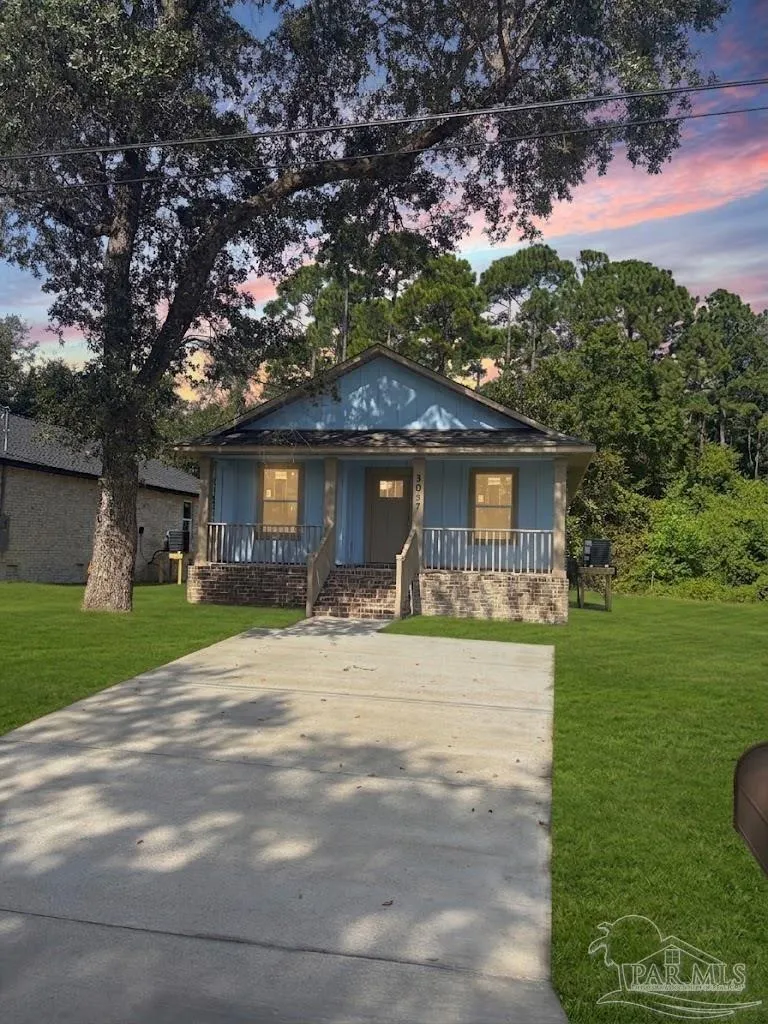
Water Views - New Construction - Eco Friendly




Address
3057 N 15th Ave, Milton, FL
Price
$ 233,900
Property Attributes
- MLS#687738
- TypeSingle Family
- Listing Status Contingent
- CountySanta Rosa
- CityMilton
- AreaSanta Rosa
- NeighborhoodAvalon Beach
- Zip32571
- StyleTraditional
- Year Built2026
- Price$ 233,900
- Bedrooms3
- Full Bathrooms2
- Half Bathrooms0
- Sqr Footage1178
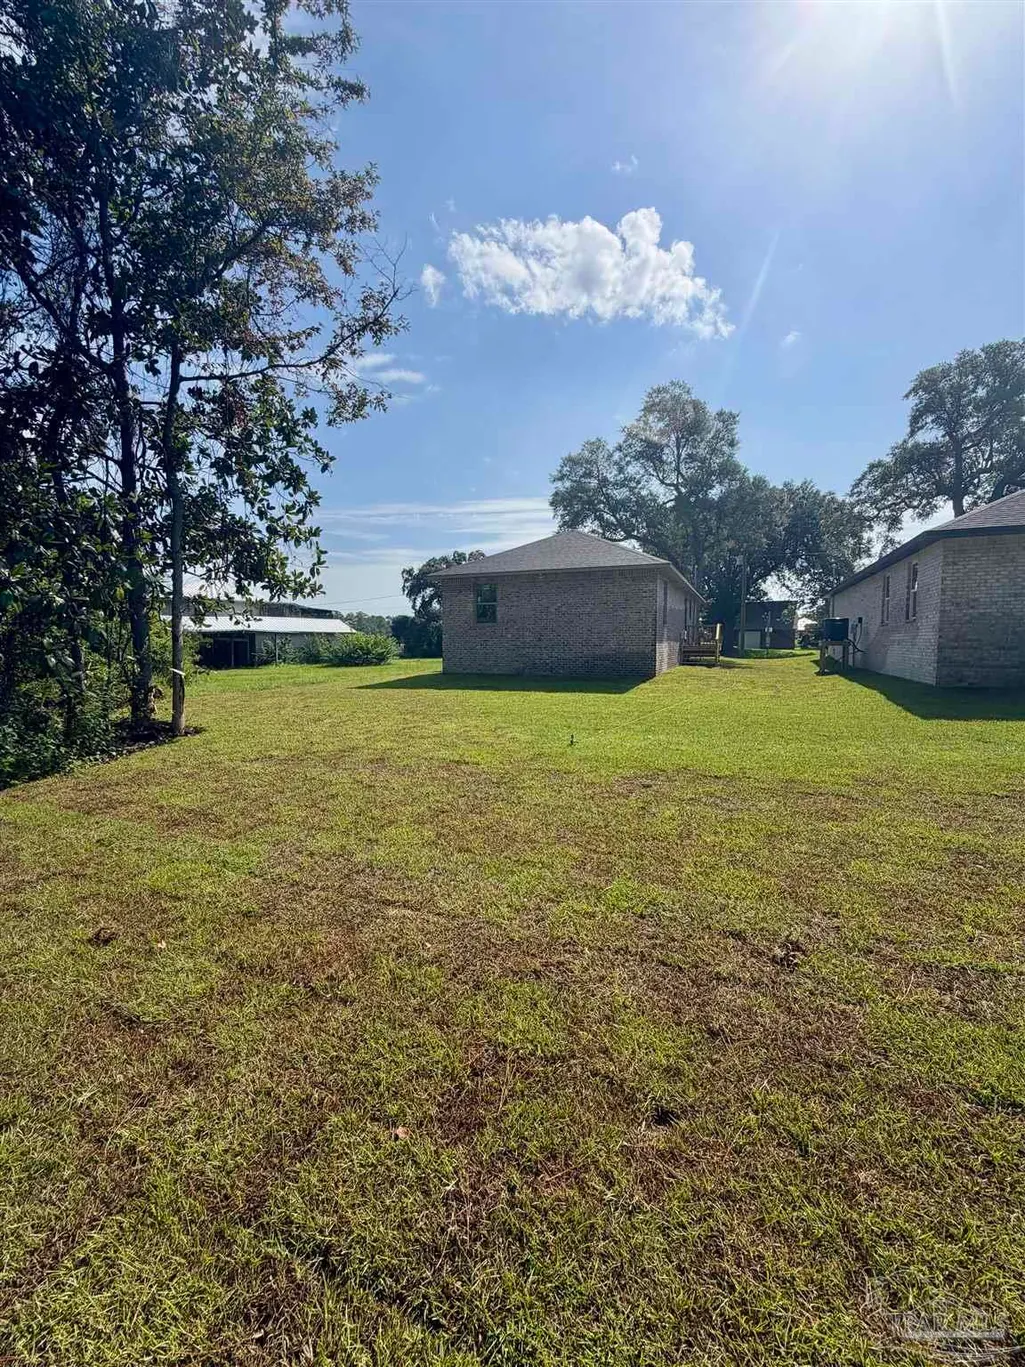
- Lot Size0.16 Acres
Data Source:
Pensacola Association of REALTORS® (PARMLS)
Property Description
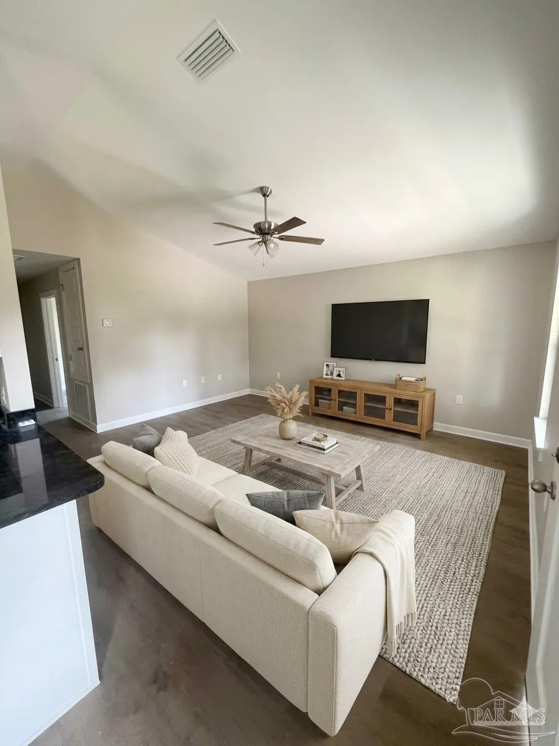
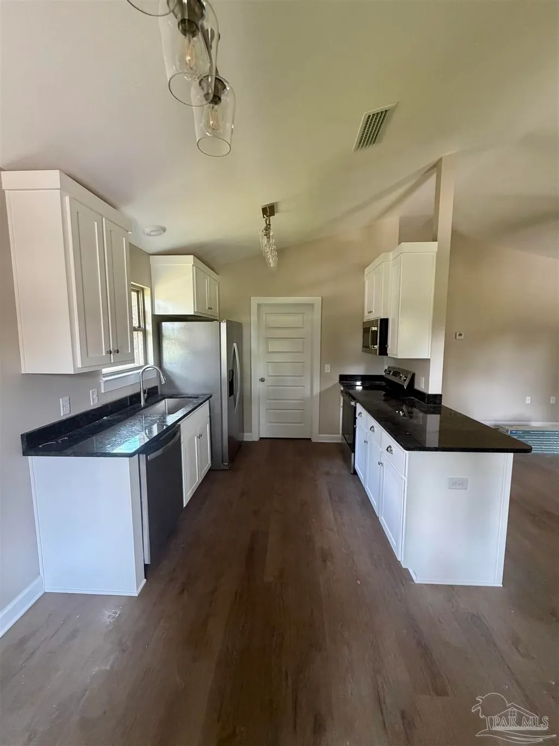
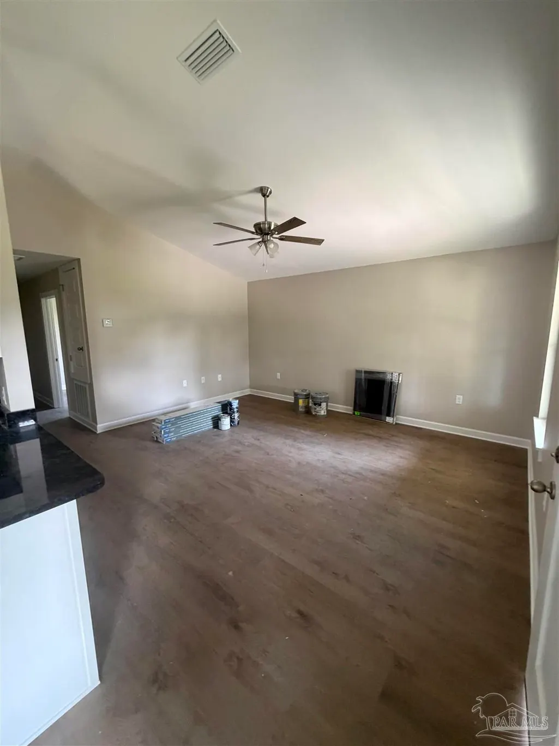
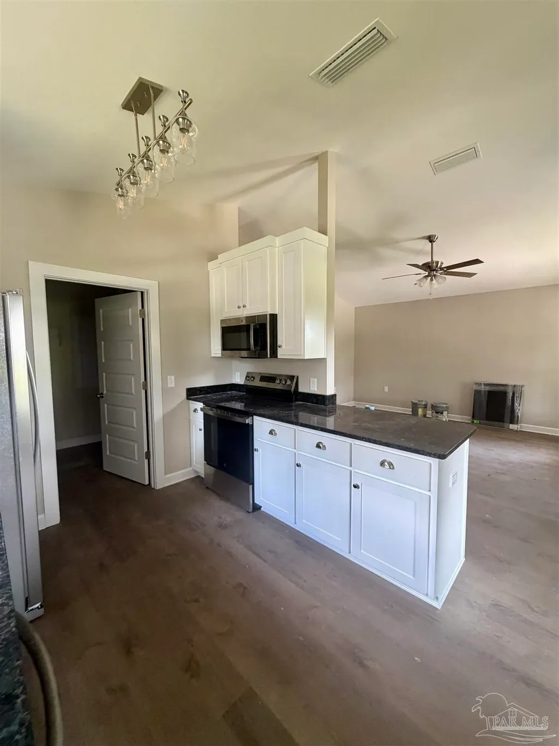
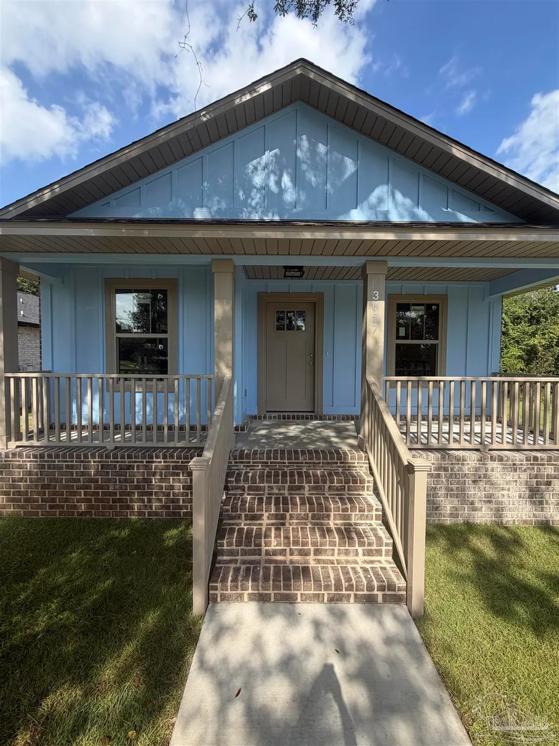
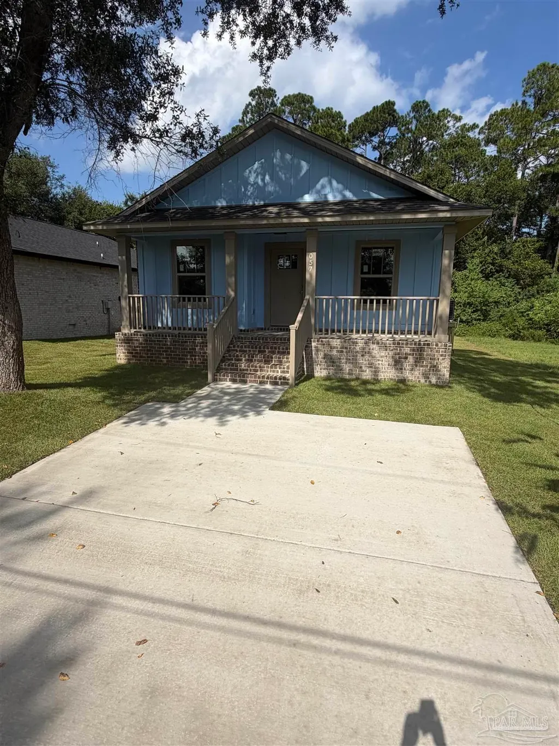
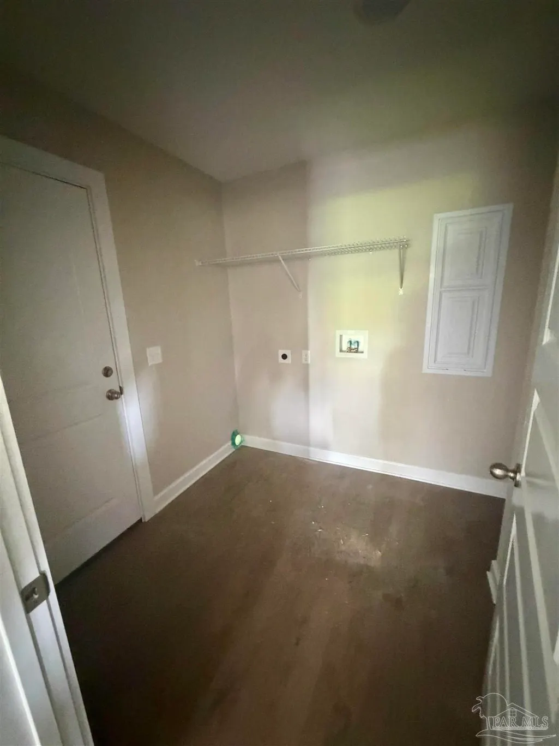
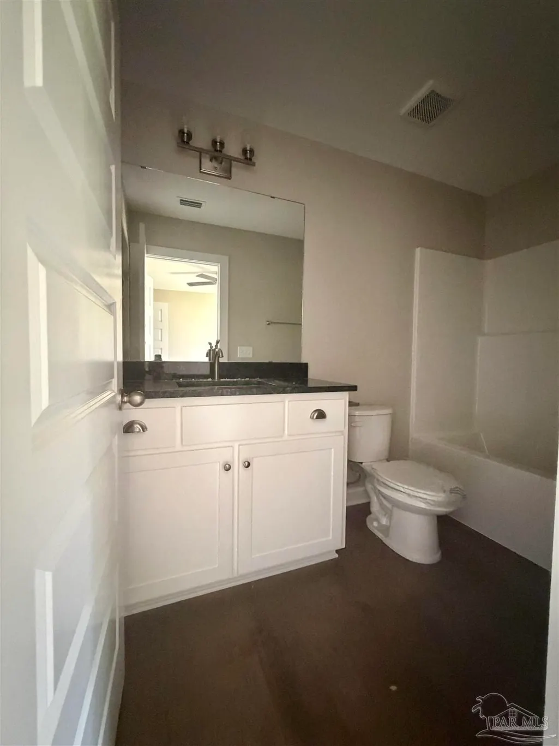
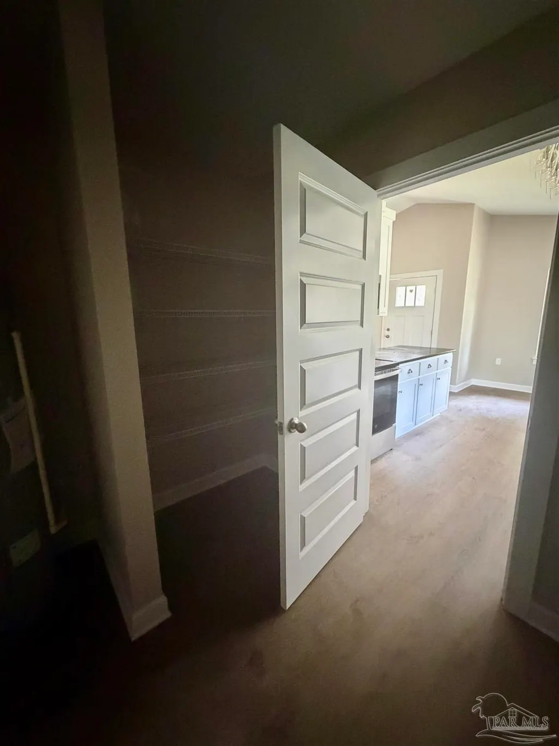
Welcome to this beautifully built, move-in ready brick home offering modern comfort and lasting value! Nestled in a prime, central location just minutes from local schools, shopping, Interstate 10, and beautiful beaches, this property perfectly blends convenience with style.Inside, the smart and functional 1178 sq. ft. layout features 3 bedrooms, 2 full bathrooms, You will love the premium upgrades, including seamless luxury vinyl plank flooring throughout, custom cabinetry, and elegant granite countertops in both the kitchen and bathrooms. The bright kitchen also comes fully equipped with sleek stainless steel appliances.Built for low-maintenance durability, the timeless brick exterior provides classic curb appeal. For added peace of mind, this home is backed by a 2-10 Bonded Builder Warranty. Whether you are a first-time buyer, looking to downsize, or ready for a fresh start, this is a place to call home. Schedule your tour today!
| Elementary School | Middle School | High School |
|---|---|---|
| Bagdad Elementary School | AVALON Middle School | Milton High School |
| Price History | |
|---|---|
| 8/19/2026 | Listed $233,900 |
General Features
| Living Area | 1178 |
|---|---|
| Sewer | Public Sewer |
| Heating | Heat Pump |
| Cooling | Heat Pump,Ceiling Fan(s) |
| Utilities | Cable Available |
| Roof | Shingle |
| Appliances | Electric Water Heater,Built In Microwave,Dishwasher,Refrigerator |
| Patio/Porch Features | Porch |
| Architectural Style | Traditional |
| Pool Features | None |
| Construction Materials | Frame |
| Year Built | 2026 |
| Electric | Circuit Breakers |
| View | Creek/Stream,Water |
| Stories Count | 1 |
| Levels | One |
| Property Subtype | Single Family Residence |
| Assoc Fee Paid Per | Annually |
| County | Santa Rosa |
| New Construction | true |
| Property Type | Residential |
| HOA | false |
| Contingency | Home Inspection |
| Energy Efficient | Heat Pump,Insulation,Insulated Walls,Ridge Vent |
| Subdivision Name | Avalon Beach |
| Garage Y/N | false |
| Full Baths | 2 |
| Status | Contingent |
| Directions | Exit I-10: Take Exit 22 for Avalon Blvd and head North toward Milton.Drive North: Continue straight on Avalon Boulevard for roughly 3 to 3.2 miles.Turn West: Turn left onto a local neighborhood connector like Santa Monica St or Del Monte St.Arrive on 15th Ave: Turn left onto N. 15th Ave; house number 3053 will be down the road on your left side Head South: Turn south onto Avalon Blvd (FL-281 S) from US-90.Turn Right: After about 1.8 miles, turn right onto Mulat Rd.Turn Left: Drive 1.6 miles down Mulat Road, then turn left onto Saratoga Rd.Turn Right: Turn right onto Del Monte St.Turn Left: Turn left onto N 15th Ave. The destination will be on your left. |
| High School | Milton |
| City | Milton |
| Zoning Description | County,Deed Restrictions |
| Lot Size Units | Acres |
| Lot Size Square Feet | 6969.6 |
| Carport Y/N | false |
| Elementary School | Bagdad |
| Property Attached Y/N | false |
| Showing Instructions | Lockbox Combo,See Agent Notes,Showingtime,Vacant |
| Home Warranty Y/N | true |
| Middle/Junior High School | AVALON |
| Property Condition | New Construction |
| Lease Considered Y/N | false |
| Listing Agent Name | Holly Baker |
| Building Area Units | Square Feet |
| Primary Bedroom Level | First |
| Living Area Units | Square Feet |
| Standard Status | Active Under Contract |
Interior Features
| Interior Amenities | Baseboards,Ceiling Fan(s) |
|---|---|
| Kitchen Level | First |
| Air Conditioning Y/N | true |
| Heating Y/N | true |
| Window Features | Double Pane Windows |
| Laundry Features | Inside,W/D Hookups |
| Total Bedrooms | 3 |
| Living Room Level | First |
| Kitchen Features | Updated,Granite Counters |
| Total Baths | 2 |
| Dining Room Features | Breakfast Bar,Kitchen/Dining Combo,Living/Dining Combo |
| Kitchen Area | 82.333333333 |
| Kitchen Length | 8.666666666 |
| Kitchen Width | 9.5 |
| Dining Room Area | 8.5 |
| Dining Room Width | 9.5 |
| Living Room Area | 250 |
| Living Room Length | 16.666666666 |
| Living Room Width | 15 |
| Primary Bedroom Area | 134 |
| Primary Bedroom Length | 11.166666666 |
| Primary Bedroom Width | 12 |
| Dining Room Level | First |
| Dining Room Area | 80.75 |
Exterior Features
| Parking Features | Driveway |
|---|---|
| Lot Features | Interior Lot |
| Lot Size Area | 0.16 |
| Foundation Details | Slab |
| Building Area Total | 1178 |
| Lot Dimensions | 50 x 144 |
| Lot Size Acres | 0.16 |
| Door Features | Insulated Doors |
| Road Responsibility | County Maintained Road |
| Horse Y/N | false |
Amenities
- Foreclosure
- Views
- Short Sale
- New Construction
- Adult 55+
- Lease To Own
- No HOA Fees
- Furnished
- Primary On Main
- Air Conditioning
- Seller Finance
- Green
- Fixer Upper
- Horse
- Golf
- Fireplace
- Deck
- Garage
- Basement
- Pool
Property vs Single Family Average in 32571
Price
Year Built
 Copyright © 2026 by the Multiple Listing Service of the Pensacola Association of
REALTORS ® This information is believed to be accurate but is not guaranteed. Subject to verification by all parties. This data is copyrighted and may not be transmitted, re-transmitted, copied, framed, re-purposed, or altered in any way for any other site, individual and/or purpose without the express written permission of the Multiple Listing Service of the Pensacola Association of REALTORS ®. Florida
Copyright © 2026 by the Multiple Listing Service of the Pensacola Association of
REALTORS ® This information is believed to be accurate but is not guaranteed. Subject to verification by all parties. This data is copyrighted and may not be transmitted, re-transmitted, copied, framed, re-purposed, or altered in any way for any other site, individual and/or purpose without the express written permission of the Multiple Listing Service of the Pensacola Association of REALTORS ®. Florida
