
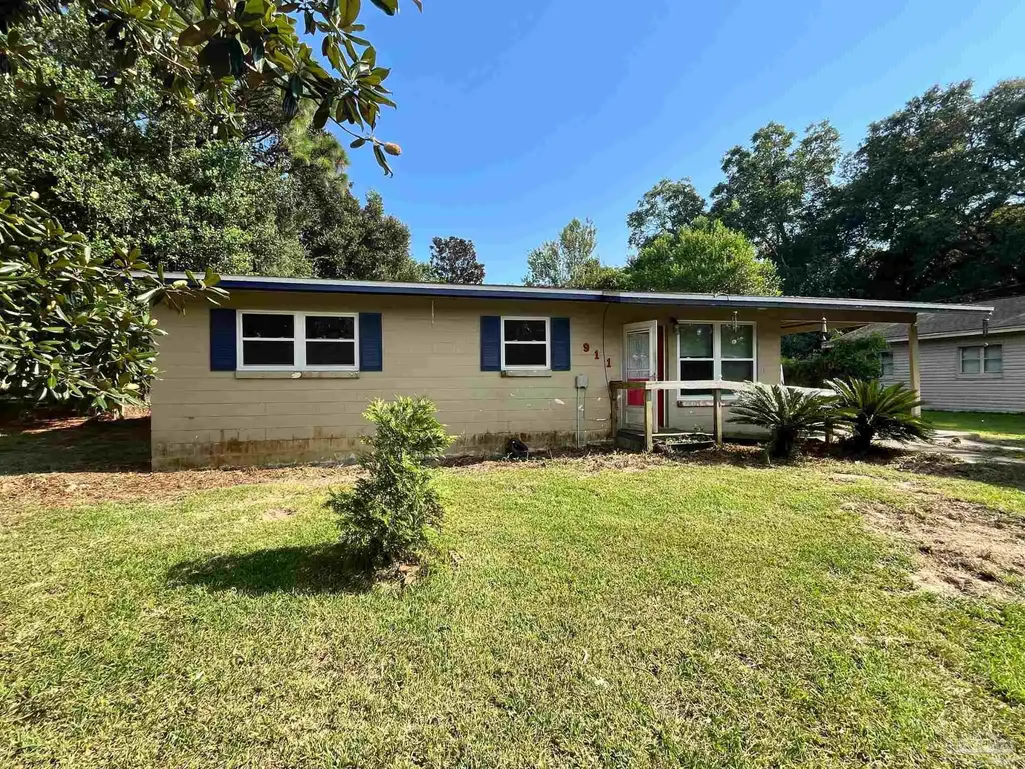
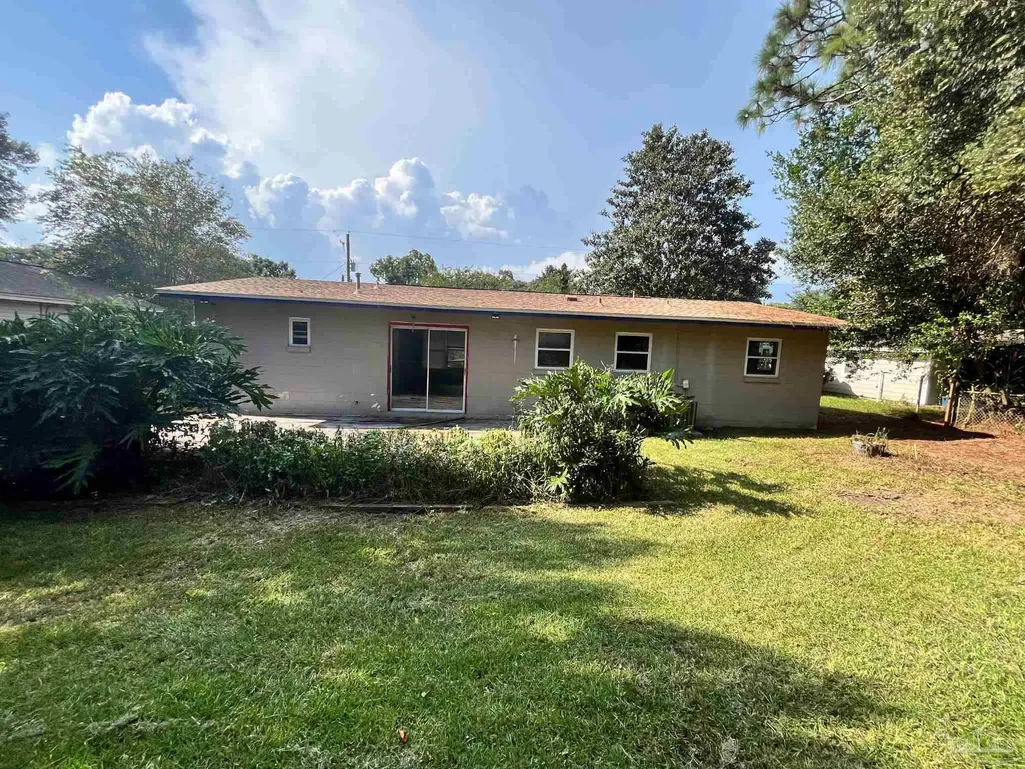
Address
911 Twinbrook Ave, Pensacola, FL
Price
$ 100,000
Property Attributes
- MLS#688064
- TypeSingle Family
- Listing Status Contingent
- CountyEscambia - Fl
- CityPensacola
- AreaEscambia - Fl
- NeighborhoodCrescent Lake
- Zip32505
- StyleRanch
- Year Built1959
- Price$ 100,000
- Bedrooms3
- Full Bathrooms1
- Half Bathrooms0
- Sqr Footage912
- Lot Size0.1958 Acres
Data Source:
Pensacola Association of REALTORS® (PARMLS)
Property Description
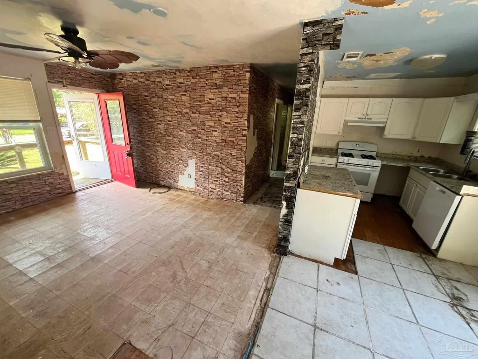
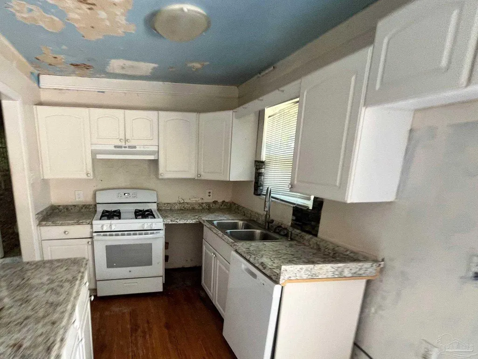
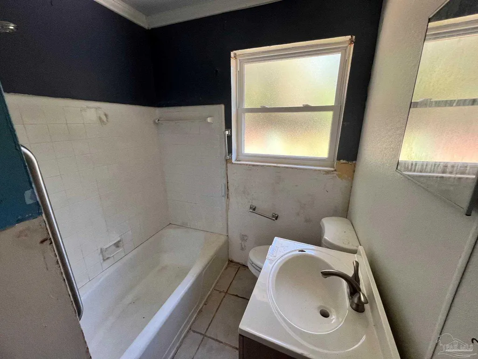
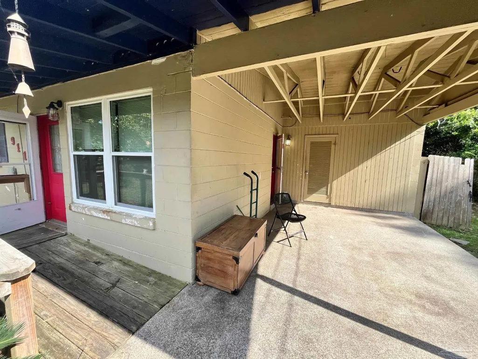
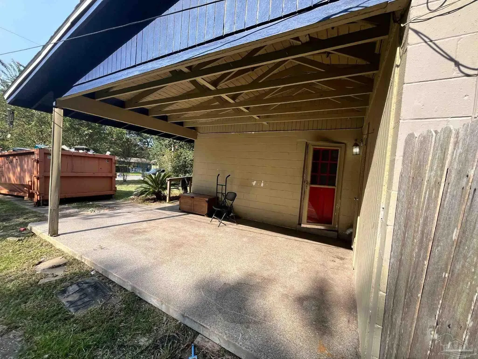
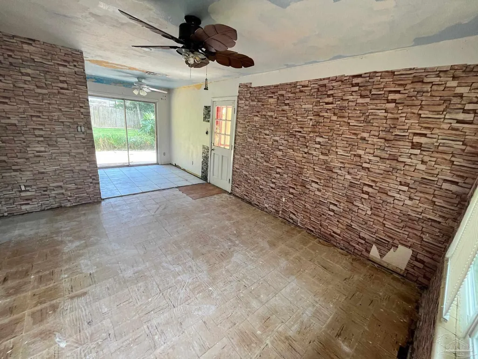
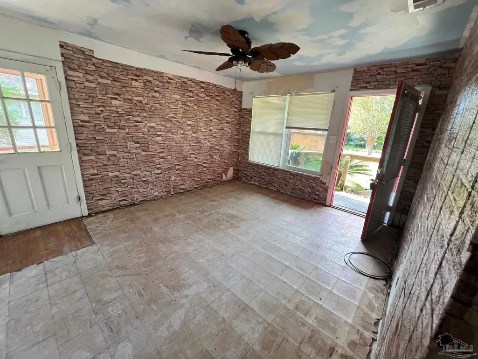
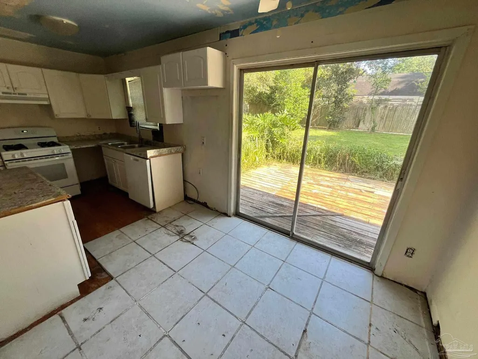
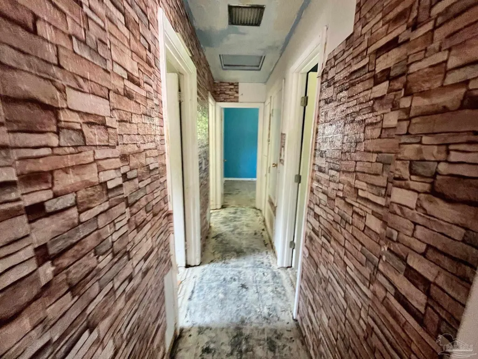
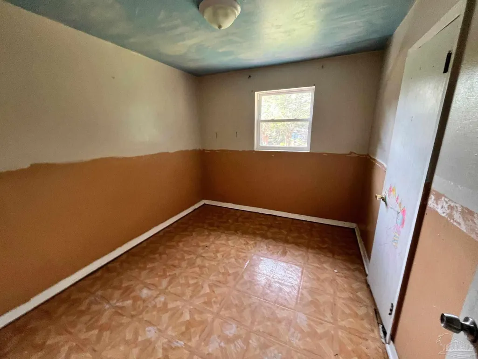
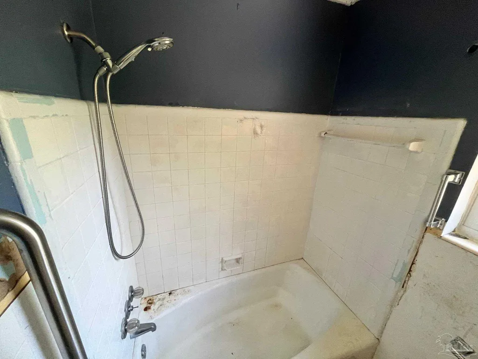
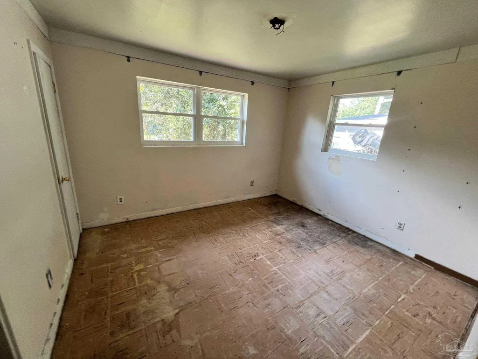
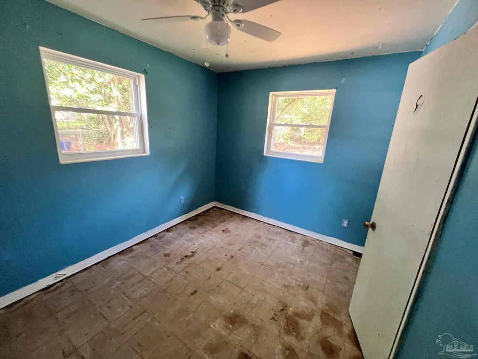
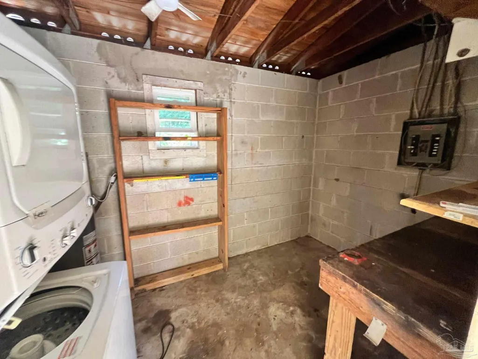
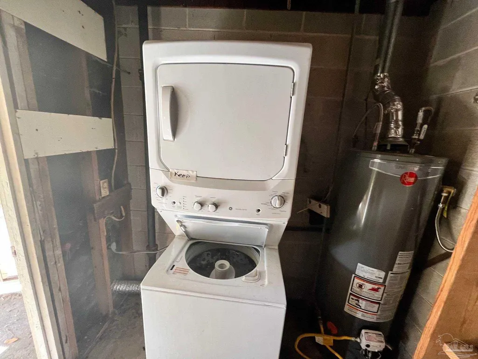
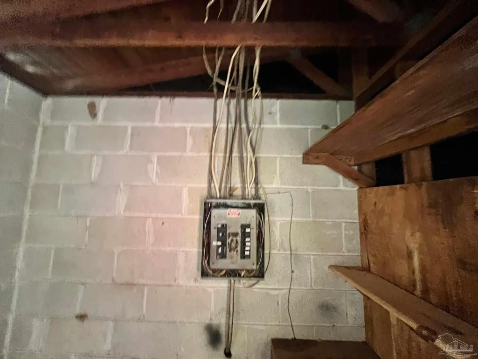
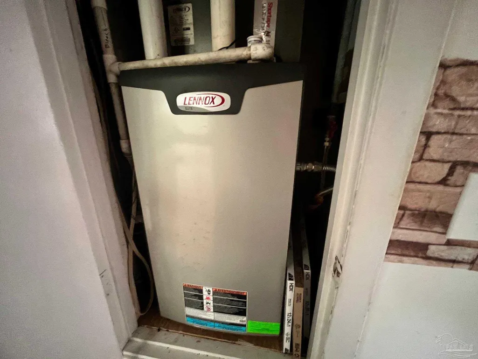
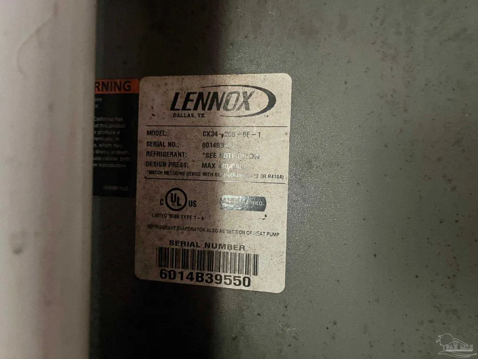
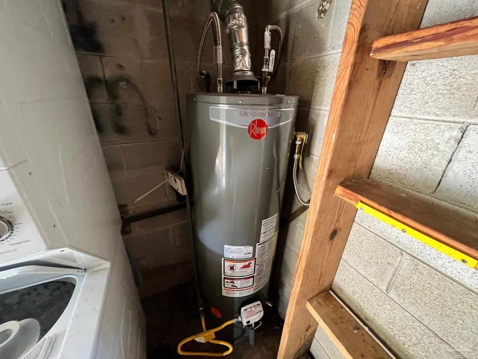
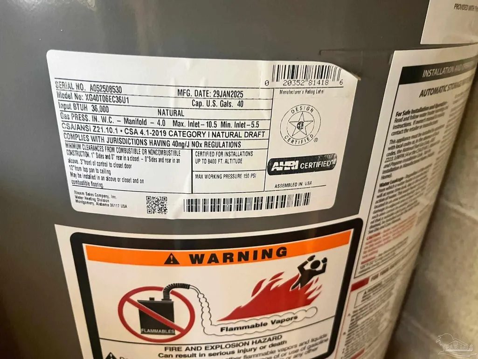
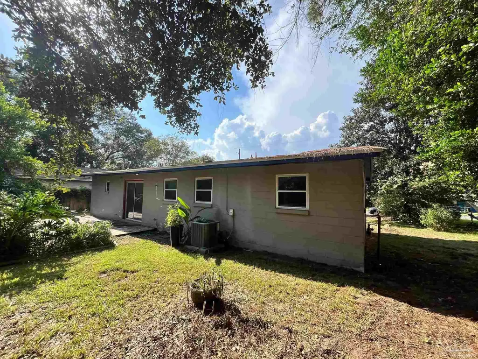
Opportunity awaits with this 3-bedroom, 1-bath detached single-family home in Pensacola. Several of the larger-ticket items have already been addressed, including a 2022 roof, 2014 HVAC system, and 2025 water heater. The remaining renovation is primarily focused on updating the home, including paint, flooring, and refinishing the tiled bathroom. The home currently has cloth wiring, which a buyer may elect to replace as part of the renovation. Additional features include a slab foundation, driveway, carport, and washer and dryer included with the purchase.
| Elementary School | Middle School | High School |
|---|---|---|
| Brentwood Elementary School | BELLVIEW Middle School | Pensacola High School |
| Price History | |
|---|---|
| 8/26/2026 | Listed $100,000 |
General Features
| Living Area | 912 |
|---|---|
| Sewer | Public Sewer |
| Heating | Central |
| Cooling | Central Air |
| Roof | Shingle |
| Appliances | Electric Water Heater |
| Architectural Style | Ranch |
| Pool Features | None |
| Construction Materials | Block |
| Year Built | 1959 |
| Electric | Copper Wiring |
| Stories Count | 1 |
| Levels | One |
| Property Subtype | Single Family Residence |
| Assoc Fee Paid Per | Annually |
| County | Escambia - Fl |
| New Construction | false |
| Property Type | Residential |
| HOA | false |
| Contingency | Home Inspection |
| Energy Efficient | No Energy Features |
| Subdivision Name | Crescent Lake |
| Garage Y/N | false |
| Full Baths | 1 |
| Special Listing Conditions | As Is |
| Status | Contingent |
| Directions | From W Michigan Ave, turn onto Clearwater Ave. Turn left onto Twinbrook Ave. Property will be on the right. |
| High School | Pensacola |
| City | Pensacola |
| Zoning Description | Res Single |
| Lot Size Units | Acres |
| Lot Size Square Feet | 8529.048 |
| Carport Spaces | 1 |
| Carport Y/N | true |
| Elementary School | Brentwood |
| Property Attached Y/N | false |
| Showing Instructions | Showingtime |
| Middle/Junior High School | BELLVIEW |
| Property Condition | Resale |
| Lease Considered Y/N | false |
| Virtual Tour | https://drive.google.com/file/d/1dkmhsP6aJj2QFCebFETNRvDwPI7_1IDp/view?usp=sharing |
| Listing Agent Name | Rheanna Parent |
| Building Area Units | Square Feet |
| Primary Bedroom Level | First |
| Living Area Units | Square Feet |
| Standard Status | Active Under Contract |
| First Bedroom Level | First |
Interior Features
| Flooring | Tile,Vinyl |
|---|---|
| Air Conditioning Y/N | true |
| Heating Y/N | true |
| Total Bedrooms | 3 |
| Living Room Level | First |
| Kitchen Features | Not Updated |
| Total Baths | 1 |
| Dining Room Features | Formal Dining Room,Kitchen/Dining Combo |
| Dining Room Level | First |
Exterior Features
| Parking Features | Carport |
|---|---|
| Water Source | Public |
| Total Parking | 1 |
| Lot Size Area | 0.1958 |
| Foundation Details | Slab |
| Building Area Total | 912 |
| Lot Size Acres | 0.1958 |
| Road Surface Type | Paved |
| Covered Spaces | 1 |
| Road Responsibility | County Maintained Road |
| Horse Y/N | false |
Amenities
- Foreclosure
- Views
- Short Sale
- New Construction
- Adult 55+
- Lease To Own
- No HOA Fees
- Furnished
- Primary On Main
- Air Conditioning
- Seller Finance
- Green
- Fixer Upper
- Horse
- Golf
- Fireplace
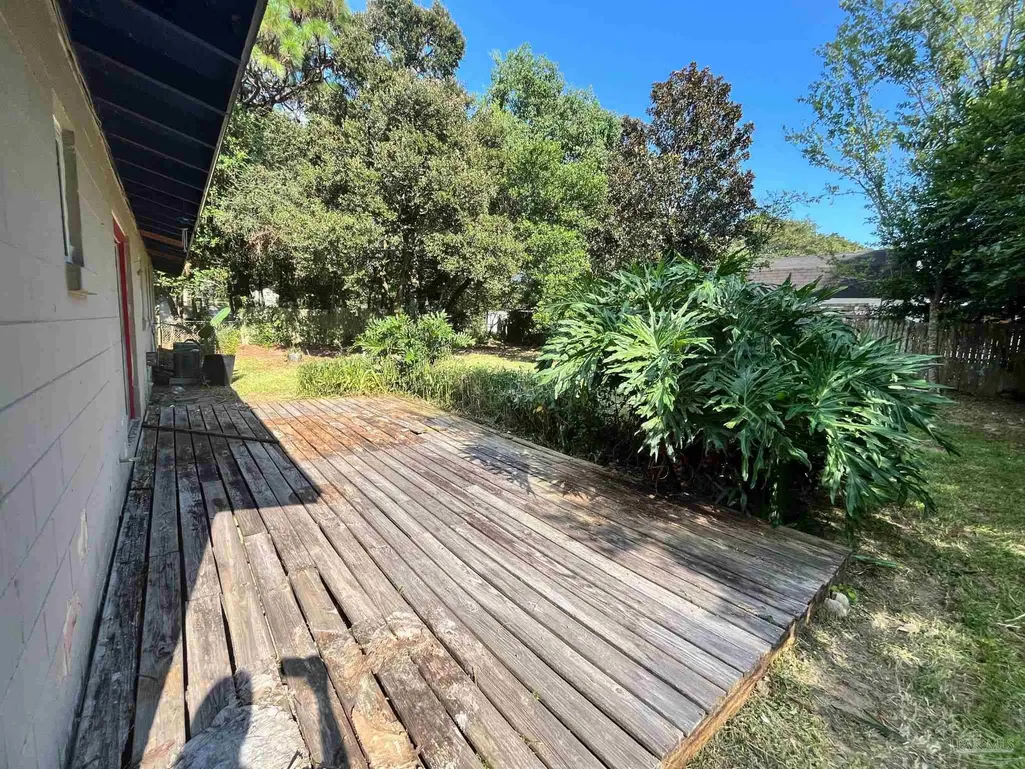
- Deck
- Garage
- Basement
- Pool
Property vs Single Family Average in 32505
Price
Year Built
 Copyright © 2026 by the Multiple Listing Service of the Pensacola Association of
REALTORS ® This information is believed to be accurate but is not guaranteed. Subject to verification by all parties. This data is copyrighted and may not be transmitted, re-transmitted, copied, framed, re-purposed, or altered in any way for any other site, individual and/or purpose without the express written permission of the Multiple Listing Service of the Pensacola Association of REALTORS ®. Florida
Copyright © 2026 by the Multiple Listing Service of the Pensacola Association of
REALTORS ® This information is believed to be accurate but is not guaranteed. Subject to verification by all parties. This data is copyrighted and may not be transmitted, re-transmitted, copied, framed, re-purposed, or altered in any way for any other site, individual and/or purpose without the express written permission of the Multiple Listing Service of the Pensacola Association of REALTORS ®. Florida
