
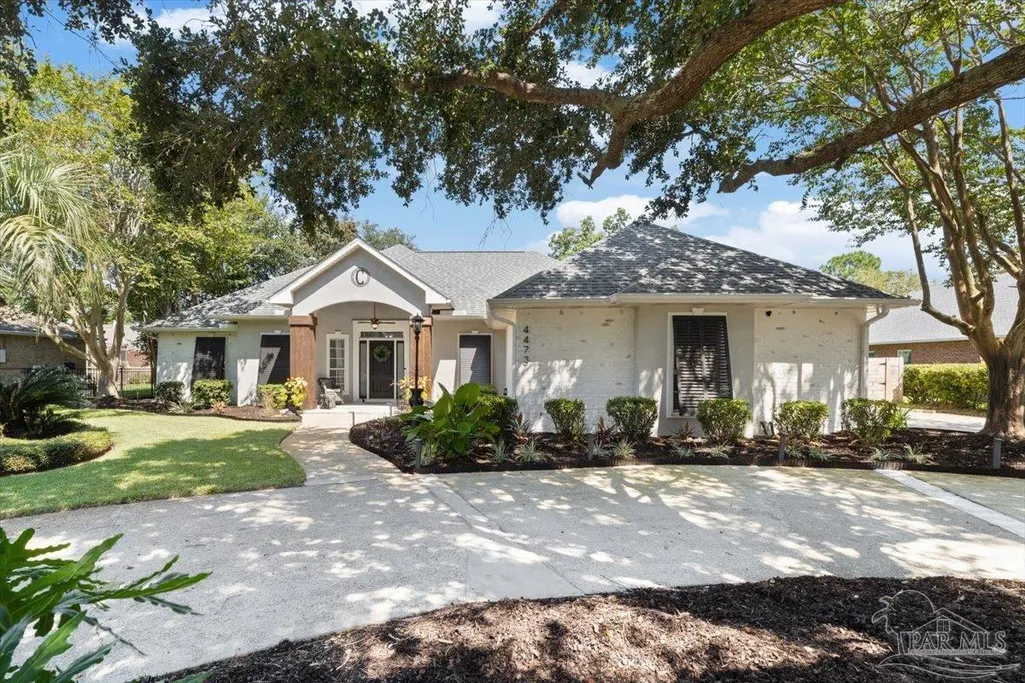
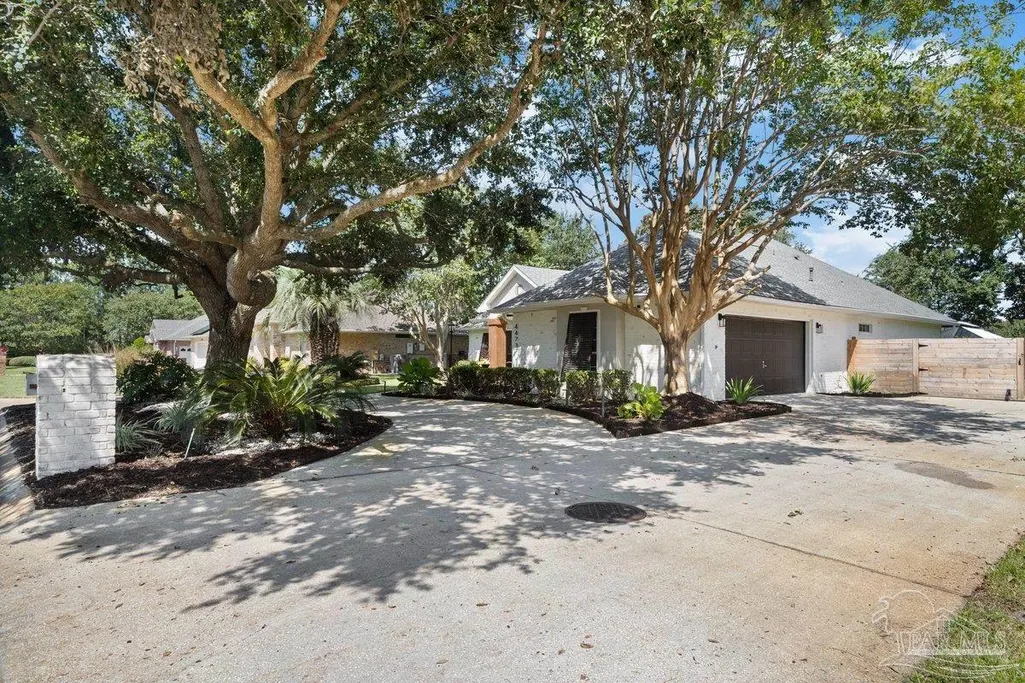
Address
4473 Madura Rd, Gulf Breeze, FL
Price
$ 775,000
Property Attributes
- MLS#688794
- TypeSingle Family
- Listing Status Active
- CountySanta Rosa
- CityGulf Breeze
- AreaSanta Rosa
- NeighborhoodChampions Green
- Zip32563
- StyleContemporary
- Year Built1998
- Price$ 775,000
- Bedrooms4
- Full Bathrooms3
- Half Bathrooms1
- Sqr Footage2716
- Lot Size0.28 Acres
Data Source:
Pensacola Association of REALTORS® (PARMLS)
Property Description
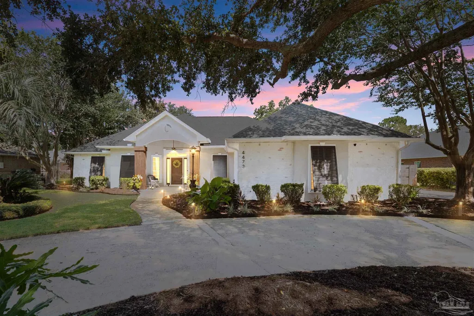
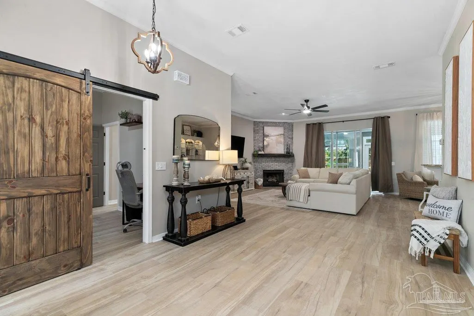
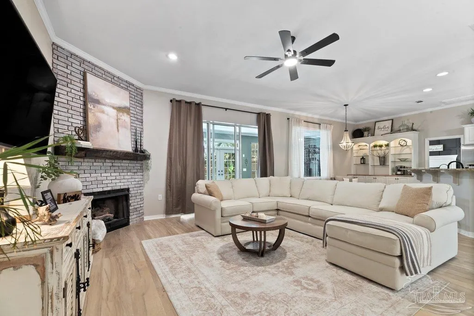
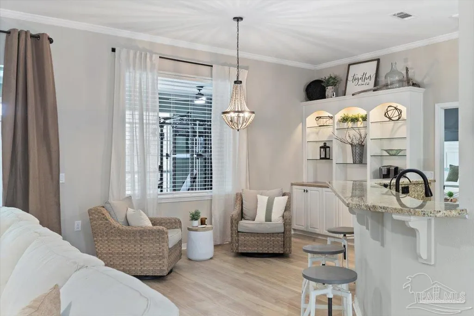
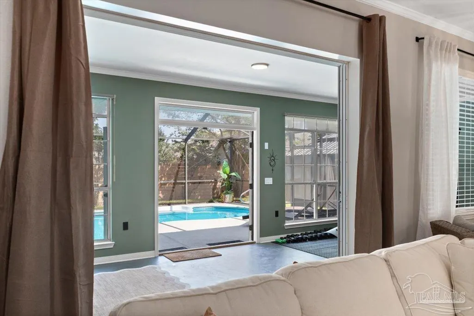
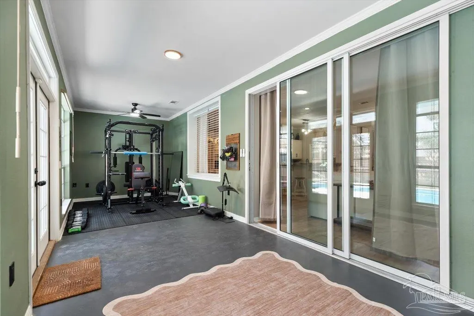
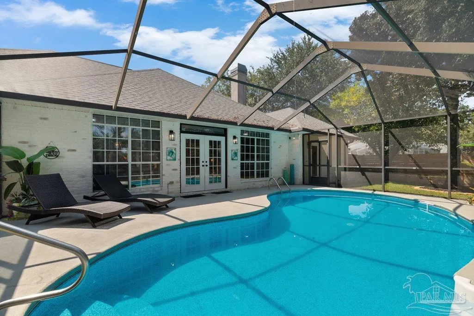
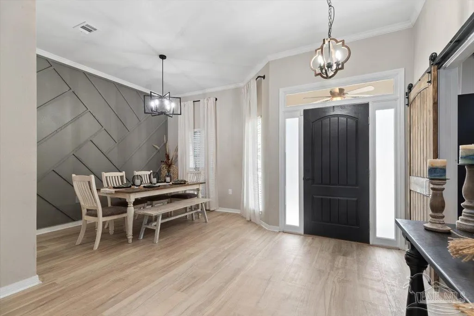
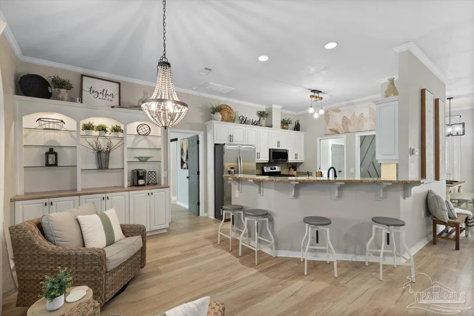
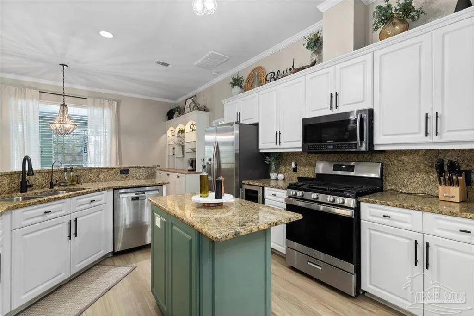
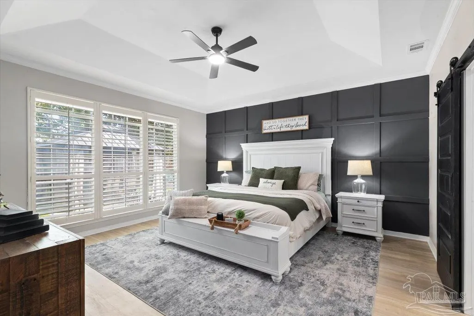
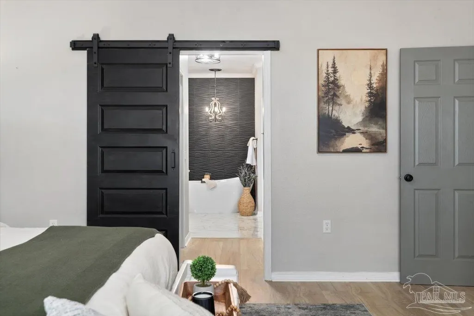
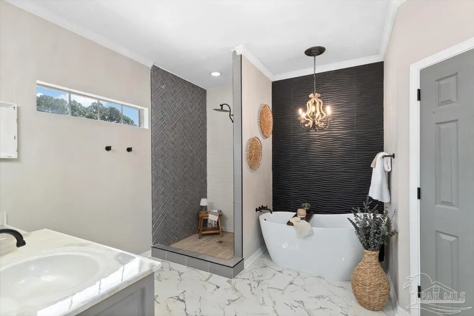
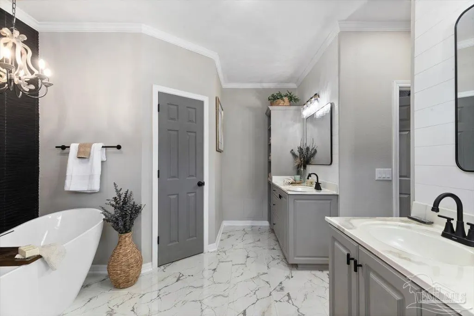
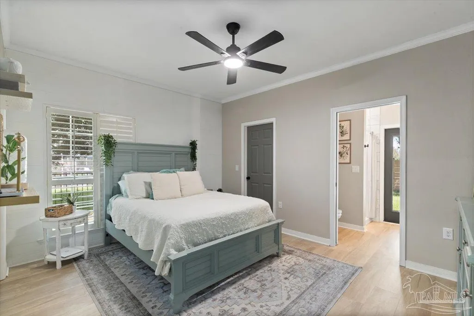
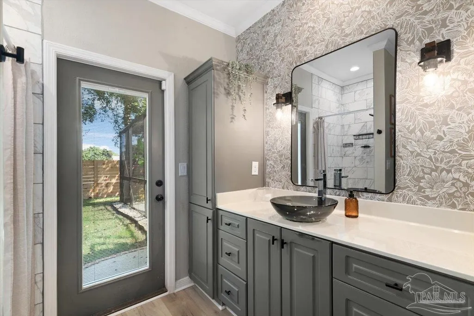
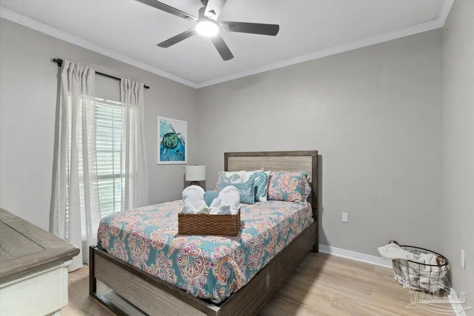
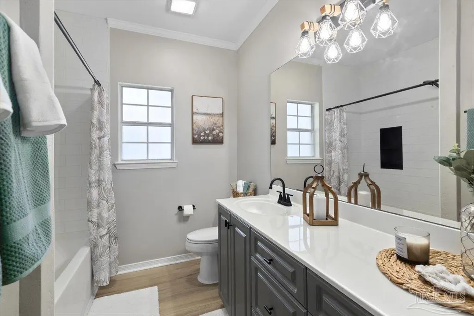
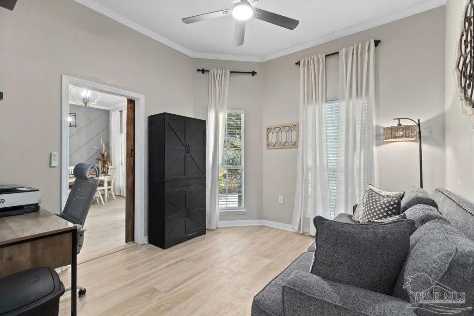
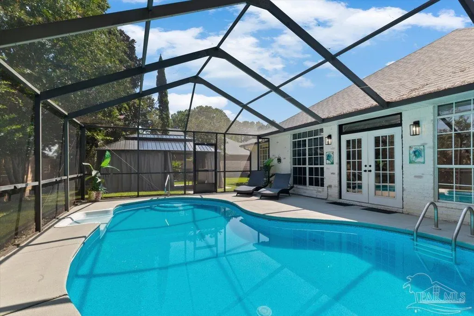
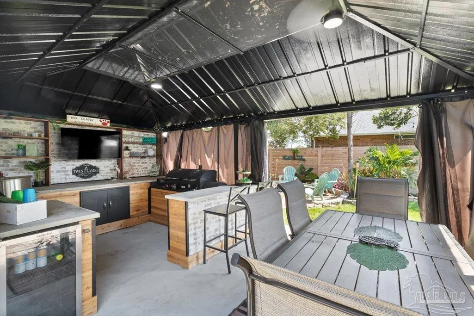
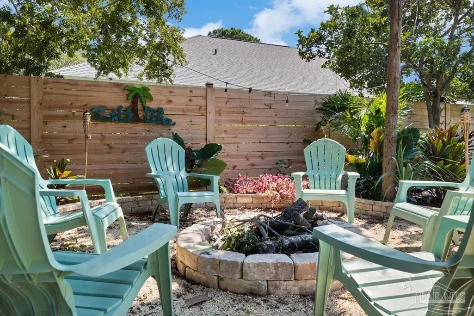
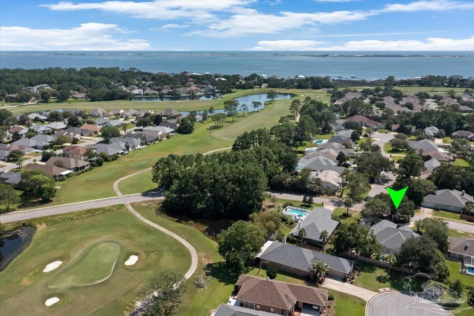
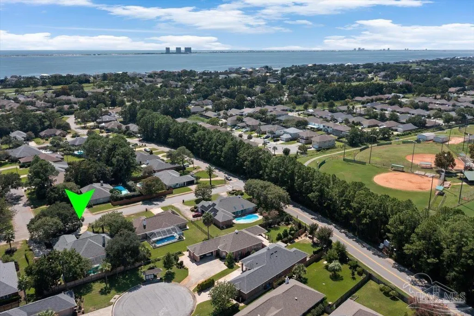
Turnkey Tiger Point living with the updates already done and an outdoor space designed for the Florida lifestyle! This extensively updated brick home offers a heated pool, outdoor grill entertainment covered area, flexible guest suite and boat/jet-ski parking—all within walking distance to park and minutes to Americas best beaches! Updated throughout the past year with new flooring, fresh paint, cabinetry and plumbing fixtures, lighting, remote-controlled fans and designer accent walls. The inviting living area is anchored by a classic brick fireplace and features plantation shutters and blinds. No carpet and no popcorn ceilings! The primary suite includes double closets and a spa-inspired bath with soaking tub, separate shower, bidet and private water closet. A second primary-sized bedroom offers its own full bath and exterior entrance directly to the pool and backyard—ideal for guests or multi-generational living. A bonus room, half bath and 9’x32’ heated/cooled sunroom with custom built-ins add even more flexibility. The updated kitchen features a gas cooktop and oven, stainless appliances, wine cooler, pantry and lighted built-ins. Outside is where this home truly shines. The private backyard features a heated pool upgraded in 2026 with new liner and gas heater, new Zoysia sod, fresh landscaping and new privacy fencing. A 14’x24’ powered gazebo creates an incredible entertaining space with outdoor kitchen, built-in grill, smoker and boiler, fans, TV and firepit seating. A gated concrete pad provides dedicated parking for a boat or jet skis. Additional highlights include a 2021 roof, whole-house RainSoft filtration, hurricane shutters, security wiring, generator plumbing, mature citrus trees, and circle and side drives. Close to highly rated schools, healthcare, shopping, dining and boat-launch access!
| Elementary School | Middle School | High School |
|---|---|---|
| Oriole Beach Elementary School | GULF BREEZE Middle School | Gulf Breeze High School |
| Price History | |
|---|---|
| 9/16/2026 | Listed $775,000 |
General Features
| Living Area | 2716 |
|---|---|
| Sewer | Public Sewer,Septic Tank |
| Heating | Central |
| Cooling | Central Air,Ceiling Fan(s) |
| Roof | Shingle |
| Appliances | Electric Water Heater |
| HOA Fee | 245 |
| Garage Spaces | 2 |
| Association Fee Includes | Association,Deed Restrictions |
| Patio/Porch Features | Covered |
| Architectural Style | Contemporary |
| Pool Features | In Ground,Screen Enclosure,Vinyl |
| Construction Materials | Frame |
| Year Built | 1998 |
| Electric | Circuit Breakers |
| Stories Count | 1 |
| Levels | One |
| Property Subtype | Single Family Residence |
| Assoc Fee Paid Per | Annually |
| County | Santa Rosa |
| New Construction | false |
| Property Type | Residential |
| HOA | true |
| Subdivision Name | Champions Green |
| Garage Y/N | true |
| Full Baths | 3 |
| Status | Active |
| Directions | Take Tiger Point East entrance from hwy 98. At the stop sign turn left and the house will be the third one on your left. |
| High School | Gulf Breeze |
| City | Gulf Breeze |
| Zoning Description | Deed Restrictions,Res Single |
| Lot Size Units | Acres |
| Lot Size Square Feet | 12196.8 |
| Carport Y/N | false |
| Elementary School | Oriole Beach |
| Property Attached Y/N | false |
| Showing Instructions | Appoint Only,Call Agent,See Agent Notes,Text Listing Agent |
| Middle/Junior High School | GULF BREEZE |
| Property Condition | Resale |
| Lease Considered Y/N | false |
| Listing Agent Name | Hollee Thornton |
| Building Area Units | Square Feet |
| Primary Bedroom Level | First |
| Living Area Units | Square Feet |
| Standard Status | Active |
Interior Features
| Interior Amenities | Office/Study,Sun Room |
|---|---|
| Flooring | Tile |
| Air Conditioning Y/N | true |
| Heating Y/N | true |
| Window Features | Double Pane Windows |
| Half Baths | 1 |
| Total Bedrooms | 4 |
| Kitchen Features | Not Updated |
| Total Baths | 4 |
| Dining Room Features | Breakfast Bar,Formal Dining Room |
| Dining Room Area | 11 |
| Dining Room Width | 11 |
| Primary Bedroom Area | 256 |
| Primary Bedroom Length | 16 |
| Primary Bedroom Width | 16 |
| Dining Room Level | First |
| Dining Room Area | 121 |
Exterior Features
| Fencing | Back Yard |
|---|---|
| Parking Features | 2 Car Garage |
| Lot Features | Central Access |
| Water Source | Public |
| Total Parking | 9 |
| Lot Size Area | 0.28 |
| Foundation Details | Slab |
| Building Area Total | 2716 |
| Lot Dimensions | 100 x 127 |
| Lot Size Acres | 0.28 |
| Covered Spaces | 2 |
| Road Responsibility | County Maintained Road |
| Horse Y/N | false |
Amenities
- Foreclosure
- Views
- Short Sale
- New Construction
- Adult 55+
- Lease To Own
- No HOA Fees
- Furnished
- Primary On Main
- Air Conditioning
- Seller Finance
- Green
- Fixer Upper
- Horse
- Golf
- Fireplace
- Deck
- Garage
- Basement
- Pool
Property vs Single Family Average in 32563
Price
Year Built
 Copyright © 2026 by the Multiple Listing Service of the Pensacola Association of
REALTORS ® This information is believed to be accurate but is not guaranteed. Subject to verification by all parties. This data is copyrighted and may not be transmitted, re-transmitted, copied, framed, re-purposed, or altered in any way for any other site, individual and/or purpose without the express written permission of the Multiple Listing Service of the Pensacola Association of REALTORS ®. Florida
Copyright © 2026 by the Multiple Listing Service of the Pensacola Association of
REALTORS ® This information is believed to be accurate but is not guaranteed. Subject to verification by all parties. This data is copyrighted and may not be transmitted, re-transmitted, copied, framed, re-purposed, or altered in any way for any other site, individual and/or purpose without the express written permission of the Multiple Listing Service of the Pensacola Association of REALTORS ®. Florida
