
Eco Friendly

Address
4334 Willard Norris Rd, Pace, FL
Price
$ 619,000
Property Attributes
- MLS#688919
- TypeSingle Family
- Listing Status Active
- CountySanta Rosa
- CityPace
- AreaSanta Rosa
- NeighborhoodNone
- Zip32571
- StyleTraditional
- Year Built2013
- Price$ 619,000
- Bedrooms4
- Full Bathrooms2
- Half Bathrooms0
- Sqr Footage2910
- Lot Size1.27 Acres
Data Source:
Pensacola Association of REALTORS® (PARMLS)
Property Description
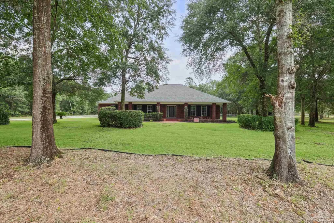
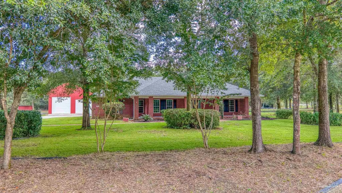
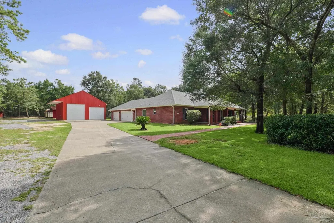
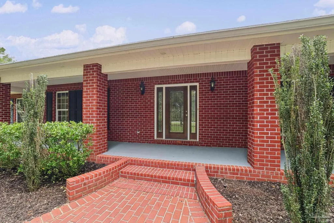
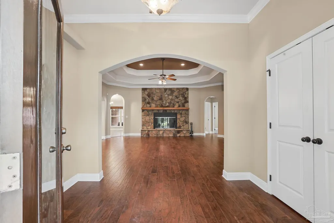
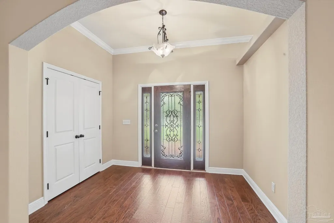
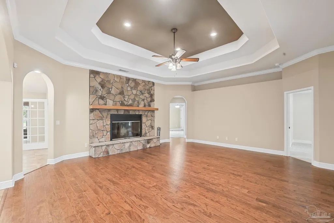
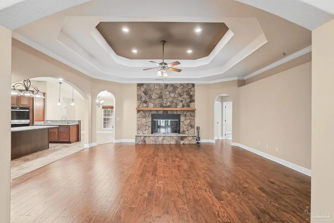
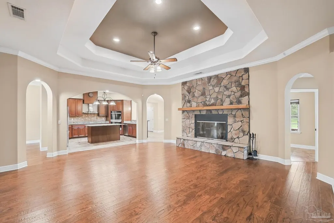
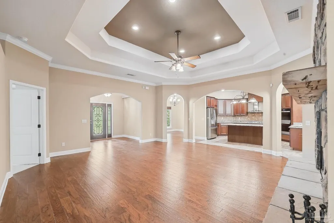
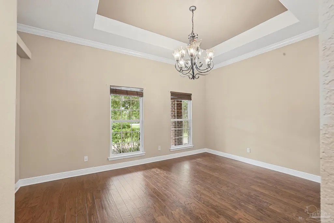
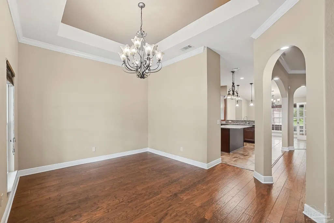
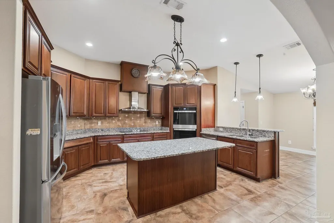
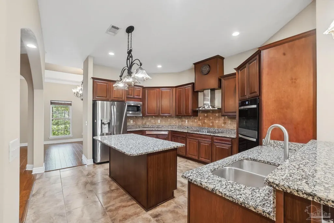
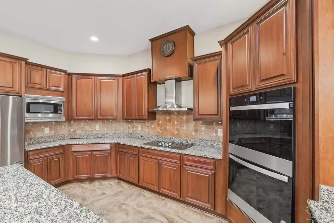
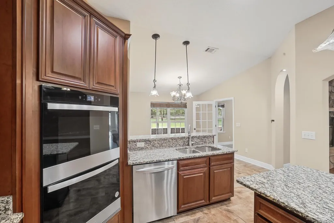
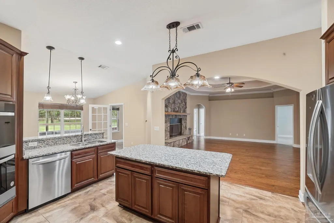
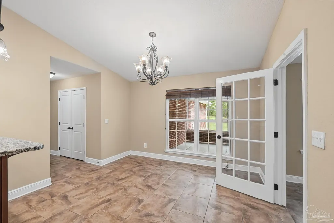
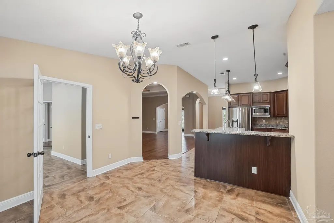
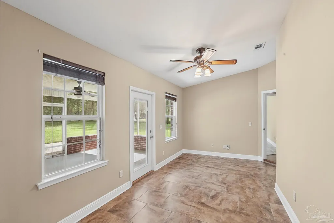
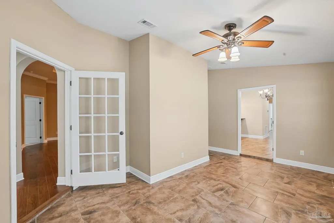
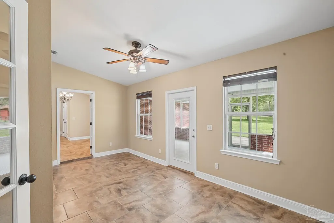
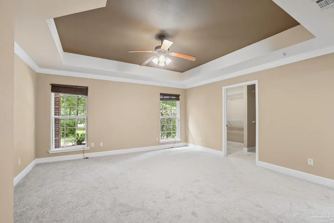
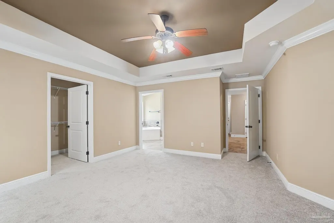
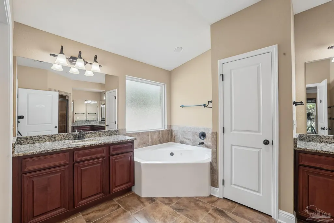
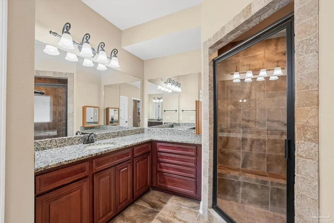
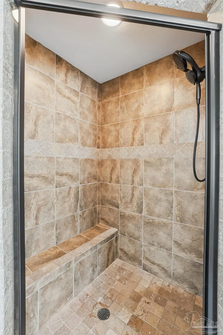
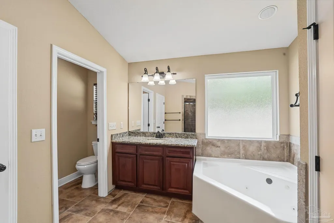
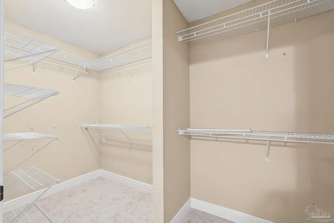
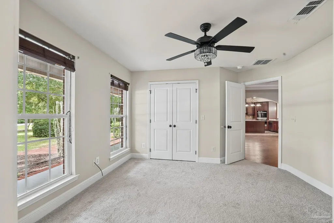
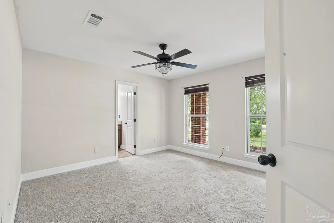
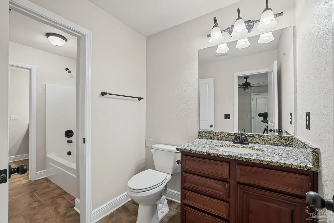
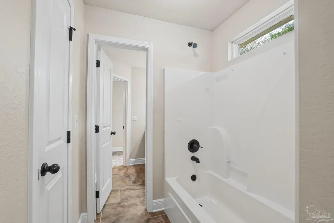
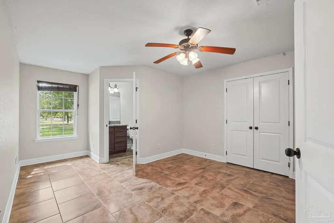
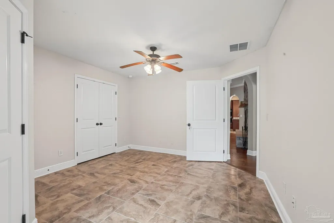
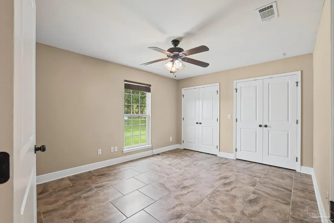
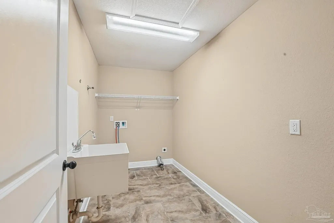
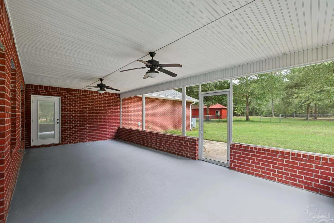
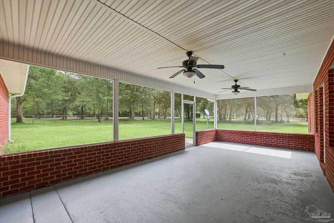
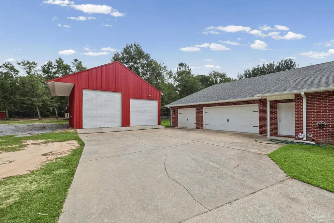
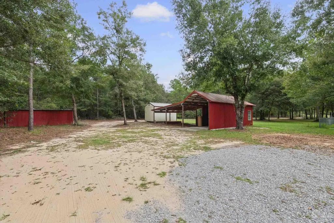
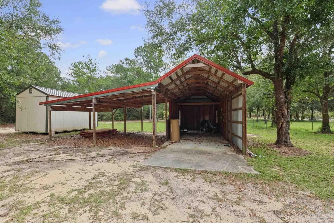
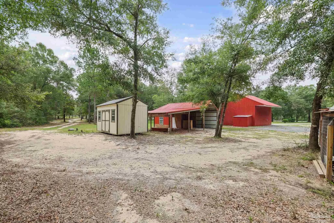
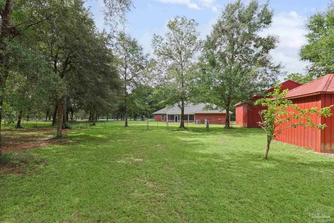
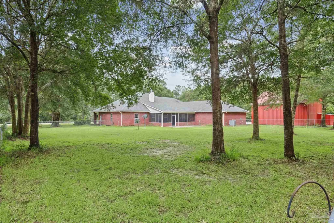
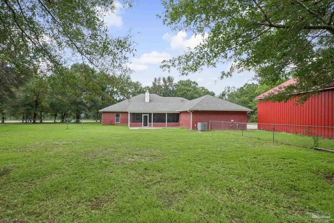
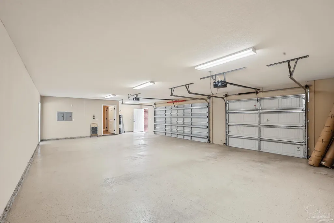
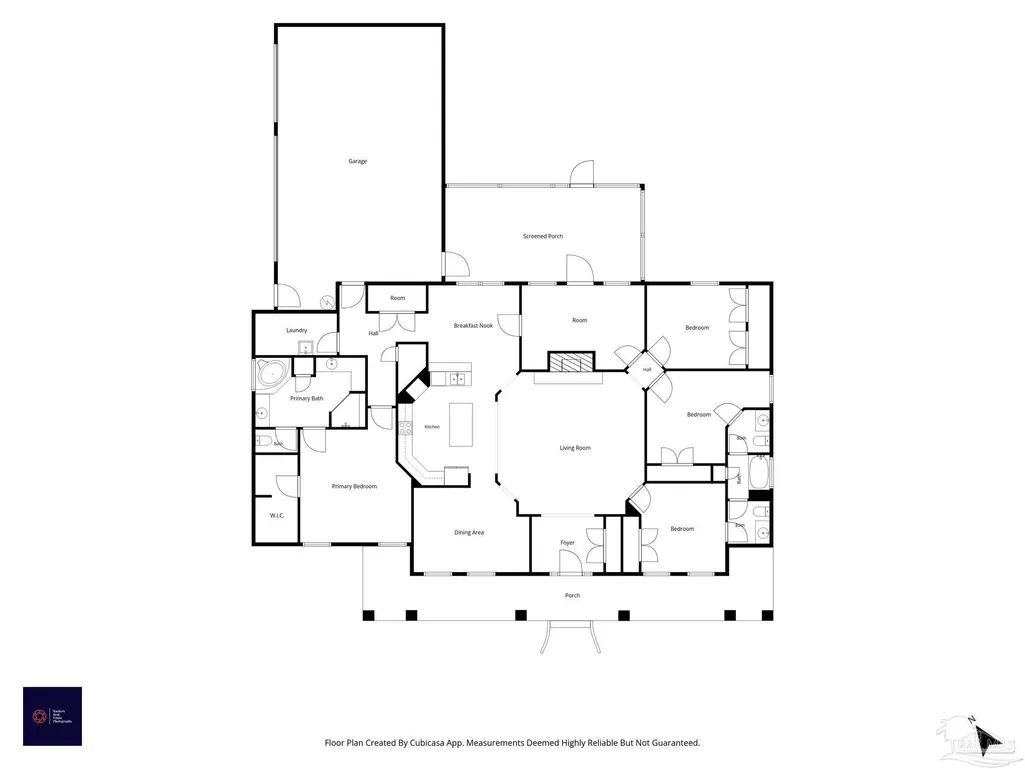
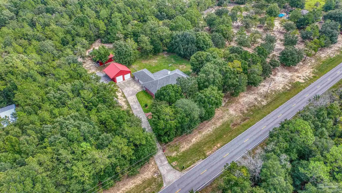
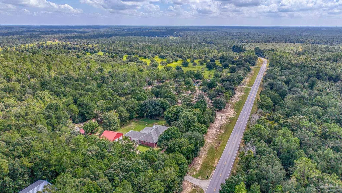
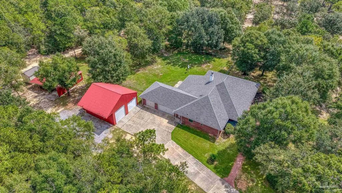
Country quiet ~ BUILDER’S PERSONAL HOME ~ 1.27 ACRES ~ BARN/DETACHED GARAGE for RV Storage and more ~ Attached 3 CAR garage ~ WOW! Beautiful country home with all the amenities you can imagine. A front porch is perfect for rocking and watching the cars roll by. Brick walkway leads to the porch and beautiful front door. An impressive foyer extends to a great room with massive stone hearth fireplace as a focal point. The kitchen is open to the great room, separated by a lighted arched opening. Upscale appliances include a double wall oven, microwave, stainless vented hood over cooktop and a stainless dishwasher. Granite counter and stone backsplash top the many cabinets. A center island has storage and room for stools. The hop up bar features pendant lighting. A large pantry and breakfast area are off one side and a formal dining room off the other. A cozy den/Sunroom at the back is a perfect spot to watch TV or do some reading. This split plan has 4 Bedrooms. The luxury master suite features 2 large separate vanities with granite, a corner jetted tub, and tile shower. The bedroom has trey ceiling and walk in closet. A Jack and Jill bath separates the two front bedrooms. A 4th bedroom would make a great study off the back. The screen porch is very spacious and looks over the fenced backyard; it would be perfect for a pool. Thoughout the home you will find hardwood and tile flooring, trey ceilings, crown moldings, rounded corners, 9 Ft exterior walls and many walls and ceiling with SPRAY FOAM INSULATION. There is irrigation covering most of the property. Park your toys in the detached barn, your cars in the 3 car garage and your tractor or boat can be parked in the lean to garage. There is a place for EVERYTHING! Call today for a tour of this gorgeous custom home! An additional acre to the east is available to the buyer as well.
| Elementary School | Middle School | High School |
|---|---|---|
| Chumuckla Elementary School | CENTRAL Middle School | Central High School |
| Price History | |
|---|---|
| 9/17/2026 | Listed $619,000 |
General Features
| Living Area | 2910 |
|---|---|
| Sewer | Septic Tank |
| Heating | Central,Fireplace(s) |
| Cooling | Central Air,Ceiling Fan(s) |
| Possession | Close Of Escrow |
| Roof | Shingle |
| Appliances | Electric Water Heater,Double Oven,Refrigerator,Oven |
| Garage Spaces | 3 |
| Association Fee Includes | None |
| Patio/Porch Features | Screened |
| Architectural Style | Traditional |
| Pool Features | None |
| Construction Materials | Frame |
| Year Built | 2013 |
| Electric | Copper Wiring |
| Stories Count | 1 |
| Levels | One |
| Property Subtype | Single Family Residence |
| Assoc Fee Paid Per | Annually |
| County | Santa Rosa |
| New Construction | false |
| Property Type | Residential |
| HOA | false |
| Energy Efficient | Ridge Vent |
| Subdivision Name | None |
| Garage Y/N | true |
| Other Structures | Yard Building |
| Full Baths | 2 |
| Status | Active |
| Directions | Take Woodbine Road past Berryhill intersection, until it turns into Chumuckla Hwy. Take a right on Willard Norris Rd and the house is on the left before you get to Oser. Just after Skycrest. |
| High School | Central |
| City | Pace |
| Zoning Description | Agricultural,Res Single |
| Lot Size Units | Acres |
| Lot Size Square Feet | 55321.2 |
| Carport Y/N | false |
| Elementary School | Chumuckla |
| Property Attached Y/N | false |
| Co-Listing Agent Last Name | ASHLEY |
| Co-Listing Agent Last Name | Murray |
| Showing Instructions | Appoint Only,Par Supra Lockbox,See Agent Notes,Vacant,Showingtime |
| Middle/Junior High School | CENTRAL |
| Property Condition | Resale |
| Lease Considered Y/N | false |
| Listing Agent Name | Kathleen Batterton |
| Co-Listing Agent | Ashley Murray |
| Building Area Units | Square Feet |
| Primary Bedroom Level | First |
| Living Area Units | Square Feet |
| Standard Status | Active |
| First Bedroom Level | First |
Interior Features
| Interior Amenities | Baseboards,Ceiling Fan(s),Crown Molding,Bonus Room |
|---|---|
| Flooring | Hardwood,Tile,Carpet |
| Air Conditioning Y/N | true |
| Heating Y/N | true |
| Window Features | Shutters |
| Fireplace Y/N | true |
| Laundry Features | Inside,W/D Hookups |
| Total Bedrooms | 4 |
| Kitchen Features | Not Updated,Granite Counters,Kitchen Island,Pantry |
| Total Baths | 2 |
| Dining Room Features | Breakfast Room/Nook,Eat-in Kitchen,Formal Dining Room |
| Primary on Main | 156.333333333 |
| Second Bedroom Length | 14 |
| Second Bedroom Width | 11.166666666 |
| Primary Bedroom Area | 140 |
| Primary Bedroom Length | 14 |
| Primary Bedroom Width | 10 |
| Second Bedroom Level | First |
Exterior Features
| Exterior Amenities | Rain Gutters |
|---|---|
| Fencing | Back Yard,Chain Link |
| Parking Features | 3 Car Garage,Detached,Guest,Side Entrance,Garage Door Opener |
| Lot Features | Central Access |
| Water Source | Private |
| Total Parking | 3 |
| Lot Size Area | 1.27 |
| Foundation Details | Slab |
| Building Area Total | 2910 |
| Lot Size Acres | 1.27 |
| Road Surface Type | Paved |
| Covered Spaces | 3 |
| Road Responsibility | County Maintained Road |
| Horse Y/N | false |
Amenities
- Foreclosure
- Views
- Short Sale
- New Construction
- Adult 55+
- Lease To Own
- No HOA Fees
- Furnished
- Primary On Main
- Air Conditioning
- Seller Finance
- Green
- Fixer Upper
- Horse
- Golf
- Fireplace
- Deck
- Garage
- Basement
- Pool
Property vs Single Family Average in 32571
Price
Year Built
 Copyright © 2026 by the Multiple Listing Service of the Pensacola Association of
REALTORS ® This information is believed to be accurate but is not guaranteed. Subject to verification by all parties. This data is copyrighted and may not be transmitted, re-transmitted, copied, framed, re-purposed, or altered in any way for any other site, individual and/or purpose without the express written permission of the Multiple Listing Service of the Pensacola Association of REALTORS ®. Florida
Copyright © 2026 by the Multiple Listing Service of the Pensacola Association of
REALTORS ® This information is believed to be accurate but is not guaranteed. Subject to verification by all parties. This data is copyrighted and may not be transmitted, re-transmitted, copied, framed, re-purposed, or altered in any way for any other site, individual and/or purpose without the express written permission of the Multiple Listing Service of the Pensacola Association of REALTORS ®. Florida
