
New Construction - Eco Friendly

Address
3577 Bay Magnolia Way, Pace, FL
Price
$ 305,990
Property Attributes
- MLS#675992
- TypeSingle Family
- Listing Status Active
- CountySanta Rosa
- CityPace
- AreaSanta Rosa
- NeighborhoodJubilee
- Zip32571
- StyleRanch
- Year Built2026
- Price$ 305,990
- Bedrooms4
- Full Bathrooms2
- Half Bathrooms0
- Sqr Footage1805
- Lot Size0.12 Acres
Data Source:
Pensacola Association of REALTORS® (PARMLS)
Property Description
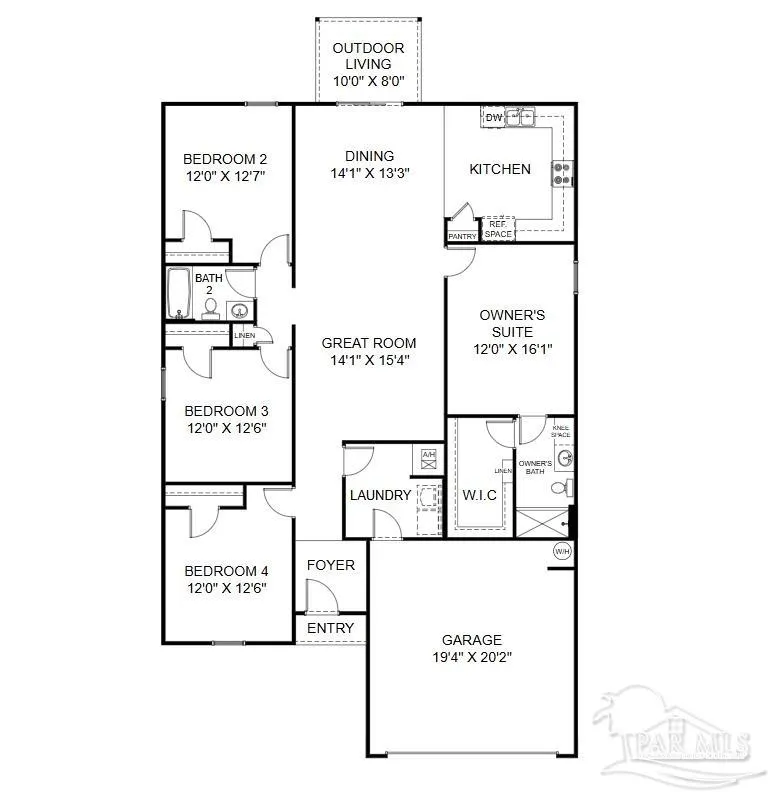
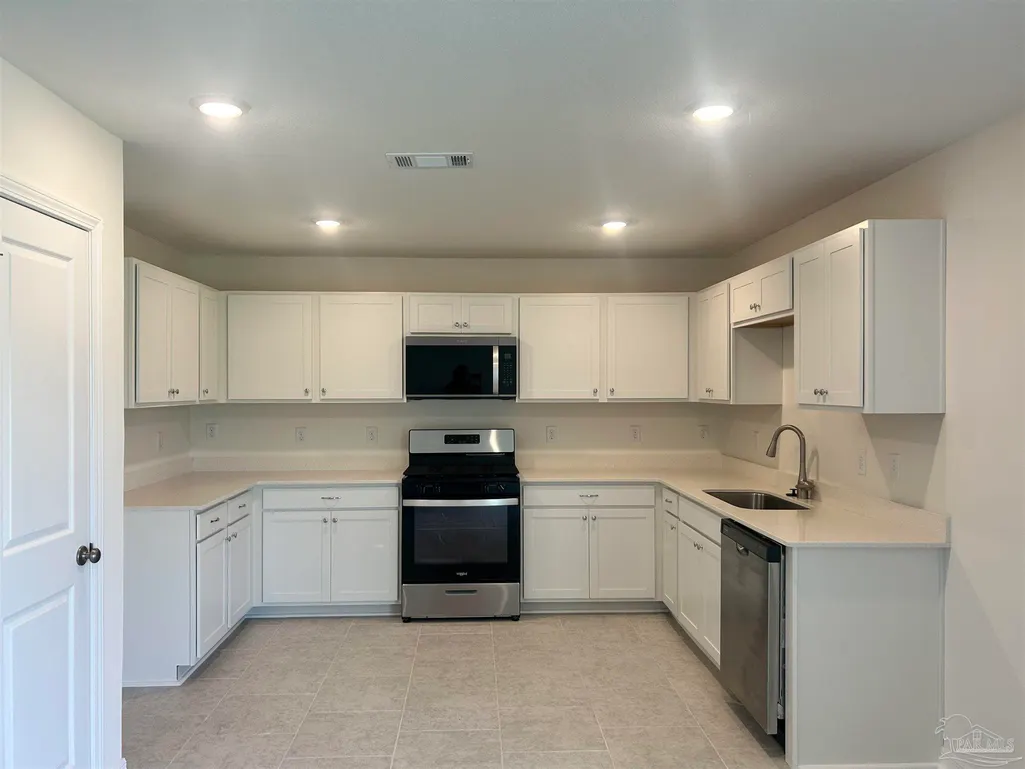
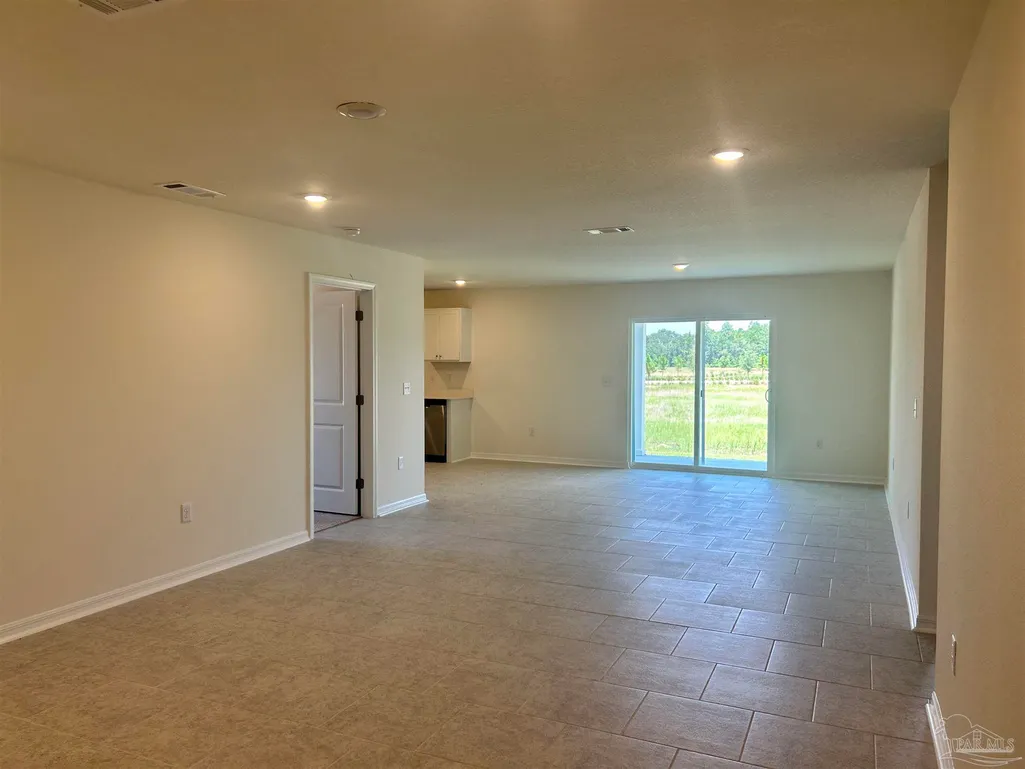
As you enter through the front door, you’ll be greeted by an open living area, encompassing the great room and dining room. This open concept design creates a seamless flow and a sense of togetherness. The kitchen is a true standout, boasting an abundance of counter space with quartz countertops, providing a spacious and practical workspace for all your culinary endeavors. You have all tile floors throughout common areas with carpet in bedrooms.
| Elementary School | Middle School | High School |
|---|---|---|
| Chumuckla Elementary School | CENTRAL Middle School | Central High School |
| Price History | |
|---|---|
| 1/13/2026 | Listed $334,990 |
| 3/24/2026 | Listed $333,990 |
| 8/13/2026 | 4$321,990 |
| 8/16/2026 | 3$311,990 |
| 8/20/2026 | 2$305,990 |
General Features
| Living Area | 1805 |
|---|---|
| Sewer | Public Sewer |
| Heating | Heat Pump,Central |
| Cooling | Heat Pump,Central Air |
| Utilities | Cable Available |
| Possession | Close Of Escrow |
| Roof | Shingle |
| Appliances | Electric Water Heater,Dishwasher,Disposal,Microwave |
| HOA Fee | 1280 |
| Garage Spaces | 2 |
| Association Fee Includes | Deed Restrictions,Management,Recreation Facility |
| Architectural Style | Ranch |
| Pool Features | None |
| Construction Materials | Brick,Frame |
| Year Built | 2026 |
| Electric | Circuit Breakers |
| Stories Count | 1 |
| Levels | One |
| Property Subtype | Single Family Residence |
| Assoc Fee Paid Per | Annually |
| County | Santa Rosa |
| New Construction | true |
| Property Type | Residential |
| HOA | true |
| Energy Efficient | Heat Pump,Ridge Vent |
| Subdivision Name | Jubilee |
| Garage Y/N | true |
| Full Baths | 2 |
| Status | Active |
| Directions | From Chumuckla Hwy, turn on to Mahogany Drive and follow into Jubilee, model home will be first house on Terrapin Drive. |
| High School | Central |
| City | Pace |
| Zoning Description | Res Single |
| Lot Size Units | Acres |
| Lot Size Square Feet | 5227.2 |
| Carport Y/N | false |
| Elementary School | Chumuckla |
| Property Attached Y/N | false |
| Showing Instructions | Call Agent,Model Home,On-Site Office,See Agent Notes,Showingtime |
| Middle/Junior High School | CENTRAL |
| Property Condition | New Construction |
| Lease Considered Y/N | false |
| Virtual Tour | https://my.matterport.com/show/?m=RXv5A8GoQTU |
| Listing Agent Name | Trish Lohela |
| Building Area Units | Square Feet |
| Primary Bedroom Level | First |
| Living Area Units | Square Feet |
| Standard Status | Active |
Interior Features
| Interior Amenities | Baseboards,High Speed Internet,Recessed Lighting |
|---|---|
| Flooring | Tile,Carpet |
| Air Conditioning Y/N | true |
| Heating Y/N | true |
| Window Features | Double Pane Windows |
| Laundry Features | Inside,W/D Hookups |
| Total Bedrooms | 4 |
| Kitchen Features | Not Updated,Pantry |
| Total Baths | 2 |
| Dining Room Features | Living/Dining Combo |
| Dining Room Area | 13 |
| Dining Room Width | 14 |
| Primary Bedroom Area | 192 |
| Primary Bedroom Length | 12 |
| Primary Bedroom Width | 16 |
| Dining Room Level | First |
| Dining Room Area | 182 |
Exterior Features
| Parking Features | 2 Car Garage |
|---|---|
| Lot Features | Interior Lot |
| Water Source | Public |
| Total Parking | 2 |
| Lot Size Area | 0.12 |
| Foundation Details | Slab |
| Building Area Total | 1805 |
| Lot Dimensions | 50x120 |
| Lot Size Acres | 0.12 |
| Covered Spaces | 2 |
| Road Responsibility | County Maintained Road |
| Horse Y/N | false |
Amenities
- Foreclosure
- Views
- Short Sale
- New Construction
- Adult 55+
- Lease To Own
- No HOA Fees
- Furnished
- Primary On Main
- Air Conditioning
- Seller Finance
- Green
- Fixer Upper
- Horse
- Golf
- Fireplace
- Deck
- Garage
- Basement
- Pool
Property vs Single Family Average in 32571
Price
Year Built
 Copyright © 2026 by the Multiple Listing Service of the Pensacola Association of
REALTORS ® This information is believed to be accurate but is not guaranteed. Subject to verification by all parties. This data is copyrighted and may not be transmitted, re-transmitted, copied, framed, re-purposed, or altered in any way for any other site, individual and/or purpose without the express written permission of the Multiple Listing Service of the Pensacola Association of REALTORS ®. Florida
Copyright © 2026 by the Multiple Listing Service of the Pensacola Association of
REALTORS ® This information is believed to be accurate but is not guaranteed. Subject to verification by all parties. This data is copyrighted and may not be transmitted, re-transmitted, copied, framed, re-purposed, or altered in any way for any other site, individual and/or purpose without the express written permission of the Multiple Listing Service of the Pensacola Association of REALTORS ®. Florida
