
New Construction - Eco Friendly
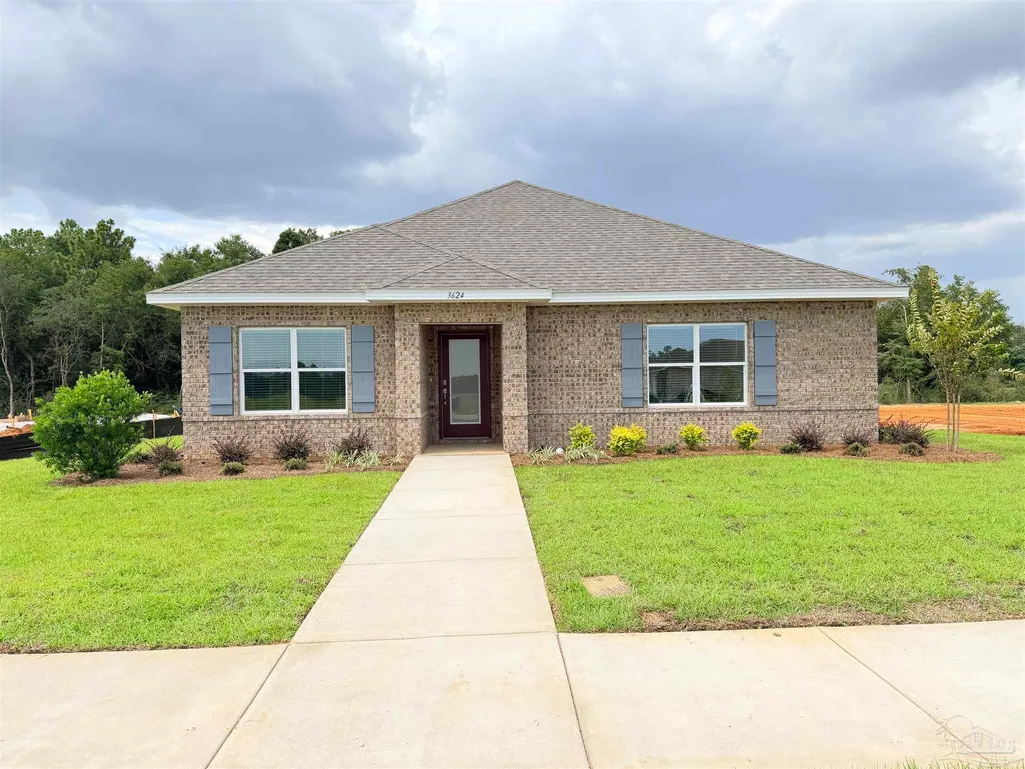
Address
3624 Mahogany Dr, Pace, FL
Price
$ 369,990
Property Attributes
- MLS#685351
- TypeSingle Family
- Listing Status Active
- CountySanta Rosa
- CityPace
- AreaSanta Rosa
- NeighborhoodJubilee
- Zip32571
- StyleCraftsman
- Year Built2026
- Price$ 369,990
- Bedrooms3
- Full Bathrooms2
- Half Bathrooms0
- Sqr Footage1895
- Lot Size0.2 Acres
Data Source:
Pensacola Association of REALTORS® (PARMLS)
Property Description
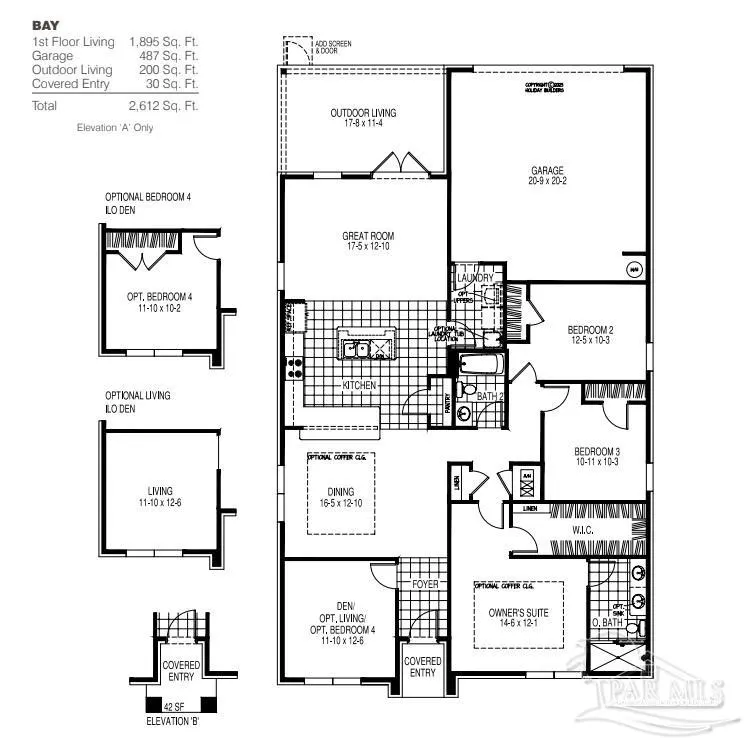
MOVE IN READY! As you step into the Bay, you’ll be greeted by the inviting open living room and dining room, creating a warm and welcoming ambiance. Continuing further, you’ll discover the well-appointed kitchen and great room, perfect for entertaining and creating lasting memories. The owners’ suite is privately located off its own hallway, offering a tranquil retreat. It features an ensuite bathroom and a generously sized walk-in closet, providing both comfort and convenience. Additionally, this home offers two additional bedrooms, each generously proportioned to accommodate your family’s needs. This home also has a den with a single light glass door. The laundry room is just steps away from the 2-car garage, ensuring plenty of space for storage and parking. Crafted with our unwavering commitment to quality, the Palmer incorporates energy smart features throughout. From the digital thermostat and a heating, ventilation, and A/C system to the roof vent and soffit for efficient attic ventilation, and dual pane energy-efficient windows, every detail is designed to enhance comfort and sustainability.
| Elementary School | Middle School | High School |
|---|---|---|
| Chumuckla Elementary School | CENTRAL Middle School | Central High School |
| Price History | |
|---|---|
| 7/2/2026 | Listed $399,990 |
| 8/20/2026 | 8$369,990 |
General Features
| Living Area | 1895 |
|---|---|
| Sewer | Public Sewer |
| Heating | Central |
| Cooling | Central Air |
| Utilities | Cable Available,Underground Utilities |
| Possession | Close Of Escrow |
| Roof | Shingle |
| Appliances | Electric Water Heater,Dishwasher,Disposal,Microwave,Self Cleaning Oven |
| HOA Fee | 1280 |
| Garage Spaces | 2 |
| Association Fee Includes | Association,Maintenance Grounds,Management |
| Patio/Porch Features | Covered,Lanai |
| Architectural Style | Craftsman |
| Pool Features | None |
| Security Features | Smoke Detector(s) |
| Construction Materials | Brick,Frame |
| Pets Allowed | Yes |
| Year Built | 2026 |
| Electric | Circuit Breakers,Copper Wiring |
| Stories Count | 1 |
| Levels | One |
| Property Subtype | Single Family Residence |
| Community Features | Sidewalks |
| Assoc Fee Paid Per | Annually |
| County | Santa Rosa |
| New Construction | true |
| Property Type | Residential |
| HOA | true |
| Energy Efficient | Heat Pump,Insulation,Insulated Walls |
| Subdivision Name | Jubilee |
| Garage Y/N | true |
| Green Water Conservation | High Efficiency Toilet(s) |
| Full Baths | 2 |
| Status | Active |
| Directions | From Chumuckla Hwy, turn on to Mahogany Drive and follow into Jubilee, model home will be first house on Terrapin Drive. |
| High School | Central |
| City | Pace |
| Zoning Description | Res Single |
| Lot Size Units | Acres |
| Lot Size Square Feet | 8712 |
| Carport Y/N | false |
| Elementary School | Chumuckla |
| Property Attached Y/N | false |
| Showing Instructions | On-Site Office,See Agent Notes |
| Home Warranty Y/N | true |
| Middle/Junior High School | CENTRAL |
| Property Condition | New Construction |
| Lease Considered Y/N | false |
| Listing Agent Name | Trish Lohela |
| Building Area Units | Square Feet |
| Primary Bedroom Level | First |
| Living Area Units | Square Feet |
| Standard Status | Active |
| First Bedroom Level | First |
Interior Features
| Interior Amenities | Baseboards,High Ceilings,Vaulted Ceiling(s),Smart Thermostat |
|---|---|
| Flooring | Tile,Carpet |
| Air Conditioning Y/N | true |
| Heating Y/N | true |
| Window Features | Double Pane Windows,Shutters |
| Laundry Features | W/D Hookups |
| Total Bedrooms | 3 |
| Living Room Level | First |
| Kitchen Features | Not Updated,Kitchen Island,Pantry |
| Total Baths | 2 |
| Dining Room Features | Formal Dining Room |
| Dining Room Area | 16.05 |
| Dining Room Width | 12.1 |
| Living Room Area | 133.866 |
| Living Room Length | 11.1 |
| Living Room Width | 12.06 |
| Primary Bedroom Area | 168.8606 |
| Primary Bedroom Length | 14.06 |
| Primary Bedroom Width | 12.01 |
| Dining Room Level | First |
| Dining Room Area | 194.205 |
Exterior Features
| Parking Features | 2 Car Garage |
|---|---|
| Lot Features | Interior Lot |
| Water Source | Public |
| Total Parking | 2 |
| Lot Size Area | 0.2 |
| Foundation Details | Off Grade,Slab |
| Building Area Total | 1895 |
| Lot Size Acres | 0.2 |
| Road Surface Type | Paved |
| Covered Spaces | 2 |
| Door Features | Insulated Doors |
| Road Responsibility | County Maintained Road |
| Horse Y/N | false |
Amenities
- Foreclosure
- Views
- Short Sale
- New Construction
- Adult 55+
- Lease To Own
- No HOA Fees
- Furnished
- Primary On Main
- Air Conditioning
- Seller Finance
- Green
- Fixer Upper
- Horse
- Golf
- Fireplace
- Deck
- Garage
- Basement
- Pool
Property vs Single Family Average in 32571
Price
Year Built
 Copyright © 2026 by the Multiple Listing Service of the Pensacola Association of
REALTORS ® This information is believed to be accurate but is not guaranteed. Subject to verification by all parties. This data is copyrighted and may not be transmitted, re-transmitted, copied, framed, re-purposed, or altered in any way for any other site, individual and/or purpose without the express written permission of the Multiple Listing Service of the Pensacola Association of REALTORS ®. Florida
Copyright © 2026 by the Multiple Listing Service of the Pensacola Association of
REALTORS ® This information is believed to be accurate but is not guaranteed. Subject to verification by all parties. This data is copyrighted and may not be transmitted, re-transmitted, copied, framed, re-purposed, or altered in any way for any other site, individual and/or purpose without the express written permission of the Multiple Listing Service of the Pensacola Association of REALTORS ®. Florida
