
Foreclosure - Golf Course - Eco Friendly





Address
8835 Burning Tree Rd, Pensacola, FL
Price
$ 395,000
Property Attributes
- MLS#681307
- TypeSingle Family
- Listing Status Pending
- CountyEscambia - Fl
- CityPensacola
- AreaEscambia - Fl
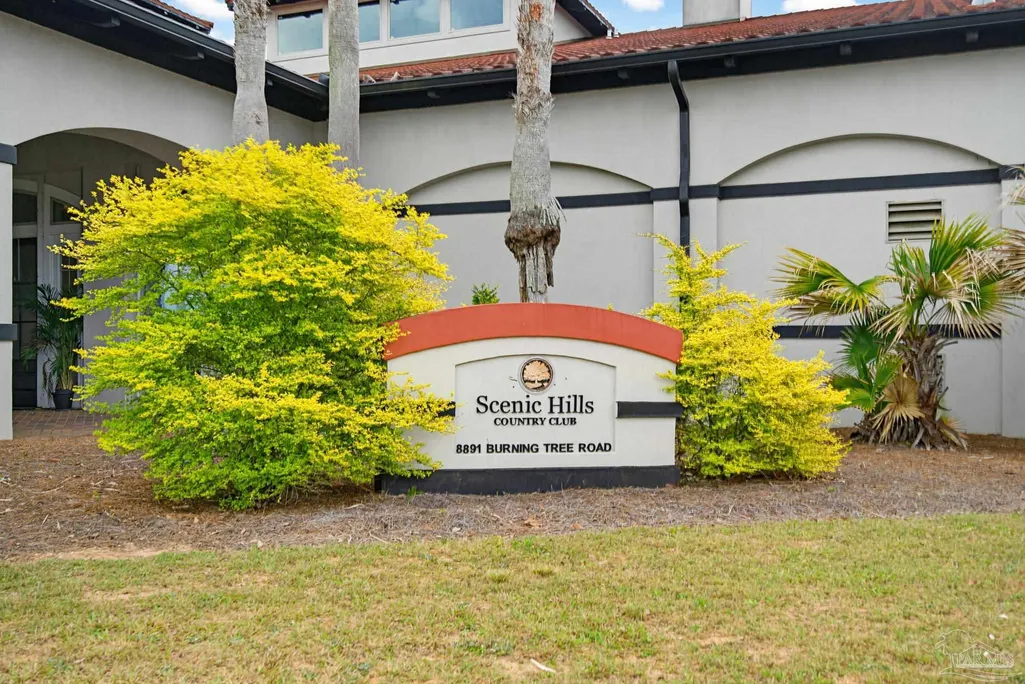
- NeighborhoodScenic Hills Country Club
- Zip32514
- StyleContemporary
- Year Built1963
- Price$ 395,000
- Bedrooms4
- Full Bathrooms2
- Half Bathrooms1
- Sqr Footage3027
- Lot Size0.3825 Acres
Data Source:
Pensacola Association of REALTORS® (PARMLS)
Property Description
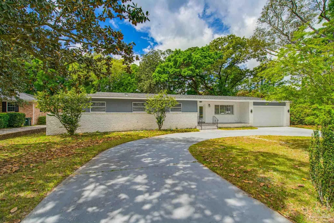
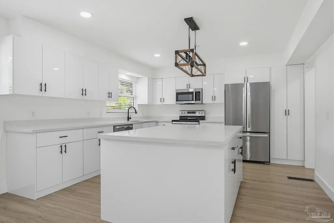
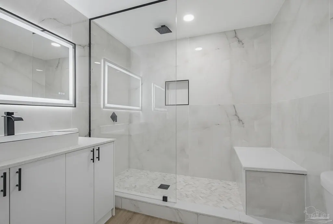
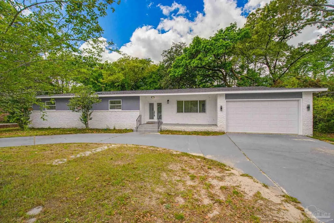
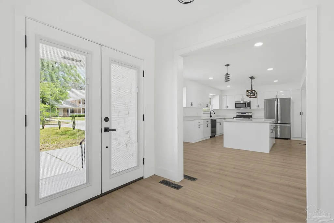
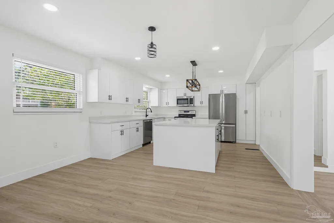
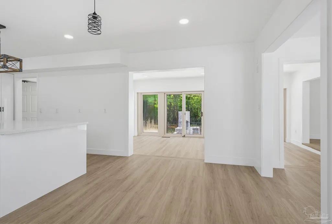
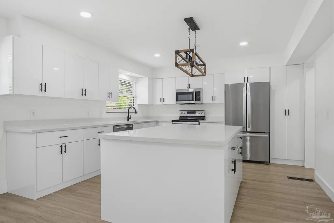
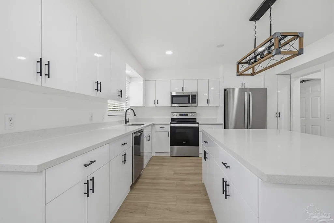
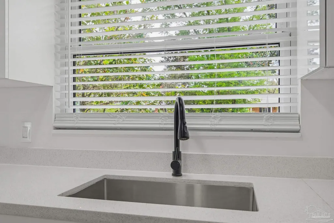
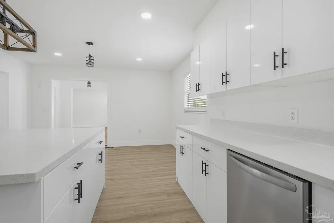
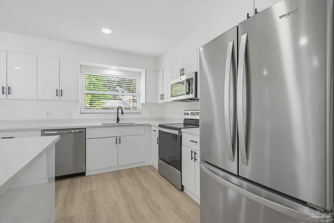
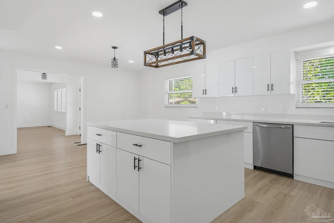
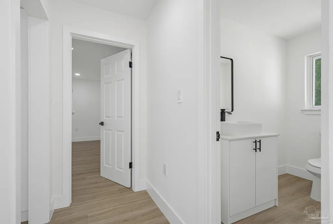
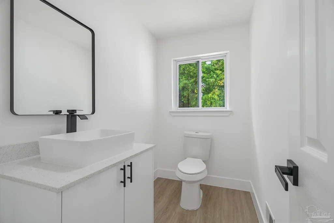
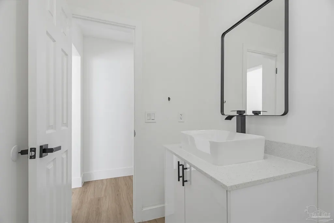
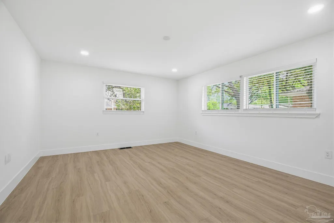
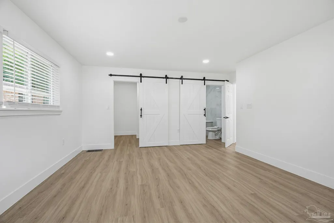
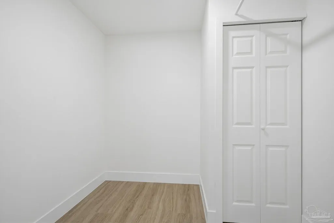
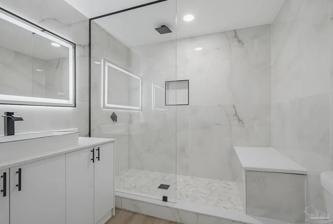
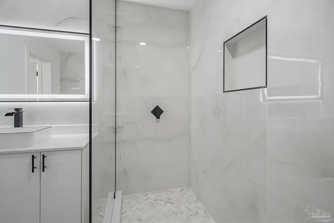
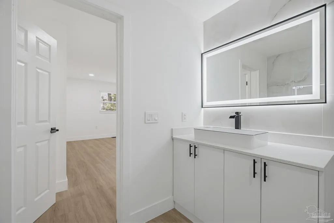
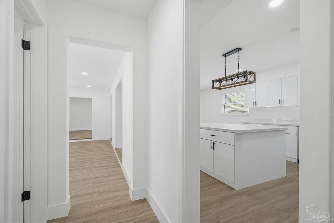
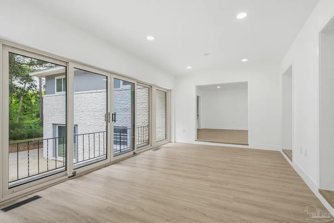
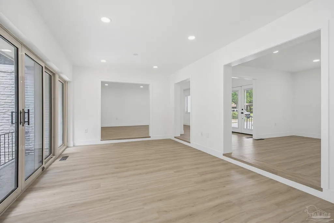
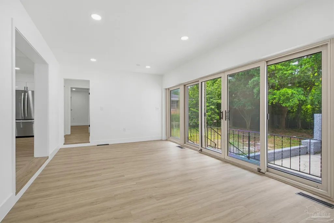
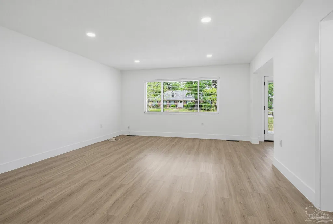
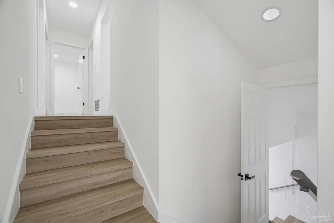
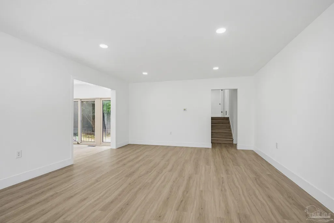
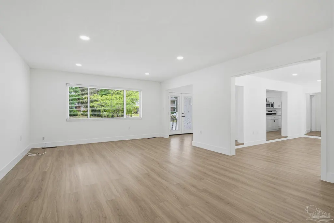
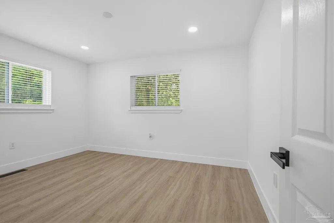
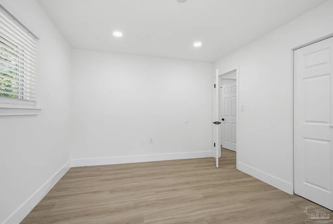
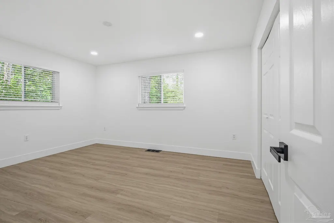
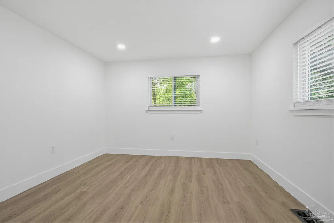
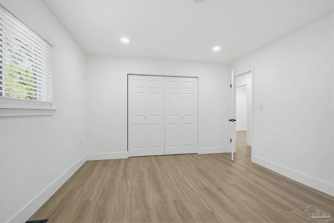
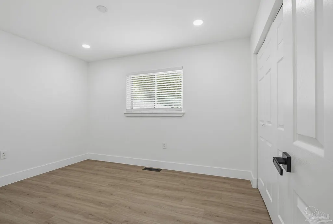
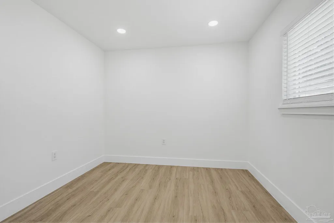
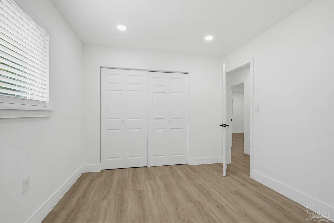
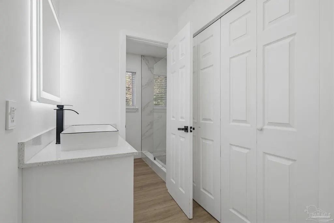
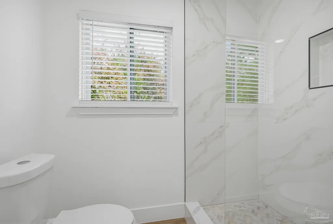
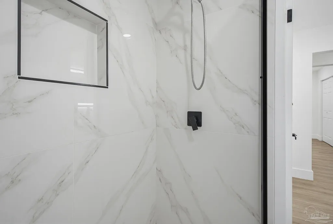
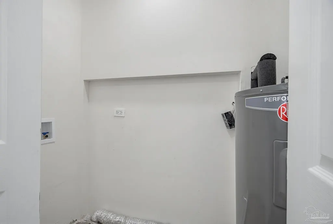
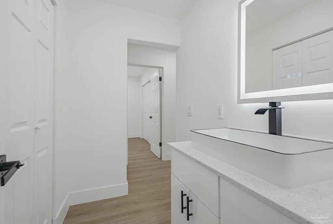
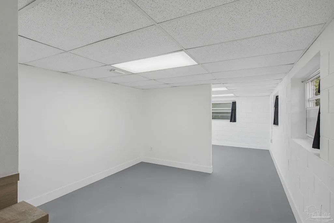
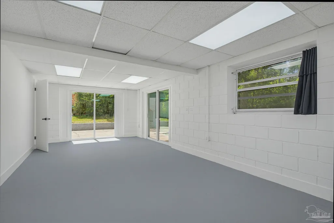
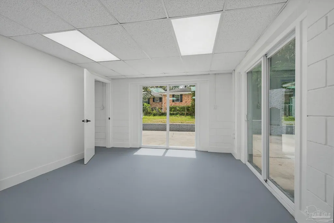
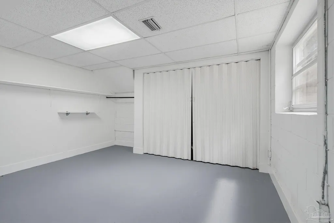
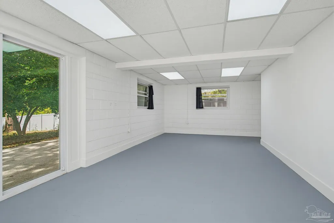
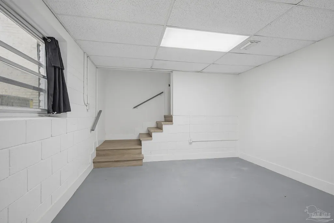
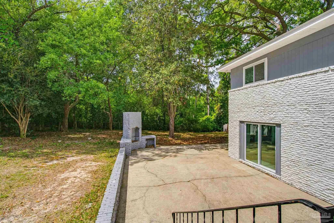
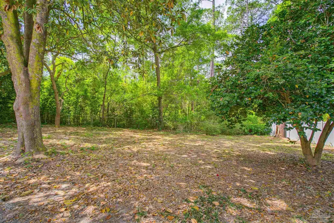
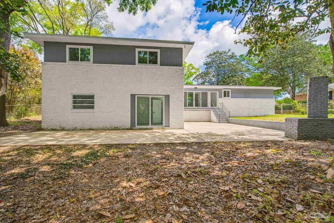
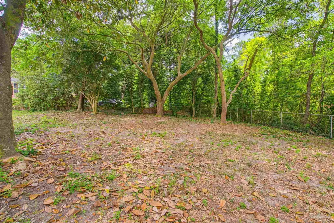
Calling for highest and best offer. Due 8/19/2026 at 5 p.m. No Hoa! New Roof, New Water Heaters! Rare opportunity to own a fully renovated, move-in ready home in the highly desirable Scenic Hills Golf Community—offering space, privacy, and modern upgrades throughout. Large lot. Golf Cart friendly. This 4-bedroom, 2.5-bath home features a brand-new roof, water heater, and garage door, providing true peace of mind with no big-ticket items left to worry about. Renovated from top to bottom, the home includes an updated HVAC system, new windows and doors, flooring, fresh paint, modern fixtures, blinds, and beautifully tiled showers. The expansive kitchen and dining area is designed for entertaining, complete with a large granite island, updated cabinetry, and upgraded appliances. The flexible tri-level layout offers multiple living spaces to fit a variety of needs. The primary suite is conveniently located on the main level and features a large walk-in closet and a fully updated bathroom with a custom tile shower, glass enclosure, and modern vanity with built-in lighting. Natural light fills the main living area through a stunning bay window, while two new sliding glass doors open to an expansive patio with a built-in BBQ area—perfect for outdoor entertaining. The oversized lower level is heated and cooled, offering excellent potential for a 5th bedroom, bonus room, home office, gym, or media space. A circular driveway and oversized two-car garage add both convenience and curb appeal. Located in a sought-after golf course community and close to shopping, dining, and everyday amenities, this home offers the perfect blend of comfort, functionality, and lifestyle.
| Elementary School | Middle School | High School |
|---|---|---|
| Mcarthur Elementary School | FERRY PASS Middle School | Tate High School |
| Price History | |
|---|---|
| 4/21/2026 | Listed $425,000 |
| 6/22/2026 | 4$409,900 |
| 8/1/2026 | 4$395,000 |
General Features
| Living Area | 3027 |
|---|---|
| Sewer | Public Sewer |
| Heating | Central |
| Cooling | Central Air,Ceiling Fan(s) |
| Utilities | Cable Available |
| Possession | Close Of Escrow |
| Roof | Shingle,Hip |
| Appliances | Water Heater,Electric Water Heater,Timed Water Heater,Built In Microwave,Dishwasher,Disposal,Refrigerator,ENERGY STAR Qualified Dishwasher,ENERGY STAR Qualified Refrigerator,ENERGY STAR Qualified Appliances |
| Garage Spaces | 2 |
| Association Fee Includes | None |
| Patio/Porch Features | Deck,Patio |
| Architectural Style | Contemporary |
| Pool Features | None |
| Construction Materials | Frame |
| Year Built | 1963 |
| Electric | Circuit Breakers,Copper Wiring |
| Stories Count | 3 |
| Levels | Three Or More |
| Property Subtype | Single Family Residence |
| Community Features | Golf |
| Assoc Fee Paid Per | Annually |
| County | Escambia - Fl |
| New Construction | false |
| Property Type | Residential |
| HOA | true |
| Energy Efficient | Insulation,Insulated Walls,Ridge Vent,Appliances |
| Subdivision Name | Scenic Hills Country Club |
| Garage Y/N | true |
| Full Baths | 2 |
| Special Listing Conditions | In Foreclosure,Foreclosed |
| Status | Pending |
| Directions | 9 Mile Rd to Scenic Hills, go left at Burning Tree, past the clubhouse, past the curve, house is on the right. |
| High School | Tate |
| City | Pensacola |
| Zoning Description | Res Single |
| Lot Size Units | Acres |
| Lot Size Square Feet | 16661.7 |
| Carport Y/N | false |
| Elementary School | Mcarthur |
| Property Attached Y/N | false |
| Showing Instructions | Appoint Only,Showingtime,Vacant |
| Middle/Junior High School | FERRY PASS |
| Property Condition | Resale |
| Lease Considered Y/N | false |
| Listing Agent Name | John Rasmussen |
| Building Area Units | Square Feet |
| Primary Bedroom Level | Second |
| Living Area Units | Square Feet |
| Standard Status | Pending |
Interior Features
| Interior Amenities | Ceiling Fan(s),High Speed Internet,Track Lighting |
|---|---|
| Basement | Finished |
| Flooring | Concrete |
| Air Conditioning Y/N | true |
| Heating Y/N | true |
| Window Features | Double Pane Windows,Blinds |
| Half Baths | 1 |
| Laundry Features | Inside,W/D Hookups |
| Total Bedrooms | 4 |
| Living Room Level | First |
| Kitchen Features | Remodeled,Granite Counters,Kitchen Island,Pantry |
| Total Baths | 3 |
| Dining Room Features | Eat-in Kitchen |
| Kitchen Area | 252 |
| Kitchen Length | 21 |
| Kitchen Width | 12 |
| RoomBasementArea | 180 |
| Primary on Main | 108 |
| Second Bedroom Length | 9 |
| Second Bedroom Width | 12 |
| Living Room Area | 315 |
| Living Room Length | 21 |
| Living Room Width | 15 |
| Primary Bedroom Area | 252 |
| Primary Bedroom Length | 18 |
| Primary Bedroom Width | 14 |
Exterior Features
| Exterior Amenities | Barbecue |
|---|---|
| Fencing | Back Yard |
| Parking Features | 2 Car Garage,Circular Driveway,Front Entrance,Garage Door Opener |
| Lot Features | Central Access |
| Total Parking | 2 |
| Lot Size Area | 0.3825 |
| Foundation Details | Off Grade |
| Building Area Total | 3027 |
| Lot Size Acres | 0.3825 |
| Covered Spaces | 2 |
| Road Responsibility | County Maintained Road |
| Horse Y/N | false |
Amenities
- Foreclosure
- Views
- Short Sale
- New Construction
- Adult 55+
- Lease To Own
- No HOA Fees
- Furnished
- Primary On Main
- Air Conditioning
- Seller Finance
- Green
- Fixer Upper
- Horse
- Golf
- Fireplace
- Deck
- Garage
- Basement
- Pool
Property vs Single Family Average in 32514
Price
Year Built
 Copyright © 2026 by the Multiple Listing Service of the Pensacola Association of
REALTORS ® This information is believed to be accurate but is not guaranteed. Subject to verification by all parties. This data is copyrighted and may not be transmitted, re-transmitted, copied, framed, re-purposed, or altered in any way for any other site, individual and/or purpose without the express written permission of the Multiple Listing Service of the Pensacola Association of REALTORS ®. Florida
Copyright © 2026 by the Multiple Listing Service of the Pensacola Association of
REALTORS ® This information is believed to be accurate but is not guaranteed. Subject to verification by all parties. This data is copyrighted and may not be transmitted, re-transmitted, copied, framed, re-purposed, or altered in any way for any other site, individual and/or purpose without the express written permission of the Multiple Listing Service of the Pensacola Association of REALTORS ®. Florida
