
Price Reduction - Golf Course
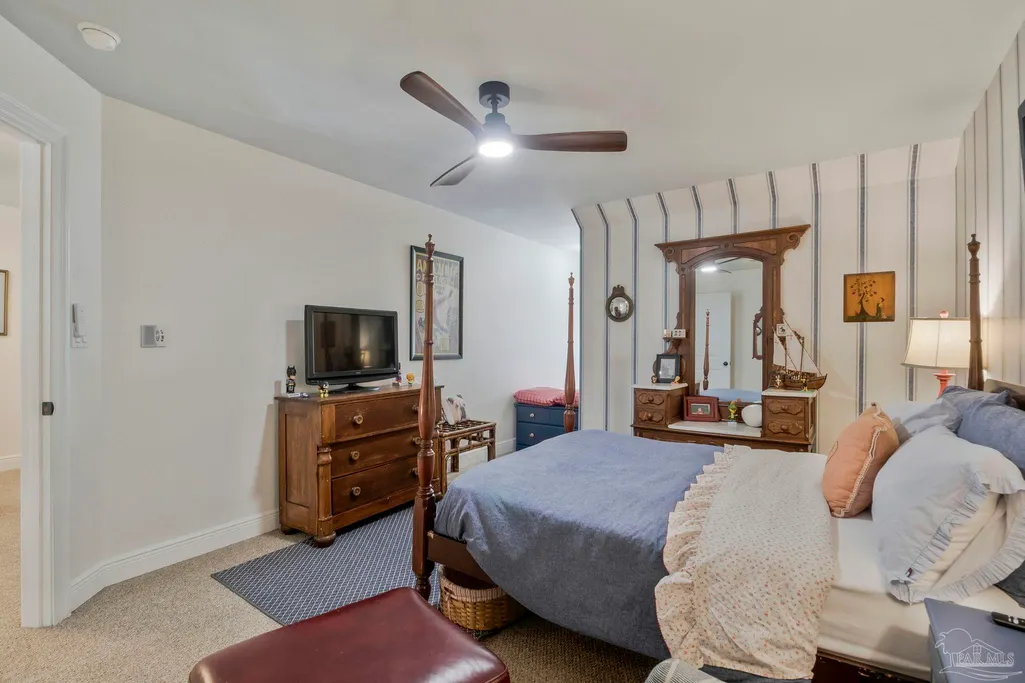
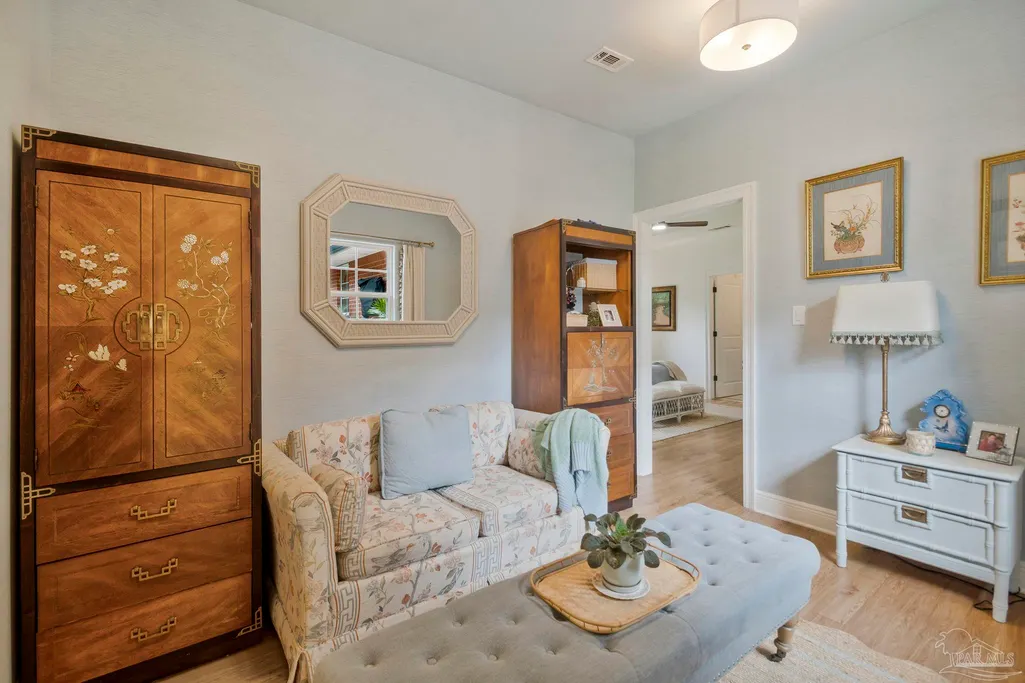
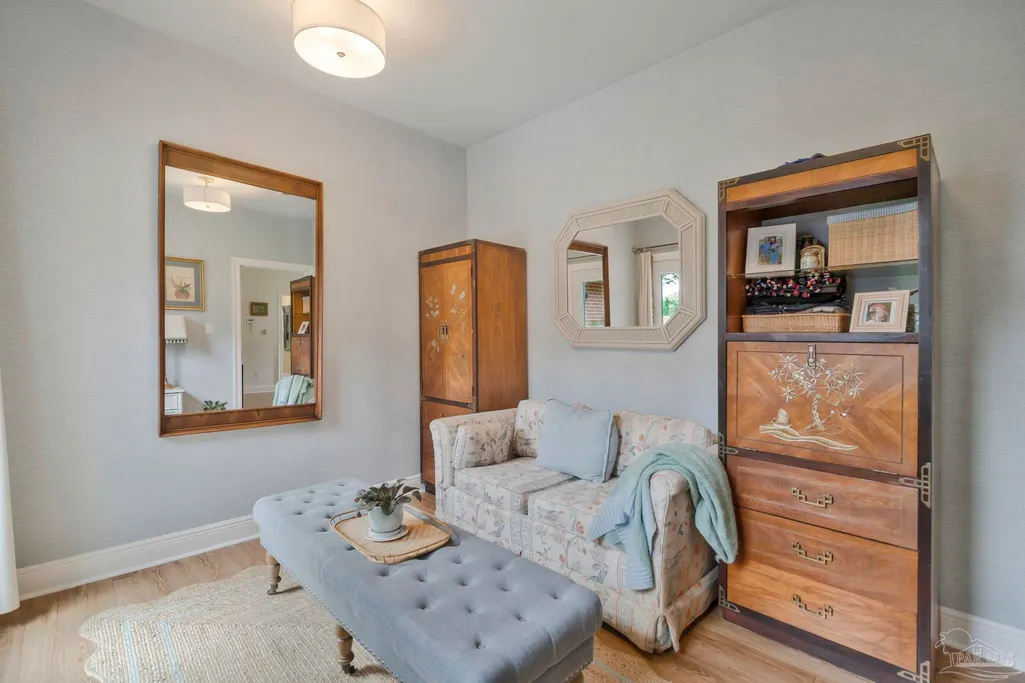
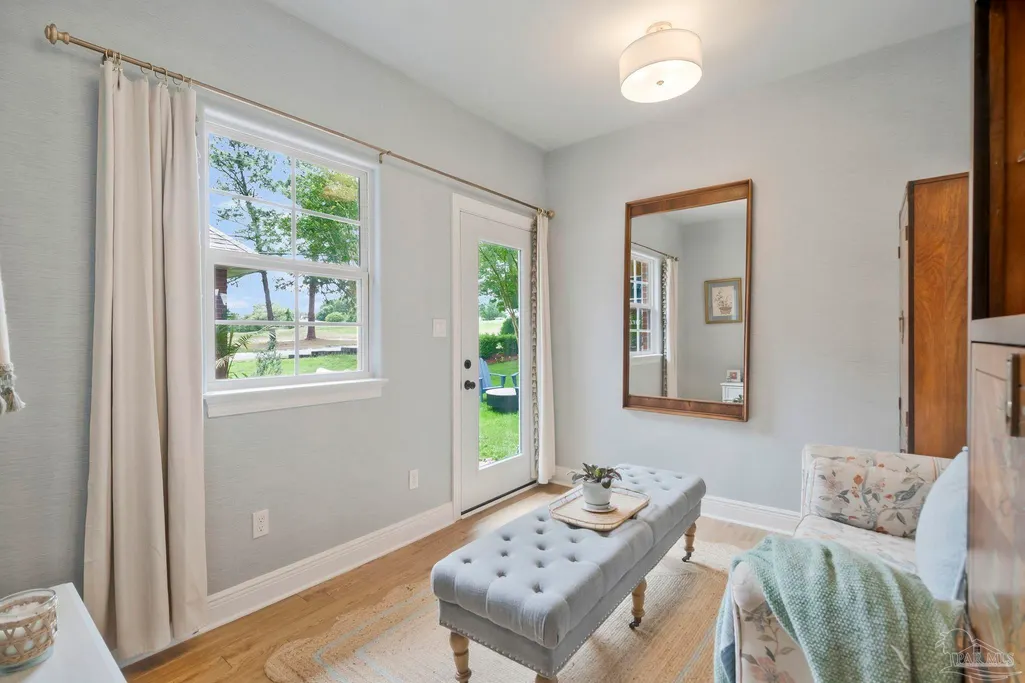
Address
2367 Greenbrier Blvd, Pensacola, FL
Price
$ 725,000
Property Attributes
- MLS#681487
- TypeSingle Family
- Listing Status Active
- CountyEscambia - Fl
- CityPensacola
- AreaEscambia - Fl
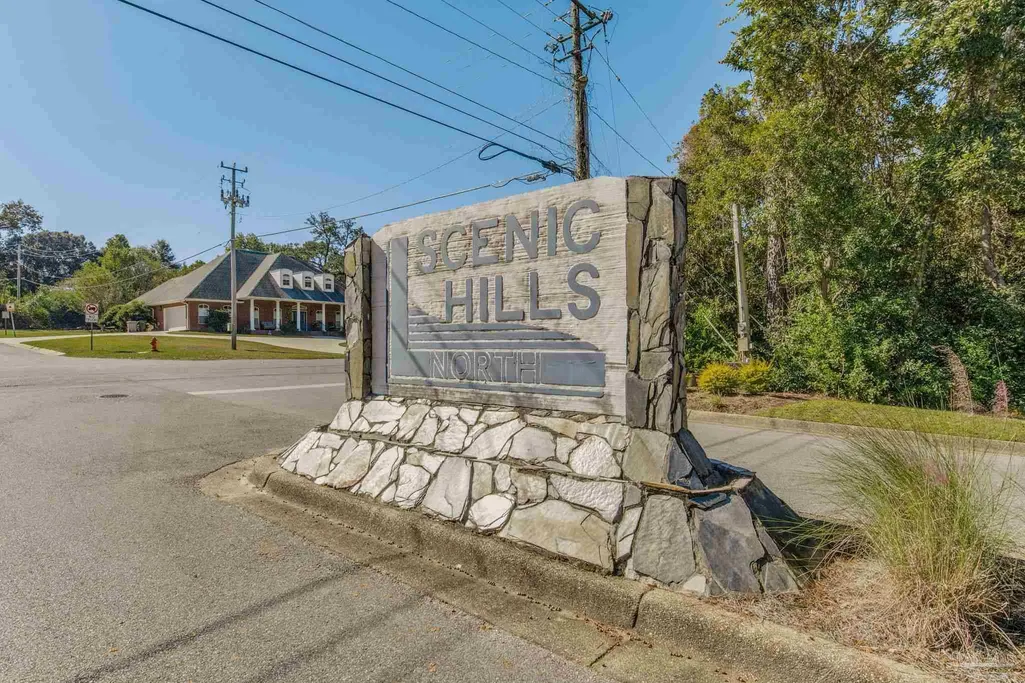
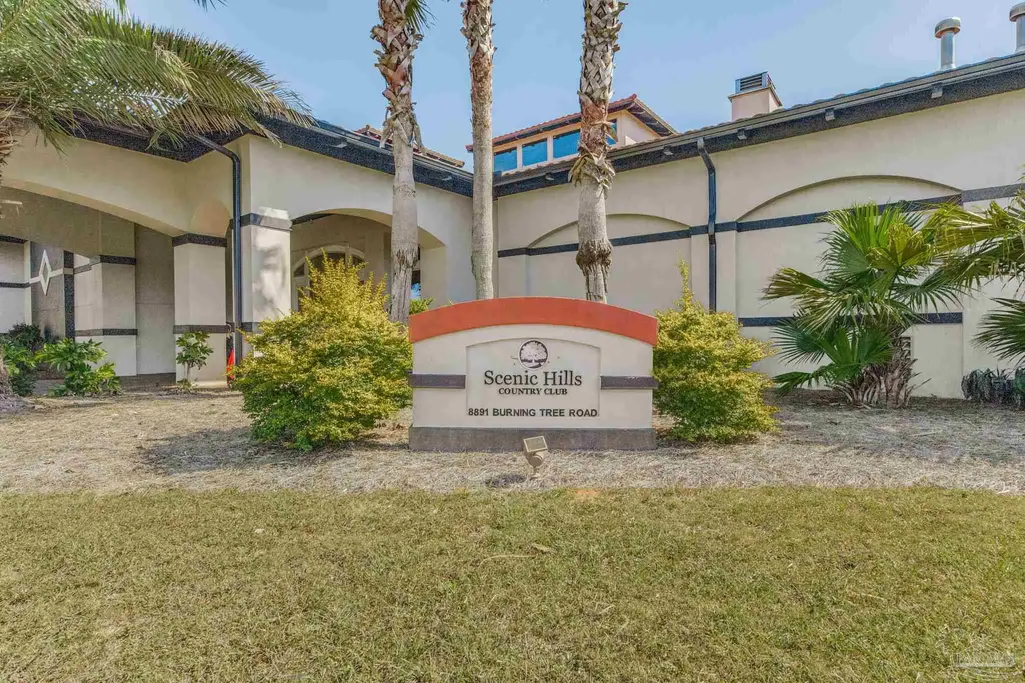
- NeighborhoodScenic Hills Country Club
- Zip32514
- StyleTraditional
- Year Built2011
- Price$ 725,000
- Bedrooms4
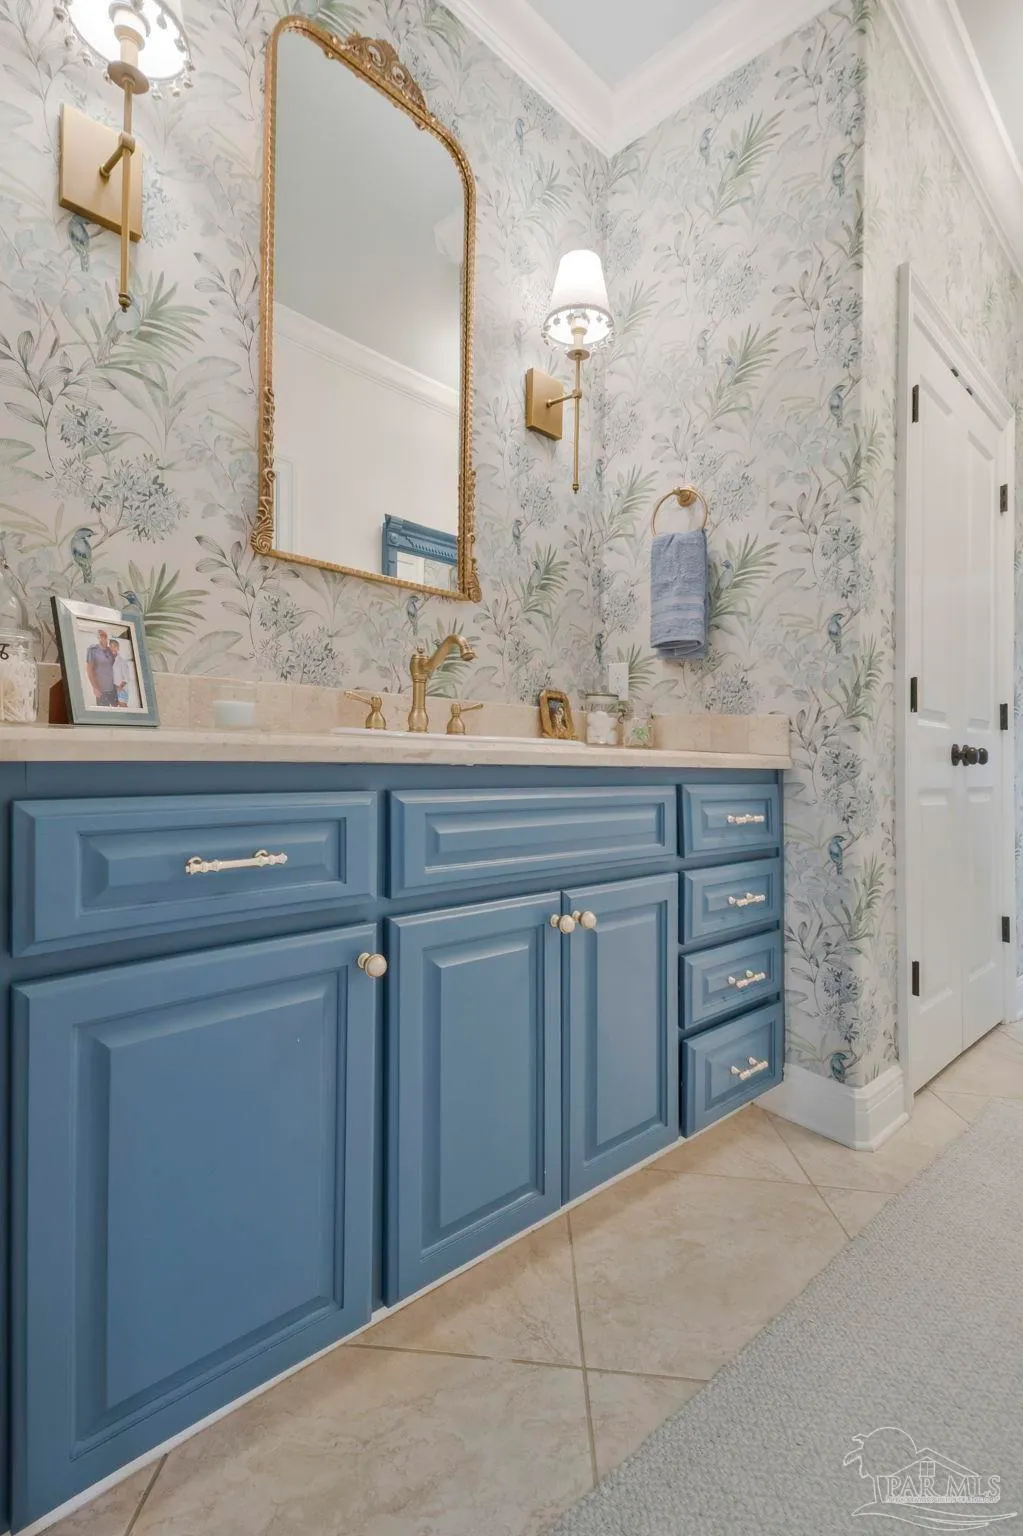
- Full Bathrooms3
- Half Bathrooms1
- Sqr Footage3874
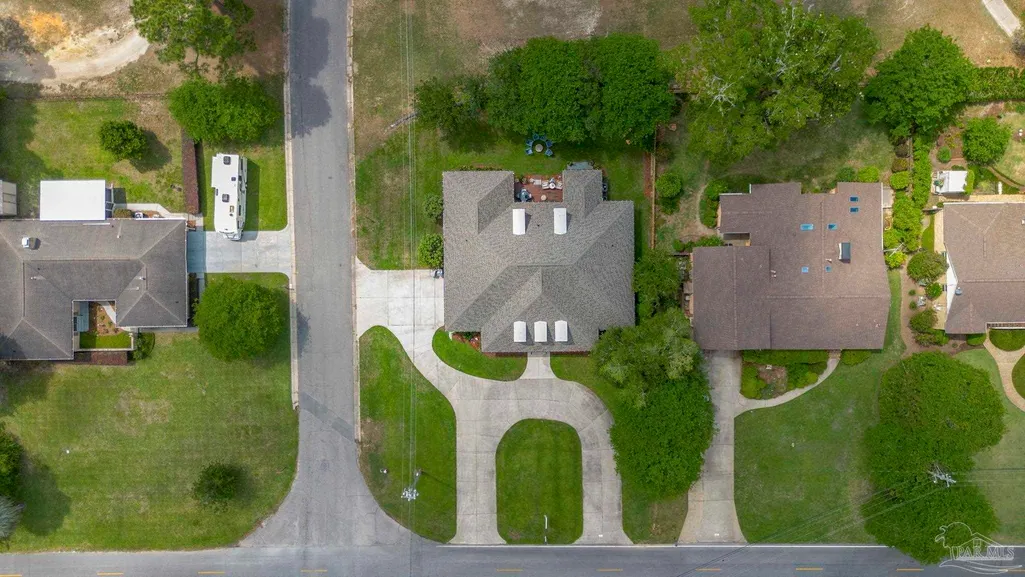
- Lot Size0.32 Acres
Data Source:
Pensacola Association of REALTORS® (PARMLS)
Property Description
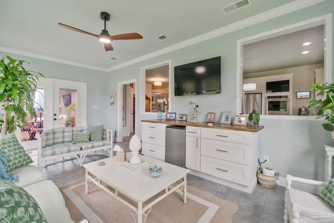
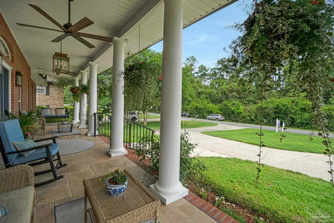
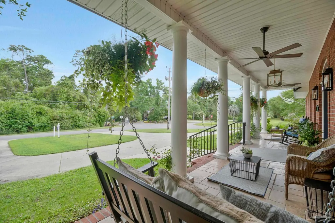
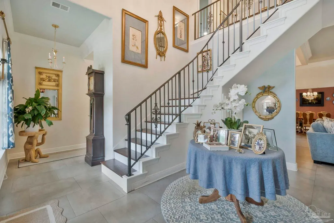
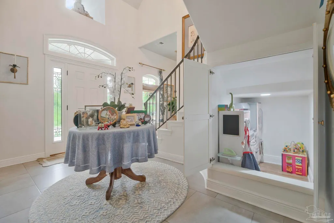
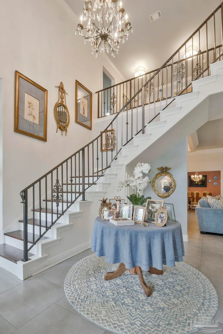
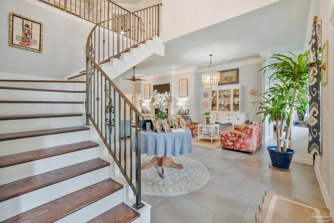
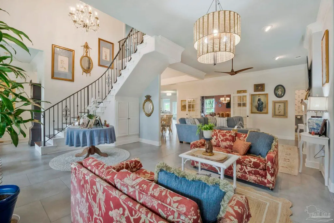
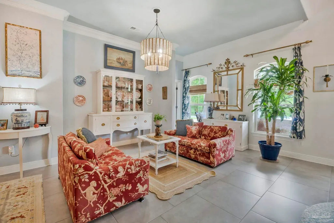
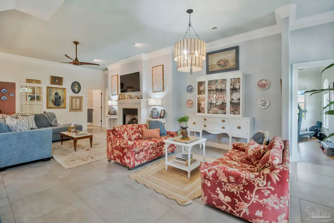
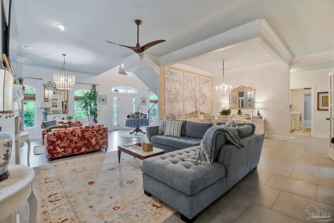
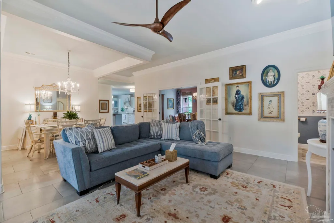
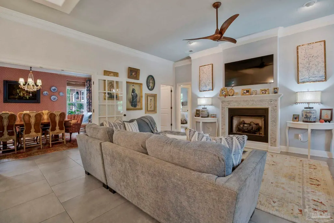
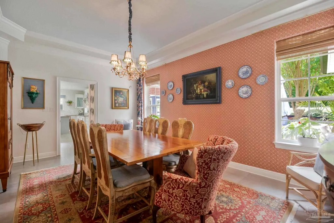
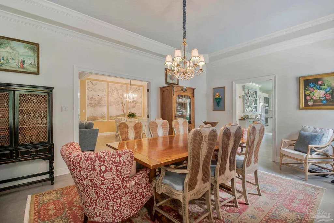
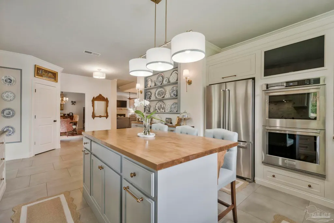
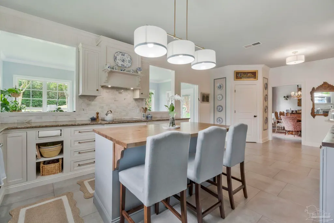
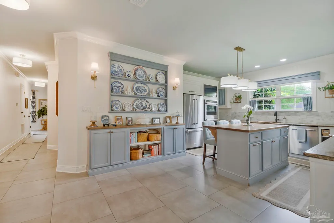
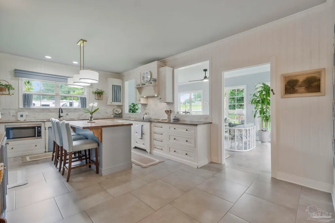
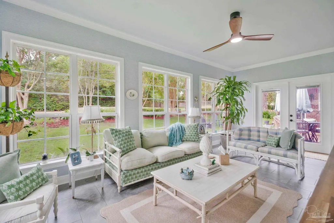
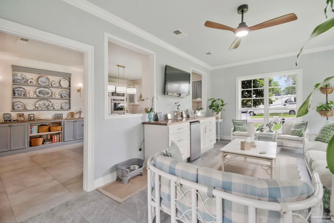
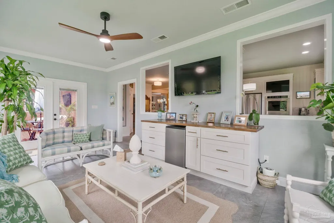
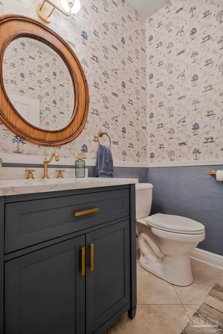
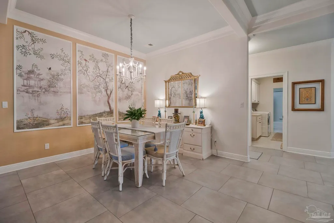
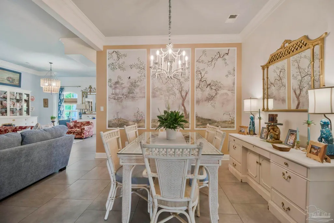
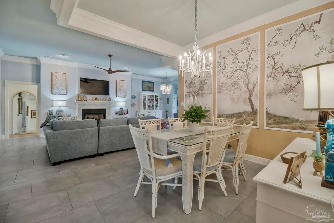
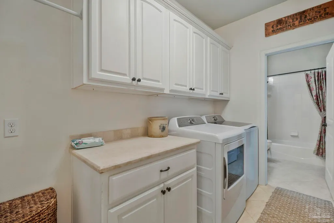
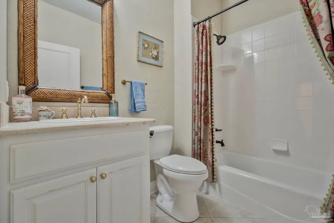
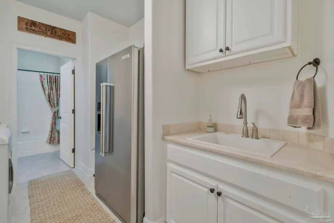
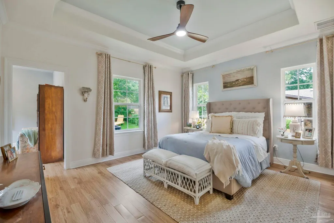
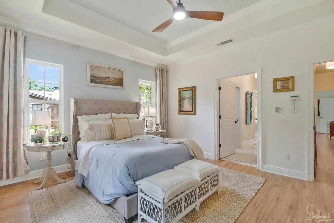
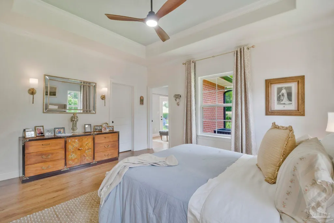
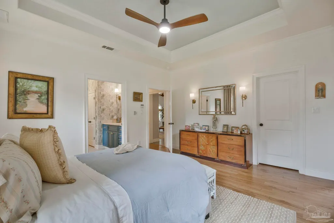
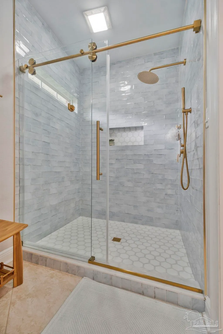
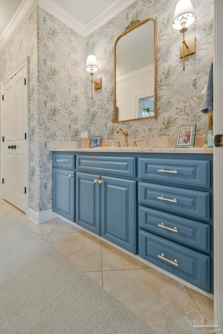
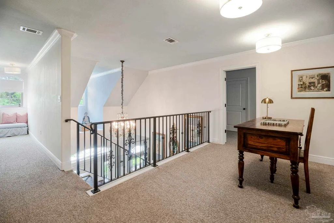
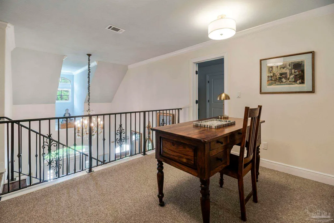
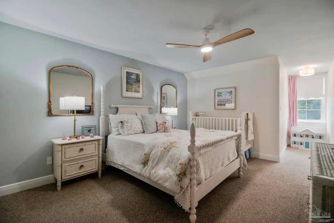
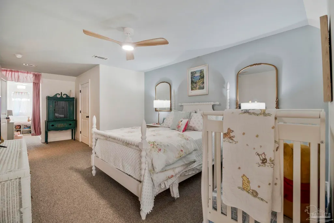
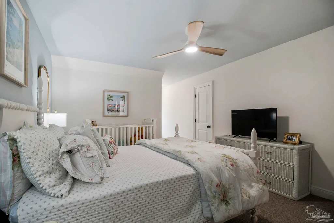
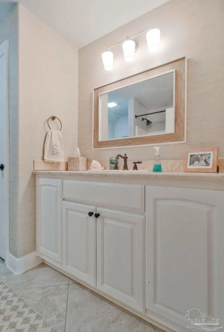
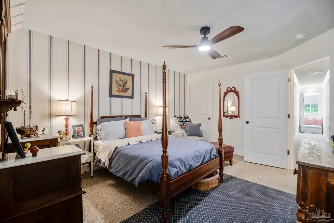
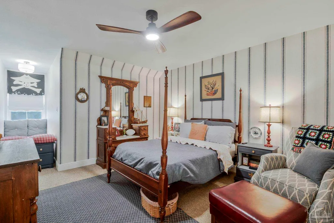
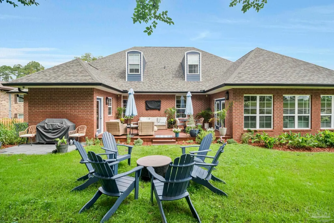
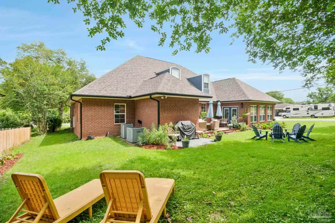
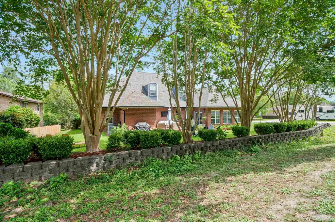
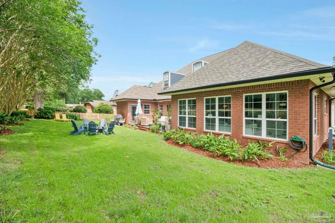
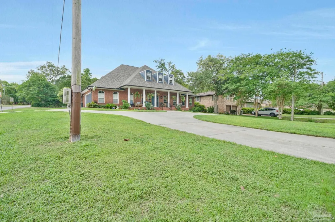
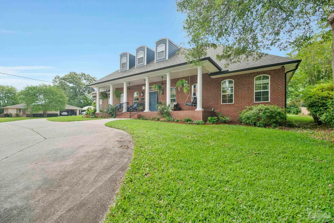
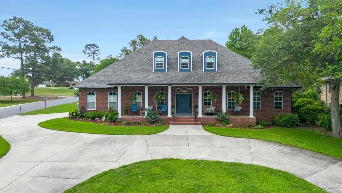
This isn't simply a beautiful house—it's a thoughtfully designed home where exceptional craftsmanship, timeless elegance, and everyday comfort come together. For the buyer who values quality over trends and wants a home that's truly move-in ready, 2367 Greenbrier isn't just another listing. It's the one that feels like home the moment you walk through the door.
| Elementary School | Middle School | High School |
|---|---|---|
| Mcarthur Elementary School | FERRY PASS Middle School | Tate High School |
| Price History | |
|---|---|
| 5/1/2026 | Listed $825,000 |
| 6/19/2026 | 4$789,000 |
| 7/28/2026 | 5$749,000 |
| 9/4/2026 | 3$725,000 |
General Features
| Living Area | 3874 |
|---|---|
| Sewer | Public Sewer |
| Heating | Central |
| Cooling | Central Air,Ceiling Fan(s) |
| Possession | Close Of Escrow |
| Roof | Shingle |
| Appliances | Electric Water Heater,Gas Water Heater |
| HOA Fee | 100 |
| Garage Spaces | 2 |
| Association Fee Includes | Association |
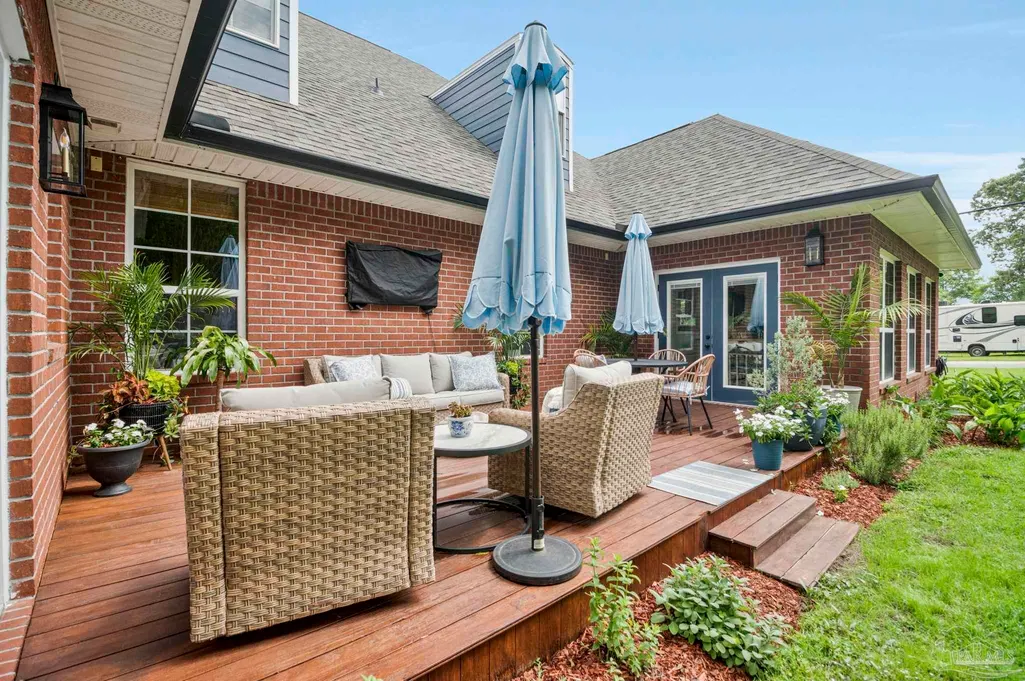
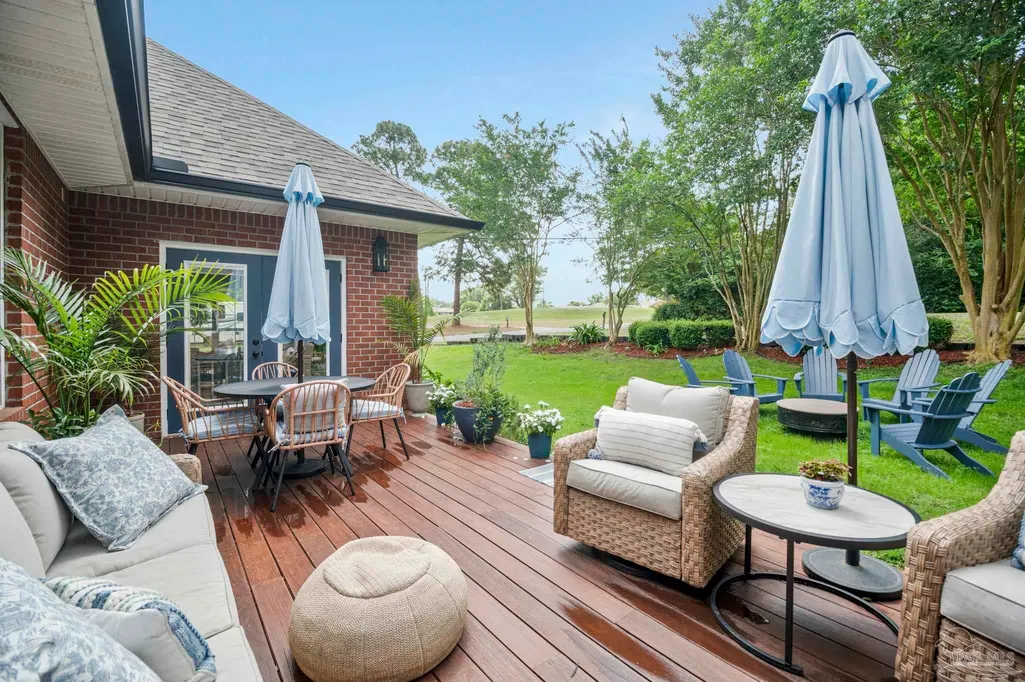
| Patio/Porch Features | Deck |
| Architectural Style | Traditional |
| Pool Features | None |
| Construction Materials | Frame |
| Year Built | 2011 |
| Electric | Copper Wiring |
| Stories Count | 2 |
| Levels | Two |
| Property Subtype | Single Family Residence |
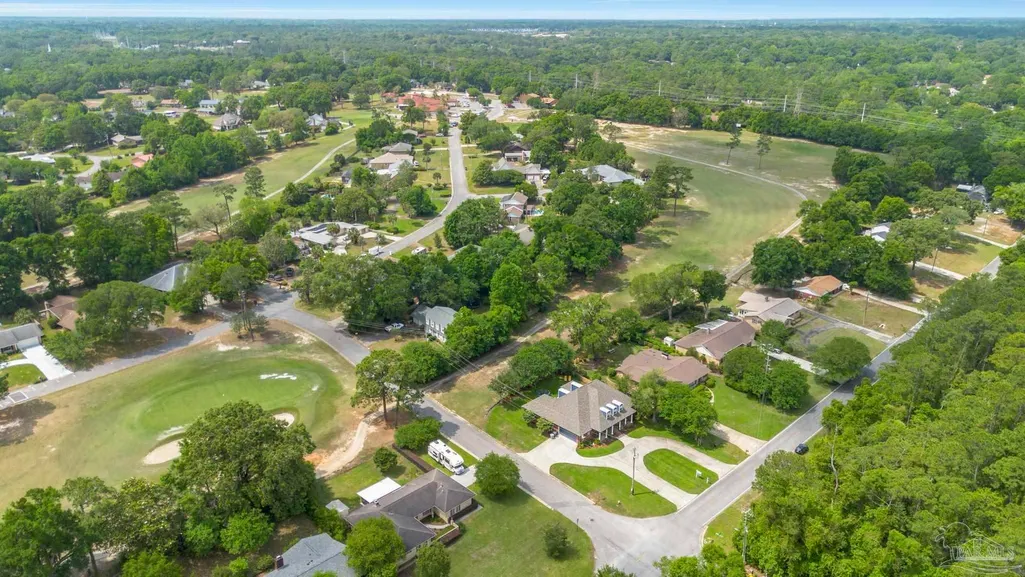
| Community Features | Golf |
| Assoc Fee Paid Per | Annually |
| County | Escambia - Fl |
| New Construction | false |
| Property Type | Residential |
| HOA | true |
| Subdivision Name | Scenic Hills Country Club |
| Garage Y/N | true |
| Full Baths | 3 |
| Status | Active |
| Directions | Head east on 10 Mile Road until it turns into Greenbrier Blvd. The property is on the right. |
| High School | Tate |
| City | Pensacola |
| Zoning Description | Res Single |
| Lot Size Units | Acres |
| Lot Size Square Feet | 13939.2 |
| Carport Y/N | false |
| Elementary School | Mcarthur |
| Property Attached Y/N | false |
| Showing Instructions | Appoint Only,Par Supra Lockbox,See Agent Notes,Showingtime |
| Middle/Junior High School | FERRY PASS |
| Property Condition | Resale |
| Lease Considered Y/N | false |
| Virtual Tour | https://www.zillow.com/view-imx/64554b3d-2a96-4b20-9a3a-77b40d98f55b?wl=true&setAttribution=mls&initialViewType=pano |
| Listing Agent Name | Theresa "terry" Mahoney |
| Building Area Units | Square Feet |
| Primary Bedroom Level | First |
| Living Area Units | Square Feet |
| Standard Status | Active |
Interior Features
| Interior Amenities | Crown Molding,Sun Room |
|---|---|
| Flooring | Hardwood,Tile,Carpet |
| Kitchen Level | First |
| Air Conditioning Y/N | true |
| Heating Y/N | true |
| Fireplace Y/N | true |
| Half Baths | 1 |
| Total Bedrooms | 4 |
| Living Room Level | First |
| Kitchen Features | Updated,Kitchen Island |
| Total Baths | 4 |
| Dining Room Features | Eat-in Kitchen,Formal Dining Room |
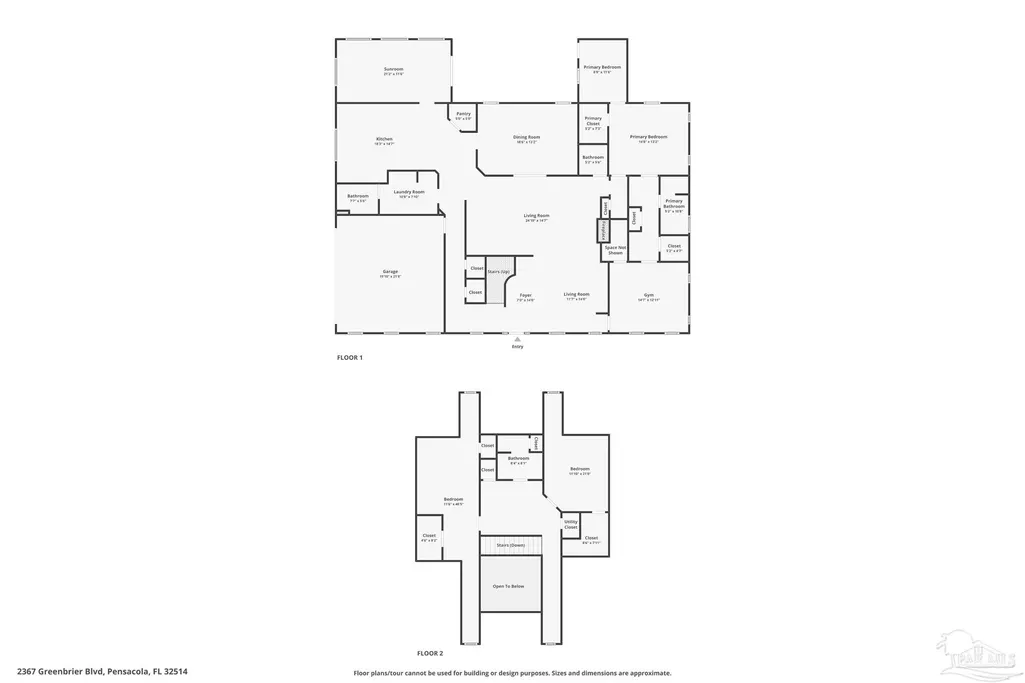
| Kitchen Area | 500 |
| Kitchen Length | 25 |
| Kitchen Width | 20 |
| Living Room Area | 390 |
| Living Room Length | 26 |
| Living Room Width | 15 |
| Primary Bedroom Area | 224 |
| Primary Bedroom Length | 16 |
| Primary Bedroom Width | 14 |
Exterior Features
| Parking Features | 2 Car Garage,Oversized |
|---|---|
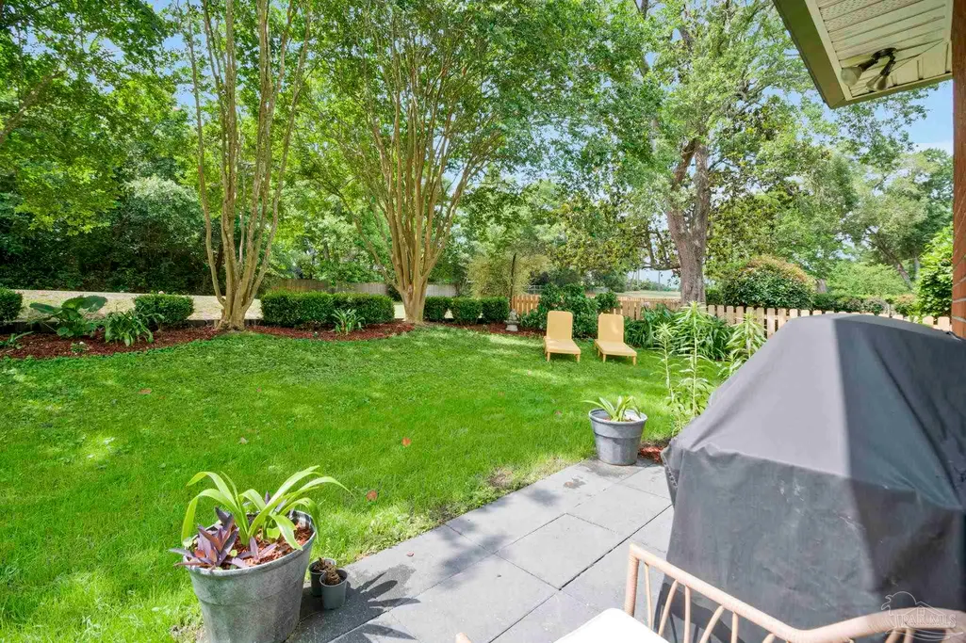
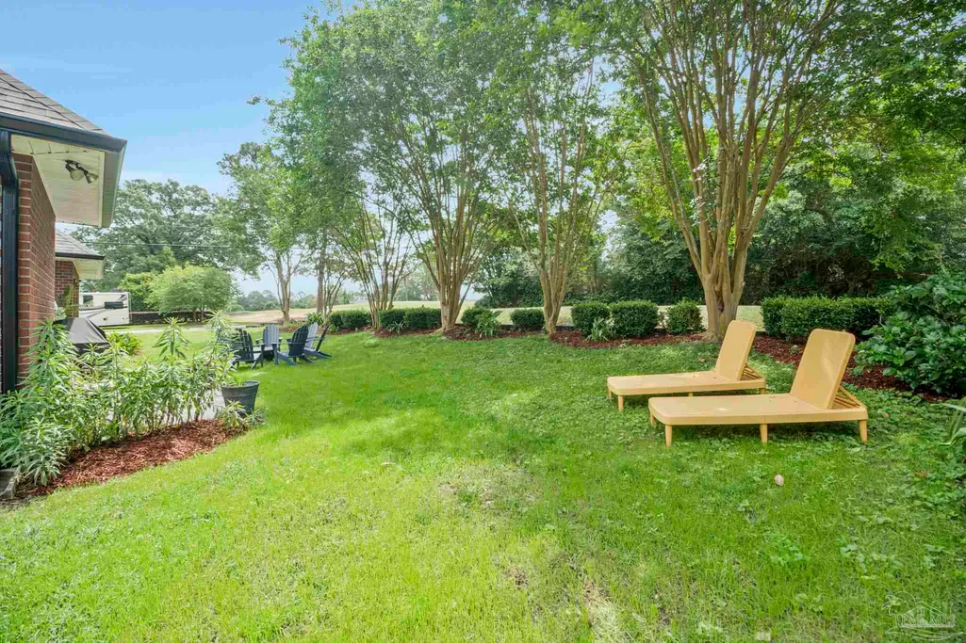
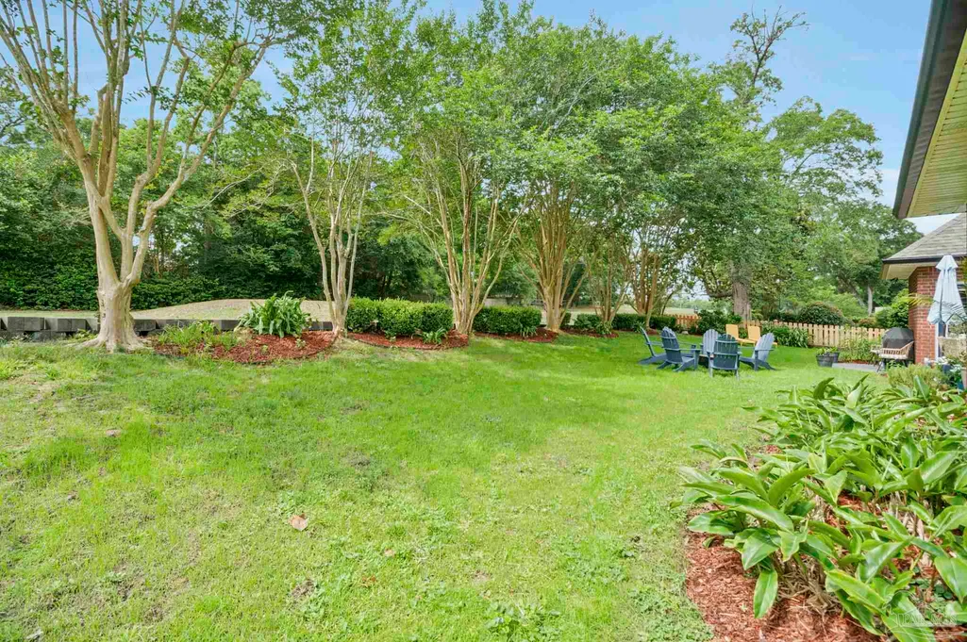
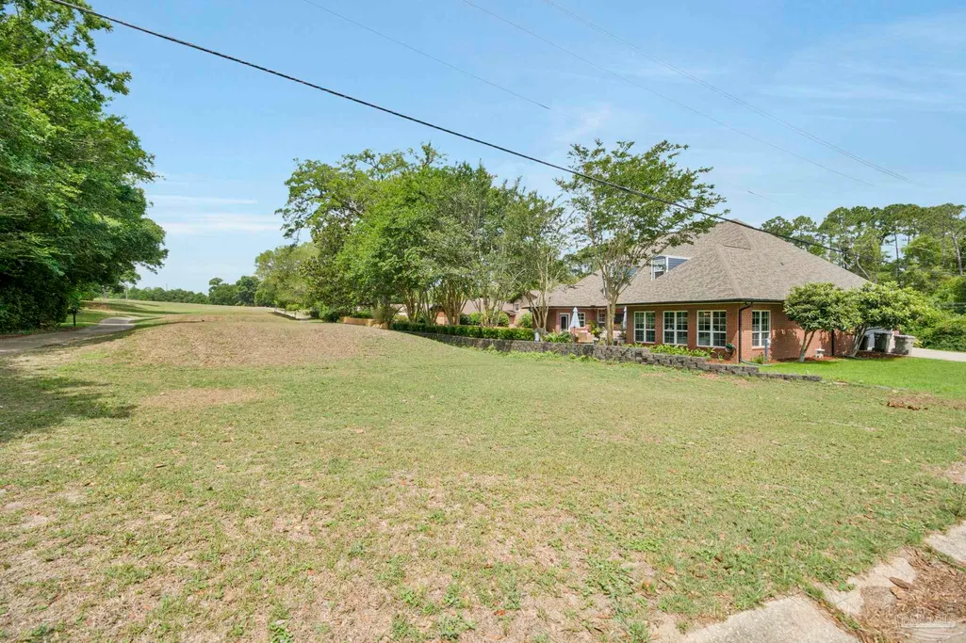
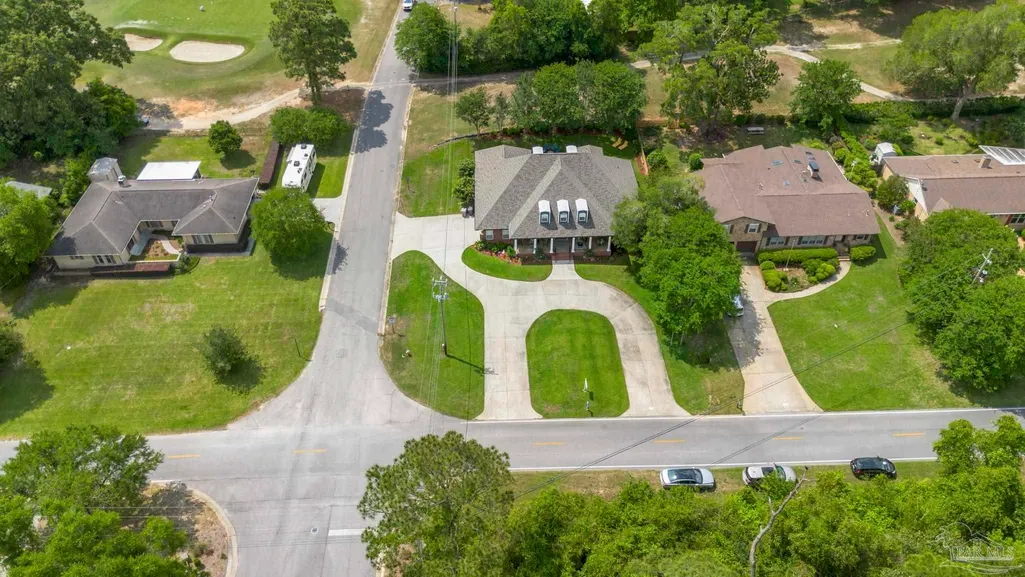
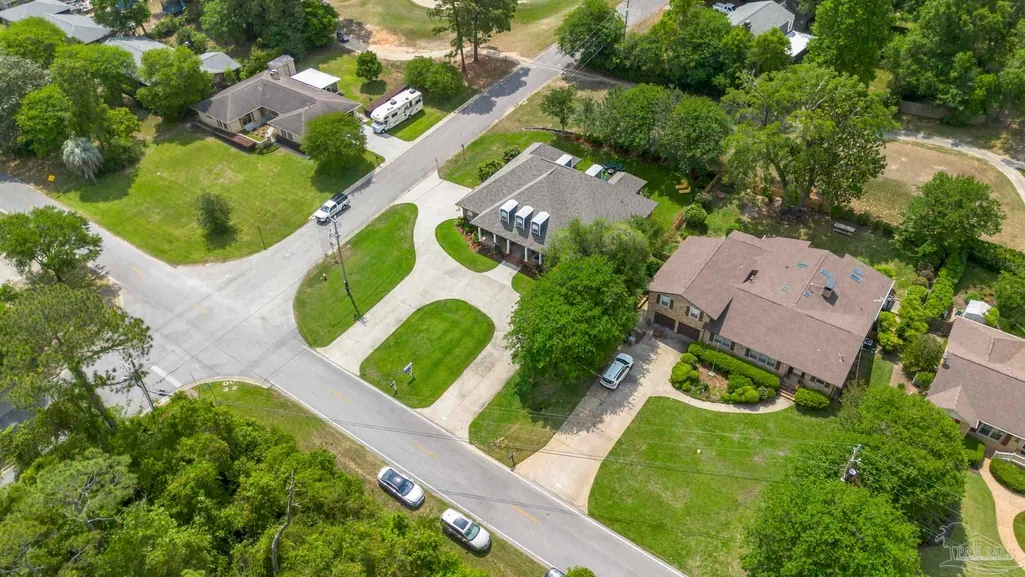
| Lot Features | Near Golf Course,On Golf Course |
| Water Source | Public |
| Total Parking | 2 |
| Lot Size Area | 0.32 |
| Foundation Details | Slab |
| Building Area Total | 3874 |
| Lot Size Acres | 0.32 |
| Covered Spaces | 2 |
| Road Responsibility | County Maintained Road |
| Horse Y/N | false |
Amenities
- Foreclosure
- Views
- Short Sale
- New Construction
- Adult 55+
- Lease To Own
- No HOA Fees
- Furnished
- Primary On Main
- Air Conditioning
- Seller Finance
- Green
- Fixer Upper
- Horse
- Golf
- Fireplace
- Deck
- Garage
- Basement
- Pool
Property vs Single Family Average in 32514
Price
Year Built
 Copyright © 2026 by the Multiple Listing Service of the Pensacola Association of
REALTORS ® This information is believed to be accurate but is not guaranteed. Subject to verification by all parties. This data is copyrighted and may not be transmitted, re-transmitted, copied, framed, re-purposed, or altered in any way for any other site, individual and/or purpose without the express written permission of the Multiple Listing Service of the Pensacola Association of REALTORS ®. Florida
Copyright © 2026 by the Multiple Listing Service of the Pensacola Association of
REALTORS ® This information is believed to be accurate but is not guaranteed. Subject to verification by all parties. This data is copyrighted and may not be transmitted, re-transmitted, copied, framed, re-purposed, or altered in any way for any other site, individual and/or purpose without the express written permission of the Multiple Listing Service of the Pensacola Association of REALTORS ®. Florida
