
New Construction

Address
2256 Kildeer St, Cantonment, FL
Price
$ 419,900
Property Attributes
- MLS#684893
- TypeSingle Family
- Listing Status Active
- CountyEscambia - Fl
- CityCantonment
- AreaEscambia - Fl
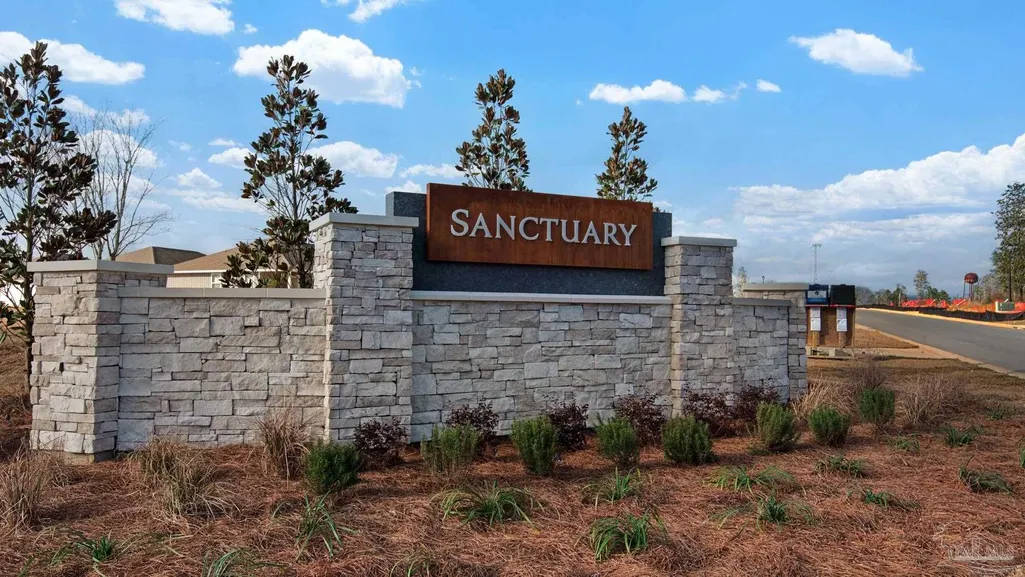
- NeighborhoodSanctuary
- Zip32533
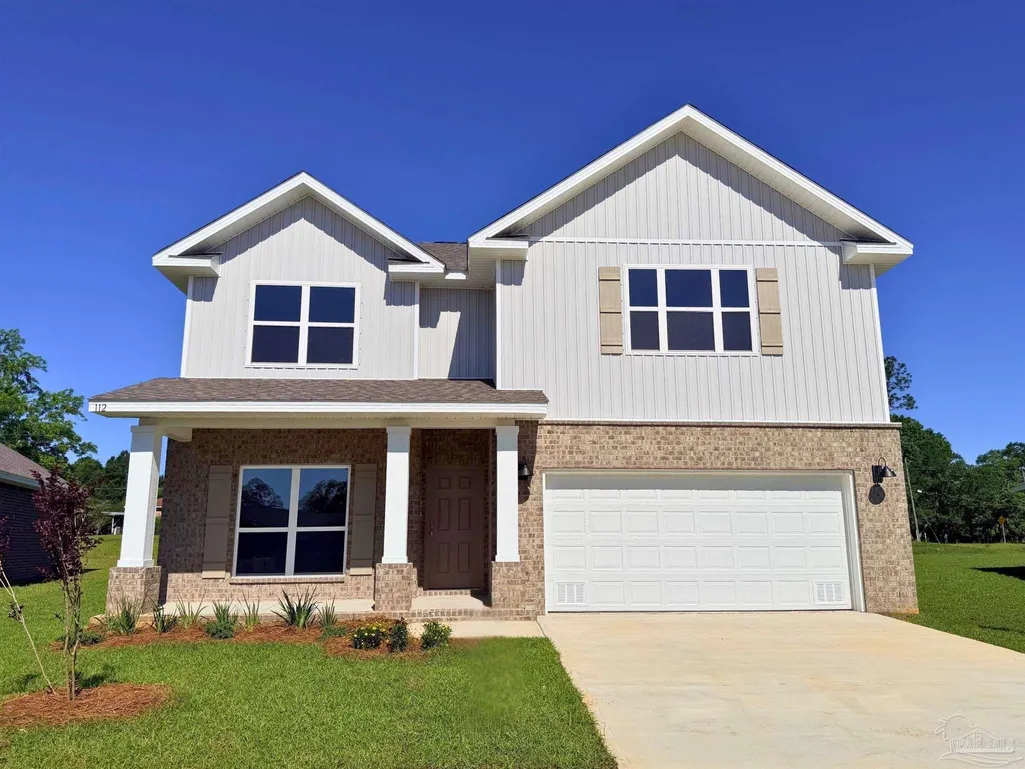
- StyleCraftsman
- Year Built2026
- Price$ 419,900
- Bedrooms5
- Full Bathrooms3
- Half Bathrooms1
- Sqr Footage2890
- Lot Size0.1438 Acres
Data Source:
Pensacola Association of REALTORS® (PARMLS)
Property Description
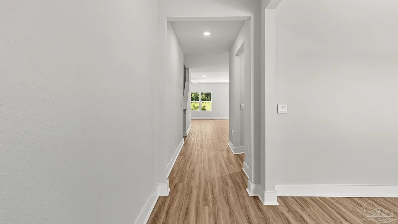
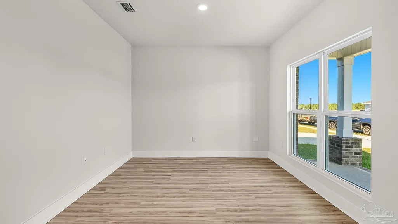
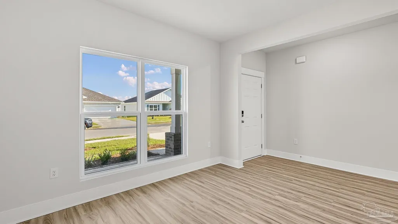
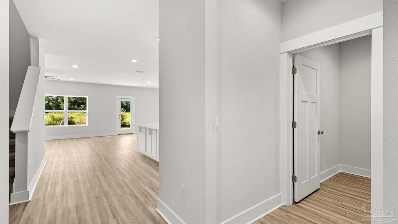
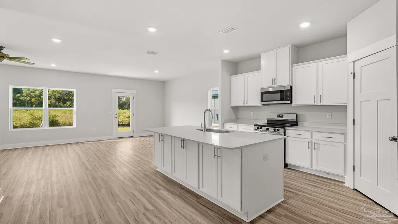
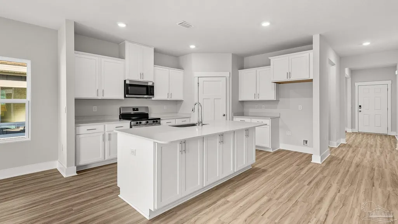
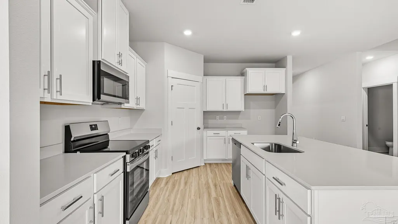
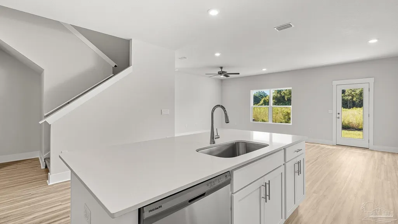
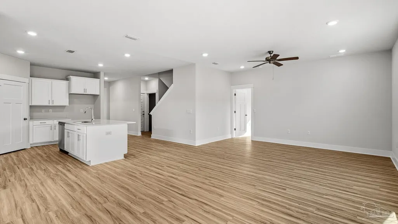
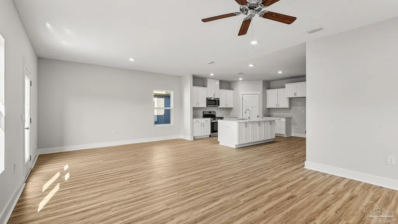
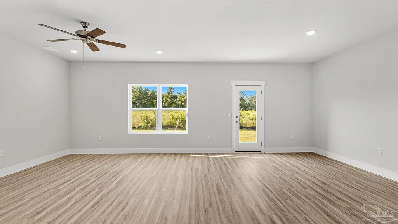
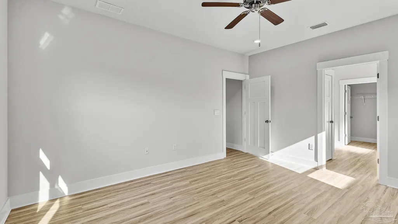
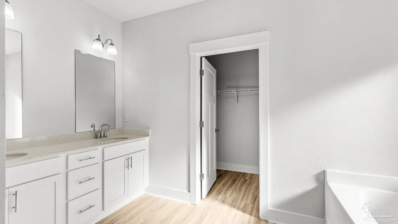
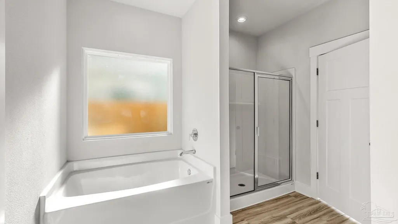
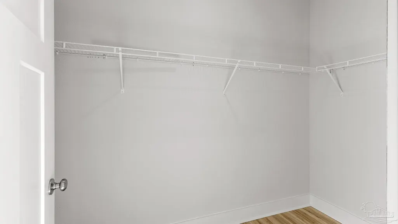
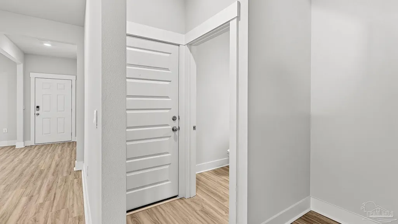
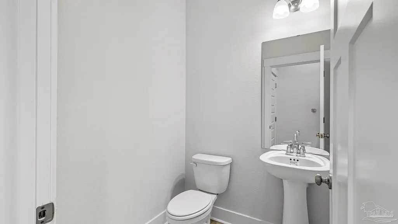
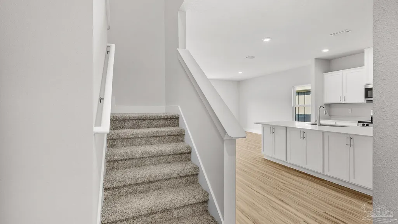
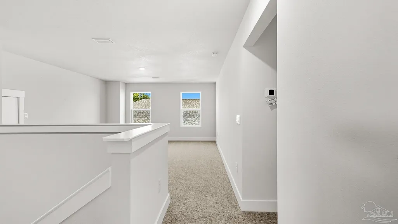
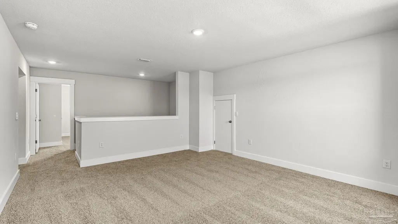
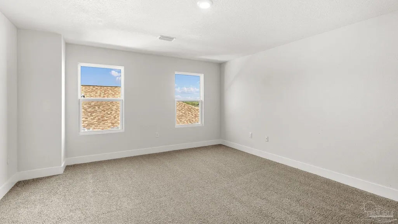
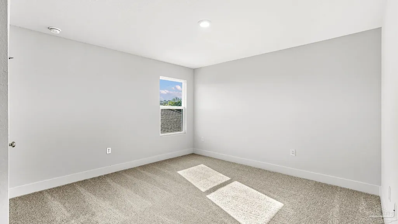
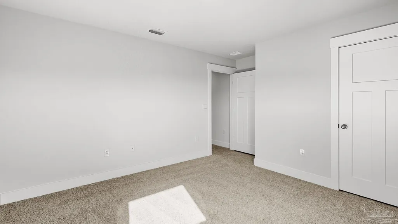
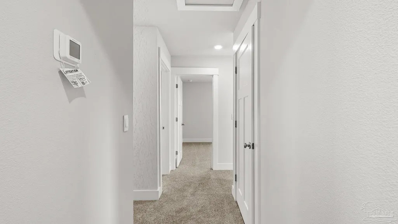
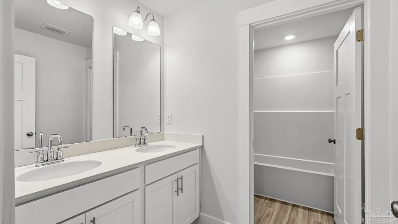
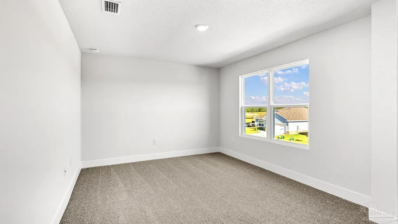
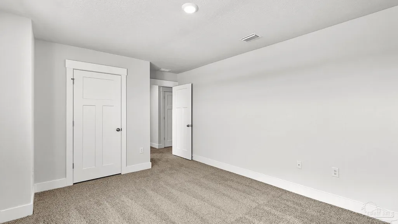
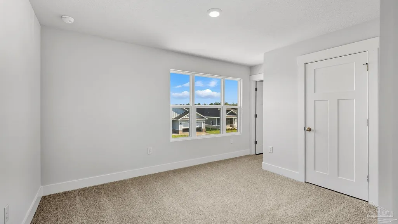
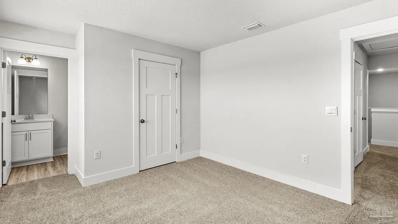
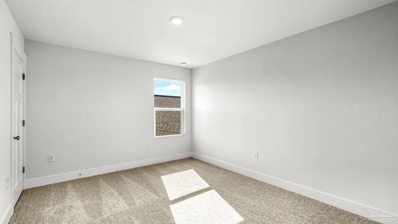
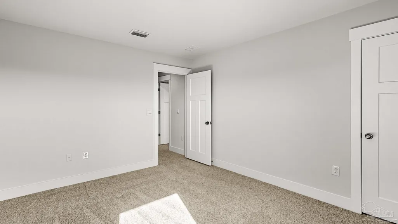
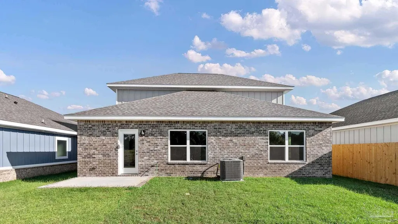
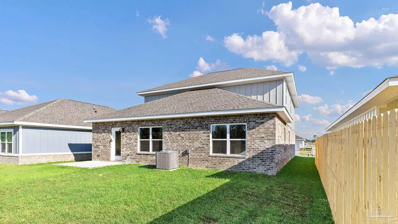
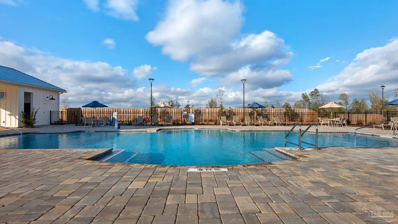
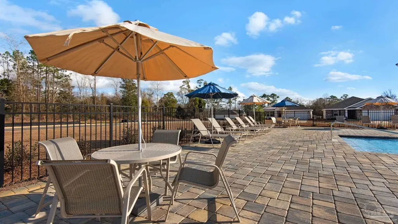
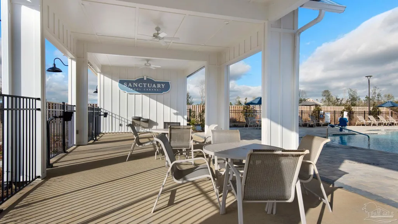
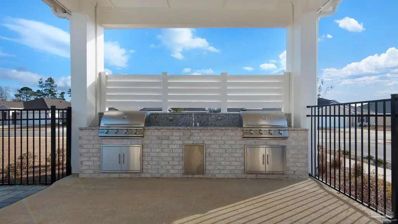
Welcome to Sanctuary! The stunning Embry floor plan offers over 2,800 square feet, featuring 5 bedrooms, 3.5 bathrooms, a 2-car garage, and a thoughtfully designed layout that provides room for everyone. Step inside to discover a versatile flex space perfect for a home office, dining room, or playroom. The open-concept main living area flows seamlessly into the beautifully appointed kitchen, complete with white cabinetry, stainless steel appliances, and a large center island ideal for gathering and entertaining. The first-floor primary suite serves as a private retreat, featuring a spa-inspired bath with double vanities, a soaking tub, separate shower, and oversized walk-in closet. Upstairs, a spacious loft creates the perfect second living area, while four additional bedrooms and two full baths offer flexibility for family and guests. One upstairs bedroom features its own en-suite bath, creating a comfortable private guest retreat. Smart Home technology adds modern convenience, and future residents will enjoy exceptional community amenities including a sparkling pool, relaxing cabana, and grilling area. Conveniently located near local schools, parks, shopping, dining, downtown Pensacola, and beautiful Gulf Coast beaches, Sanctuary offers the perfect blend of comfort, convenience, and laid-back Cantonment living.
| Elementary School | Middle School | High School |
|---|---|---|
| Jim Allen Elementary School | RANSOM Middle School | Tate High School |
| Price History | |
|---|---|
| 6/24/2026 | Listed $454,900 |
| 7/21/2026 | 1$449,900 |
| 7/28/2026 | 1$444,900 |
| 8/12/2026 | 4$424,900 |
| 8/18/2026 | 1$419,900 |
General Features
| Living Area | 2890 |
|---|---|
| Sewer | Public Sewer |
| Heating | Central |
| Cooling | Central Air |
| Possession | Close Of Escrow |
| Roof | Shingle |
| Appliances | Electric Water Heater,Built In Microwave,Dishwasher,Disposal |
| HOA Fee | 506 |
| Garage Spaces | 2 |
| Association Fee Includes | Association |
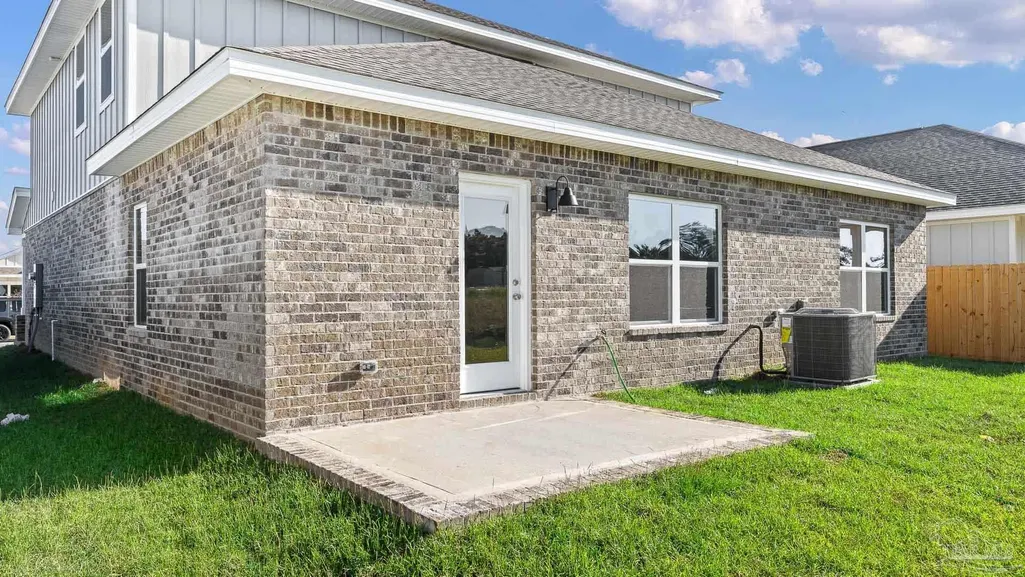
| Patio/Porch Features | Covered |
| Architectural Style | Craftsman |
| Pool Features | None |
| Security Features | Smoke Detector(s) |
| Construction Materials | Frame |
| Year Built | 2026 |
| Electric | Circuit Breakers,Copper Wiring |
| Stories Count | 2 |
| Levels | Two |
| Property Subtype | Single Family Residence |
| Community Features | Pool,Pavilion/Gazebo |
| Assoc Fee Paid Per | Annually |
| County | Escambia - Fl |
| New Construction | true |
| Property Type | Residential |
| HOA | true |
| Subdivision Name | Sanctuary |
| Garage Y/N | true |
| Full Baths | 3 |
| Status | Active |
| Directions | From I-10, take US-29 North to Hwy 95A N in Cantonment. Take a slight right onto Hwy 95A N, turn left onto Coweta Rd, Community will be on the right. |
| High School | Tate |
| City | Cantonment |
| Zoning Description | Res Single |
| Lot Size Units | Acres |
| Lot Size Square Feet | 6263.928 |
| Carport Y/N | false |
| Elementary School | Jim Allen |
| Property Attached Y/N | false |
| Showing Instructions | Model Home,See Agent Notes |
| Home Warranty Y/N | true |
| Middle/Junior High School | RANSOM |
| Property Condition | Under Construction |
| Lease Considered Y/N | false |
| Listing Agent Name | Whitney Johnston |
| Building Area Units | Square Feet |
| Primary Bedroom Level | First |
| Living Area Units | Square Feet |
| Standard Status | Active |
Interior Features
| Interior Amenities | Baseboards,High Ceilings |
|---|---|
| Flooring | Carpet |
| Kitchen Level | First |
| Air Conditioning Y/N | true |
| Heating Y/N | true |
| Window Features | Double Pane Windows,Storm Window(s) |
| Half Baths | 1 |
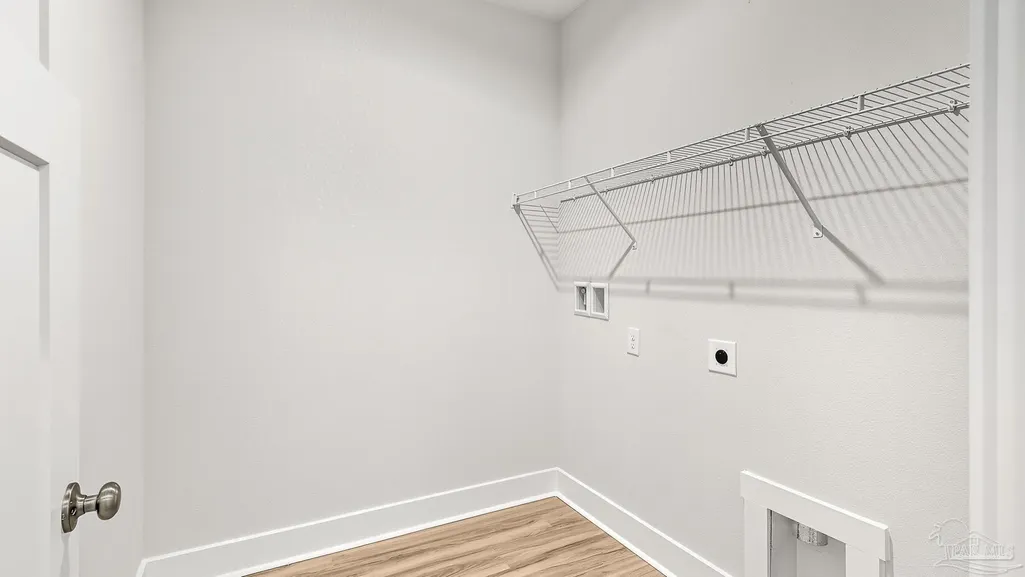
| Laundry Features | Inside,W/D Hookups |
| Total Bedrooms | 5 |
| Living Room Level | First |
| Kitchen Features | Not Updated |
| Total Baths | 4 |
| Dining Room Features | Breakfast Bar,Breakfast Room/Nook |
| Kitchen Area | 114.868055555 |
| Kitchen Length | 11.583333333 |
| Kitchen Width | 9.916666666 |
| Living Room Area | 437.333333333 |
| Living Room Length | 27.333333333 |
| Living Room Width | 16 |
| Primary Bedroom Area | 160.3125 |
| Primary Bedroom Length | 11.25 |
| Primary Bedroom Width | 14.25 |
Exterior Features
| Parking Features | 2 Car Garage,Garage Door Opener |
|---|---|
| Lot Features | Interior Lot |
| Water Source | Public |
| Total Parking | 2 |
| Lot Size Area | 0.1438 |
| Foundation Details | Slab |
| Building Area Total | 2890 |
| OwnerPhone | 850-655-0873 |
| Lot Size Acres | 0.1438 |
| Road Surface Type | Paved |
| Covered Spaces | 2 |
| Road Responsibility | Private Maintained Road |
| Horse Y/N | false |
Amenities
- Foreclosure
- Views
- Short Sale
- New Construction
- Adult 55+
- Lease To Own
- No HOA Fees
- Furnished
- Primary On Main
- Air Conditioning
- Seller Finance
- Green
- Fixer Upper
- Horse
- Golf
- Fireplace
- Deck
- Garage
- Basement
- Pool
Property vs Single Family Average in 32533
Price
Year Built
 Copyright © 2026 by the Multiple Listing Service of the Pensacola Association of
REALTORS ® This information is believed to be accurate but is not guaranteed. Subject to verification by all parties. This data is copyrighted and may not be transmitted, re-transmitted, copied, framed, re-purposed, or altered in any way for any other site, individual and/or purpose without the express written permission of the Multiple Listing Service of the Pensacola Association of REALTORS ®. Florida
Copyright © 2026 by the Multiple Listing Service of the Pensacola Association of
REALTORS ® This information is believed to be accurate but is not guaranteed. Subject to verification by all parties. This data is copyrighted and may not be transmitted, re-transmitted, copied, framed, re-purposed, or altered in any way for any other site, individual and/or purpose without the express written permission of the Multiple Listing Service of the Pensacola Association of REALTORS ®. Florida
