
Price Reduction - Waterfront
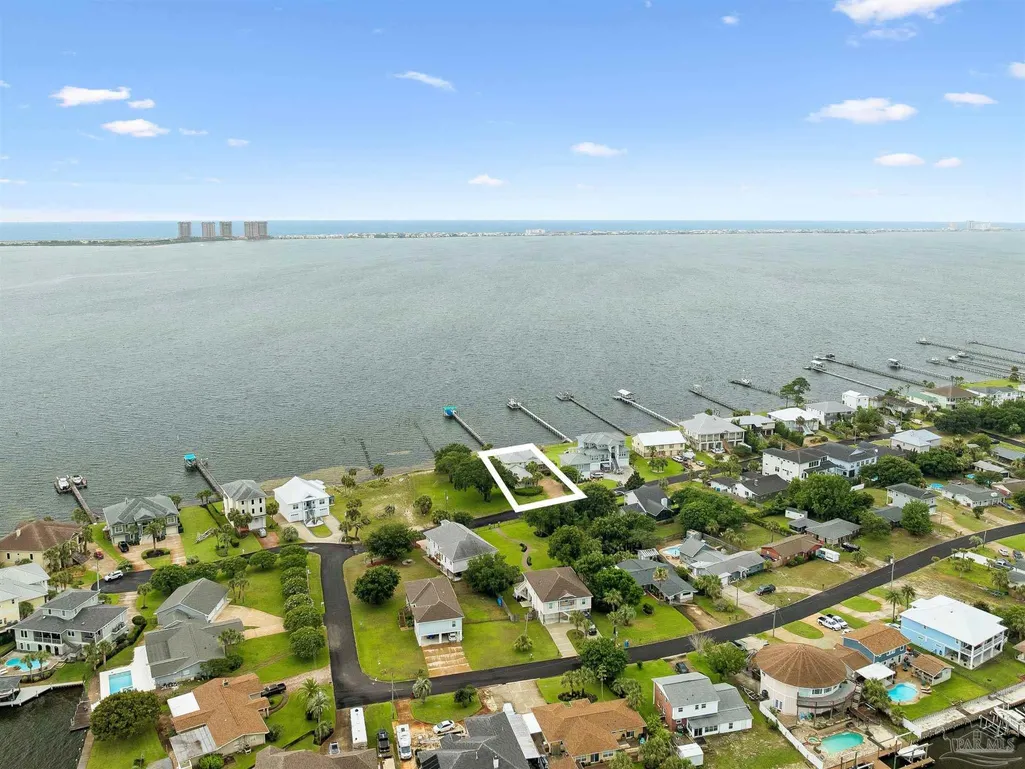
Address
3361 Edgewater Dr, Gulf Breeze, FL
Price
$ 1,495,000
Property Attributes
- MLS#685265
- TypeSingle Family
- Listing Status Active
- CountySanta Rosa
- CityGulf Breeze
- AreaSanta Rosa
- NeighborhoodSanta Rosa Shores
- Zip32563
- StyleCraftsman
- Year Built2005
- Price$ 1,495,000
- Bedrooms5
- Full Bathrooms4
- Half Bathrooms0
- Sqr Footage3472
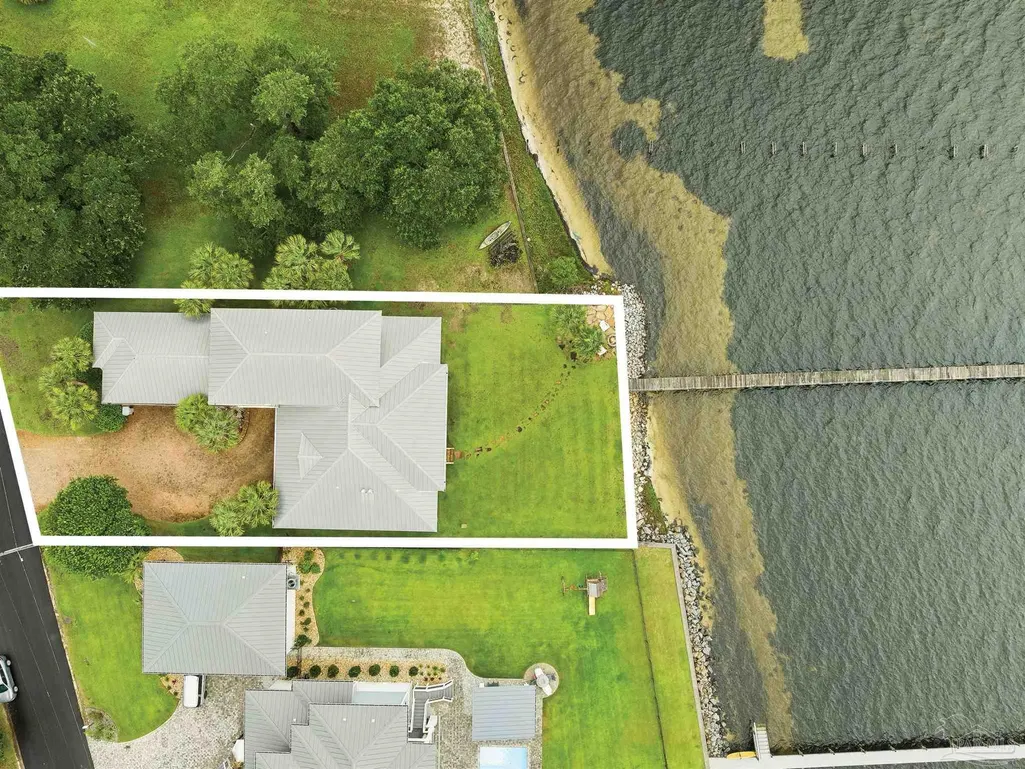
- Lot Size0.33 Acres
Data Source:
Pensacola Association of REALTORS® (PARMLS)
Property Description
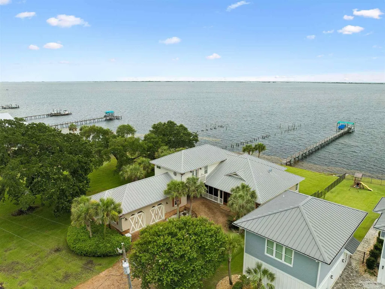
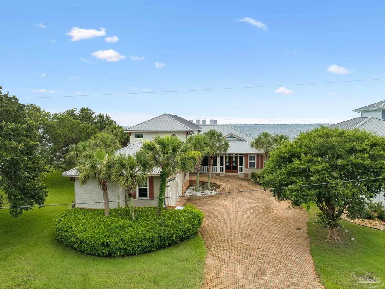
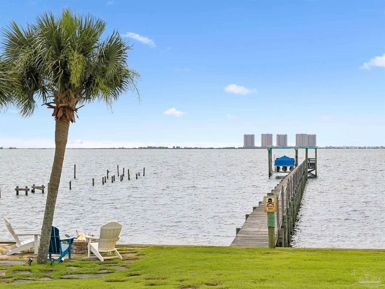
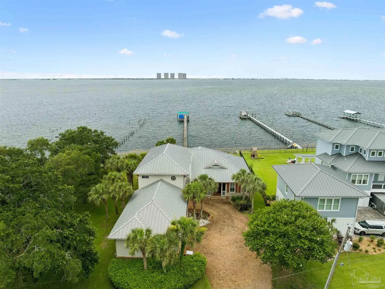
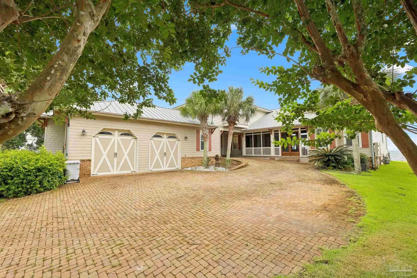
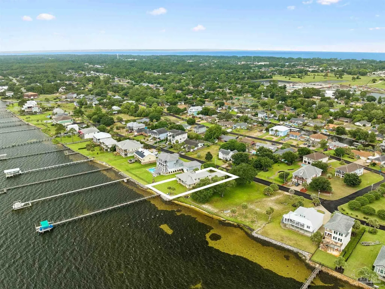
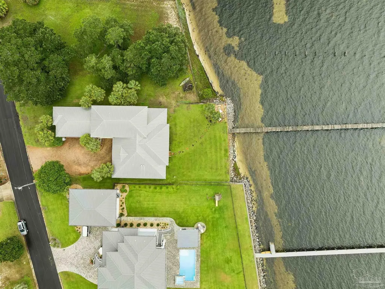
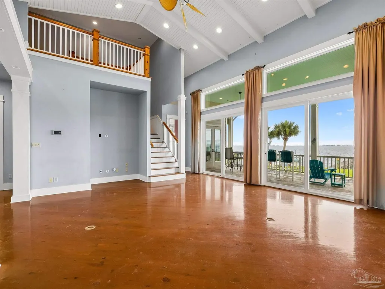
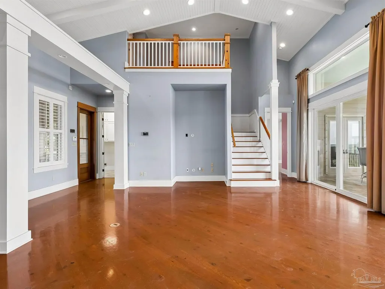
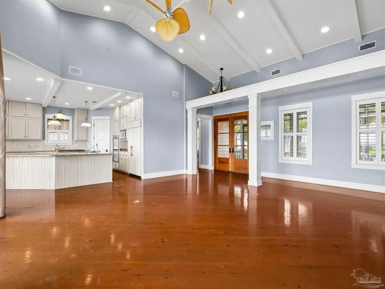
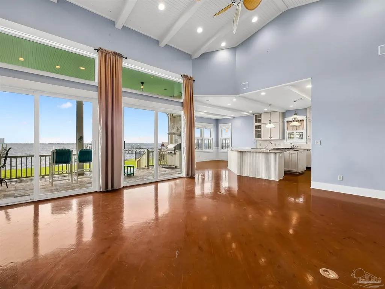
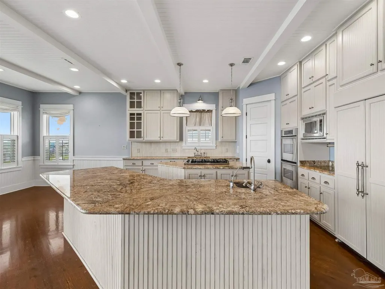
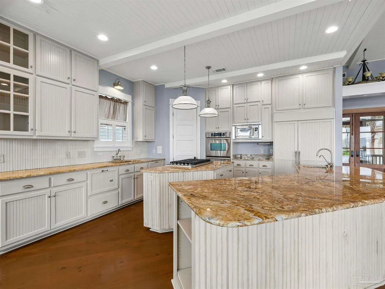
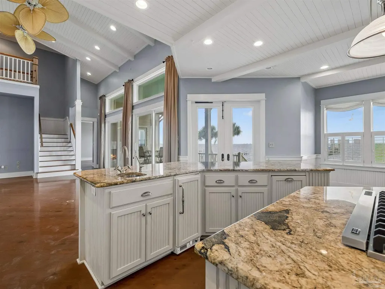
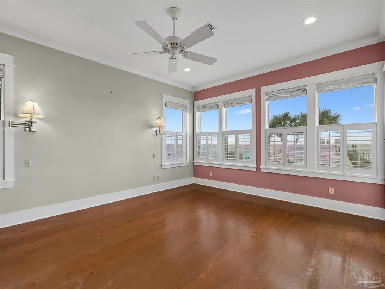
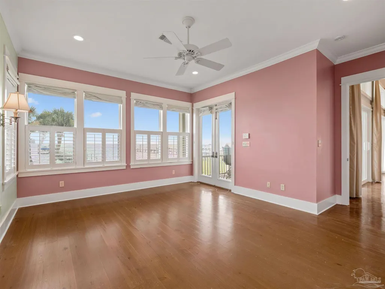
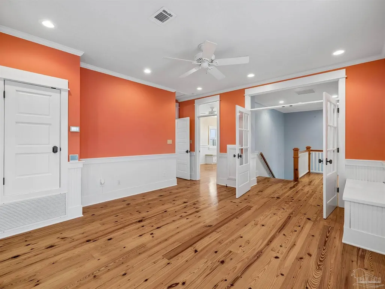
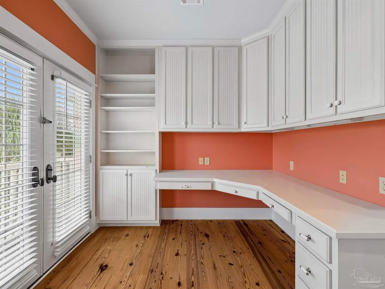
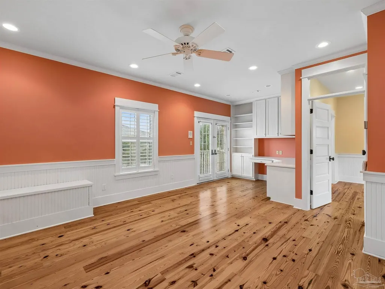
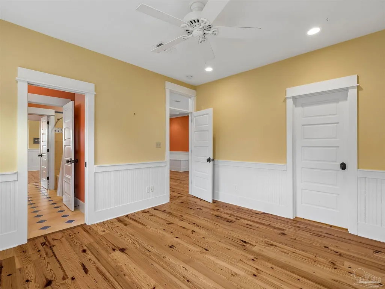
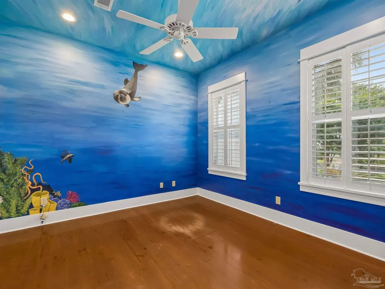
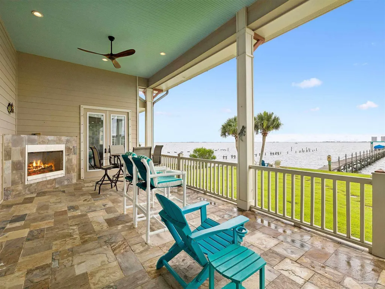
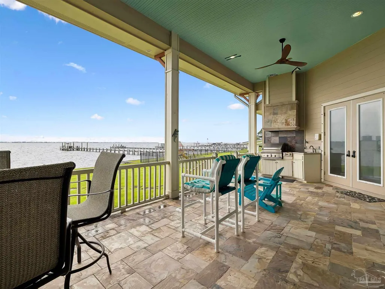
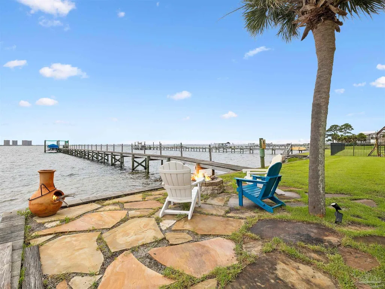
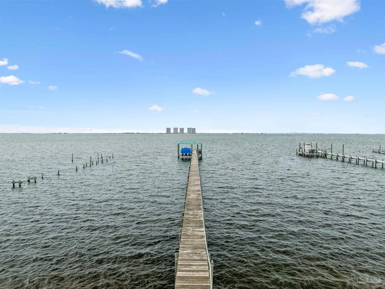
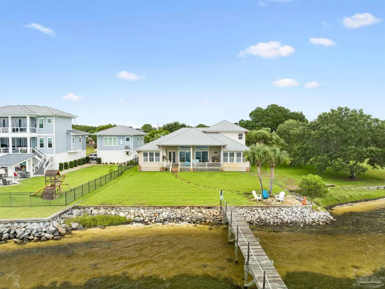
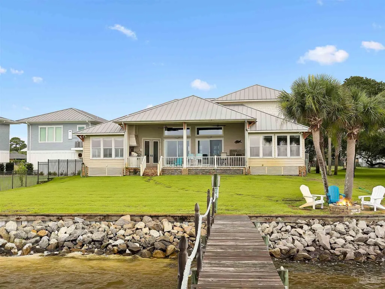
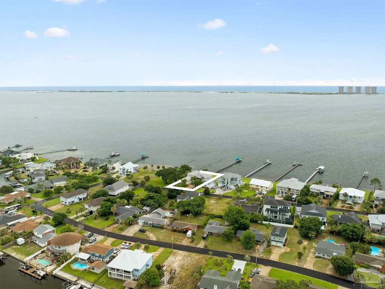
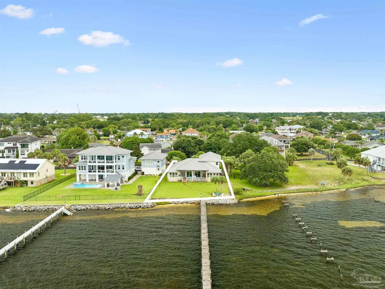
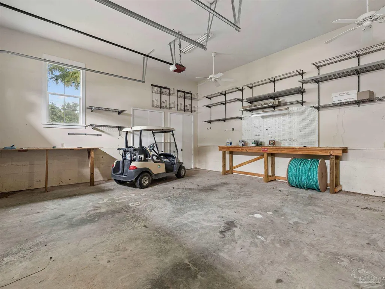
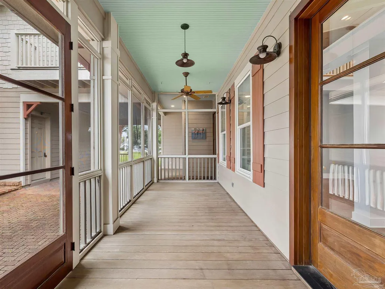
Positioned along the tranquil shores of the Santa Rosa Sound, this exceptional waterfront residence blends refined luxury with effortless coastal living. Thoughtfully designed for entertaining and everyday comfort, the home offers panoramic water views, open-concept living spaces, and private boating access. A welcoming screened entry opens to soaring ceilings and expansive windows that flood the home with natural light while framing breathtaking views of the sound. Oversized sliding glass doors seamlessly connect the great room and dining area to the covered waterfront porch, creating an ideal setting for indoor-outdoor living. The chef's kitchen is equally impressive, featuring two oversized islands, including a dedicated entertaining station with a bar sink, beverage refrigerator, and ice maker. Premium appliances include a Viking six-burner gas cooktop, double ovens, built-in microwave, oversized KitchenAid refrigerator, Miele dishwasher with dishwasher drawer, extensive custom cabinetry, pull-out storage, and a spacious walk-in pantry with additional workspace. The main-level primary suite serves as a private waterfront retreat with direct porch access and picturesque water views. The luxurious ensuite offers dual vanities, two oversized walk-in closets, a whirlpool tub, and an expansive walk-in shower. A second bedroom and full bath complete the main level. Upstairs, a loft-style living area provides additional gathering space, while two guest bedrooms share a Jack-and-Jill bath. A private fifth bedroom and full bath adjacent to the garage create ideal accommodations for guests. Outdoor living is equally exceptional with a covered porch featuring a fireplace and summer kitchen overlooking the water. Just beyond, the private dock with boat lift offers direct access for boating, fishing, paddleboarding, and swimming. Additional highlights include an oversized two-car garage, covered parking, riprap seawall, and numerous custom finishes throughout.
| Elementary School | Middle School | High School |
|---|---|---|
| Oriole Beach Elementary School | GULF BREEZE Middle School | Gulf Breeze High School |
| Price History | |
|---|---|
| 7/1/2026 | Listed $1,649,000 |
| 9/3/2026 | 9$1,495,000 |
General Features
| Living Area | 3472 |
|---|---|
| Sewer | Public Sewer |
| Heating | Multi Units,Central |
| Cooling | Multi Units,Central Air,Ceiling Fan(s) |
| Roof | Metal |
| Appliances | Tankless Water Heater/Gas,Built In Microwave,Dishwasher,Disposal,Double Oven |
| Garage Spaces | 2 |
| Patio/Porch Features | Covered,Patio |
| Architectural Style | Craftsman |
| Pool Features | None |
| Construction Materials | Frame |
| Year Built | 2005 |
| Electric | Circuit Breakers |
| View | Sound,Water |
| Stories Count | 2 |
| Levels | Two |
| Property Subtype | Single Family Residence |
| Waterfront Features | Intracoastal Waterway,Sound,Waterfront,Block/Seawall |
| Assoc Fee Paid Per | Annually |
| County | Santa Rosa |
| New Construction | false |
| Property Type | Residential |
| HOA | false |
| Subdivision Name | Santa Rosa Shores |
| Garage Y/N | true |
| Full Baths | 4 |
| Status | Active |
| Directions | From HWY 98 turn South on Oriole Beach Road. Left at Laurel Dr. Right on Fairlane Drive. Left at Edgewater Drive. Home is on the right. |
| High School | Gulf Breeze |
| City | Gulf Breeze |
| Zoning Description | Res Single |
| Lot Size Units | Acres |
| Lot Size Square Feet | 14374.8 |
| Carport Y/N | false |
| Elementary School | Oriole Beach |
| Property Attached Y/N | false |
| Showing Instructions | Appoint Only,See Agent Notes,Vacant |
| Middle/Junior High School | GULF BREEZE |
| Property Condition | Resale |
| Lease Considered Y/N | false |
| Listing Agent Name | Christopher Abbott |
| Building Area Units | Square Feet |
| Primary Bedroom Level | First |
| Living Area Units | Square Feet |
| Standard Status | Active |
| First Bedroom Level | Second |
Interior Features
| Interior Amenities | Bonus Room |
|---|---|
| Flooring | Hardwood |
| Kitchen Level | First |
| Air Conditioning Y/N | true |
| Heating Y/N | true |
| Fireplace Y/N | true |
| Total Bedrooms | 5 |
| Kitchen Features | Not Updated,Kitchen Island,Pantry |
| Total Baths | 4 |
| Dining Room Features | Breakfast Bar,Eat-in Kitchen,Kitchen/Dining Combo |
| Kitchen Area | 240 |
| Kitchen Length | 16 |
| Kitchen Width | 15 |
| Primary on Main | 156 |
| Second Bedroom Length | 12 |
| Second Bedroom Width | 13 |
| Dining Room Area | 12 |
| Dining Room Width | 10 |
| Primary Bedroom Area | 252 |
| Primary Bedroom Length | 18 |
| Primary Bedroom Width | 14 |
| Dining Room Level | First |
| Dining Room Area | 120 |
| Second Bedroom Level | Second |
Exterior Features
| Exterior Amenities | Fire Pit,Dock |
|---|---|
| Parking Features | 2 Car Garage,Boat,Guest |
| Lot Features | Interior Lot |
| Water Source | Public |
| Total Parking | 2 |
| Lot Size Area | 0.33 |
| Foundation Details | Slab |
| Building Area Total | 3472 |
| Lot Dimensions | 180X85 |
| Lot Size Acres | 0.33 |
| Road Surface Type | Paved |
| Frontage Length | Water Frontage(85) |
| Waterfront Y/N | true |
| Covered Spaces | 2 |
| Road Responsibility | County Maintained Road |
| Horse Y/N | false |
Amenities
- Foreclosure
- Views
- Short Sale
- New Construction
- Adult 55+
- Lease To Own
- No HOA Fees
- Furnished
- Primary On Main
- Air Conditioning
- Seller Finance
- Green
- Fixer Upper
- Horse
- Golf
- Fireplace
- Deck
- Garage
- Basement
- Pool
Property vs Single Family Average in 32563
Price
Year Built
 Copyright © 2026 by the Multiple Listing Service of the Pensacola Association of
REALTORS ® This information is believed to be accurate but is not guaranteed. Subject to verification by all parties. This data is copyrighted and may not be transmitted, re-transmitted, copied, framed, re-purposed, or altered in any way for any other site, individual and/or purpose without the express written permission of the Multiple Listing Service of the Pensacola Association of REALTORS ®. Florida
Copyright © 2026 by the Multiple Listing Service of the Pensacola Association of
REALTORS ® This information is believed to be accurate but is not guaranteed. Subject to verification by all parties. This data is copyrighted and may not be transmitted, re-transmitted, copied, framed, re-purposed, or altered in any way for any other site, individual and/or purpose without the express written permission of the Multiple Listing Service of the Pensacola Association of REALTORS ®. Florida
