
Price Reduction - Views - Eco Friendly
Address
3348 Edgewater Dr, Gulf Breeze, FL
Price
$ 1,995,000
Property Attributes
- MLS#672859
- TypeSingle Family
- Listing Status Active
- CountySanta Rosa
- CityGulf Breeze
- AreaSanta Rosa
- NeighborhoodSanta Rosa Shores
- Zip32563
- StyleContemporary
- Year Built2021
- Price$ 1,995,000
- Bedrooms5
- Full Bathrooms5
- Half Bathrooms0
- Sqr Footage6735
- Lot Size0.23 Acres
Data Source:
Pensacola Association of REALTORS® (PARMLS)
Property Description
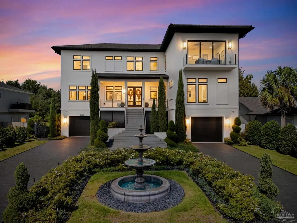
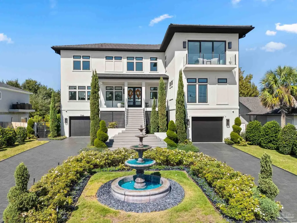
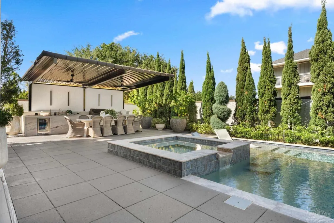
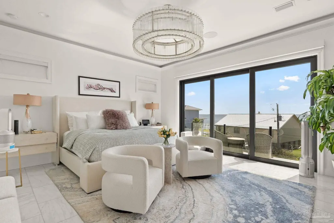
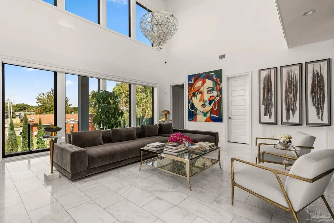
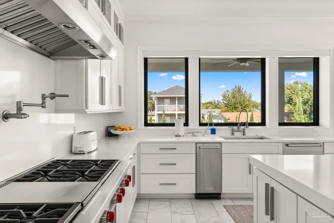
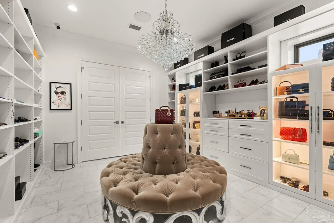
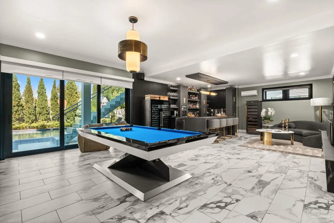
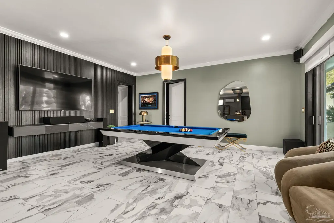
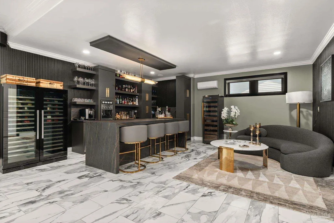
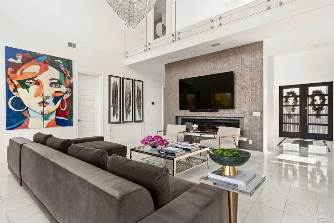
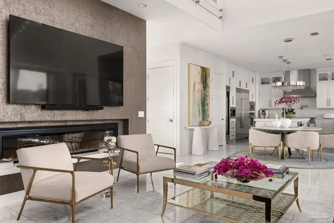
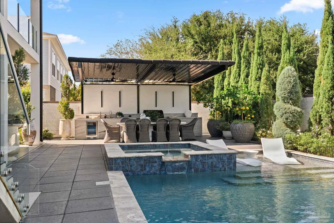
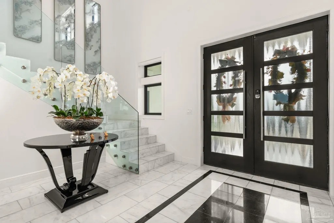
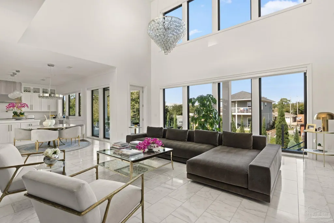
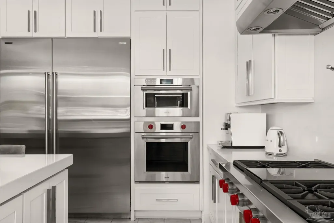
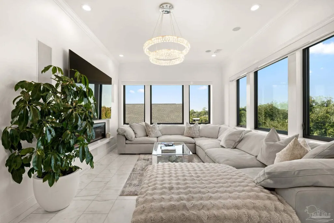
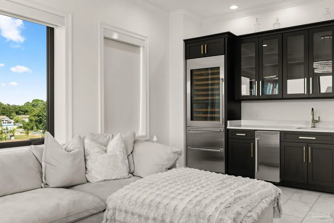
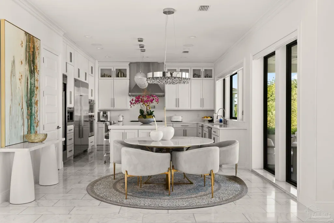
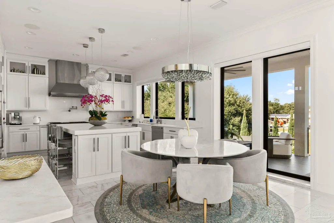
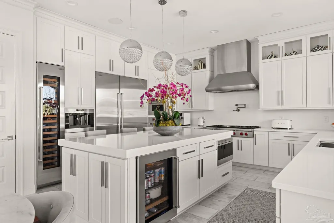
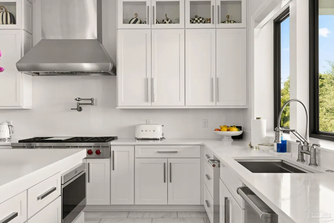
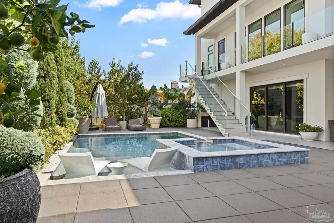
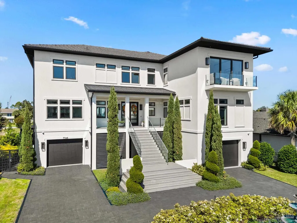
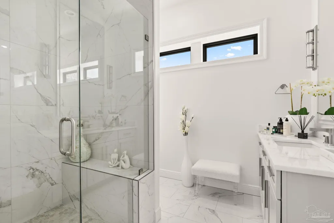
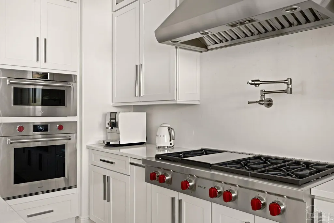
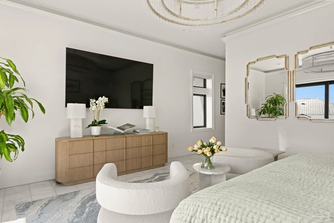
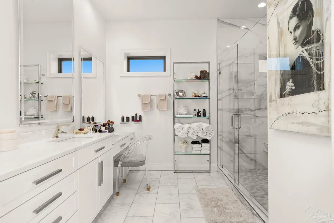
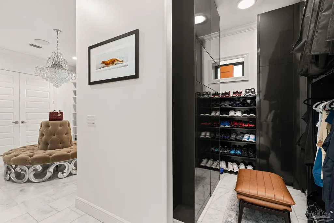
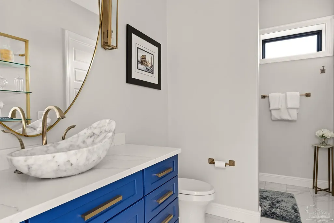
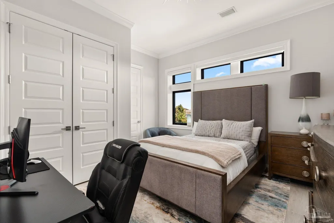
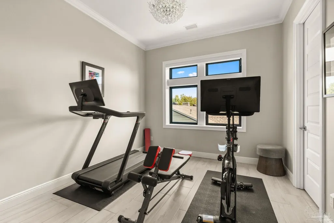
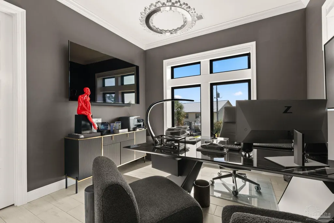
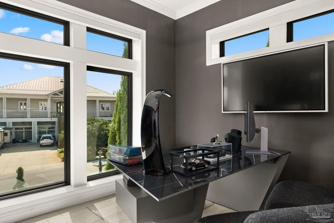
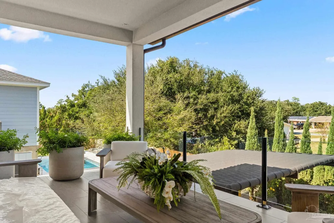
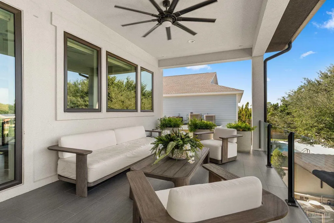
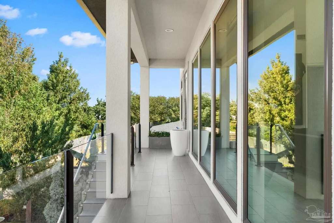
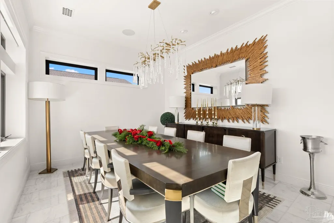
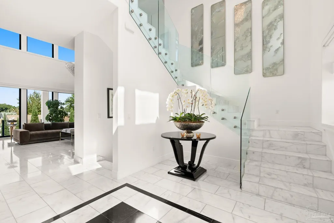
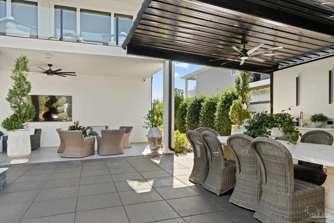
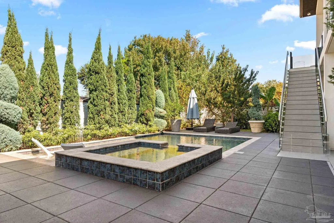
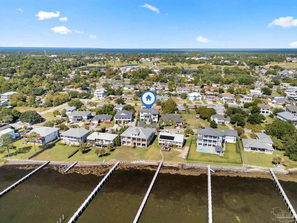
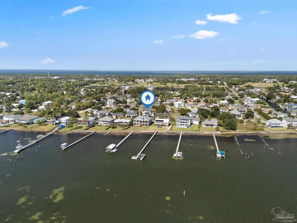
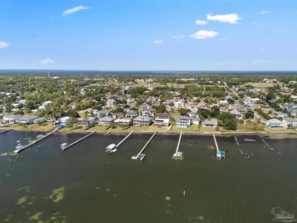
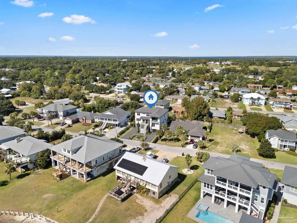
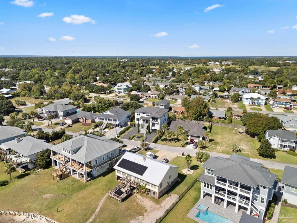
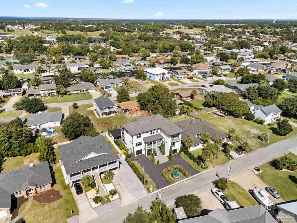
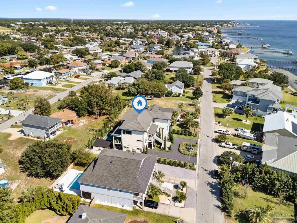
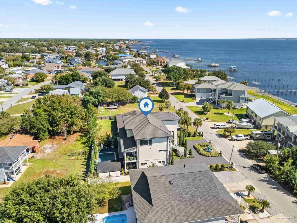
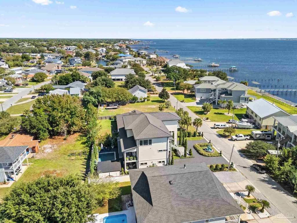
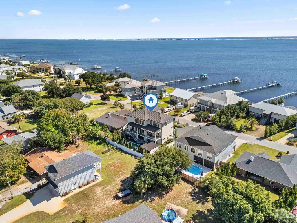
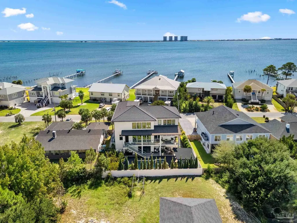
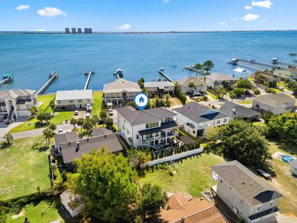
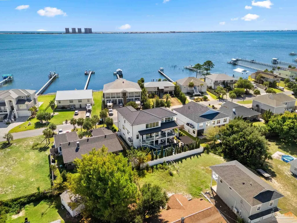
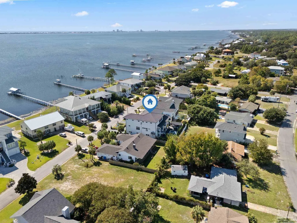
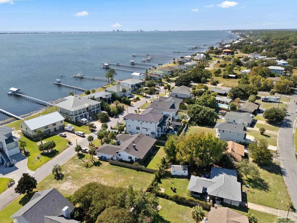
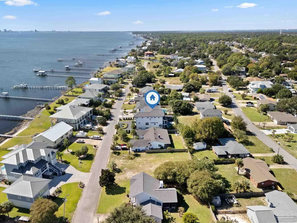
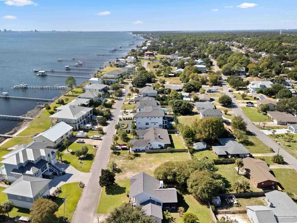
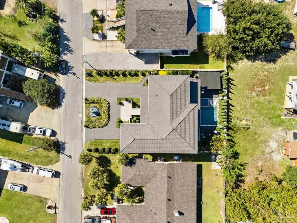
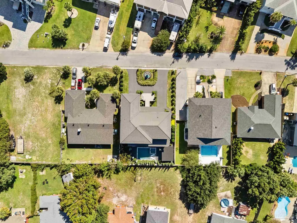
VA Assumable Loan Available! Take advantage of a rare opportunity to assume the seller's low-interest VA loan and potentially save hundreds of dollars per month compared to today's mortgage rates. Experience modern coastal elegance in this architecturally stunning Brian Spencer home, ideally located in the prestigious Santa Rosa Shores community of Gulf Breeze. Built in 2021 with ICF construction, this residence was designed for strength, efficiency, and enduring beauty ,blending timeless craftsmanship with contemporary design. This 5-bedroom, 5-bath home offers expansive, light-filled spaces with soaring ceilings, designer lighting, and exquisite millwork throughout. The chef’s kitchen is a showpiece featuring Wolf appliances, a built-in coffee system, quartz countertops, custom cabinetry, and a generous walk-in pantry seamlessly connected to the open-concept living and dining areas, perfect for both entertaining and everyday living. A private elevator provides access to all levels, while the primary suite offers a priceless views and a serene retreat with a spa-inspired bath. The oversized walk incloset will bring so much joy to the Lady of the house with its ambiance and luxe feel. Additional highlights include a dedicated 8.1 surround-sound theater, smart home automation, and an oversized tandem garage with built-in storage. The outdoor living space rivals any resort, showcasing a newly constructed gourmet kitchen with premium appliances, bar seating, and stone detailing, all overlooking a sparkling pool and spacious patio surrounded by tropical landscaping. Located minutes from Tiger Point Golf Club, the public boat launch, boutique dining, playground, pickle ball courts, top-rated schools and just a short drive to the sugar-white sands of Pensacola Beach this property captures the best of coastal living. Listed below appraised value, this Brian Spencer masterpiece offers unmatched quality, innovation, and lifestyle along the Gulf Coast.
| Elementary School | Middle School | High School |
|---|---|---|
| Oriole Beach Elementary School | GULF BREEZE Middle School | Gulf Breeze High School |
| Price History | |
|---|---|
| 12/2/2025 | Listed $2,389,000 |
| 3/12/2026 | 2$2,349,000 |
| 4/3/2026 | 6$2,200,000 |
| 9/5/2026 | 9$1,995,000 |
General Features
| Living Area | 6735 |
|---|---|
| Sewer | Public Sewer |
| Heating | Multi Units |
| Cooling | Multi Units,Ceiling Fan(s) |
| Possession | Close Of Escrow |
| Roof | Metal |
| Appliances | Tankless Water Heater,Wine Cooler,Built In Microwave,Dishwasher,Disposal,Double Oven,Refrigerator,Trash Compactor,Oven |
| Garage Spaces | 3 |
| Association Fee Includes | None |
| Architectural Style | Contemporary |
| Pool Features | Gunite,In Ground |
| Construction Materials | Concrete |
| Year Built | 2021 |
| Electric | Copper Wiring |
| Stories Count | 3 |
| Levels | Three Or More |
| Property Subtype | Single Family Residence |
| Community Features | Picnic Area,Tennis Court(s) |
| Assoc Fee Paid Per | Annually |
| County | Santa Rosa |
| New Construction | false |
| Property Type | Residential |
| HOA | false |
| Energy Efficient | Insulation |
| Subdivision Name | Santa Rosa Shores |
| Garage Y/N | true |
| Full Baths | 5 |
| Status | Active |
| Directions | Follow Tiger Point Blvd for about 1.2 miles, then turn right onto Edgewater Drive. Continue straight — the home will be on your left, near the waterfront. |
| High School | Gulf Breeze |
| City | Gulf Breeze |
| Zoning Description | Res Single |
| Lot Size Units | Acres |
| Lot Size Square Feet | 10018.8 |
| Carport Y/N | false |
| Spa Features | Outdoor |
| Elementary School | Oriole Beach |
| Property Attached Y/N | false |
| Co-Listing Agent Last Name | GENE |
| Co-Listing Agent Last Name | Hurd |
| Showing Instructions | Appoint Only |
| Middle/Junior High School | GULF BREEZE |
| Property Condition | Resale |
| Lease Considered Y/N | false |
| Virtual Tour | https://portal.riptidemedia.net/videos/019a16bd-a602-7324-80fd-e7a22c993a96 |
| Listing Agent Name | Amanda Hurd |
| Co-Listing Agent | Gene Hurd |
| Building Area Units | Square Feet |
| Primary Bedroom Level | Third |
| Living Area Units | Square Feet |
| Standard Status | Active |
Interior Features
| Interior Amenities | Storage,Baseboards,Cathedral Ceiling(s),Ceiling Fan(s),Crown Molding,Elevator,High Ceilings,High Speed Internet,Recessed Lighting,Sound System,Wet Bar,Bonus Room,Game Room,Office/Study,Wine Storage Room |
|---|---|
| Flooring | Marble |
| Kitchen Level | Second |
| Air Conditioning Y/N | true |
| Heating Y/N | true |
| Window Features | Double Pane Windows,Storm Window(s),Blinds |
| Fireplace Y/N | true |
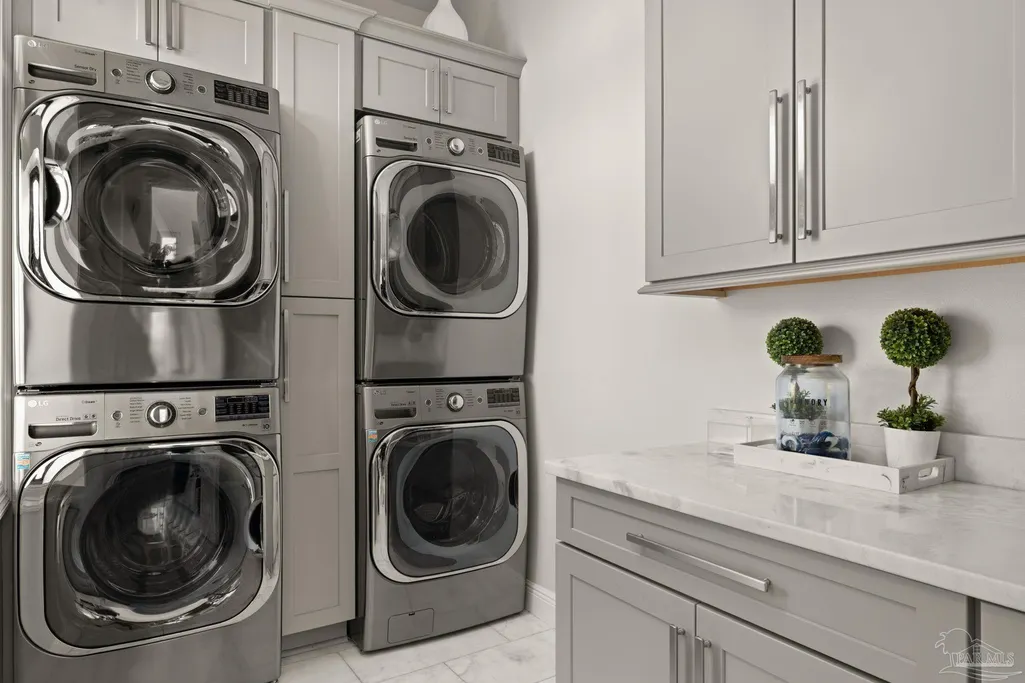
| Laundry Features | Inside,W/D Hookups |
| Total Bedrooms | 5 |
| Living Room Level | Second |
| Kitchen Features | Not Updated |
| Total Baths | 5 |
| Dining Room Features | Formal Dining Room,Kitchen/Dining Combo |
| Kitchen Area | 221 |
| Kitchen Length | 17 |
| Kitchen Width | 13 |
| Living Room Area | 285 |
| Living Room Length | 19 |
| Living Room Width | 15 |
| Primary Bedroom Area | 247 |
| Primary Bedroom Length | 19 |
| Primary Bedroom Width | 13 |
Exterior Features
| Exterior Amenities | Balcony,Barbecue,Lawn Pump,Outdoor Kitchen,Sprinkler,Tennis Court(s),Rain Gutters |
|---|---|
| Fencing | Back Yard,Privacy |
| Parking Features | 3 Car Garage,Boat,Golf Cart Garage,Garage Door Opener |
| Lot Features | Central Access |
| Water Source | Public |
| Total Parking | 3 |
| Lot Size Area | 0.23 |
| Foundation Details | Pillar/Post/Pier |
| Spa | true |
| Building Area Total | 6735 |
| Lot Size Acres | 0.23 |
| Covered Spaces | 3 |
| Door Features | Storm Door(s) |
| Road Responsibility | County Maintained Road |
| Horse Y/N | false |
Amenities
- Foreclosure
- Views
- Short Sale
- New Construction
- Adult 55+
- Lease To Own
- No HOA Fees
- Furnished
- Primary On Main
- Air Conditioning
- Seller Finance
- Green
- Fixer Upper
- Horse
- Golf
- Fireplace
- Deck
- Garage
- Basement
- Pool
Property vs Single Family Average in 32563
Price
Year Built
 Copyright © 2026 by the Multiple Listing Service of the Pensacola Association of
REALTORS ® This information is believed to be accurate but is not guaranteed. Subject to verification by all parties. This data is copyrighted and may not be transmitted, re-transmitted, copied, framed, re-purposed, or altered in any way for any other site, individual and/or purpose without the express written permission of the Multiple Listing Service of the Pensacola Association of REALTORS ®. Florida
Copyright © 2026 by the Multiple Listing Service of the Pensacola Association of
REALTORS ® This information is believed to be accurate but is not guaranteed. Subject to verification by all parties. This data is copyrighted and may not be transmitted, re-transmitted, copied, framed, re-purposed, or altered in any way for any other site, individual and/or purpose without the express written permission of the Multiple Listing Service of the Pensacola Association of REALTORS ®. Florida
