
Eco Friendly
Address
3479 Willow Ln, Gulf Breeze, FL
Price
$ 389,000
Property Attributes
- MLS#683849
- TypeSingle Family
- Listing Status Contingent
- CountySanta Rosa
- CityGulf Breeze
- AreaSanta Rosa
- NeighborhoodSanta Rosa Shores
- Zip32563
- StyleTraditional
- Year Built1995
- Price$ 389,000
- Bedrooms3
- Full Bathrooms2
- Half Bathrooms0
- Sqr Footage2056
- Lot Size0.216 Acres
Data Source:
Pensacola Association of REALTORS® (PARMLS)
Property Description
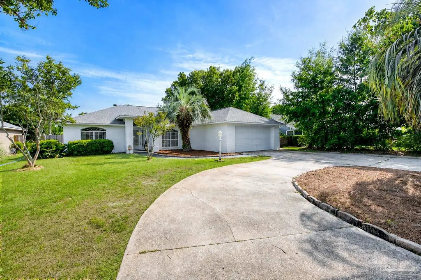
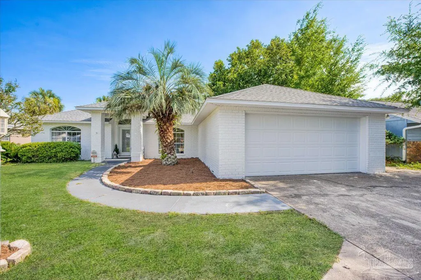
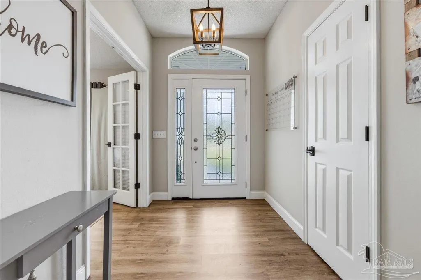
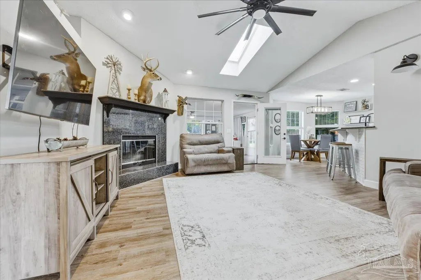
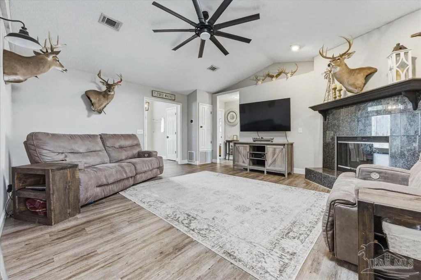
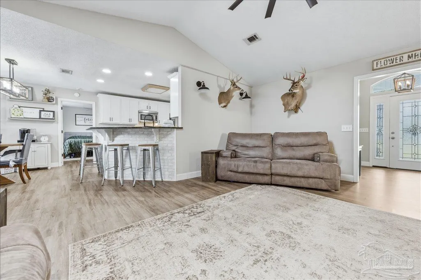
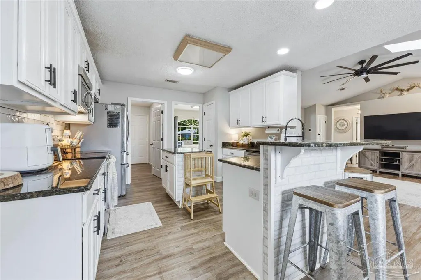
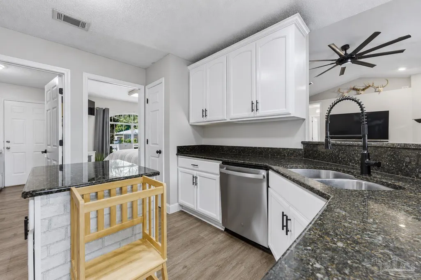
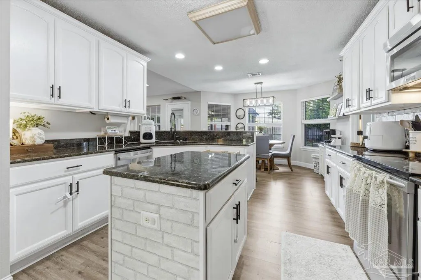
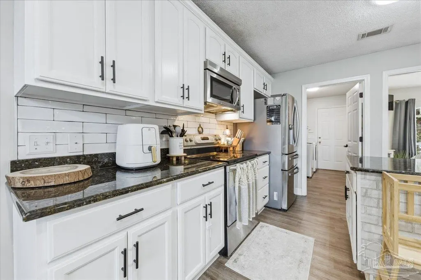
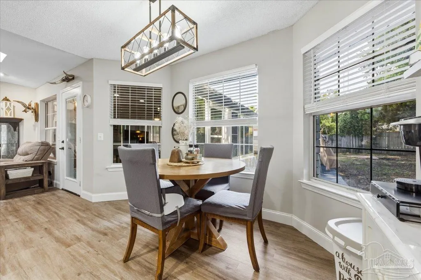
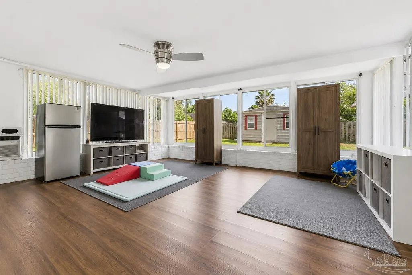
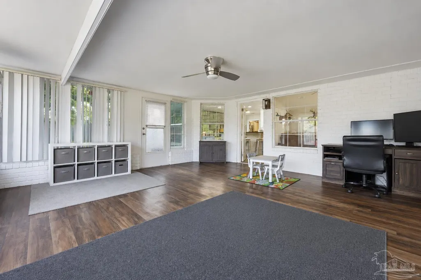
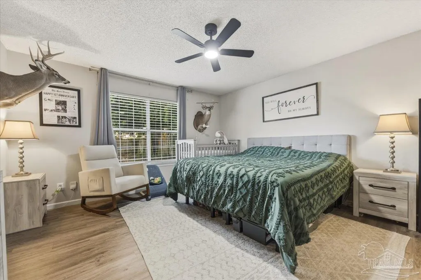
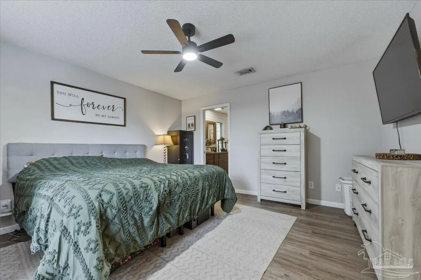
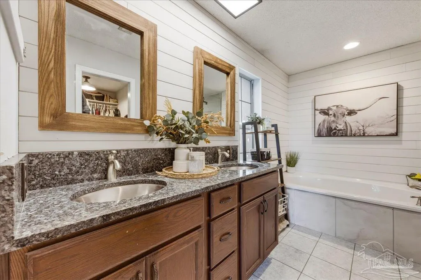
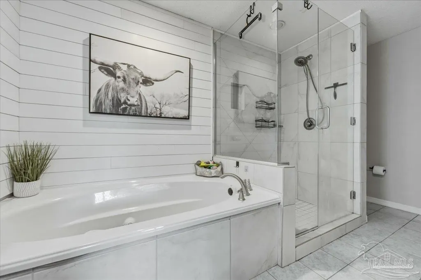
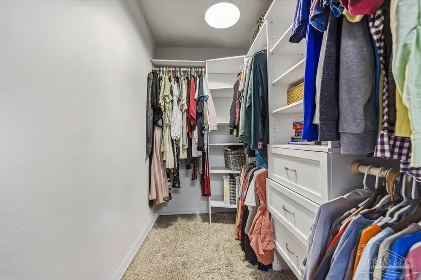
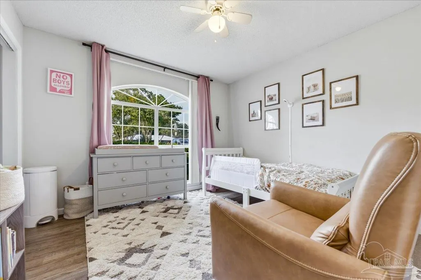
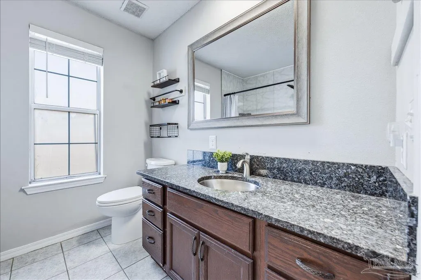
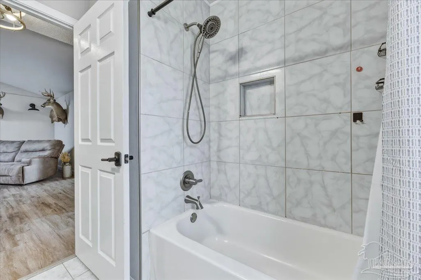
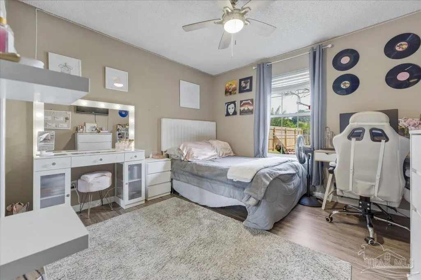
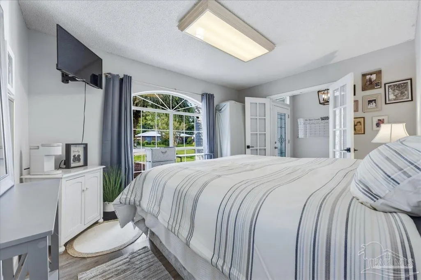
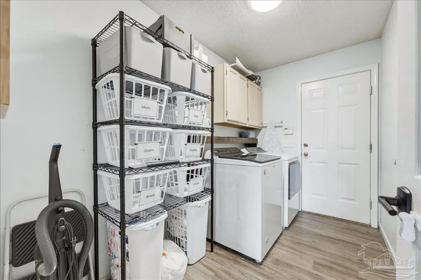
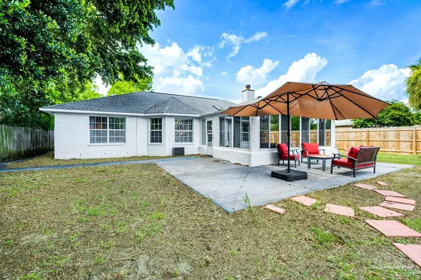
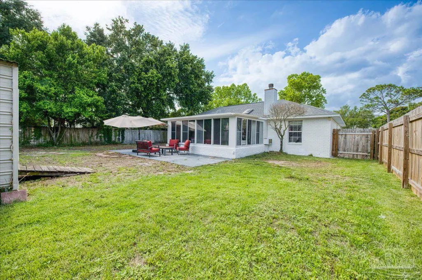
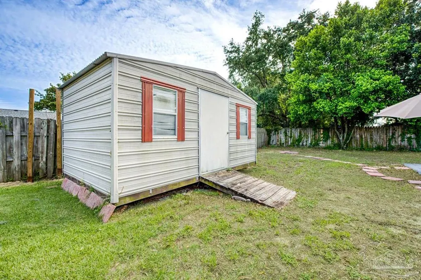
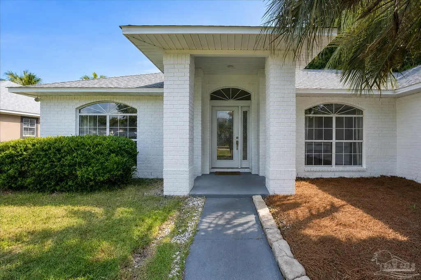
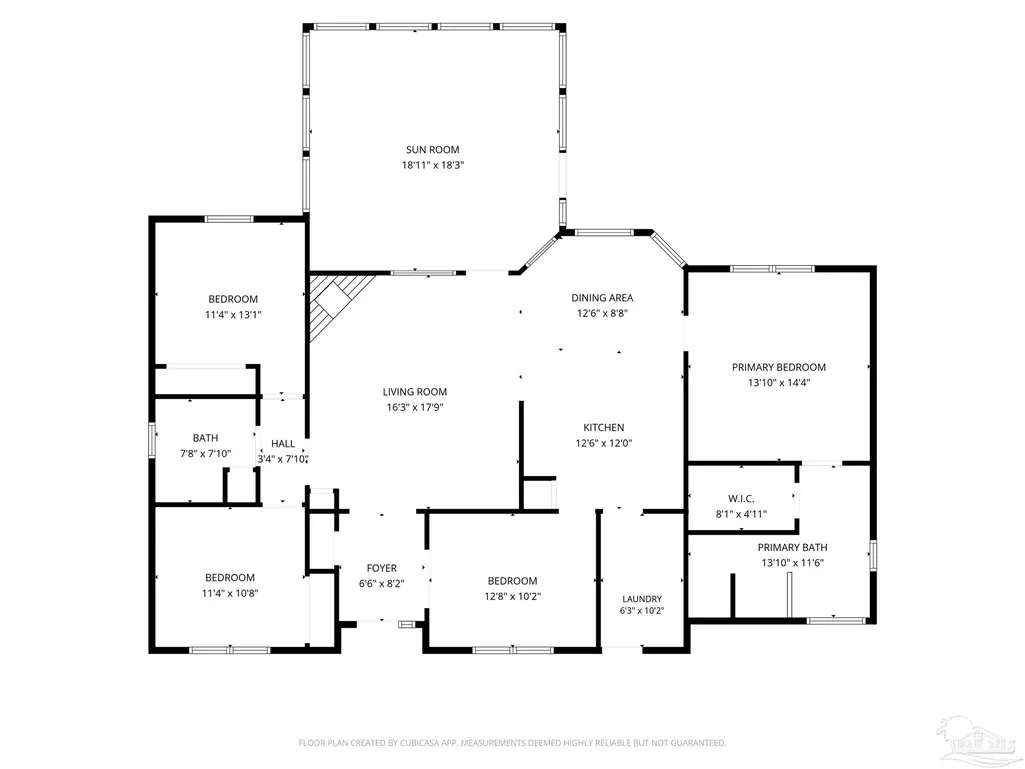
Back on the market due to buyer's cold feet. Welcome to this updated all-brick home in the desirable Tiger Point area! Zoned for the highly rated Gulf Breeze school system and offering the freedom of no HOA, it’s conveniently located near Tiger Point Golf Club, grocery stores, restaurants, and just 2 miles from the Oriole Beach Boat Ramp. This home combines a prime location with numerous recent updates (list in MLS docs), including a 2025 HVAC system, 2021 roof, and 2021 water heater. The modern white brick exterior is complemented by a circular driveway, large two-car garage, and additional parking space for a boat, RV, or camper. Inside, the home is being used as a 4 bedroom. You'll find all tile and LVP flooring with no carpet, along with two flexible living spaces, a bonus room that can serve as an office, dining room, or additional bedroom (current use), plus a Florida room that expands the living area! The spacious living room features a cathedral ceiling, skylight, granite-framed fireplace, and abundant natural light. The kitchen is modern and equipped with white cabinetry and all lower cabinets have pull out drawers, granite countertops, stainless steel appliances, a large island, pantry, and a sunny breakfast nook. The split floor plan offers privacy, with the primary suite featuring an ensuite bath complete with a granite double vanity, a walk-in closet, a garden tub, and tiled walk-in shower. Two additional bedrooms and a guest bathroom are situated on the opposite side of the home. The fully fenced backyard includes a patio for relaxing and a 10x16 aluminum storage shed for added storage. Move-in ready and packed with updates, this Tiger Point home offers flexible living spaces, room for boat or RV parking, and an unbeatable location close to everything Gulf Breeze has to offer!
| Elementary School | Middle School | High School |
|---|---|---|
| Oriole Beach Elementary School | GULF BREEZE Middle School | Gulf Breeze High School |
| Price History | |
|---|---|
| 6/5/2026 | Listed $420,000 |
| 6/25/2026 | 4$405,000 |
| 7/6/2026 | 1$399,000 |
| 7/20/2026 | 3$389,000 |
General Features
| Living Area | 2056 |
|---|---|
| Sewer | Public Sewer |
| Heating | Central,Fireplace(s) |
| Cooling | Central Air,Ceiling Fan(s) |
| Roof | Shingle |
| Appliances | Electric Water Heater,Built In Microwave,Dishwasher,Disposal,Microwave,Refrigerator |
| Garage Spaces | 2 |
| Patio/Porch Features | Patio |
| Architectural Style | Traditional |
| Pool Features | None |
| Construction Materials | Frame |
| Pets Allowed | Yes |
| Year Built | 1995 |
| Electric | Circuit Breakers |
| Stories Count | 1 |
| Levels | One |
| Property Subtype | Single Family Residence |
| Assoc Fee Paid Per | Annually |
| County | Santa Rosa |
| New Construction | false |
| Property Type | Residential |
| HOA | false |
| Contingency | Home Inspection |
| Energy Efficient | Heat Pump,Insulation,Insulated Walls,Ridge Vent |
| Subdivision Name | Santa Rosa Shores |
| Garage Y/N | true |
| Other Structures | Yard Building |
| Full Baths | 2 |
| Status | Contingent |
| Directions | Right off Calcutta in Tiger Point. Turn right onto Willow Ln and the house will be on your left |
| High School | Gulf Breeze |
| City | Gulf Breeze |
| Zoning Description | Res Single |
| Lot Size Units | Acres |
| Lot Size Square Feet | 9408.96 |
| Carport Y/N | false |
| Elementary School | Oriole Beach |
| Property Attached Y/N | false |
| Showing Instructions | Appoint Only,See Agent Notes |
| Middle/Junior High School | GULF BREEZE |
| Property Condition | Resale |
| Lease Considered Y/N | false |
| Virtual Tour | https://www.zillow.com/view-imx/a840920e-d256-4836-908f-693aac353283?wl=true&setAttribution=mls&initialViewType=pano |
| Listing Agent Name | Travis Talley |
| Building Area Units | Square Feet |
| Primary Bedroom Level | First |
| Living Area Units | Square Feet |
| Standard Status | Active Under Contract |
| First Bedroom Level | First |
Interior Features
| Interior Amenities | Storage,Baseboards,Cathedral Ceiling(s),Ceiling Fan(s),High Ceilings,Plant Ledges,Recessed Lighting,Sun Room,Office/Study |
|---|---|
| Flooring | Tile |
| Kitchen Level | First |
| Air Conditioning Y/N | true |
| Heating Y/N | true |
| Window Features | Blinds,Drapes,Drapery Rods |
| Fireplace Y/N | true |
| Laundry Features | Inside,W/D Hookups,Laundry Room |
| Total Bedrooms | 3 |
| Living Room Level | First |
| Kitchen Features | Updated,Granite Counters,Kitchen Island,Pantry,Solid Surface Countertops,Stone Counters |
| Total Baths | 2 |
| Dining Room Features | Breakfast Bar,Breakfast Room/Nook,Kitchen/Dining Combo |
| Kitchen Area | 150 |
| Kitchen Length | 12.5 |
| Kitchen Width | 12 |
| Dining Room Area | 12.5 |
| Dining Room Width | 8.666666666 |
| Living Room Area | 288.4375 |
| Living Room Length | 16.25 |
| Living Room Width | 17.75 |
| Primary Bedroom Area | 198.277777777 |
| Primary Bedroom Length | 13.833333333 |
| Primary Bedroom Width | 14.333333333 |
| Dining Room Level | First |
| Dining Room Area | 108.333333333 |
Exterior Features
| Exterior Amenities | Irrigation Well,Lawn Pump,Rain Gutters |
|---|---|
| Fencing | Back Yard,Privacy |
| Parking Features | 2 Car Garage,Boat,Circular Driveway,RV Access/Parking,Garage Door Opener |
| Lot Features | Interior Lot |
| Water Source | Public |
| Total Parking | 6 |
| Lot Size Area | 0.216 |
| Foundation Details | Slab |
| Building Area Total | 2056 |
| Lot Dimensions | 135x71 |
| Lot Size Acres | 0.216 |
| Road Surface Type | Paved |
| Covered Spaces | 2 |
| Road Responsibility | County Maintained Road |
| Horse Y/N | false |
Amenities
- Foreclosure
- Views
- Short Sale
- New Construction
- Adult 55+
- Lease To Own
- No HOA Fees
- Furnished
- Primary On Main
- Air Conditioning
- Seller Finance
- Green
- Fixer Upper
- Horse
- Golf
- Fireplace
- Deck
- Garage
- Basement
- Pool
Property vs Single Family Average in 32563
Price
Year Built
 Copyright © 2026 by the Multiple Listing Service of the Pensacola Association of
REALTORS ® This information is believed to be accurate but is not guaranteed. Subject to verification by all parties. This data is copyrighted and may not be transmitted, re-transmitted, copied, framed, re-purposed, or altered in any way for any other site, individual and/or purpose without the express written permission of the Multiple Listing Service of the Pensacola Association of REALTORS ®. Florida
Copyright © 2026 by the Multiple Listing Service of the Pensacola Association of
REALTORS ® This information is believed to be accurate but is not guaranteed. Subject to verification by all parties. This data is copyrighted and may not be transmitted, re-transmitted, copied, framed, re-purposed, or altered in any way for any other site, individual and/or purpose without the express written permission of the Multiple Listing Service of the Pensacola Association of REALTORS ®. Florida
