
Eco Friendly
Address
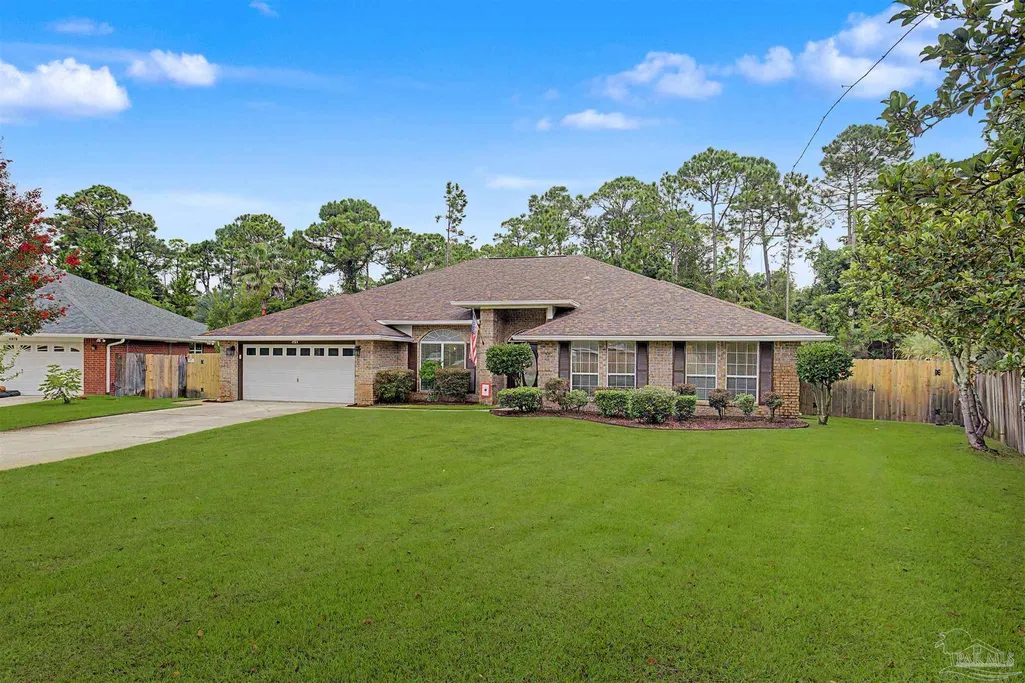
4984 Berkeley Forest Blvd, Gulf Breeze, FL
Price
$ 599,900
Property Attributes
- MLS#687507
- TypeSingle Family
- Listing Status Contingent
- CountySanta Rosa
- CityGulf Breeze
- AreaSanta Rosa
- NeighborhoodBerkeley Forest
- Zip32563
- StyleCraftsman
- Year Built2003
- Price$ 599,900
- Bedrooms4
- Full Bathrooms3
- Half Bathrooms0
- Sqr Footage3000
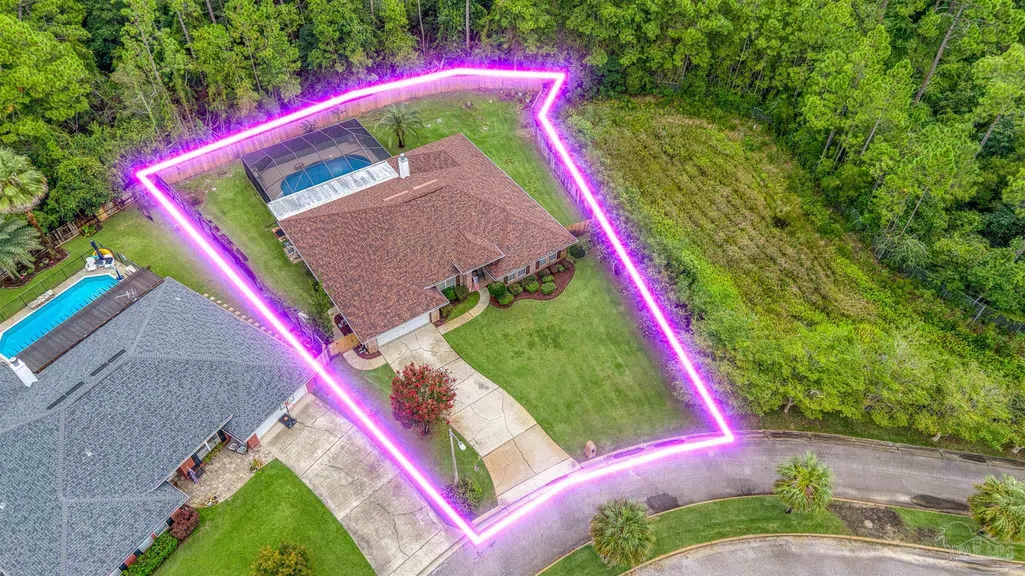
- Lot Size0.31 Acres
Data Source:
Pensacola Association of REALTORS® (PARMLS)
Property Description
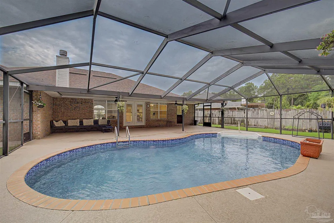
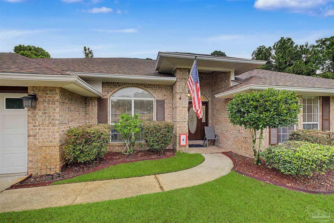
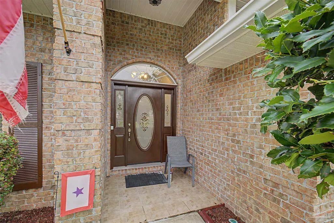
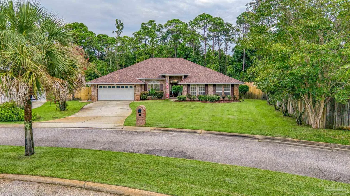
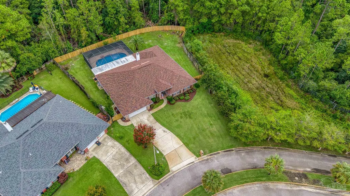
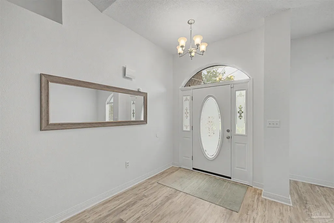
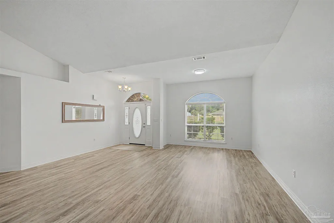
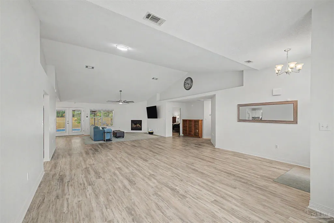
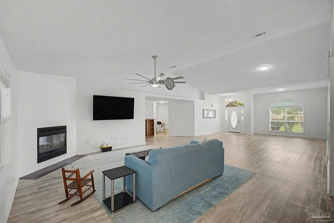
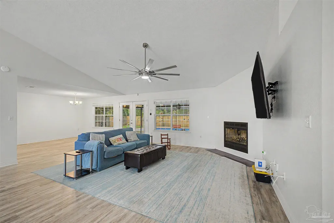
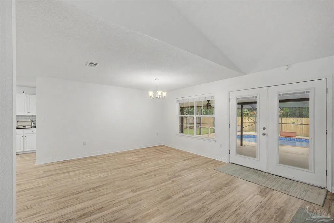
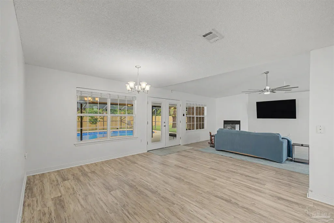
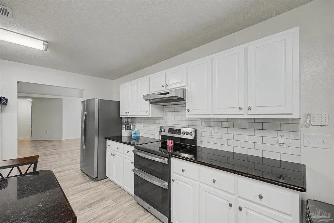
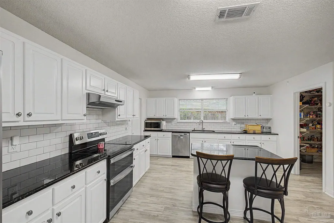
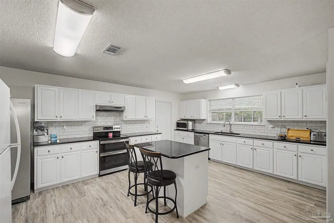
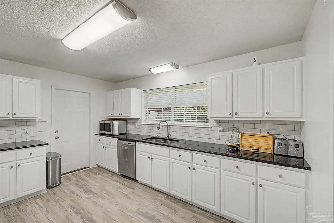
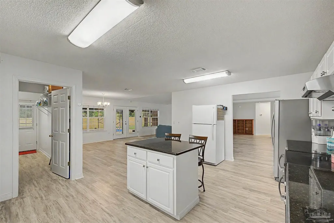
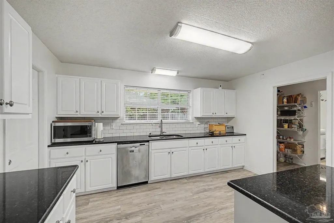
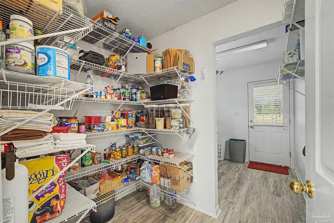
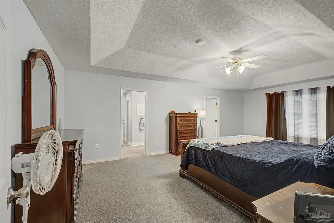
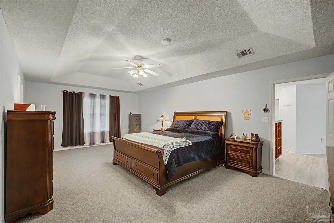
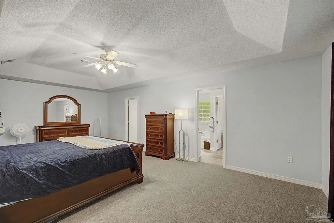
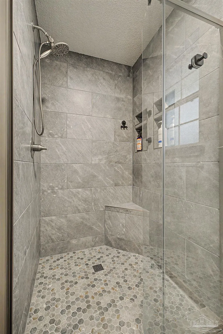
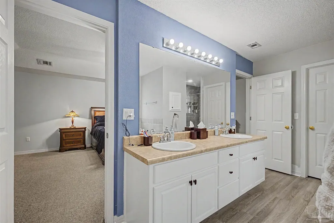
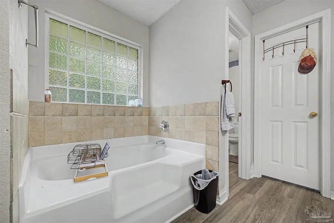
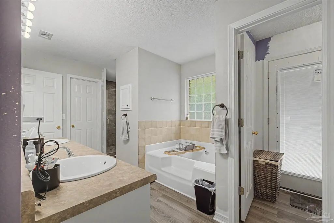
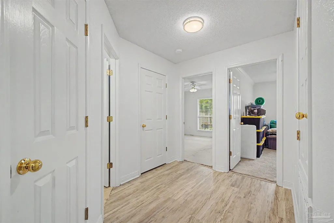
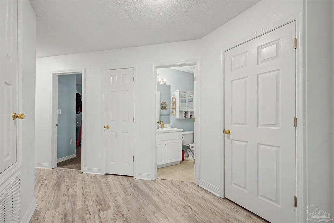
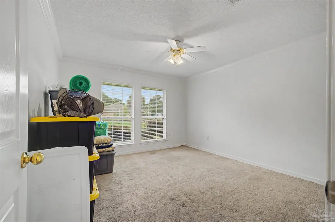
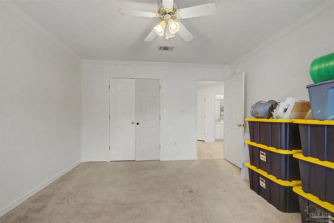
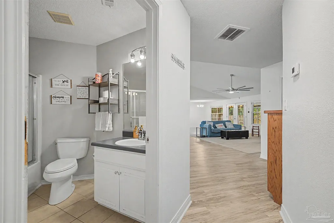
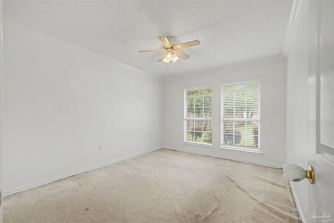
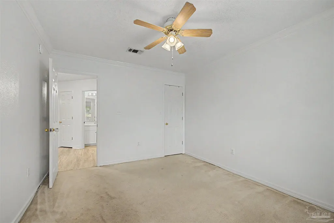
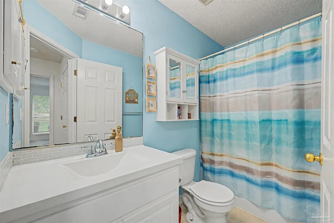
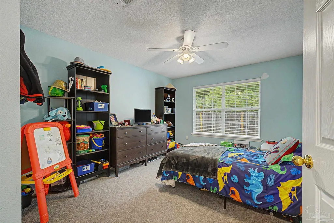
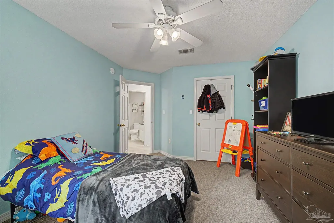
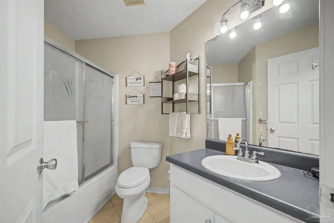
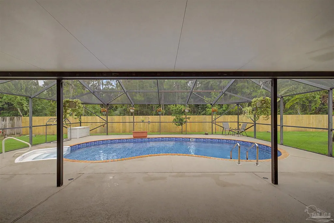
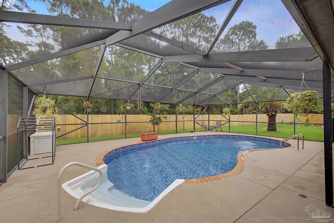
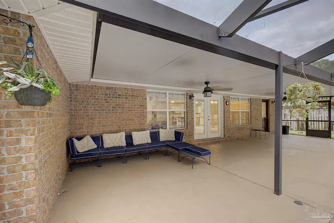
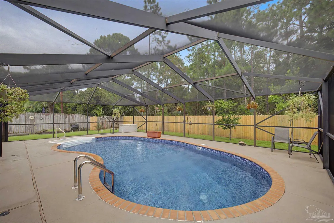
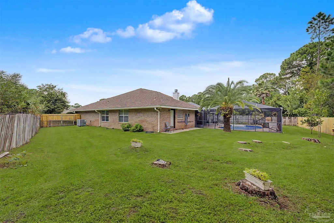
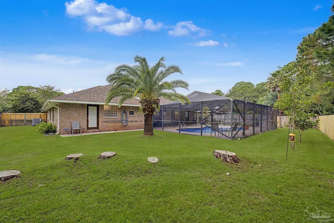
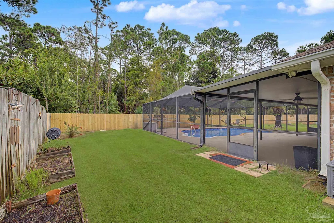
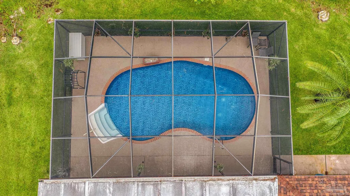
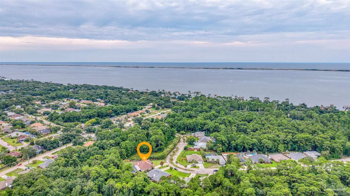
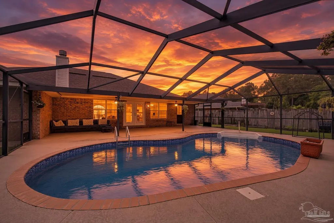
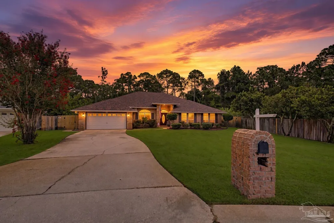
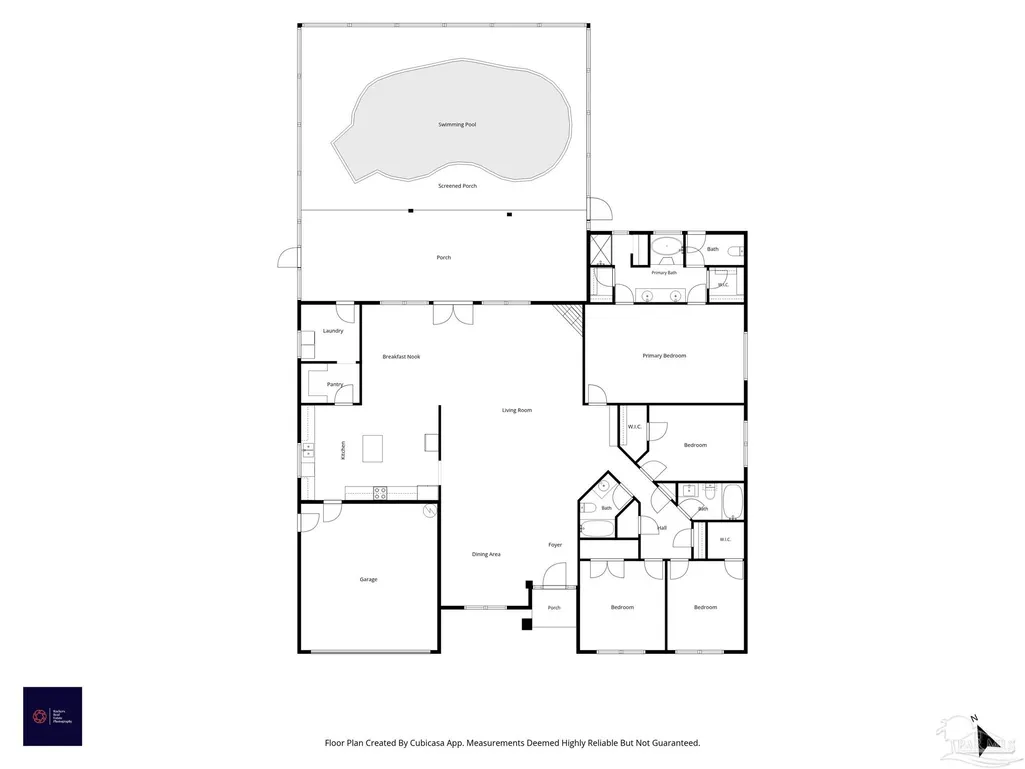
Amazing location, Beautiful Neighborhood, and Super Spacious Updated All Brick Home with screened inground pool, just given a brand new liner for the listing! Located just East of Tiger Point in Gulf Breeze, this home boasts 3000 sq ft of heated and cooled living space with 4 bedrooms and 3 full bathrooms! The home was given a brand new roof in 2023, HVAC in 2019 and water heater in 2020. The sellers updated the flooring with tasteful LVP that is scratch and water resistant and are also replacing carpet in the guest bedrooms. New lighting fixtures and fans throughout the home as well. Open Floorplan with formal dining room and giant living room. The spacious kitchen received a facelift since the sellers purchase also, with granite counters, refinished cabinets, and updated appliances. The kitchen also has an island for added counter space and a large walk in pantry with additional egress to the back yard. Roomy bedrooms, all large enough for king and queen furniture. The master suite is equipped with an en suite bathroom that has everything on the list - Separate Newly Tiled Shower, Garden Tub, Water Closet, and his and hers vanities with large walk in closet. The Carpet in the bedrooms is being replaced prior to close. Tranquil and relaxing vibes come from the backyard with the shaded lanai and screened in Salt Water pool offering endless outdoor entertaining year round free of bugs and debris that would otherwise make it's way to your pool. Full irrigation with well replaced recently keeps you from paying your municipality for watering your lawn. 2 car garage. Pool pump and salt water generator replaced 2025! All maintained meticulously to make life easy on the next owner! Call today before this one is gone.
| Elementary School | Middle School | High School |
|---|---|---|
| West Navarre Elementary School | WOODLAWN BEACH Middle School | Gulf Breeze High School |
| Price History | |
|---|---|
| 8/28/2026 | Listed $599,900 |
General Features
| Living Area | 3000 |
|---|---|
| Sewer | Public Sewer |
| Heating | Central,Fireplace(s) |
| Cooling | Central Air,Ceiling Fan(s) |
| Utilities | Cable Available |
| Possession | Close Of Escrow |
| Roof | Shingle,Hip |
| Appliances | Electric Water Heater,Built In Microwave,Dishwasher,Double Oven,Refrigerator |
| HOA Fee | 258 |
| Garage Spaces | 2 |
| Association Fee Includes | Association |
| Patio/Porch Features | Covered,Lanai,Porch |
| Architectural Style | Craftsman |
| Pool Features | In Ground,Screen Enclosure |
| Construction Materials | Brick,Frame |
| Year Built | 2003 |
| Electric | Circuit Breakers,Copper Wiring |
| Stories Count | 1 |
| Levels | One |
| Property Subtype | Single Family Residence |
| Assoc Fee Paid Per | Annually |
| County | Santa Rosa |
| New Construction | false |
| Property Type | Residential |
| HOA | true |
| Contingency | Home Inspection |
| Energy Efficient | Insulation,Insulated Walls |
| Subdivision Name | Berkeley Forest |
| Garage Y/N | true |
| Full Baths | 3 |
| Status | Contingent |
| Directions | From Hwy 98 at Tiger Point - Travel East on Hwy 98 and then South on Nantahala Beach Rd - Turn West on to Berkeley Forest Blvd. |
| High School | Gulf Breeze |
| City | Gulf Breeze |
| Zoning Description | Res Single |
| Lot Size Units | Acres |
| Lot Size Square Feet | 13503.6 |
| Carport Y/N | false |
| Elementary School | West Navarre |
| Property Attached Y/N | false |
| Showing Instructions | Appoint Only,See Agent Notes,Showingtime |
| Middle/Junior High School | WOODLAWN BEACH |
| Property Condition | Resale |
| Lease Considered Y/N | false |
| Listing Agent Name | William Boatner |
| Building Area Units | Square Feet |
| Primary Bedroom Level | First |
| Living Area Units | Square Feet |
| Standard Status | Active Under Contract |
| First Bedroom Level | First |
Interior Features
| Interior Amenities | Baseboards,Cathedral Ceiling(s),Ceiling Fan(s),High Ceilings,High Speed Internet |
|---|---|
| Flooring | Carpet |
| Kitchen Level | First |
| Air Conditioning Y/N | true |
| Heating Y/N | true |
| Window Features | Double Pane Windows,Blinds |
| Fireplace Y/N | true |
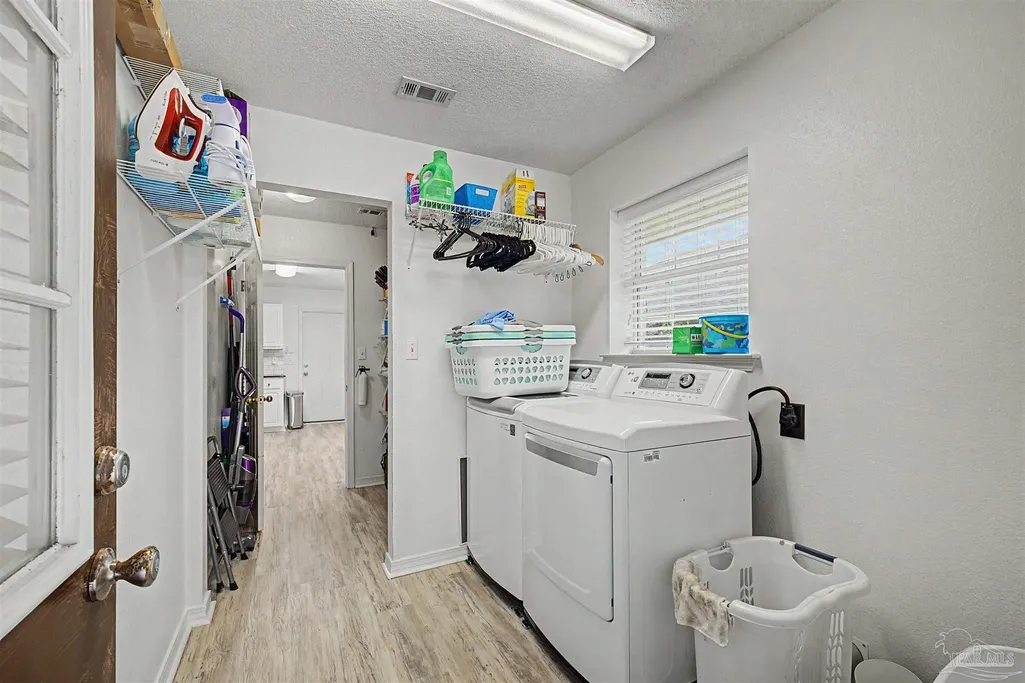
| Laundry Features | Inside,W/D Hookups,Laundry Room |
| Total Bedrooms | 4 |
| Kitchen Features | Updated,Granite Counters,Kitchen Island,Pantry |
| Total Baths | 3 |
| Dining Room Features | Breakfast Bar,Eat-in Kitchen,Formal Dining Room |
| Kitchen Area | 300 |
| Kitchen Length | 20 |
| Kitchen Width | 15 |
| Dining Room Area | 12 |
| Dining Room Width | 10 |
| Primary Bedroom Area | 322 |
| Primary Bedroom Length | 23 |
| Primary Bedroom Width | 14 |
| Dining Room Level | First |
| Dining Room Area | 120 |
Exterior Features
| Exterior Amenities | Irrigation Well,Sprinkler,Rain Gutters |
|---|---|
| Fencing | Back Yard,Privacy |
| Parking Features | 2 Car Garage |
| Lot Features | Central Access |
| Water Source | Public |
| Total Parking | 4 |
| Lot Size Area | 0.31 |
| Foundation Details | Slab |
| Building Area Total | 3000 |
| Lot Size Acres | 0.31 |
| Road Surface Type | Paved |
| Covered Spaces | 2 |
| Road Responsibility | County Maintained Road |
| Horse Y/N | false |
Amenities
- Foreclosure
- Views
- Short Sale
- New Construction
- Adult 55+
- Lease To Own
- No HOA Fees
- Furnished
- Primary On Main
- Air Conditioning
- Seller Finance
- Green
- Fixer Upper
- Horse
- Golf
- Fireplace
- Deck
- Garage
- Basement
- Pool
Property vs Single Family Average in 32563
Price
Year Built
 Copyright © 2026 by the Multiple Listing Service of the Pensacola Association of
REALTORS ® This information is believed to be accurate but is not guaranteed. Subject to verification by all parties. This data is copyrighted and may not be transmitted, re-transmitted, copied, framed, re-purposed, or altered in any way for any other site, individual and/or purpose without the express written permission of the Multiple Listing Service of the Pensacola Association of REALTORS ®. Florida
Copyright © 2026 by the Multiple Listing Service of the Pensacola Association of
REALTORS ® This information is believed to be accurate but is not guaranteed. Subject to verification by all parties. This data is copyrighted and may not be transmitted, re-transmitted, copied, framed, re-purposed, or altered in any way for any other site, individual and/or purpose without the express written permission of the Multiple Listing Service of the Pensacola Association of REALTORS ®. Florida
