
Eco Friendly
Address
1329 Connemara Cir, Gulf Breeze, FL
Price
$ 389,000
Property Attributes
- MLS#688766
- TypeSingle Family
- Listing Status Active
- CountySanta Rosa
- CityGulf Breeze
- AreaSanta Rosa
- NeighborhoodBerkeley Forest
- Zip32563
- StyleTraditional
- Year Built2004
- Price$ 389,000
- Bedrooms4
- Full Bathrooms2
- Half Bathrooms0
- Sqr Footage1934
- Lot Size0.26 Acres
Data Source:
Pensacola Association of REALTORS® (PARMLS)
Property Description
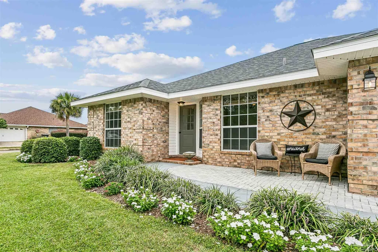
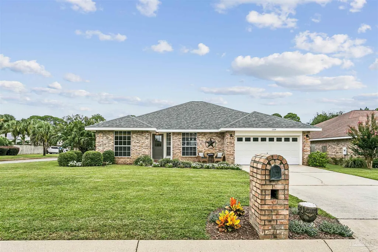
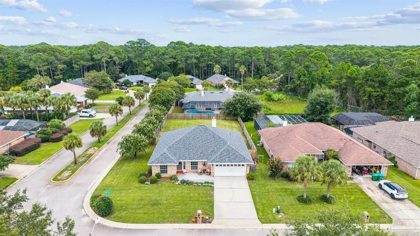
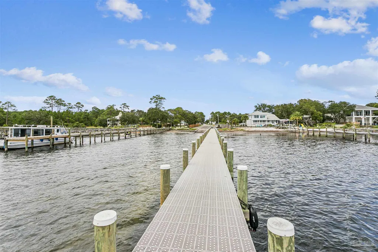
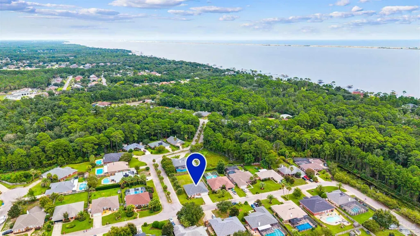
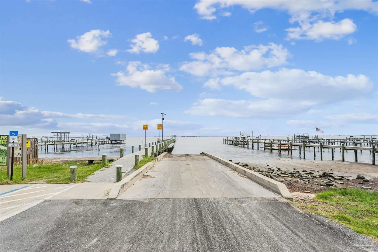
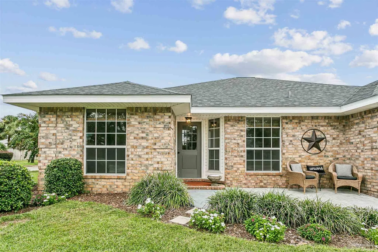
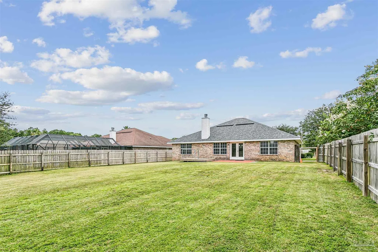
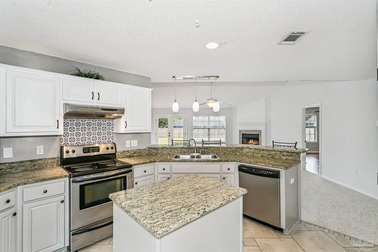
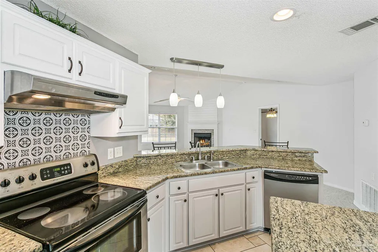
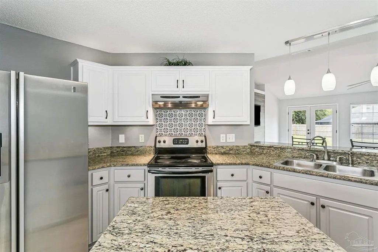
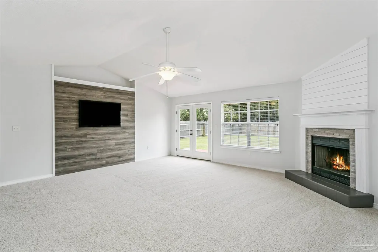
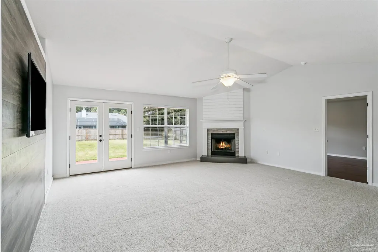
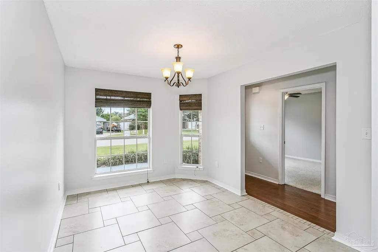
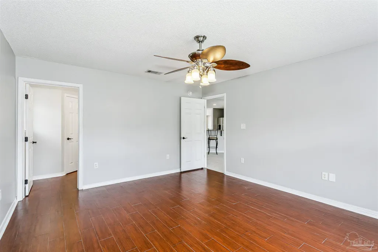
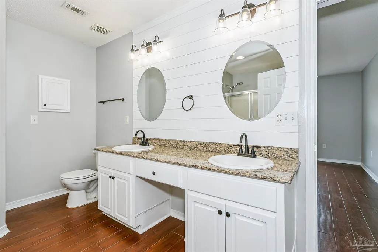
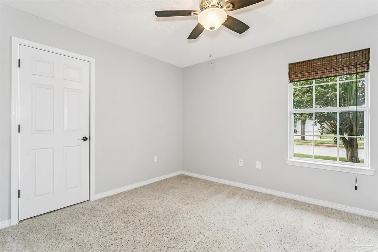
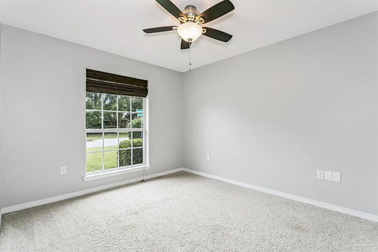
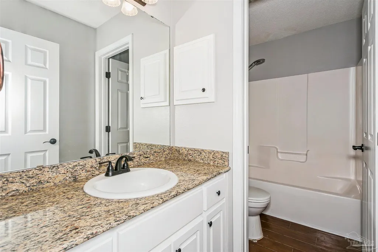
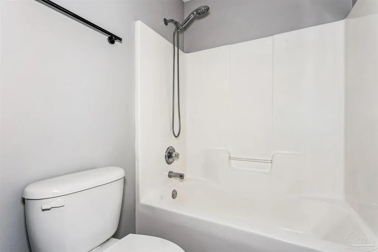
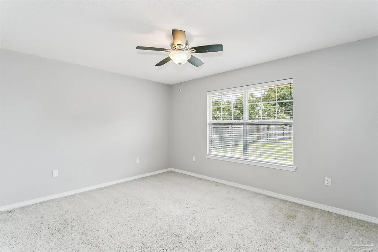
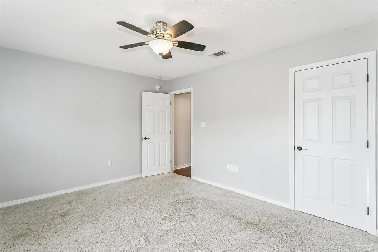
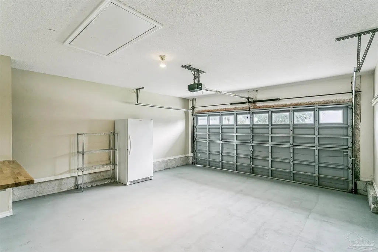
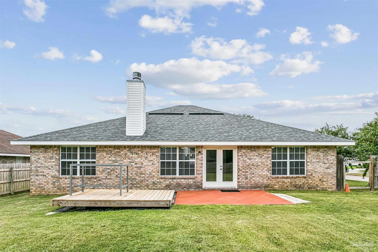
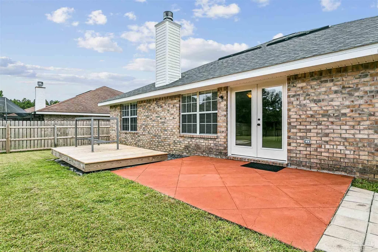
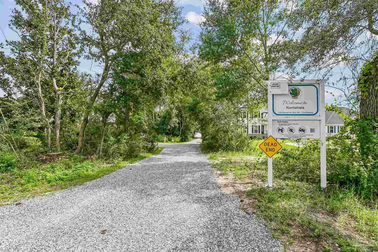
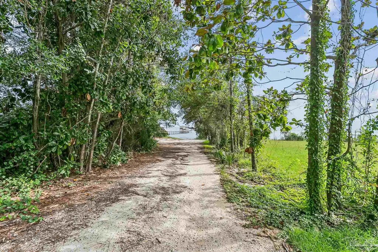
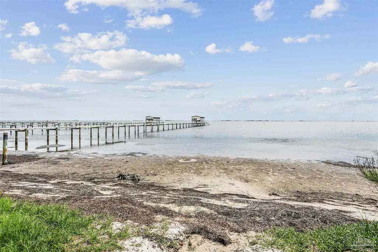
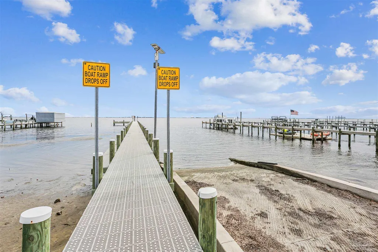
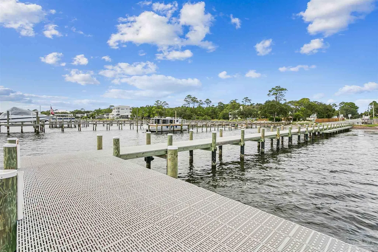
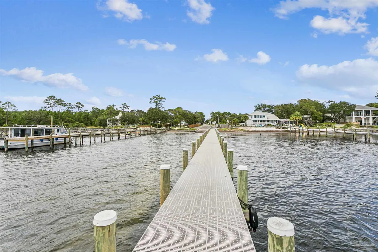
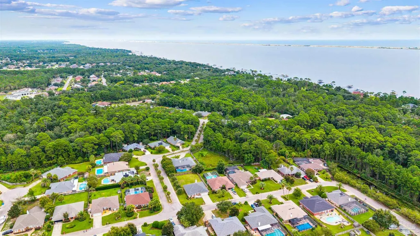
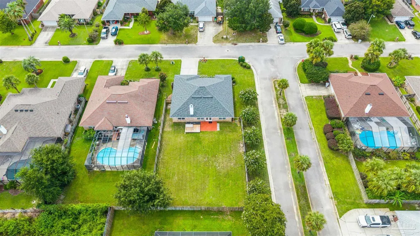
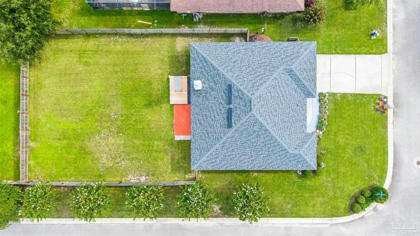
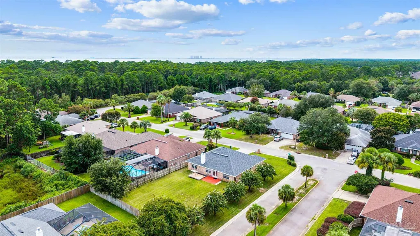
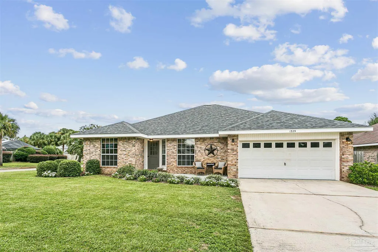
ZONED FOR NEW SOUNDSIDE HIGHSCHOOL and MINUTES FROM NEIGHBORHOOD BOAT RAMP! 1329 Connemara Circle offers a rare combination of modern updates, peace of mind, and an unbeatable neighborhood location in Gulf Breeze. Situated on an extra large, fenced corner lot, this move-in-ready home immediately stands out with impressive curb appeal and plenty of room to stretch out or build that back yard pool oasis. Major updates have already been handled for you, highlighted by a NEW ROOF and freshly reglazed windows that flood the interior with natural light while boosting energy efficiency. Step inside to discover a completely transformed space featuring freshly painted finishes, stylish modern flooring, and an open layout designed for effortless living and entertaining. The updated kitchen serves as the heart of the home, offering clean lines, updated backsplash, and direct sightlines into the main living area. The primary suite provides a serene personal retreat, complete with a fully renovated ensuite bathroom crafted with contemporary fixtures. Outside, the large corner lot gives you exceptional space and privacy, making it easy to create your ideal outdoor setup or store trailers, water toys, and coastal gear. Boating enthusiasts will appreciate being just minutes away from a local public boat ramp, making quick trips onto the water a seamless part of your routine. The location is equally convenient for daily life, sitting just down the road from the brand-new Soundside High School and perfectly centered between two world-class coastal destinations, located roughly 10 miles from Navarre Beach and 12 miles from Pensacola Beach. Complete with an attached two-car garage and easy access to local shopping and dining, this property is completely ready for you to turn the key and start enjoying life on the coast.
| Elementary School | Middle School | High School |
|---|---|---|
| Gulf Breeze Elementary School | GULF BREEZE Middle School | Soundside High School High School |
| Price History | |
|---|---|
| 9/11/2026 | Listed $389,000 |
General Features
| Living Area | 1934 |
|---|---|
| Sewer | Public Sewer |
| Heating | Central,Fireplace(s) |
| Cooling | Central Air,Ceiling Fan(s) |
| Utilities | Cable Available,Underground Utilities |
| Possession | Close Of Escrow |
| Roof | Shingle |
| Appliances | Electric Water Heater,Dishwasher,Disposal,Microwave,Refrigerator |
| HOA Fee | 300 |
| Garage Spaces | 2 |
| Association Fee Includes | Association,Deed Restrictions |
| Patio/Porch Features | Patio |
| Architectural Style | Traditional |
| Pool Features | None |
| Security Features | Smoke Detector(s) |
| Construction Materials | Brick,Frame |
| Pets Allowed | Yes |
| Year Built | 2004 |
| Electric | Copper Wiring |
| Stories Count | 1 |
| Levels | One |
| Property Subtype | Single Family Residence |
| Assoc Fee Paid Per | Annually |
| County | Santa Rosa |
| New Construction | false |
| Property Type | Residential |
| HOA | true |
| Energy Efficient | Insulation,Insulated Walls |
| Subdivision Name | Berkeley Forest |
| Garage Y/N | true |
| Full Baths | 2 |
| Status | Active |
| Directions | FROM US 98 GO SOUTH ON NANTAHALA BEACH RD (191-C). TURN RT ON BERKELEY FOREST. BEAR RT TO STOP SIGN. HOUSE ON LEFT |
| High School | Soundside High School |
| City | Gulf Breeze |
| Zoning Description | Res Single |
| Lot Size Units | Acres |
| Lot Size Square Feet | 11325.6 |
| Carport Y/N | false |
| Elementary School | Gulf Breeze |
| Property Attached Y/N | false |
| Showing Instructions | Par Supra Lockbox,See Agent Notes,Vacant,Showingtime |
| Middle/Junior High School | GULF BREEZE |
| Property Condition | Renovations,Resale |
| Lease Considered Y/N | false |
| Listing Agent Name | Jenny Rushing |
| Building Area Units | Square Feet |
| Primary Bedroom Level | First |
| Living Area Units | Square Feet |
| Standard Status | Active |
| First Bedroom Level | First |
Interior Features
| Interior Amenities | Baseboards,Ceiling Fan(s),Crown Molding,High Ceilings,High Speed Internet,Recessed Lighting |
|---|---|
| Flooring | Carpet |
| Kitchen Level | First |
| Air Conditioning Y/N | true |
| Heating Y/N | true |
| Window Features | Blinds |
| Fireplace Y/N | true |
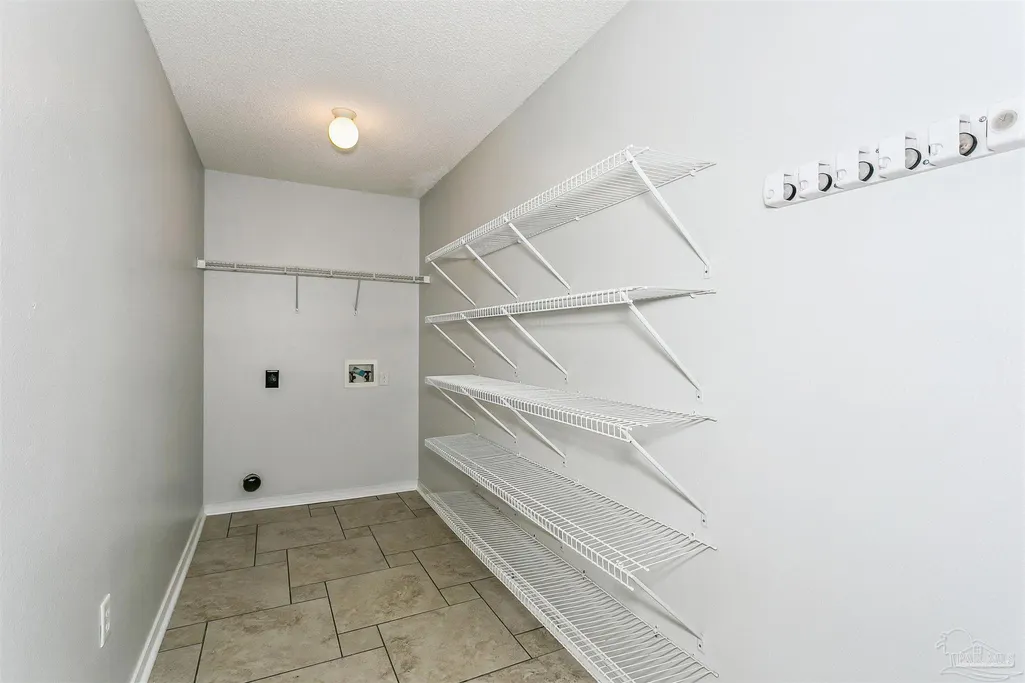
| Laundry Features | Inside,W/D Hookups,Laundry Room |
| Total Bedrooms | 4 |
| Living Room Level | First |
| Kitchen Features | Updated |
| Total Baths | 2 |
| Dining Room Features | Breakfast Bar,Eat-in Kitchen,Formal Dining Room,Kitchen/Dining Combo |
| Kitchen Area | 108 |
| Kitchen Length | 9 |
| Kitchen Width | 12 |
| Primary on Main | 110 |
| Second Bedroom Length | 10 |
| Second Bedroom Width | 11 |
| Dining Room Area | 9 |
| Dining Room Width | 12 |
| Living Room Area | 380 |
| Living Room Length | 19 |
| Living Room Width | 20 |
| Primary Bedroom Area | 195 |
| Primary Bedroom Length | 13 |
| Primary Bedroom Width | 15 |
| Dining Room Level | First |
| Dining Room Area | 108 |
| Second Bedroom Level | First |
Exterior Features
| Exterior Amenities | Irrigation Well,Sprinkler,Rain Gutters |
|---|---|
| Fencing | Back Yard,Privacy |
| Parking Features | 2 Car Garage,Front Entrance,Guest,Garage Door Opener |
| Lot Features | Corner Lot,Interior Lot |
| Water Source | Public |
| Total Parking | 6 |
| Lot Size Area | 0.26 |
| Foundation Details | Slab |
| Building Area Total | 1934 |
| Lot Dimensions | 75X150 |
| Lot Size Acres | 0.26 |
| Road Surface Type | Paved |
| Covered Spaces | 2 |
| Road Responsibility | County Maintained Road |
| Horse Y/N | false |
Amenities
- Foreclosure
- Views
- Short Sale
- New Construction
- Adult 55+
- Lease To Own
- No HOA Fees
- Furnished
- Primary On Main
- Air Conditioning
- Seller Finance
- Green
- Fixer Upper
- Horse
- Golf
- Fireplace
- Deck
- Garage
- Basement
- Pool
Property vs Single Family Average in 32563
Price
Year Built
 Copyright © 2026 by the Multiple Listing Service of the Pensacola Association of
REALTORS ® This information is believed to be accurate but is not guaranteed. Subject to verification by all parties. This data is copyrighted and may not be transmitted, re-transmitted, copied, framed, re-purposed, or altered in any way for any other site, individual and/or purpose without the express written permission of the Multiple Listing Service of the Pensacola Association of REALTORS ®. Florida
Copyright © 2026 by the Multiple Listing Service of the Pensacola Association of
REALTORS ® This information is believed to be accurate but is not guaranteed. Subject to verification by all parties. This data is copyrighted and may not be transmitted, re-transmitted, copied, framed, re-purposed, or altered in any way for any other site, individual and/or purpose without the express written permission of the Multiple Listing Service of the Pensacola Association of REALTORS ®. Florida
