
Waterfront - Eco Friendly
Address
1304 Ariola Dr, Pensacola Beach, FL
Price
$ 6,000,000
Property Attributes
- MLS#683091
- TypeSingle Family
- Listing Status Active
- CountyEscambia - Fl
- CityPensacola Beach
- AreaEscambia - Fl
- NeighborhoodVilla Segunda
- Zip32561
- StyleCottage
- Year Built1997
- Price$ 6,000,000
- Bedrooms5
- Full Bathrooms5
- Half Bathrooms0
- Sqr Footage3959
- Lot Size0.37 Acres
Data Source:
Pensacola Association of REALTORS® (PARMLS)
Property Description
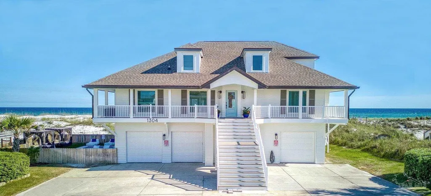
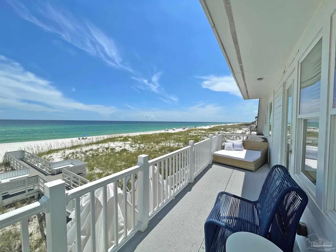
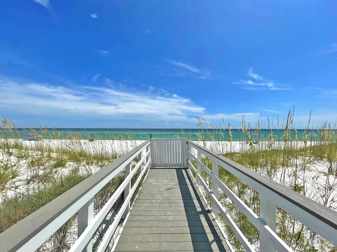
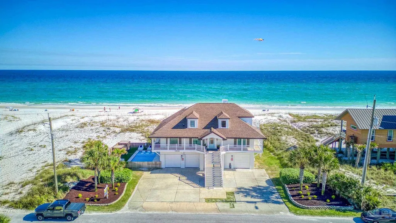
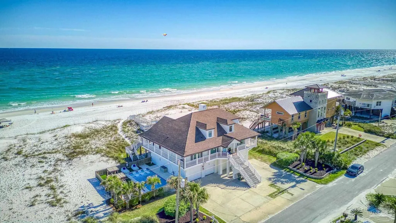
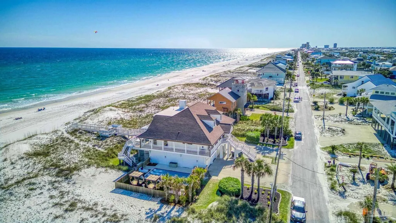
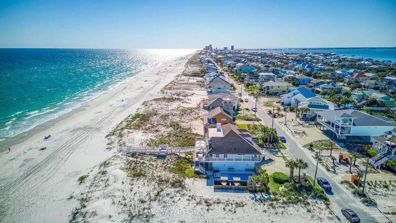
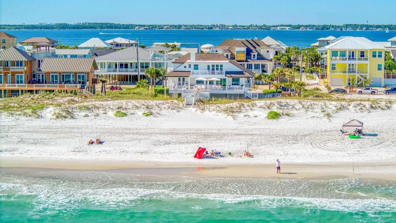
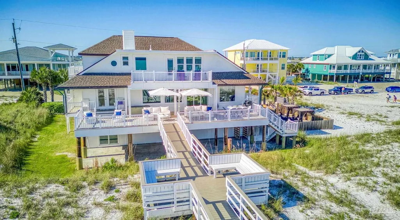
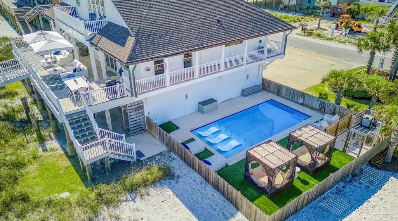
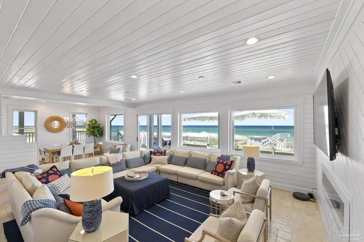
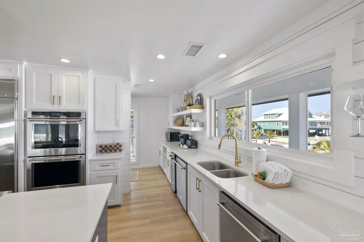
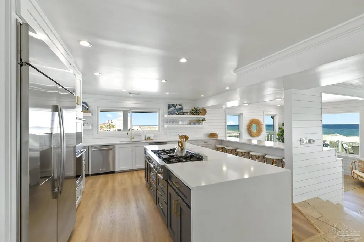
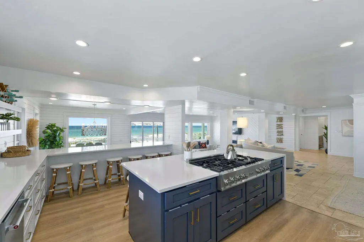
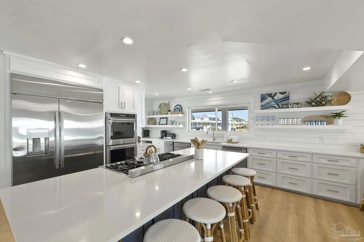
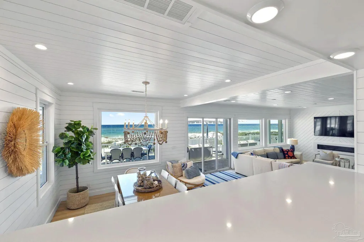
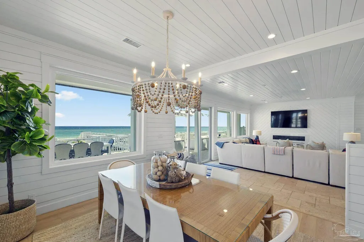
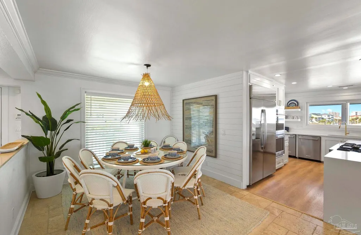
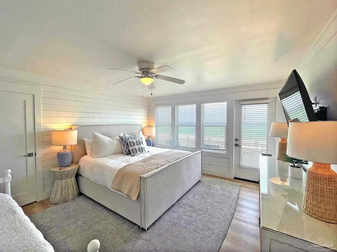
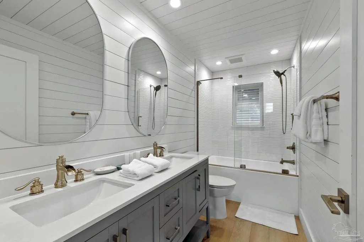
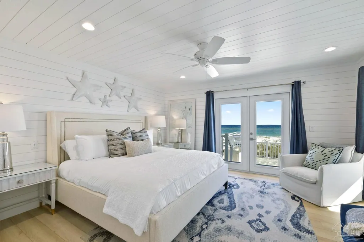
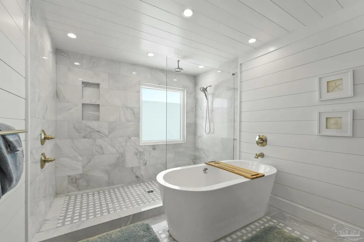
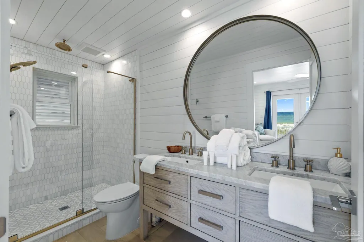
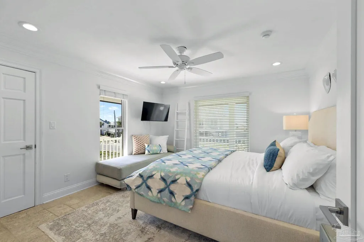
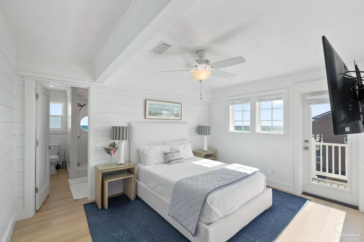
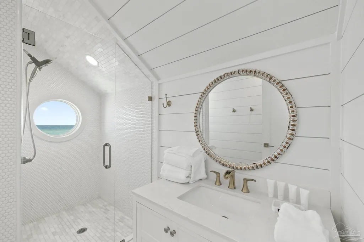
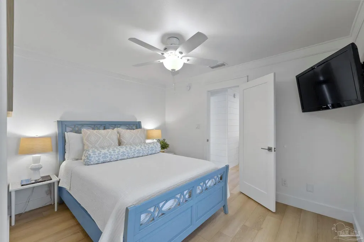
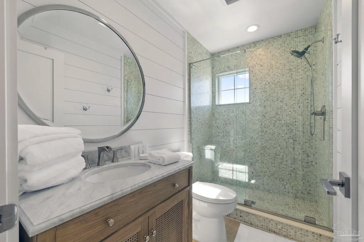
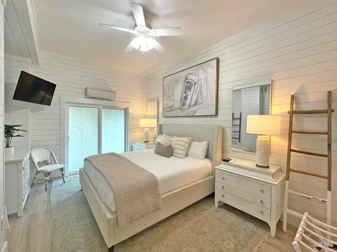
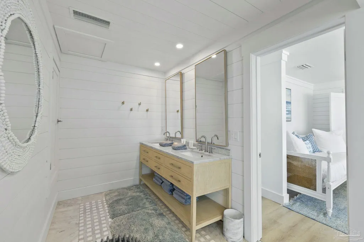
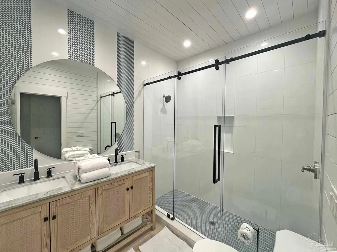
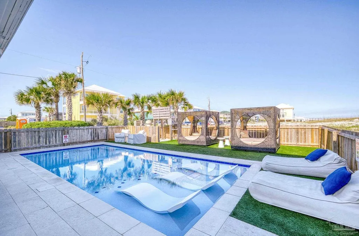
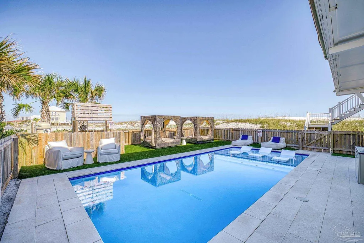
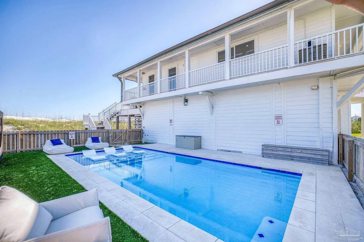
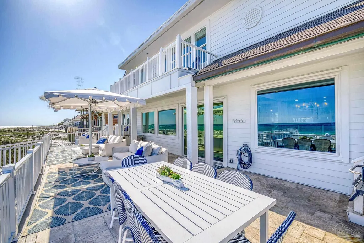
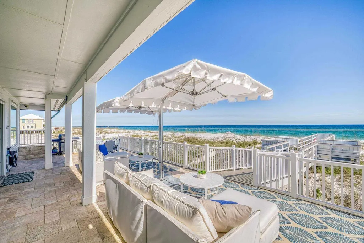
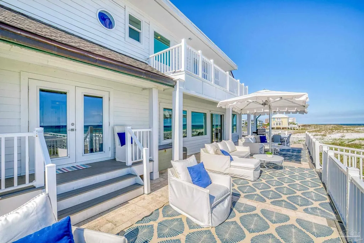
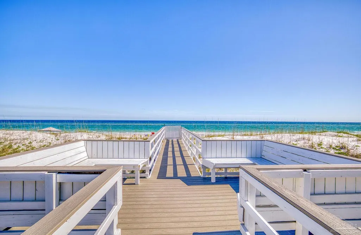
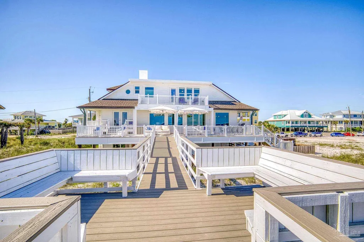
Set along one of Pensacola Beach’s most desirable stretches of Gulf frontage, 1304 Ariola Drive offers a rare combination of beachfront scale, turnkey luxury, and thoughtfully curated interiors seldom found in this market. Completely reimagined in Spring 2021, this five-bedroom Gulf-front residence underwent an extensive renovation, transforming the home into a refined coastal retreat where elevated design and effortless comfort exist in equal measure. The kitchen was custom designed for both gathering and everyday living. A dramatic twelve-seat bar creates an extraordinary entertaining experience. The expansive island places the cooktop front and center to the water, allowing meals to be prepared against a backdrop of uninterrupted emerald coastline. Even the sink was intentionally positioned beneath an east-facing window overlooking a rare 90-foot easement, framing exceptional sunrise and Gulf views that elevate even the quietest moments. Throughout the residence, every detail reflects thoughtful execution—from five fully redesigned bathrooms and custom cabinetry to new windows, interior and exterior doors, elevated lighting, luxury textiles, and a carefully curated collection of designer furnishings and collected artwork. Expansive Gulf-front terraces create seamless indoor-outdoor living, anchored by an oversized main balcony overlooking the dunes with private walkover access to the sugar-white beach below. A private primary terrace offers a more intimate retreat, thoughtfully designed for quiet mornings and sunset evenings above the Gulf. 1304 Ariola presents a rare opportunity to acquire a fully furnished Gulf-front residence where exceptional interiors, extraordinary beachfront living, a lovely pool, and turnkey luxury come together in one of Pensacola Beach’s most sought-after locations.
| Elementary School | Middle School | High School |
|---|---|---|
| A.K. Suter Elementary School | WORKMAN/GULF BREEZE MIDDLE SCHOO Middle School | Pensacola/Gulf Breeze High Schoo High School |
| Price History | |
|---|---|
| 5/22/2026 | Listed $6,000,000 |
General Features
| Living Area | 3959 |
|---|---|
| Sewer | Public Sewer |
| Heating | Multi Units,Central,Fireplace(s) |
| Cooling | Multi Units,Central Air,Ceiling Fan(s) |
| Possession | Close Of Escrow |
| Roof | Composition |
| Appliances | Electric Water Heater,Dryer,Washer,Built In Microwave,Dishwasher,Disposal,Double Oven,Refrigerator,Self Cleaning Oven |
| Garage Spaces | 2 |
| Patio/Porch Features | Covered,Deck,Porch,Covered Deck |
| Architectural Style | Cottage |
| Pool Features | None |
| Security Features | Smoke Detector(s) |
| Construction Materials | Frame |
| Year Built | 1997 |
| Electric | Copper Wiring,Circuit Breakers |
| View | Gulf,Water |
| Stories Count | 2 |
| Levels | Two |
| Property Subtype | Single Family Residence |
| Waterfront Features | Gulf,Waterfront,Beach Access |
| Community Features | Beach,Fishing |
| Assoc Fee Paid Per | Annually |
| County | Escambia - Fl |
| New Construction | false |
| Property Type | Residential |
| HOA | false |
| Energy Efficient | Insulation,Insulated Walls |
| Subdivision Name | Villa Segunda |
| Garage Y/N | true |
| Full Baths | 5 |
| Status | Active |
| Directions | East on Via Deluna Drive. Turn right on Avenida 20. Left on Ariola Drive. Home is on the Gulf side. |
| High School | Pensacola/Gulf Breeze High Schoo |
| City | Pensacola Beach |
| Zoning Description | Res Single |
| Lot Size Units | Acres |
| Lot Size Square Feet | 16117.2 |
| Carport Y/N | false |
| Elementary School | A.K. Suter |
| Property Attached Y/N | false |
| Co-Listing Agent Last Name | KATHRYN |
| Co-Listing Agent Last Name | Ray |
| Showing Instructions | Appoint Only,Call Agent,Key In Office,See Agent Notes,Text Listing Agent |
| Middle/Junior High School | WORKMAN/GULF BREEZE MIDDLE SCHOO |
| Property Condition | Resale |
| Lease Considered Y/N | false |
| Listing Agent Name | Joseph Billingsly |
| Co-Listing Agent | Kathryn Ray |
| Building Area Units | Square Feet |
| Primary Bedroom Level | Third |
| Living Area Units | Square Feet |
| Standard Status | Active |
| First Bedroom Level | Second |
Interior Features
| Interior Amenities | Storage,Ceiling Fan(s),High Ceilings,Wet Bar |
|---|---|
| Kitchen Level | Second |
| Air Conditioning Y/N | true |
| Heating Y/N | true |
| Window Features | Blinds,Impact Resistant Windows |
| Fireplace Y/N | true |
| Total Bedrooms | 5 |
| Kitchen Features | Remodeled,Granite Counters,Kitchen Island,Pantry |
| Total Baths | 5 |
| Dining Room Features | Breakfast Bar,Breakfast Room/Nook,Formal Dining Room |
| Kitchen Area | 183.54 |
| Kitchen Length | 13.11 |
| Kitchen Width | 14 |
| Dining Room Area | 10.6 |
| Dining Room Width | 14.6 |
| Primary Bedroom Area | 240.719999999 |
| Primary Bedroom Length | 17.7 |
| Primary Bedroom Width | 13.6 |
| Dining Room Level | Second |
| Dining Room Area | 154.76 |
Exterior Features
| Exterior Amenities | Balcony |
|---|---|
| Parking Features | 2 Car Garage,Garage Door Opener |
| Water Source | Public |
| Total Parking | 6 |
| Lot Size Area | 0.37 |
| Foundation Details | Pillar/Post/Pier |
| Building Area Total | 3959 |
| Lot Dimensions | 125 x 130 |
| Lot Size Acres | 0.37 |
| Road Surface Type | Paved |
| Frontage Length | Water Frontage(125) |
| Waterfront Y/N | true |
| Covered Spaces | 2 |
| Road Responsibility | County Maintained Road |
| Horse Y/N | false |
Amenities
- Foreclosure
- Views
- Short Sale
- New Construction
- Adult 55+
- Lease To Own
- No HOA Fees
- Furnished
- Primary On Main
- Air Conditioning
- Seller Finance
- Green
- Fixer Upper
- Horse
- Golf
- Fireplace
- Deck
- Garage
- Basement
- Pool
Property vs Single Family Average in 32561
Price
Year Built
 Copyright © 2026 by the Multiple Listing Service of the Pensacola Association of
REALTORS ® This information is believed to be accurate but is not guaranteed. Subject to verification by all parties. This data is copyrighted and may not be transmitted, re-transmitted, copied, framed, re-purposed, or altered in any way for any other site, individual and/or purpose without the express written permission of the Multiple Listing Service of the Pensacola Association of REALTORS ®. Florida
Copyright © 2026 by the Multiple Listing Service of the Pensacola Association of
REALTORS ® This information is believed to be accurate but is not guaranteed. Subject to verification by all parties. This data is copyrighted and may not be transmitted, re-transmitted, copied, framed, re-purposed, or altered in any way for any other site, individual and/or purpose without the express written permission of the Multiple Listing Service of the Pensacola Association of REALTORS ®. Florida
