
Address
1012 Via Deluna Dr, Pensacola Beach, FL
Price
$ 790,000
Property Attributes
- MLS#687330
- TypeSingle Family
- Listing Status Active
- CountyEscambia - Fl
- CityPensacola Beach
- AreaEscambia - Fl
- NeighborhoodVilla Segunda
- Zip32561
- StyleTraditional
- Year Built1991
- Price$ 790,000
- Bedrooms3
- Full Bathrooms2
- Half Bathrooms0
- Sqr Footage1626
- Lot Size0.2526 Acres
Data Source:
Pensacola Association of REALTORS® (PARMLS)
Property Description
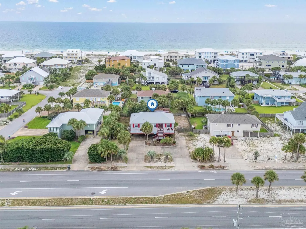
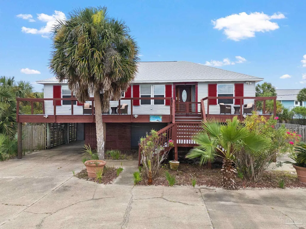
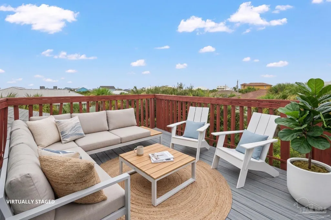
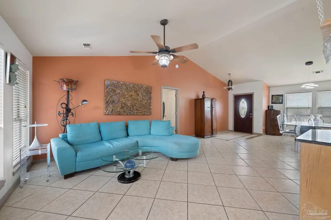
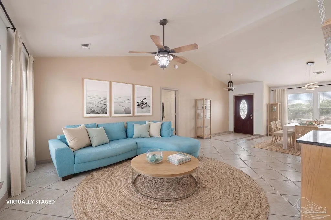
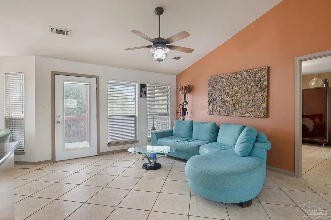
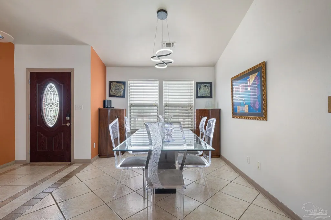
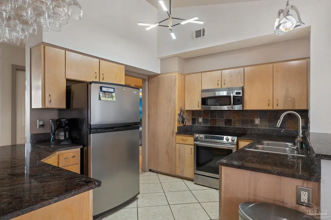
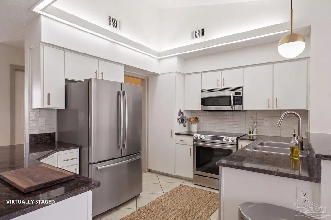
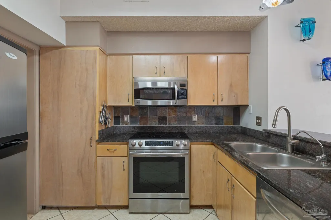
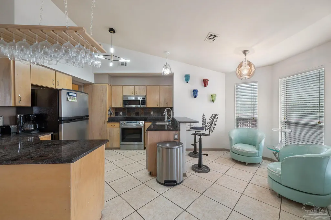
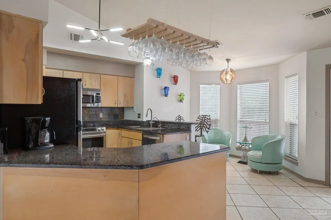
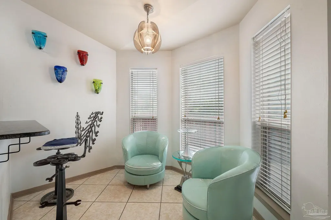
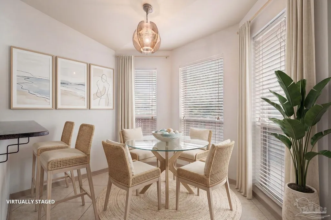
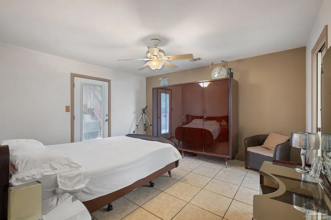
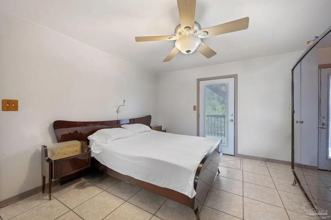
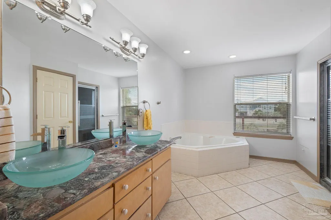
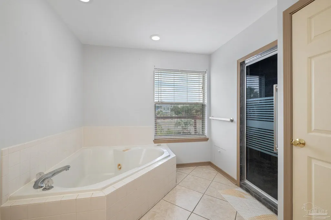
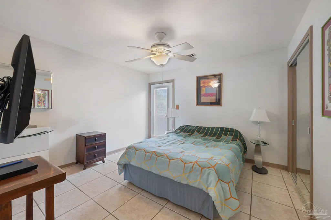
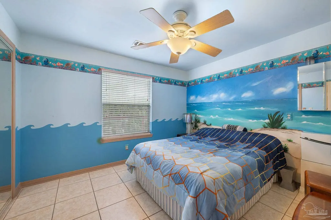
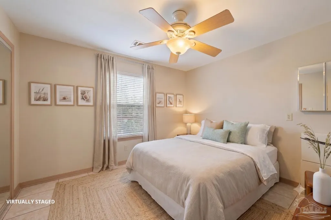
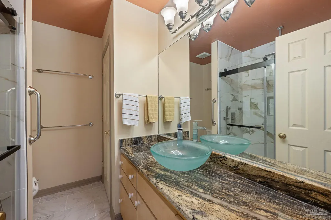
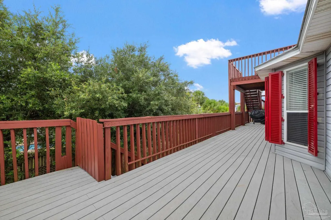
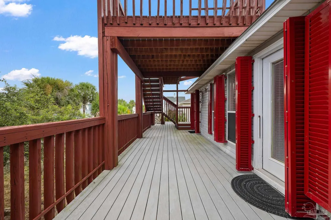
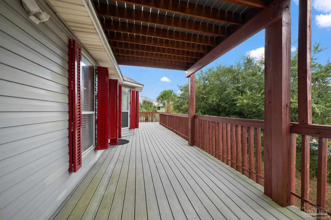
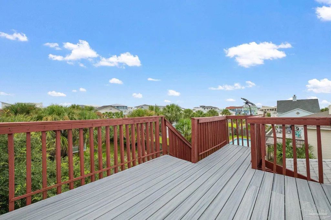
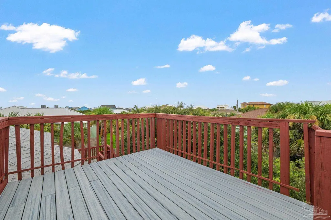
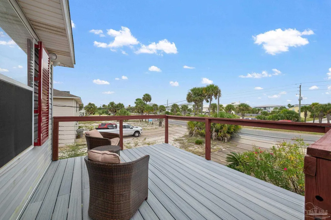
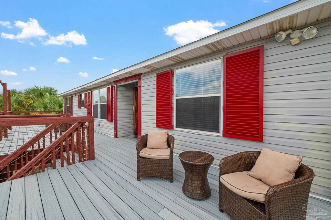
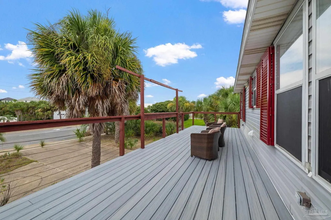
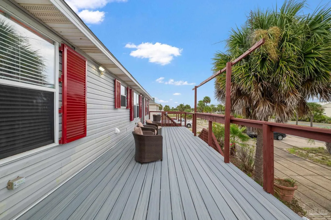
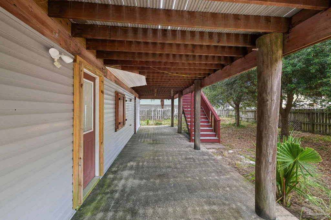
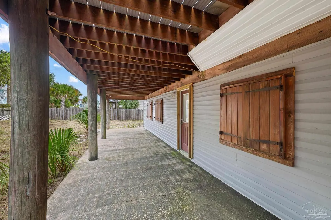
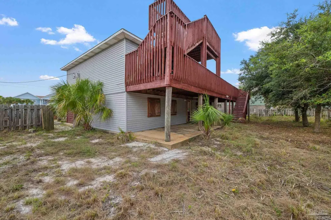
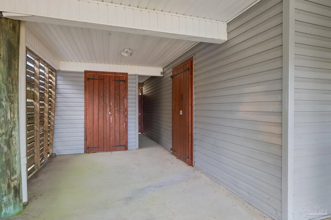
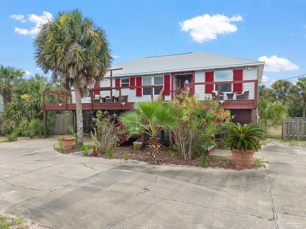
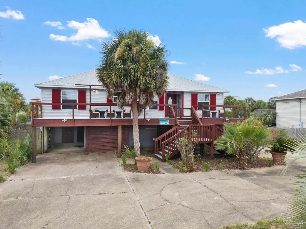
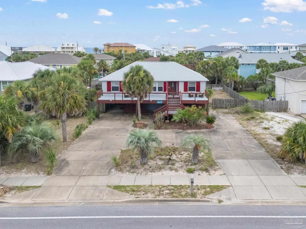
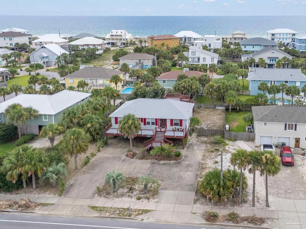
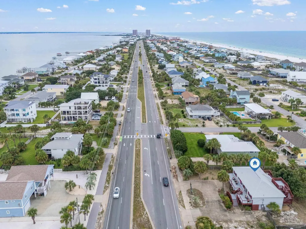
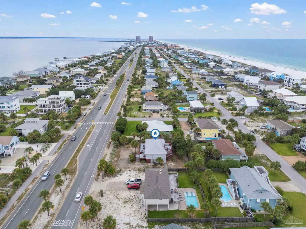
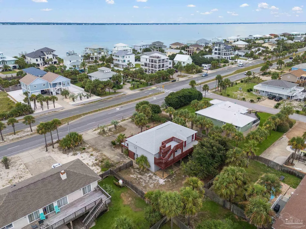
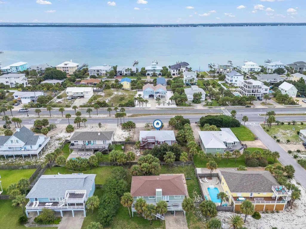
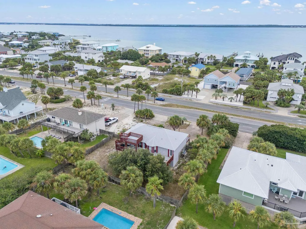
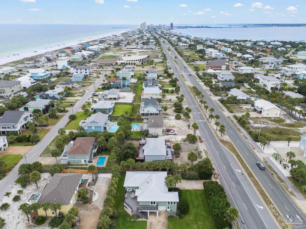
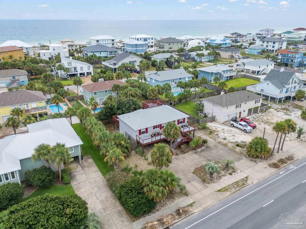
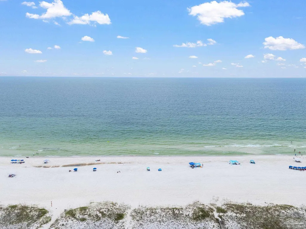
Welcome to your personal slice of paradise on Pensacola Beach! This beach home offers expansive decking, perfect for entertaining or unwinding to the sound of the island. Inside, an open floor plan connects the living room, formal dining area, and kitchen beneath vaulted ceilings, with tile floors throughout. The kitchen features stainless steel appliances, granite countertops, a breakfast bar, and a cozy breakfast nook. The primary bedroom offers direct deck access, and the ensuite bath includes a dual vanity, granite countertops, a tiled walk-in shower, a soaking tub, and a walk-in closet. A split floor plan places two secondary bedrooms and a full bath on the opposite side of the home, along with a spacious laundry room with a utility sink. Up top, an observation deck crowns the upper level with sweeping views of the island. Outside, enjoy a circular driveway for easy access, a separate locking storage room, and a privacy-fenced backyard with room to add a pool. As added peace of mind, this home comes with a newer roof (2023) and a new HVAC system (2024). This ideal location makes it easy to bike or golf cart around, putting you within reach of the core district's restaurants, shops, and nightlife, while also just a short distance to the Gulf side beach access. Whether you're looking for a primary residence, a second home, or a vacation rental, this beach house is ready to welcome you home.
| Elementary School | Middle School | High School |
|---|---|---|
| A.K. Suter Elementary School | WORKMAN/GULF BREEZE MIDDLE SCHOO Middle School | Pensacola/Gulf Breeze High Schoo High School |
| Price History | |
|---|---|
| 8/12/2026 | Listed $790,000 |
General Features
| Living Area | 1626 |
|---|---|
| Sewer | Public Sewer |
| Heating | Heat Pump,Central |
| Cooling | Heat Pump,Central Air,Ceiling Fan(s) |
| Utilities | Cable Available |
| Possession | Close Of Escrow |
| Roof | Shingle |
| Appliances | Electric Water Heater,Dishwasher,Freezer,Microwave,Refrigerator |
| Patio/Porch Features | Covered,Deck |
| Architectural Style | Traditional |
| Pool Features | None |
| Construction Materials | Frame |
| Year Built | 1991 |
| Electric | Circuit Breakers,Copper Wiring |
| Stories Count | 2 |
| Levels | Two |
| Property Subtype | Single Family Residence |
| Assoc Fee Paid Per | Annually |
| County | Escambia - Fl |
| New Construction | false |
| Property Type | Residential |
| HOA | false |
| Subdivision Name | Villa Segunda |
| Garage Y/N | false |
| Full Baths | 2 |
| Status | Active |
| Directions | From Pensacola Beach Blvd, go East on Via de Luna Drive. Property will be on the right-hand side of Via de Luna. |
| High School | Pensacola/Gulf Breeze High Schoo |
| City | Pensacola Beach |
| Zoning Description | Res Single |
| Lot Size Units | Acres |
| Lot Size Square Feet | 11003.256 |
| Carport Spaces | 2 |
| Carport Y/N | true |
| Elementary School | A.K. Suter |
| Property Attached Y/N | false |
| Co-Listing Agent Last Name | MARK |
| Co-Listing Agent Last Name | Lee |
| Showing Instructions | See Agent Notes,Showingtime |
| Middle/Junior High School | WORKMAN/GULF BREEZE MIDDLE SCHOO |
| Property Condition | Resale |
| Lease Considered Y/N | false |
| Virtual Tour | https://www.zillow.com/view-imx/634e8a24-3d43-4f88-b754-59fd53ea916b?setAttribution=mls&wl=true&initialViewType=pano&utm_source=dashboard |
| Listing Agent Name | Rachael Johnson |
| Co-Listing Agent | Mark Lee |
| Building Area Units | Square Feet |
| Primary Bedroom Level | Second |
| Living Area Units | Square Feet |
| Standard Status | Active |
| First Bedroom Level | Second |
Interior Features
| Interior Amenities | Baseboards,Ceiling Fan(s),High Ceilings,High Speed Internet,Recessed Lighting |
|---|---|
| Flooring | Tile |
| Air Conditioning Y/N | true |
| Heating Y/N | true |
| Window Features | Blinds,Shutters |
| Laundry Features | Inside,W/D Hookups |
| Total Bedrooms | 3 |
| Living Room Level | Second |
| Kitchen Features | Not Updated,Granite Counters,Pantry |
| Total Baths | 2 |
| Dining Room Features | Breakfast Bar,Breakfast Room/Nook,Living/Dining Combo |
| Dining Room Area | 15 |
| Dining Room Width | 14 |
| Living Room Area | 210 |
| Living Room Length | 15 |
| Living Room Width | 14 |
| Primary Bedroom Area | 168 |
| Primary Bedroom Length | 12 |
| Primary Bedroom Width | 14 |
| Dining Room Level | Second |
| Dining Room Area | 210 |
Exterior Features
| Exterior Amenities | Balcony |
|---|---|
| Fencing | Back Yard,Privacy |
| Parking Features | 2 Car Carport,Circular Driveway |
| Water Source | Public |
| Total Parking | 2 |
| Lot Size Area | 0.2526 |
| Foundation Details | Pillar/Post/Pier |
| Building Area Total | 1626 |
| Lot Dimensions | 100' x 110' |
| Lot Size Acres | 0.2526 |
| Road Surface Type | Paved |
| Covered Spaces | 2 |
| Road Responsibility | County Maintained Road |
| Horse Y/N | false |
Amenities
- Foreclosure
- Views
- Short Sale
- New Construction
- Adult 55+
- Lease To Own
- No HOA Fees
- Furnished
- Primary On Main
- Air Conditioning
- Seller Finance
- Green
- Fixer Upper
- Horse
- Golf
- Fireplace
- Deck
- Garage
- Basement
- Pool
Property vs Single Family Average in 32561
Price
Year Built
 Copyright © 2026 by the Multiple Listing Service of the Pensacola Association of
REALTORS ® This information is believed to be accurate but is not guaranteed. Subject to verification by all parties. This data is copyrighted and may not be transmitted, re-transmitted, copied, framed, re-purposed, or altered in any way for any other site, individual and/or purpose without the express written permission of the Multiple Listing Service of the Pensacola Association of REALTORS ®. Florida
Copyright © 2026 by the Multiple Listing Service of the Pensacola Association of
REALTORS ® This information is believed to be accurate but is not guaranteed. Subject to verification by all parties. This data is copyrighted and may not be transmitted, re-transmitted, copied, framed, re-purposed, or altered in any way for any other site, individual and/or purpose without the express written permission of the Multiple Listing Service of the Pensacola Association of REALTORS ®. Florida
