
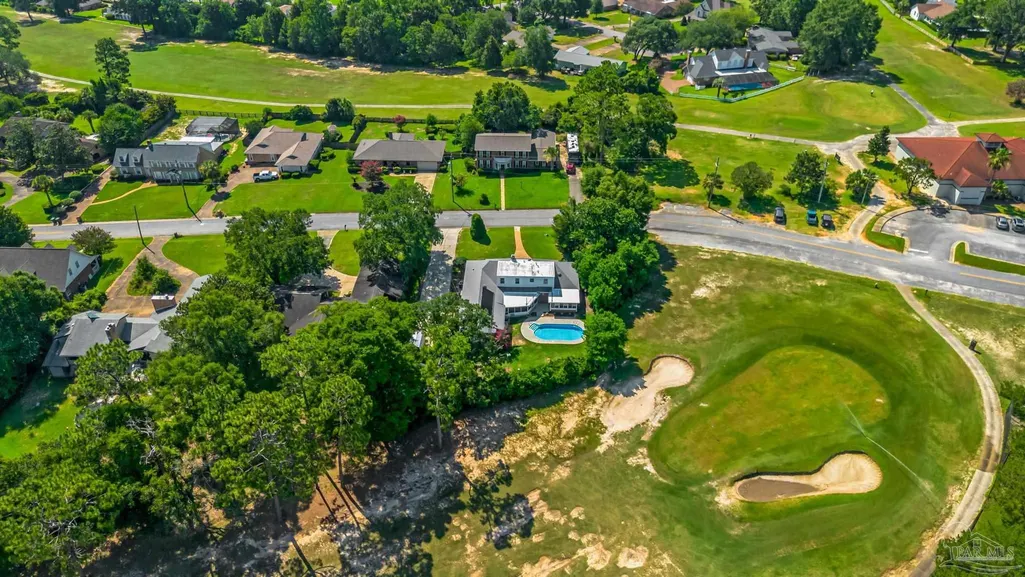
Golf Course
Address
8876 Burning Tree Rd, Pensacola, FL
Price
$ 525,000
Property Attributes
- MLS#683258
- TypeSingle Family
- Listing Status Pending
- CountyEscambia - Fl
- CityPensacola
- AreaEscambia - Fl
- NeighborhoodScenic Hills Country Club
- Zip32514
- StyleTraditional
- Year Built1968
- Price$ 525,000
- Bedrooms5
- Full Bathrooms3
- Half Bathrooms0
- Sqr Footage2940
- Lot Size0.4 Acres
Data Source:
Pensacola Association of REALTORS® (PARMLS)
Property Description
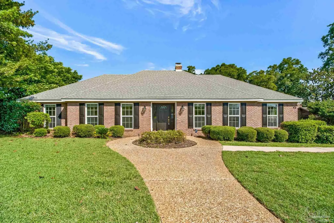
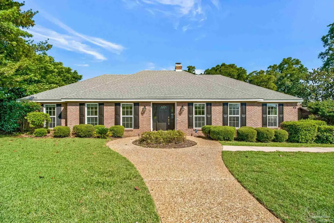
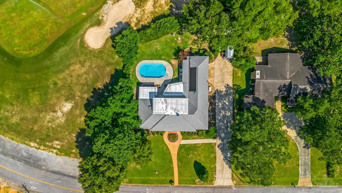
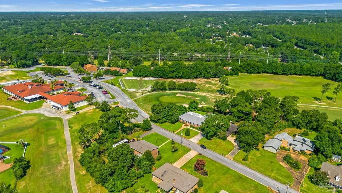
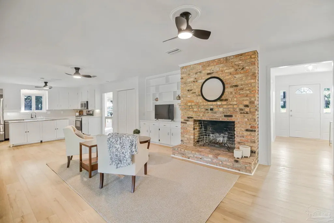
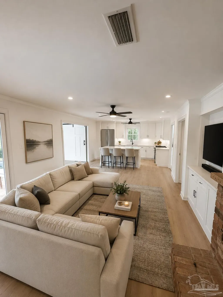
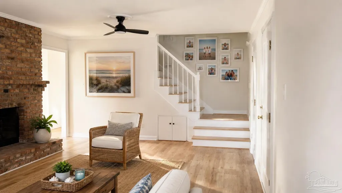
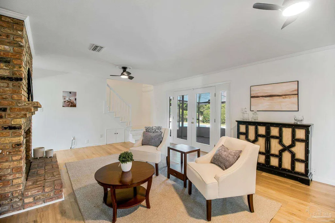
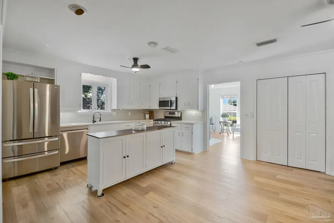
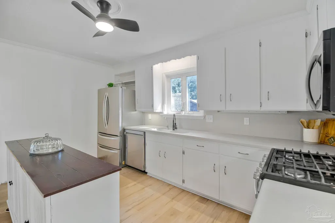
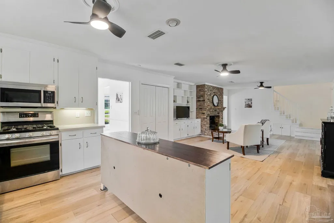
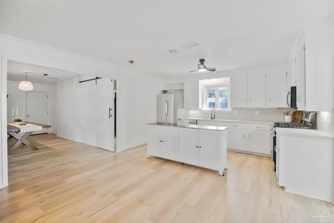
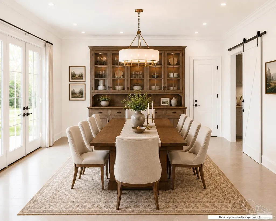
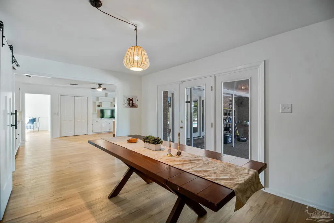
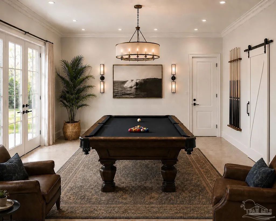
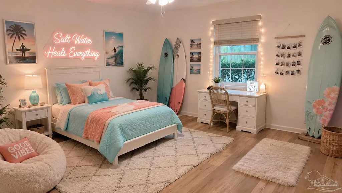
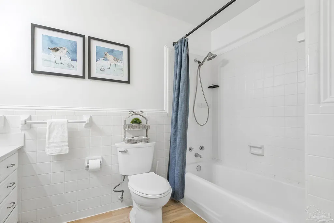
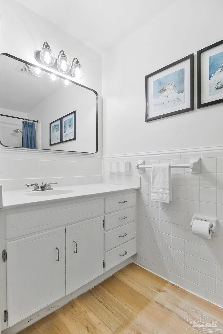
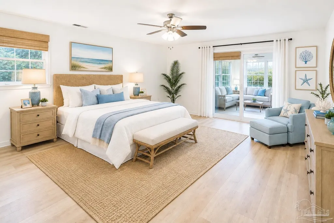
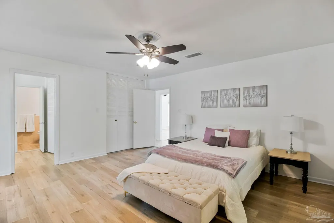
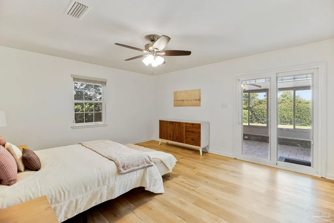
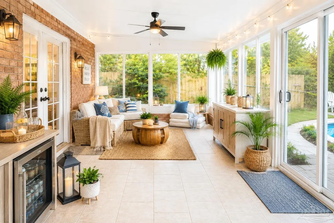
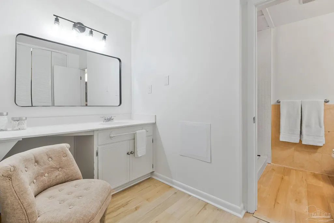
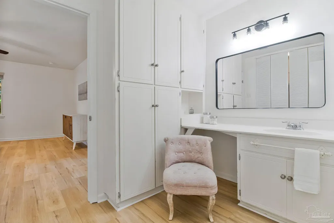
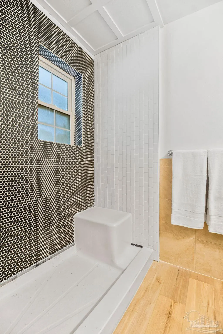
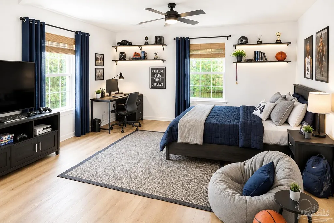
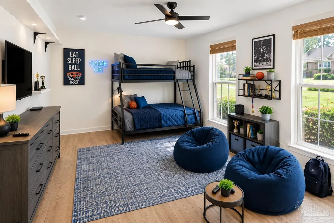
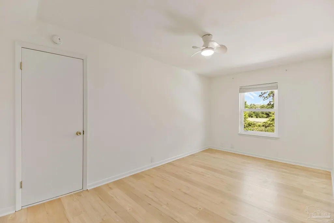
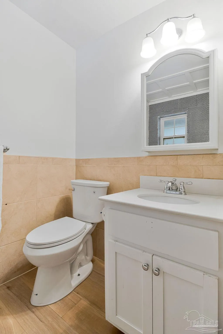
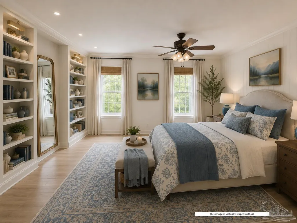
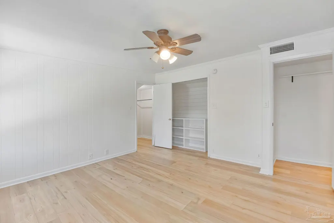
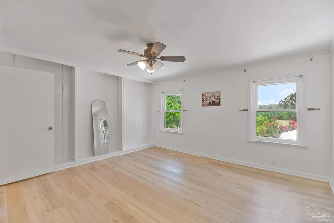
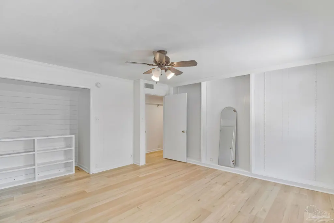
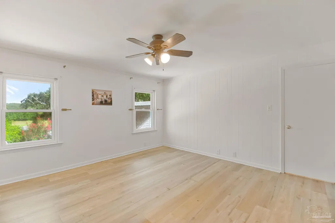
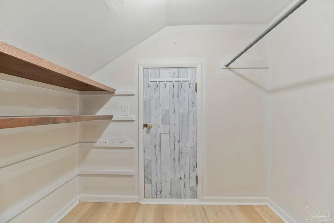
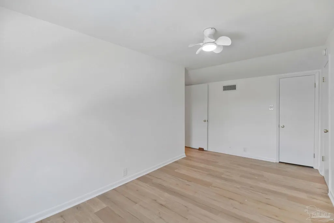
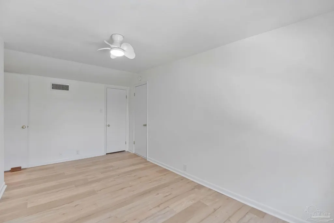
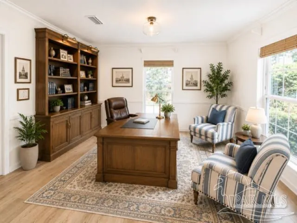
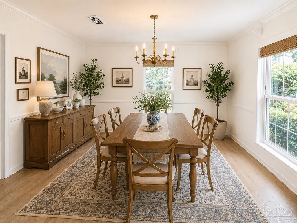
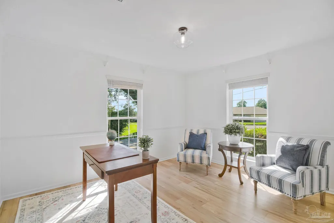
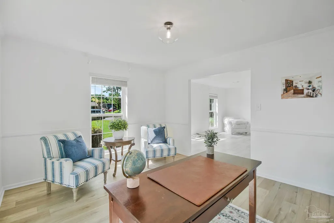
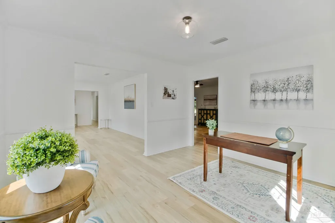
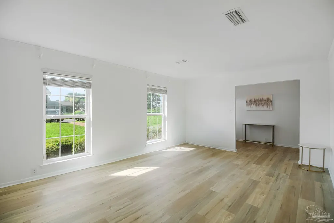
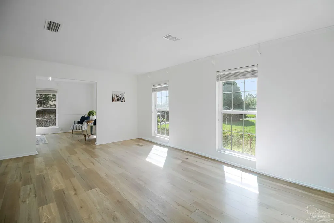
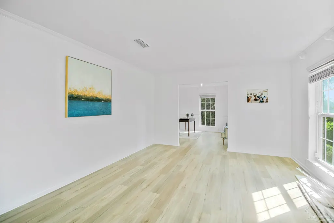
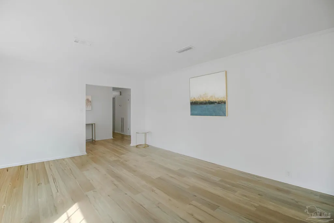
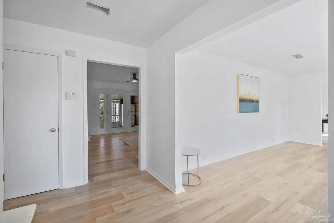
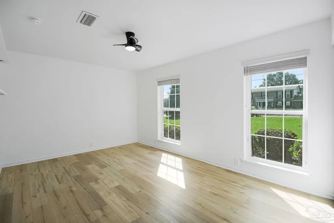
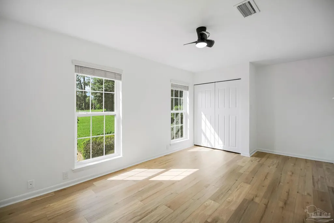
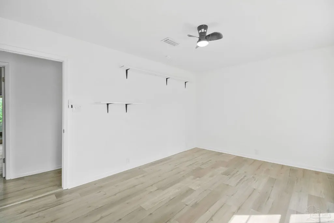
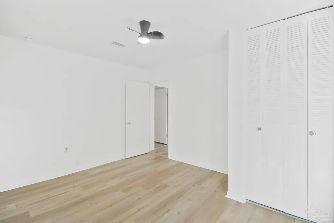
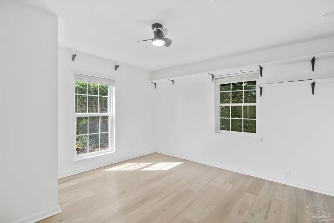
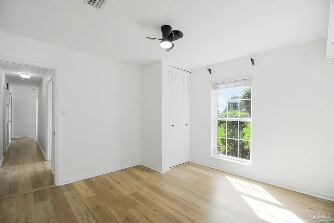
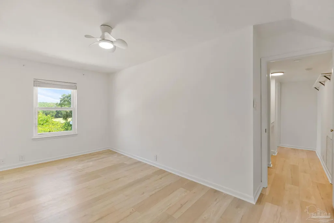
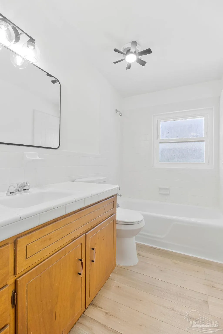
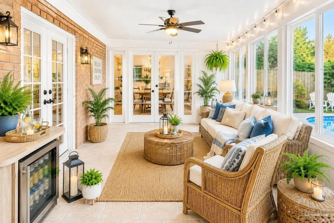
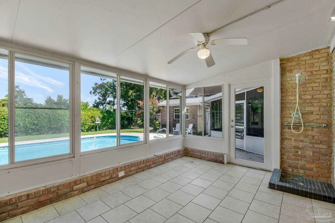
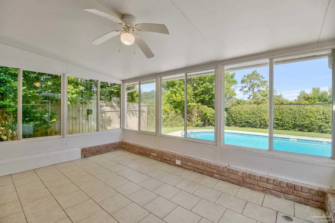
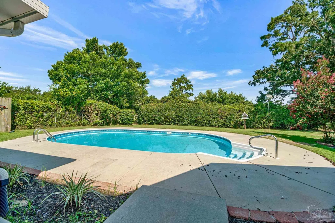
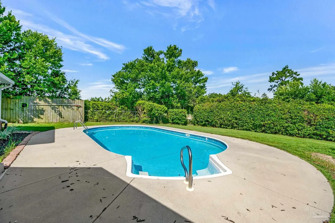
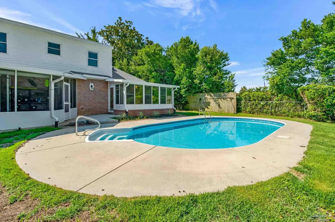
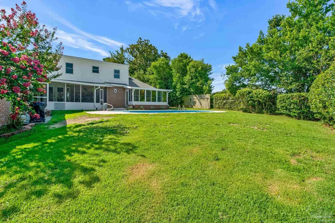
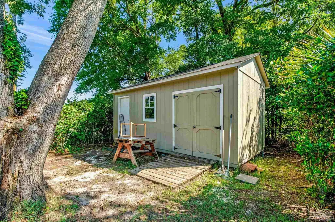
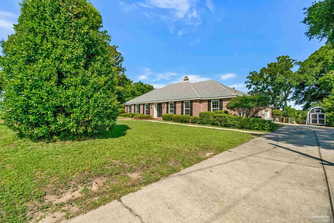
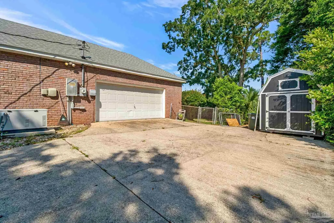
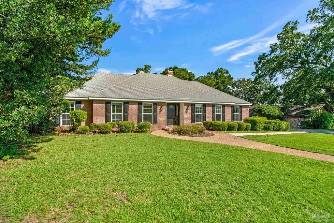
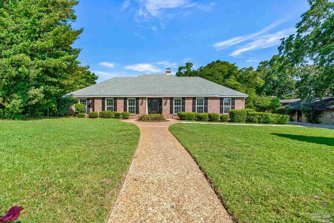
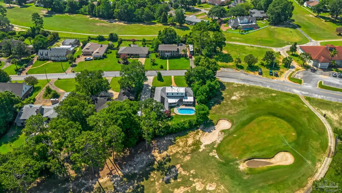
Wake each morning to peaceful golf course views and end your evenings beside your heated saltwater pool in one of Scenic Hills' most desirable settings. Perfectly positioned along the fairways of Scenic Hills Country Club, this exceptional all-brick estate blends timeless character with modern comfort, offering 5 bedrooms, 3 baths, and multiple flexible living spaces ideal for entertaining, working from home, or multigenerational living. A grand foyer with welcomes you into light-filled spaces featuring luxury vinyl plank flooring, custom built-in bookcases, and expansive views of your private backyard retreat. The spacious kitchen flows effortlessly into the great room and oversized bonus room, where a classic brick wood-burning fireplace creates the perfect gathering place. French doors open to a screened lanai overlooking the fairway, inviting you to enjoy morning coffee, weekend gatherings, or quiet evenings surrounded by lush landscaping. The first-floor primary suite offers a dressing area, en suite bath, Florida room access, and an outdoor shower. Upstairs, oversized bedrooms and walk-in attic storage provide flexibility and space rarely found today. Hidden value abounds with a 2023 roof, brand-new 2026 HVAC system, complete copper rewiring, updated plumbing and ductwork, double-pane windows, Rinnai tankless water heater, whole-house generator, whole-house interior repaint including cabinetry (2026), Rain Bird irrigation on a separate meter, attic ventilation system, and a powered workshop/storage building. Beautifully maintained and thoughtfully upgraded, this is more than a home—it's an opportunity to enjoy golf course living, resort-style amenities, and the peace of mind that comes from knowing the major improvements have already been made. Rarely does a Scenic Hills property offer this combination of lifestyle, location, and lasting value.
| Elementary School | Middle School | High School |
|---|---|---|
| Mcarthur Elementary School | FERRY PASS Middle School | Tate High School |
| Price History | |
|---|---|
| 6/20/2026 | Listed $575,000 |
| 7/15/2026 | 4$550,000 |
| 7/30/2026 | 5$525,000 |
General Features
| Living Area | 2940 |
|---|---|
| Sewer | Public Sewer |
| Heating | Central,Fireplace(s) |
| Cooling | Central Air,Ceiling Fan(s) |
| Possession | Close Of Escrow |
| Roof | Shingle |
| Appliances | Tankless Water Heater |
| HOA Fee | 100 |
| Garage Spaces | 2 |
| Association Fee Includes | Association |
| Patio/Porch Features | Screen Porch |
| Architectural Style | Traditional |
| Pool Features | In Ground,Salt Water |
| Construction Materials | Frame |
| Year Built | 1968 |
| Electric | Copper Wiring |
| Stories Count | 2 |
| Levels | Two |
| Property Subtype | Single Family Residence |
| Community Features | Golf |
| Assoc Fee Paid Per | Annually |
| County | Escambia - Fl |
| New Construction | false |
| Property Type | Residential |
| HOA | true |
| Subdivision Name | Scenic Hills Country Club |
| Garage Y/N | true |
| Full Baths | 3 |
| Status | Pending |
| Directions | Heading East on Nine Mile Road, turn left onto Scenic Hills Drive. Turn left onto Burning Tree Road. Property will be on the left. |
| High School | Tate |
| City | Pensacola |
| Zoning Description | Res Single |
| Lot Size Units | Acres |
| Lot Size Square Feet | 17424 |
| Carport Y/N | false |
| Elementary School | Mcarthur |
| Property Attached Y/N | false |
| Showing Instructions | Appoint Only,See Agent Notes,Showingtime |
| Middle/Junior High School | FERRY PASS |
| Property Condition | Resale |
| Lease Considered Y/N | false |
| Listing Agent Name | Theresa "terry" Mahoney |
| Building Area Units | Square Feet |
| Living Area Units | Square Feet |
| Standard Status | Pending |
Interior Features
| Interior Amenities | Sun Room |
|---|---|
| Flooring | Tile |
| Kitchen Level | First |
| Air Conditioning Y/N | true |
| Heating Y/N | true |
| Fireplace Y/N | true |
| Total Bedrooms | 5 |
| Living Room Level | First |
| Kitchen Features | Not Updated |
| Total Baths | 3 |
| Dining Room Features | Eat-in Kitchen |
| Kitchen Area | 168 |
| Kitchen Length | 14 |
| Kitchen Width | 12 |
| Dining Room Area | 13 |
| Dining Room Width | 12 |
| Living Room Area | 234 |
| Living Room Length | 18 |
| Living Room Width | 13 |
| Dining Room Level | First |
| Dining Room Area | 156 |
Exterior Features
| Parking Features | 2 Car Garage |
|---|---|
| Lot Features | Near Golf Course,On Golf Course |
| Water Source | Public |
| Total Parking | 2 |
| Lot Size Area | 0.4 |
| Foundation Details | Slab |
| Building Area Total | 2940 |
| Lot Size Acres | 0.4 |
| Road Surface Type | Paved |
| Covered Spaces | 2 |
| Road Responsibility | Private Maintained Road |
| Horse Y/N | false |
Amenities
- Foreclosure
- Views
- Short Sale
- New Construction
- Adult 55+
- Lease To Own
- No HOA Fees
- Furnished
- Primary On Main
- Air Conditioning
- Seller Finance
- Green
- Fixer Upper
- Horse
- Golf
- Fireplace
- Deck
- Garage
- Basement
- Pool
Property vs Single Family Average in 32514
Price
Year Built
 Copyright © 2026 by the Multiple Listing Service of the Pensacola Association of
REALTORS ® This information is believed to be accurate but is not guaranteed. Subject to verification by all parties. This data is copyrighted and may not be transmitted, re-transmitted, copied, framed, re-purposed, or altered in any way for any other site, individual and/or purpose without the express written permission of the Multiple Listing Service of the Pensacola Association of REALTORS ®. Florida
Copyright © 2026 by the Multiple Listing Service of the Pensacola Association of
REALTORS ® This information is believed to be accurate but is not guaranteed. Subject to verification by all parties. This data is copyrighted and may not be transmitted, re-transmitted, copied, framed, re-purposed, or altered in any way for any other site, individual and/or purpose without the express written permission of the Multiple Listing Service of the Pensacola Association of REALTORS ®. Florida
