
Price Reduction - Eco Friendly
Address
1700 E Anderson St, Pensacola, FL
Price
$ 425,000
Property Attributes
- MLS#683415
- TypeSingle Family
- Listing Status Active
- CountyEscambia - Fl
- CityPensacola
- AreaEscambia - Fl
- NeighborhoodLakeview
- Zip32503
- StyleRanch, Traditional
- Year Built1952
- Price$ 425,000
- Bedrooms3
- Full Bathrooms2
- Half Bathrooms0
- Sqr Footage1350
- Lot Size0.2525 Acres
Data Source:
Pensacola Association of REALTORS® (PARMLS)
Property Description
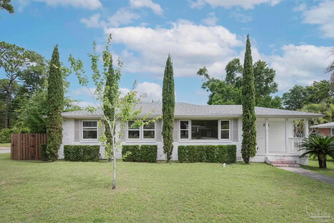
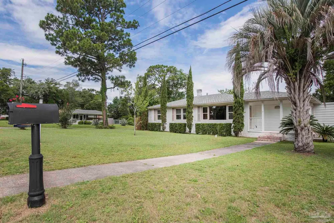
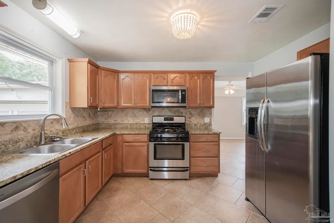
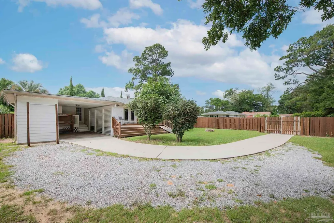
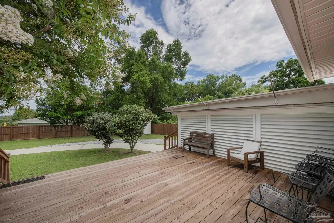
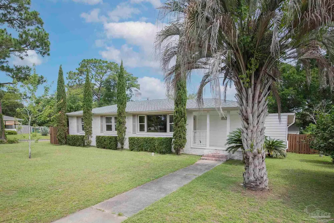
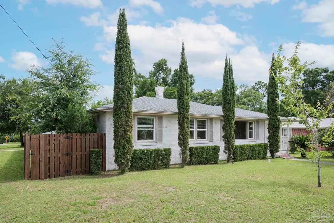
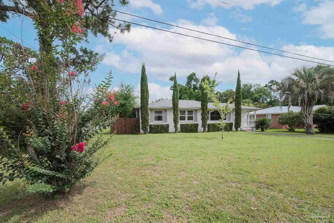
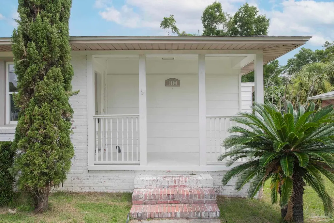
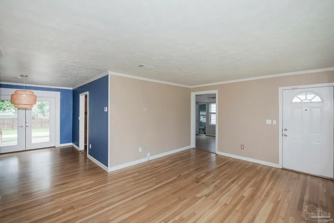
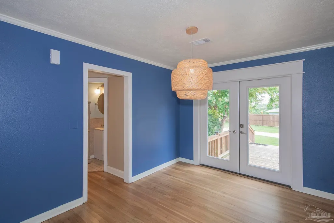
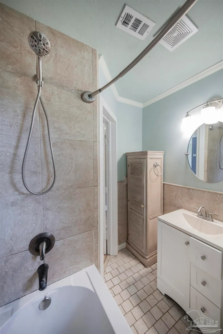
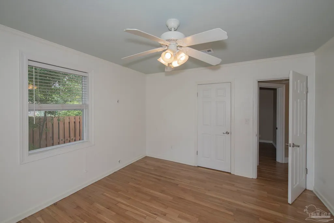
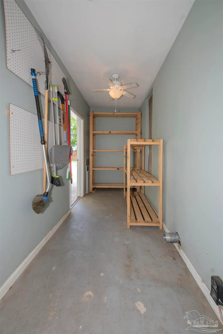
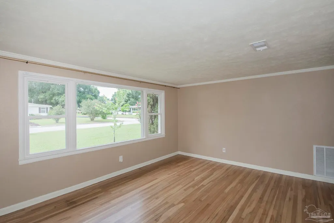
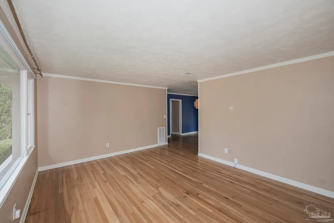
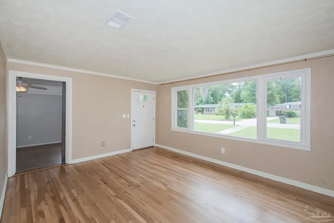
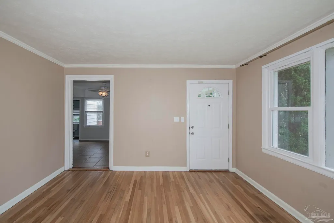
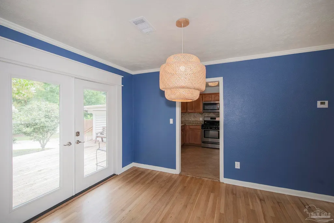
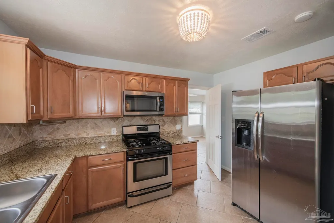
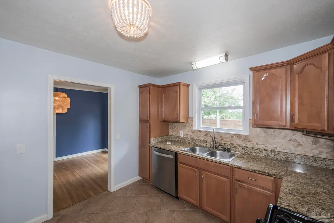
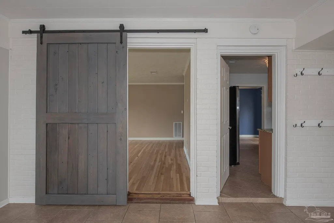
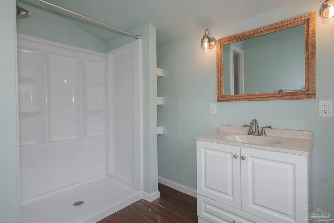
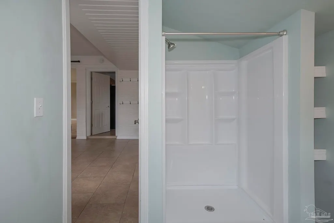
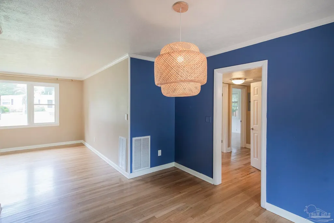
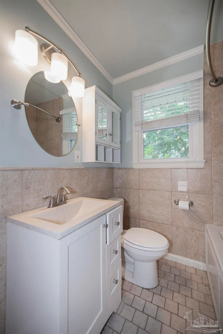
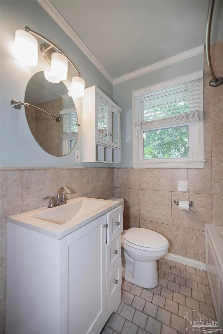
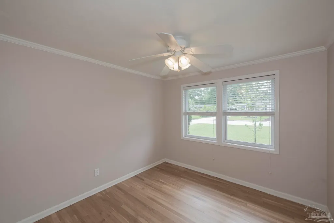
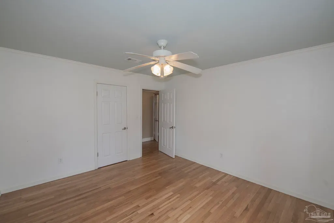
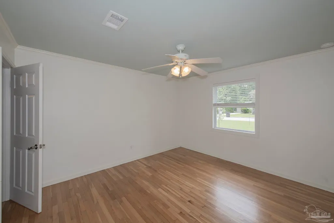
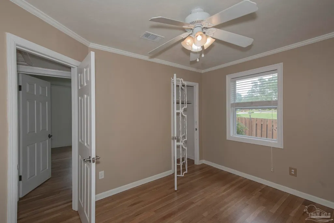
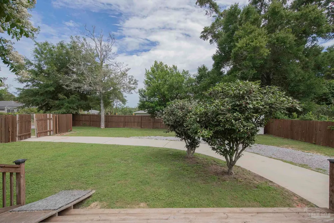
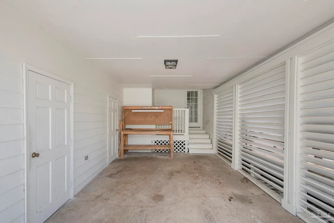
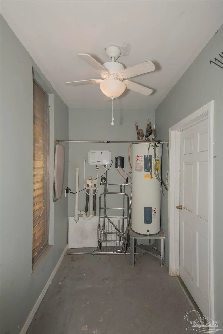
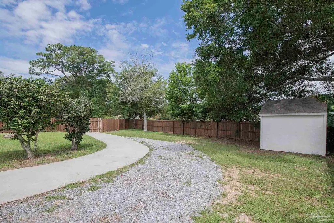
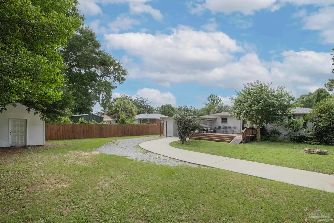
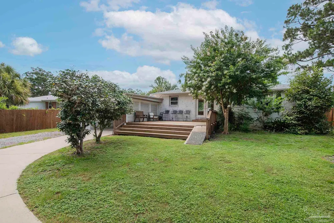
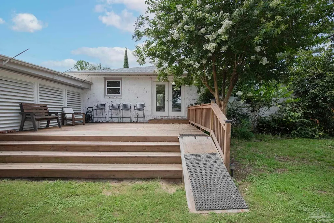
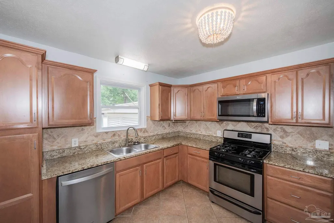
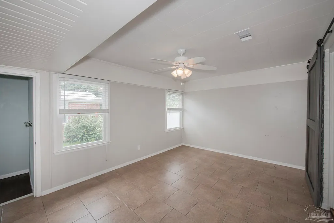
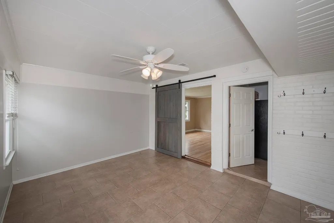
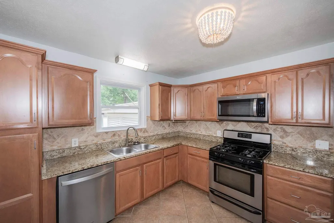
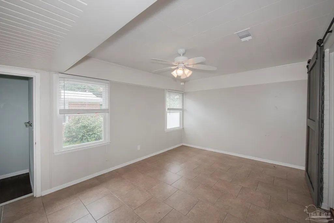
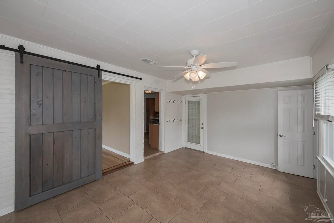
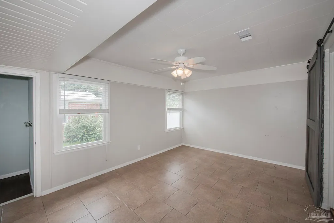
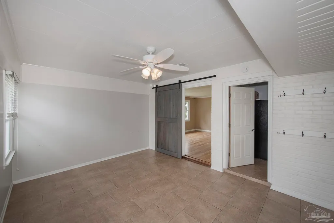
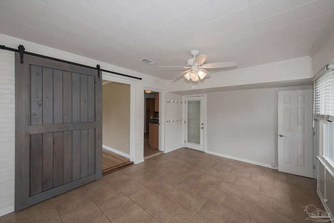
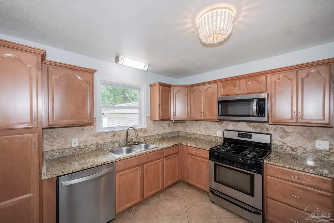
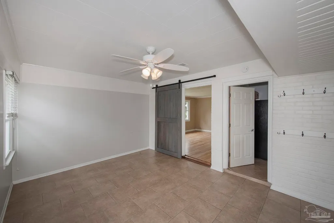
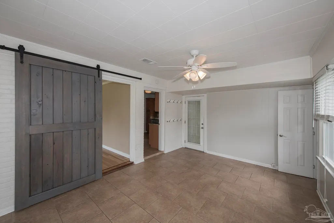
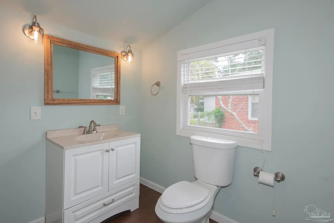
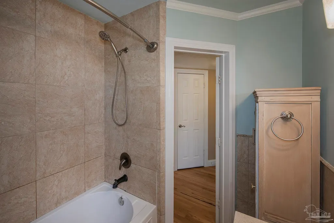
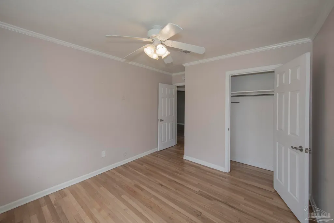
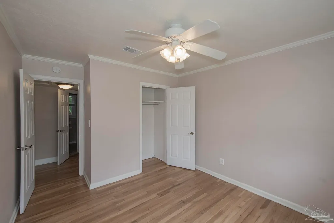
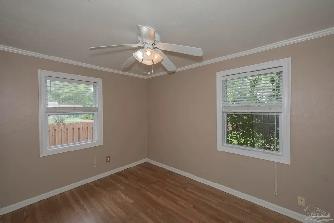
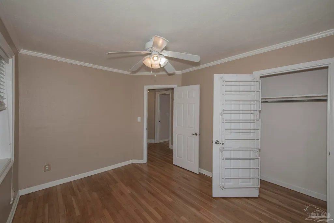
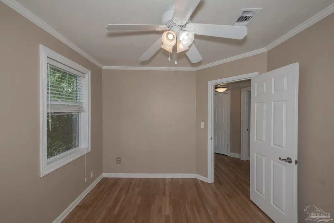
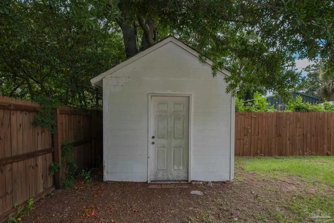
East Hill off 17th Avenue, Corner lot, Partially Remodeled home approximately 5 years ago, 3 Bedrooms with 2 Full Baths, BONUS/MEDIA ROOM could be 4th bedroom! Upgrades in kitchen, gas stove, all stainless, granite countertops, flooring is mostly resurfaced hardwood original floors or tile, separate dining and living rooms. The bonus room has full bath and newer shower and vanity. All copper wiring, New Roof 2020 using architectural shingles, new AC 2023 and furnace 2025, plumbing upgrades to include vents 2025, light and bright throughout to include resurfaced hardwood floors, kitchen and baths updated with new cabinets approximately 5 years ago, granite countertops, tile flooring, stainless appliances, gas burner stove, 2-year-old dishwasher. The house feels larger than it is and very comfortable floor plan. Backyard has wood privacy fence (nicely stained) driveway entrance with nice walk out deck built in 2024, great for grilling and outside entertaining. There are two back door entrances, laundry currently in carport can be moved easily or enclosed, front of home faces E. Anderson. Attractive exterior paint using the german smear paint whitewash to brick siding, nice landscaping, low maintenance yard and fence. Back yard has a small shed for lawn equipment. Driveway is entered from 17th through gates and fenced back yard. or street parking allowed on E. Anderson St. This owner is military and relocating to the west coast after renting the home one year. A must see! Call today for easy showing. Minutes from Pensacola's largest 10 acre East Hill's finest Bayview Waterfront Park with tennis courts, kayak rentals, paths and playsets. All measurements need to be verified by a licensed professional appraiser. Call for easy showing. A must see, you'll be glad you did if looking in East Hill. This home could be added onto easily with the lot size. Keep that in mind!
| Elementary School | Middle School | High School |
|---|---|---|
| Oj Semmes Elementary School | WORKMAN Middle School | Washington High School |
| Price History | |
|---|---|
| 5/30/2026 | Listed $449,000 |
| 6/30/2026 | Listed $447,000 |
| 7/15/2026 | 2$439,000 |
| 8/18/2026 | 2$432,000 |
| 8/27/2026 | Listed $429,900 |
| 9/14/2026 | 1$425,000 |
General Features
| Living Area | 1350 |
|---|---|
| Sewer | Public Sewer |
| Heating | Natural Gas |
| Cooling | Central Air,Ceiling Fan(s) |
| Possession | Immediate |
| Roof | Shingle |
| Appliances | Electric Water Heater,Built In Microwave,Dishwasher,Disposal,Microwave |
| Association Fee Includes | None |
| Patio/Porch Features | Deck |
| Architectural Style | Ranch,Traditional |
| Pool Features | None |
| Security Features | Smoke Detector(s) |
| Construction Materials | Brick,Frame |
| Year Built | 1952 |
| Electric | Copper Wiring,Circuit Breakers |
| Stories Count | 1 |
| Levels | One |
| Property Subtype | Single Family Residence |
| Assoc Fee Paid Per | Annually |
| County | Escambia - Fl |
| New Construction | false |
| Property Type | Residential |
| HOA | false |
| Energy Efficient | Insulation,Insulated Walls,Ridge Vent |
| Subdivision Name | Lakeview |
| Garage Y/N | false |
| Other Structures | Yard Building |
| Full Baths | 2 |
| Status | Active |
| Directions | From 17th in East Hill at the corner of Anderson and 17th, corner lot, park in front on Anderson, south side. |
| High School | Washington |
| City | Pensacola |
| Zoning Description | Res Single |
| Lot Size Units | Acres |
| Lot Size Square Feet | 10998.9 |
| Carport Spaces | 1 |
| Carport Y/N | true |
| Elementary School | Oj Semmes |
| Property Attached Y/N | false |
| Showing Instructions | Appoint Only,Lockbox Combo,Par Supra Lockbox,See Agent Notes,Vacant,Showingtime |
| Middle/Junior High School | WORKMAN |
| Property Condition | Resale |
| Lease Considered Y/N | false |
| Listing Agent Name | Sharon Hess Herrick |
| Building Area Units | Square Feet |
| Primary Bedroom Level | First |
| Living Area Units | Square Feet |
| Standard Status | Active |
| First Bedroom Level | First |
Interior Features
| Interior Amenities | Baseboards,Ceiling Fan(s),High Speed Internet,Bonus Room |
|---|---|
| Flooring | Hardwood,Tile |
| Kitchen Level | First |
| Air Conditioning Y/N | true |
| Heating Y/N | true |
| Window Features | Double Pane Windows,Blinds |
| Laundry Features | W/D Hookups |
| Total Bedrooms | 3 |
| Living Room Level | First |
| Kitchen Features | Remodeled,Granite Counters |
| Total Baths | 2 |
| Dining Room Features | Living/Dining Combo |
| Kitchen Area | 126 |
| Kitchen Length | 12 |
| Kitchen Width | 10.5 |
| Living Room Area | 255 |
| Living Room Length | 17 |
| Living Room Width | 15 |
| Primary Bedroom Area | 156 |
| Primary Bedroom Length | 13 |
| Primary Bedroom Width | 12 |
| Dining Room Level | First |
Exterior Features
| Exterior Amenities | Rain Gutters |
|---|---|
| Fencing | Back Yard |
| Parking Features | Carport,Rear Entrance |
| Lot Features | Central Access,Corner Lot |
| Water Source | Public |
| Total Parking | 3 |
| Lot Size Area | 0.2525 |
| Foundation Details | Off Grade |
| Building Area Total | 1350 |
| Lot Dimensions | 137.5 x 80 |
| Lot Size Acres | 0.2525 |
| Road Surface Type | Paved |
| Covered Spaces | 1 |
| Door Features | Insulated Doors |
| Road Responsibility | County Maintained Road |
| Horse Y/N | false |
Amenities
- Foreclosure
- Views
- Short Sale
- New Construction
- Adult 55+
- Lease To Own
- No HOA Fees
- Furnished
- Primary On Main
- Air Conditioning
- Seller Finance
- Green
- Fixer Upper
- Horse
- Golf
- Fireplace
- Deck
- Garage
- Basement
- Pool
Property vs Single Family Average in 32503
Price
Year Built
 Copyright © 2026 by the Multiple Listing Service of the Pensacola Association of
REALTORS ® This information is believed to be accurate but is not guaranteed. Subject to verification by all parties. This data is copyrighted and may not be transmitted, re-transmitted, copied, framed, re-purposed, or altered in any way for any other site, individual and/or purpose without the express written permission of the Multiple Listing Service of the Pensacola Association of REALTORS ®. Florida
Copyright © 2026 by the Multiple Listing Service of the Pensacola Association of
REALTORS ® This information is believed to be accurate but is not guaranteed. Subject to verification by all parties. This data is copyrighted and may not be transmitted, re-transmitted, copied, framed, re-purposed, or altered in any way for any other site, individual and/or purpose without the express written permission of the Multiple Listing Service of the Pensacola Association of REALTORS ®. Florida
