
Price Reduction - Eco Friendly
Address
2020 E Bobe St, Pensacola, FL
Price
$ 799,000
Property Attributes
- MLS#684173
- TypeSingle Family
- Listing Status Active
- CountyEscambia - Fl
- CityPensacola
- AreaEscambia - Fl
- NeighborhoodLakeview
- Zip32503
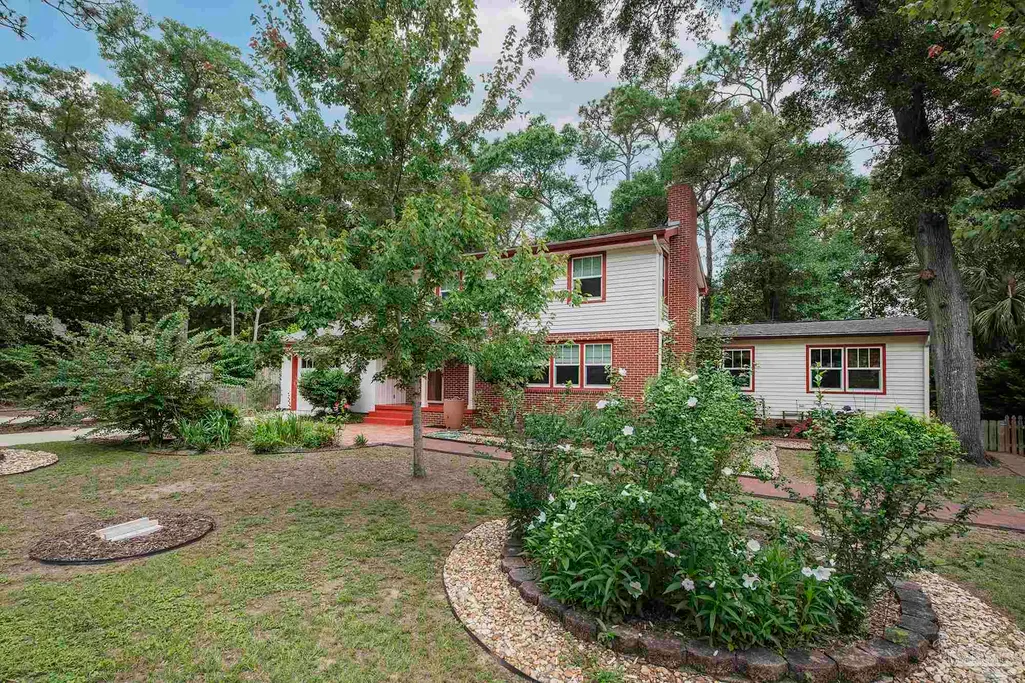
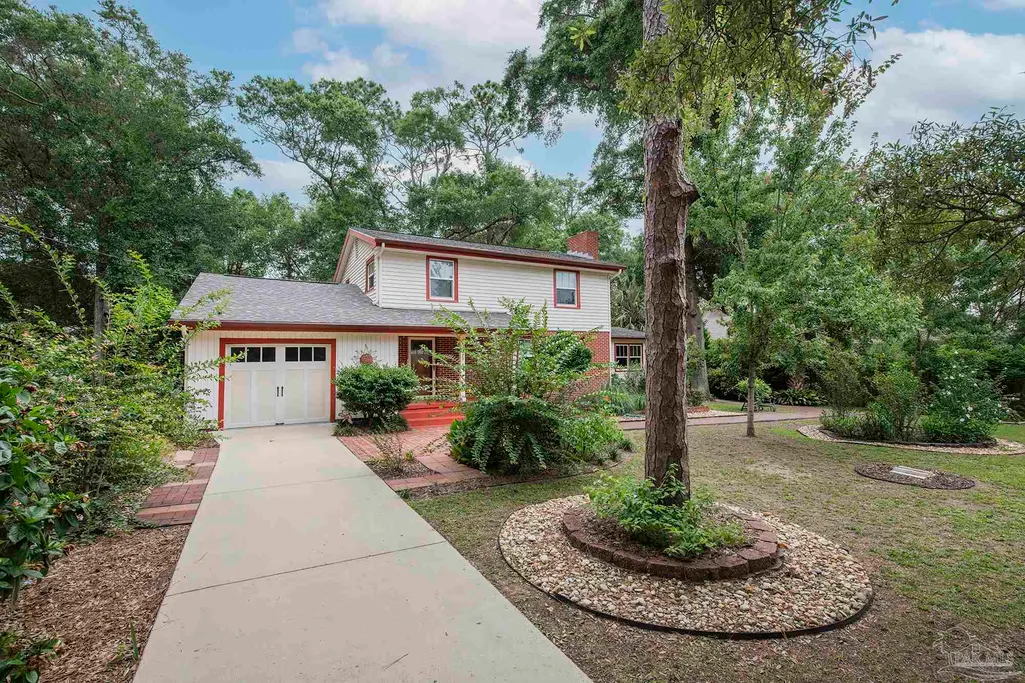
- StyleEnglish Tudor, Traditional
- Year Built1959
- Price$ 799,000
- Bedrooms4
- Full Bathrooms2
- Half Bathrooms1
- Sqr Footage2305
- Lot Size0.3712 Acres
Data Source:
Pensacola Association of REALTORS® (PARMLS)
Property Description
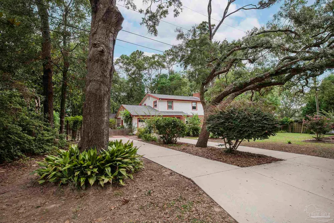
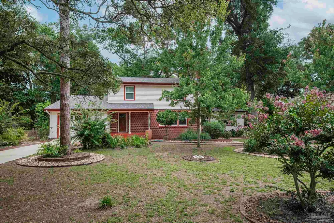
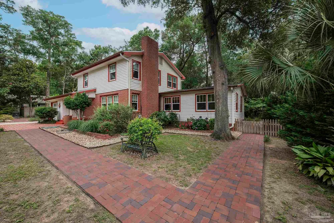
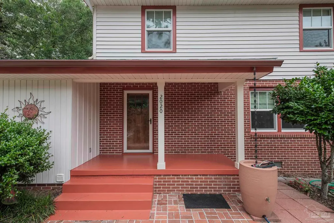
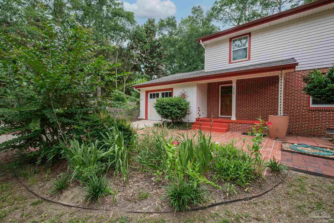
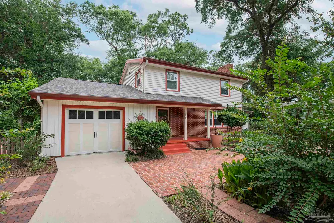
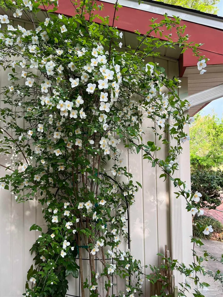
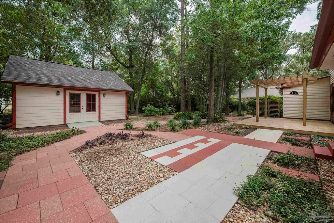
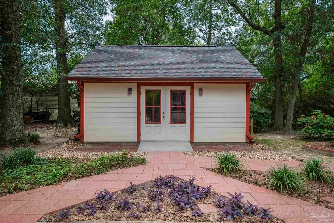
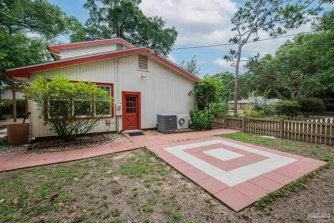
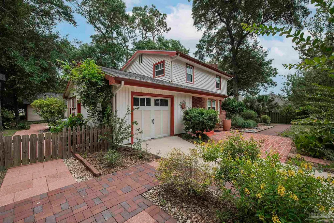
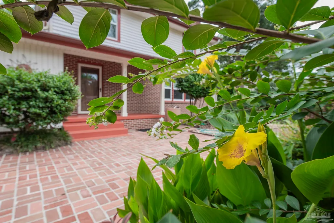
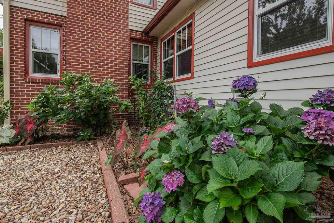
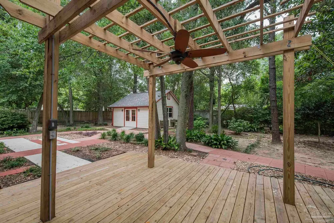
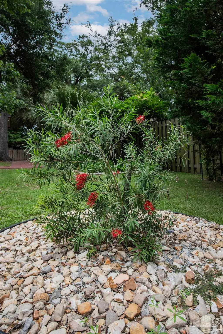
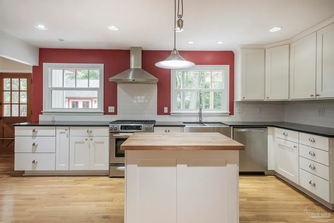
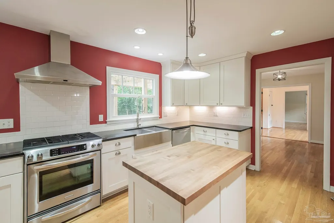
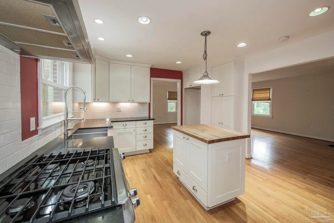
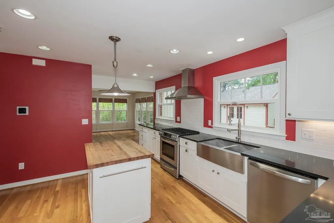
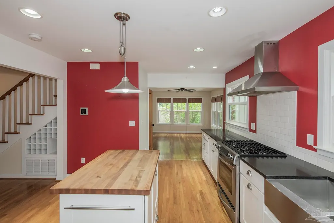
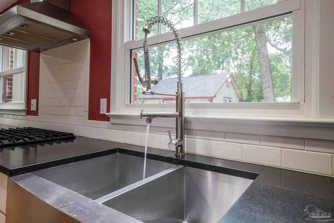
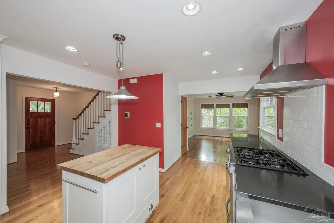
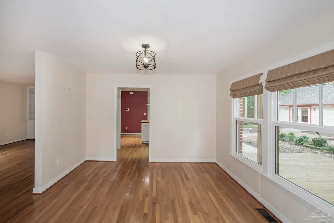
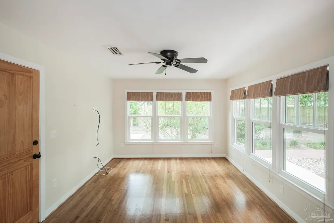
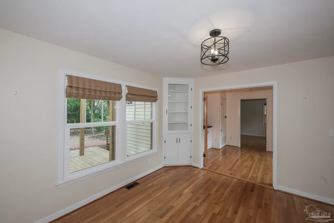
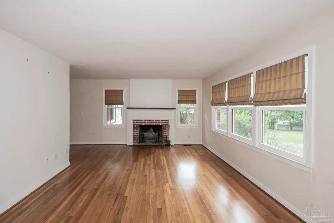
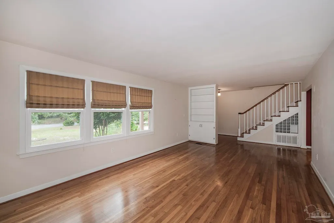
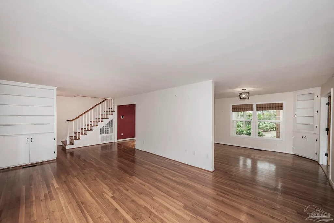
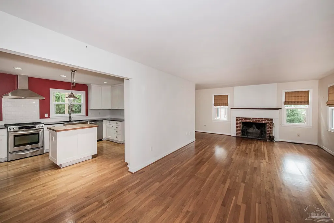
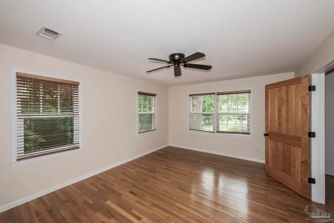
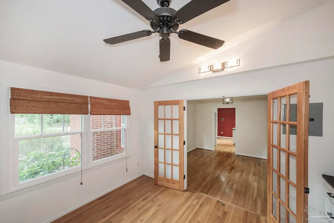
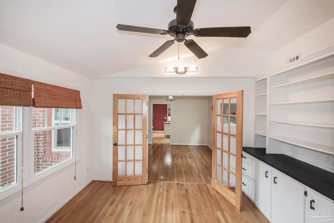
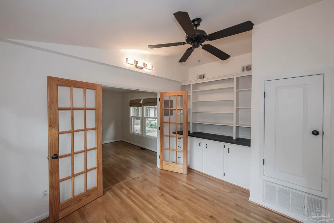
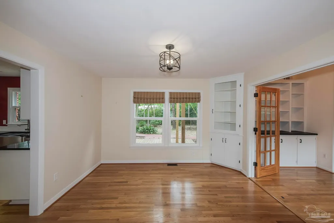
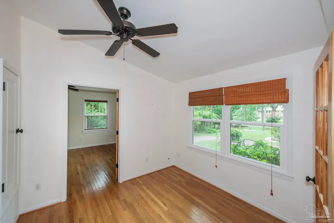
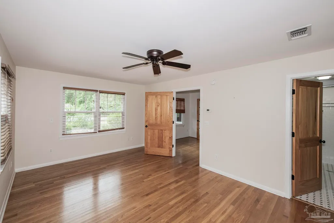
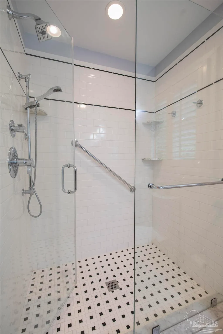
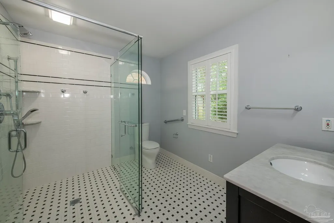
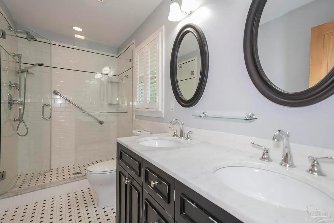
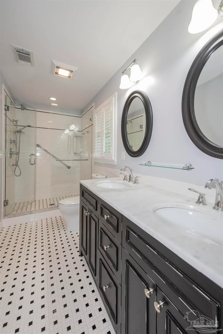
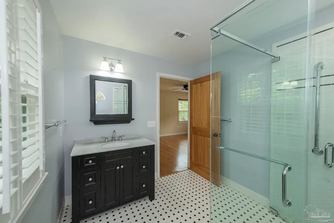
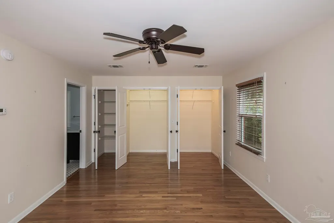
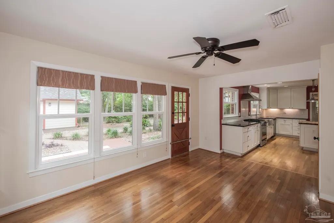
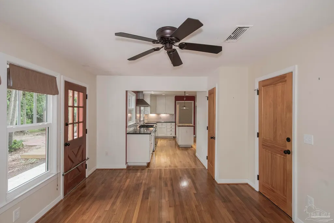
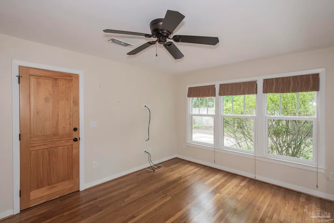
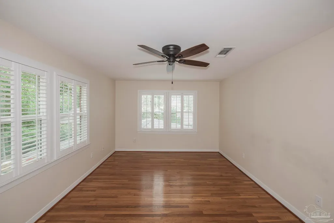
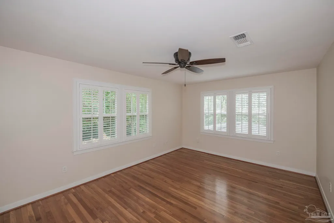
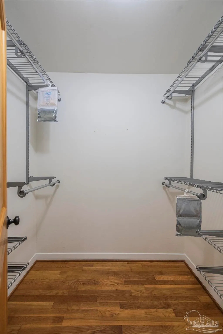
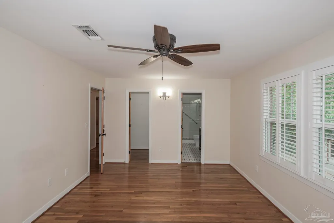
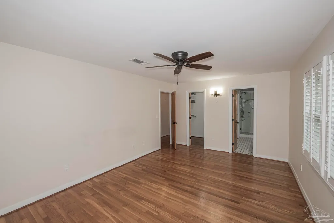
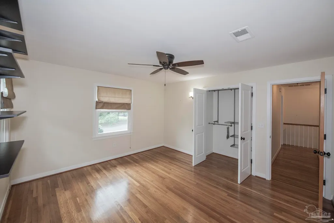
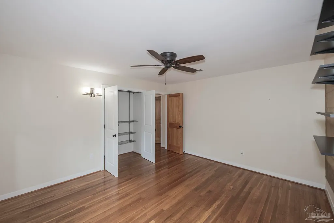
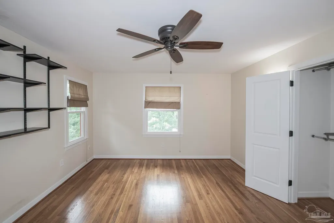
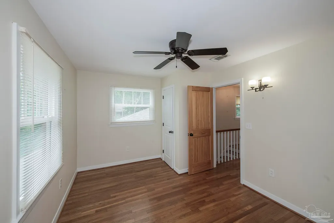
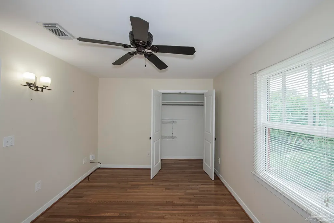
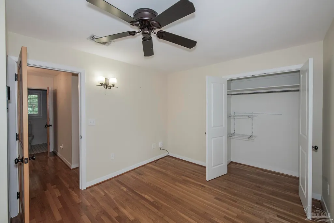
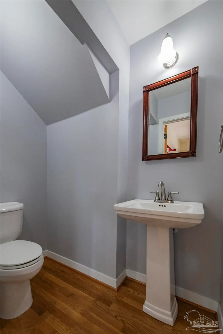
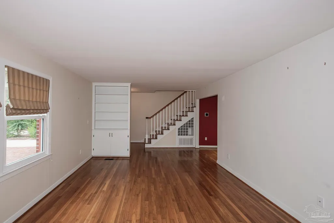
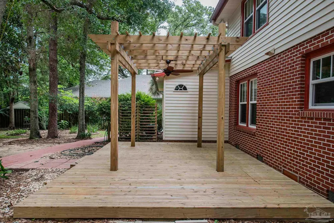
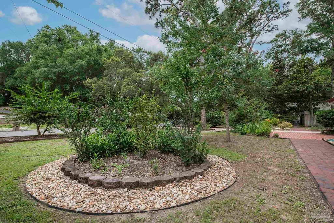
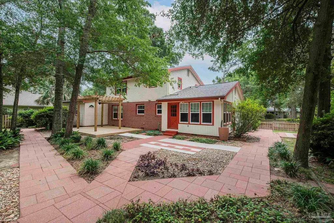
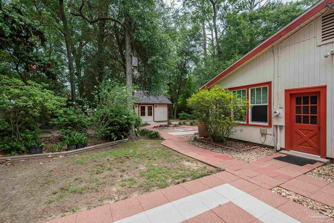
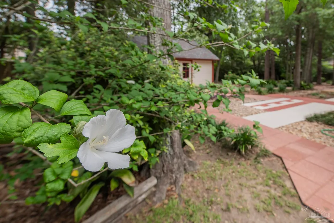
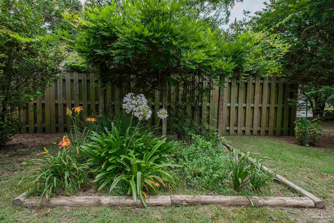
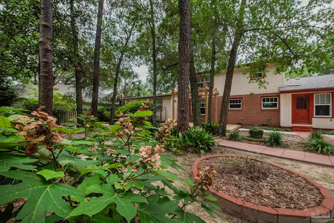
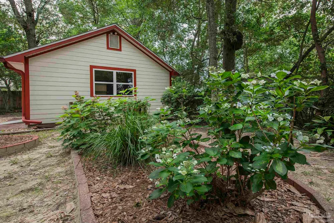
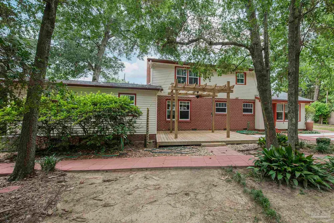
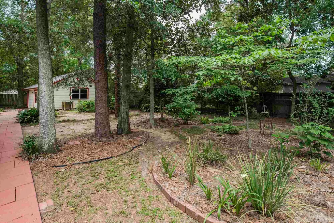
**Please join us Saturday 7/25 from 1-4pm for an Open House** Enjoy the convenience and community in this renovated classic located deep in East Hill. A home of understated quality, where thoughtful craftsmanship speaks quietly through clean lines, natural materials, and timeless design. Light-filled rooms and gleaming oak hardwood floors offer comfort without excess, creating a sense of effortless elegance. Beyond the doors, an Edenesque backyard unfolds with lush greenery, mature trees, winding paver pathways, and vibrant blooms. On three city lots the back yard is a private retreat, a place of simple beauty, refined living, and serene connection to nature. Present owners were not only gardeners but also artist who built a 400 Sq. Ft. Art Studio with mini-split HVAC in 2012. This house had a renaissance from one of the premiere builders in the area in 2010. Maintaining the original charm of a wood burning fireplace, built in's to include china cabinet, wine rack, bookcases while opening the floor plan, revamping second downstairs primary bedroom suite with sitting area and bathroom were just some of the ways to make for effortless living in 2026. The living room, kitchen, den and both primary bedrooms are oversized. The new bath boasts marble topped double vanities, period tile floors, subway tile walls walk-in tile shower with glass doors. The kitchen has a stainless gas stove & hood, black granite counters, large island that opens to the living room perfect when entertaining. In total including studio there are 4 HVAC units. Upstairs there is a cassette deck unit that has ductwork. Better built with more character than you can buy new with all the amenities of today’s homes make this home the smart choice. See documents for details on upgrades and greenery details.
| Elementary School | Middle School | High School |
|---|---|---|
| Oj Semmes Elementary School | WORKMAN Middle School | Washington High School |
| Price History | |
|---|---|
| 6/11/2026 | Listed $839,000 |
| 7/20/2026 | 2$820,000 |
| 8/31/2026 | 3$799,000 |
General Features
| Living Area | 2305 |
|---|---|
| Sewer | Public Sewer |
| Heating | Central,Fireplace(s) |
| Cooling | Multi Units,Heat Pump,Central Air,Ceiling Fan(s) |
| Utilities | Cable Available |
| Possession | Close Of Escrow |
| Roof | Shingle |
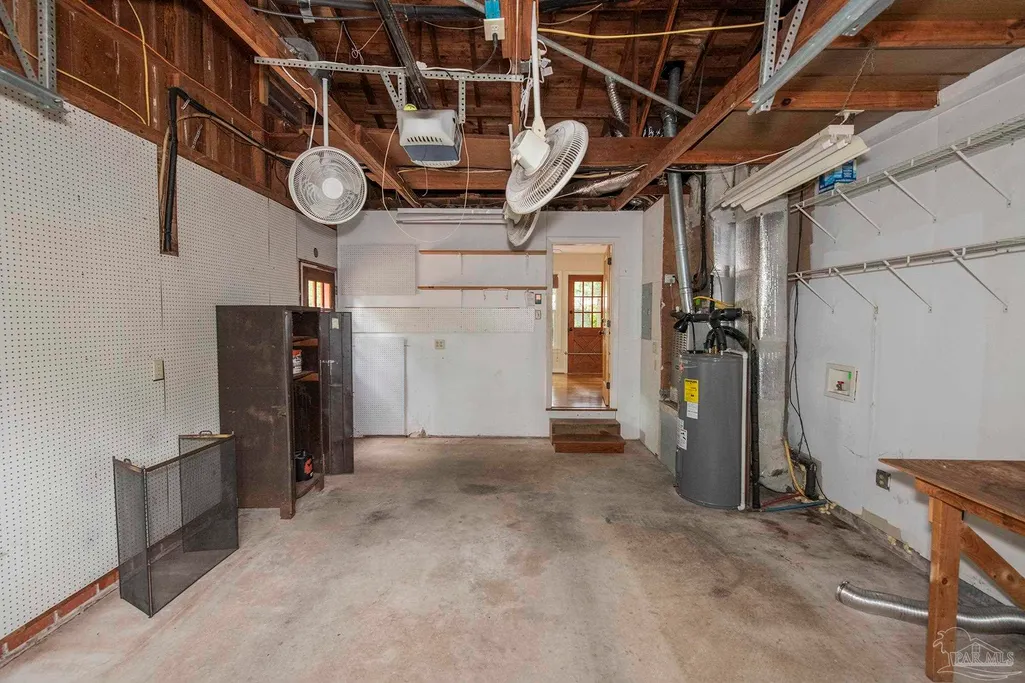
| Appliances | Electric Water Heater,Dishwasher,Disposal |
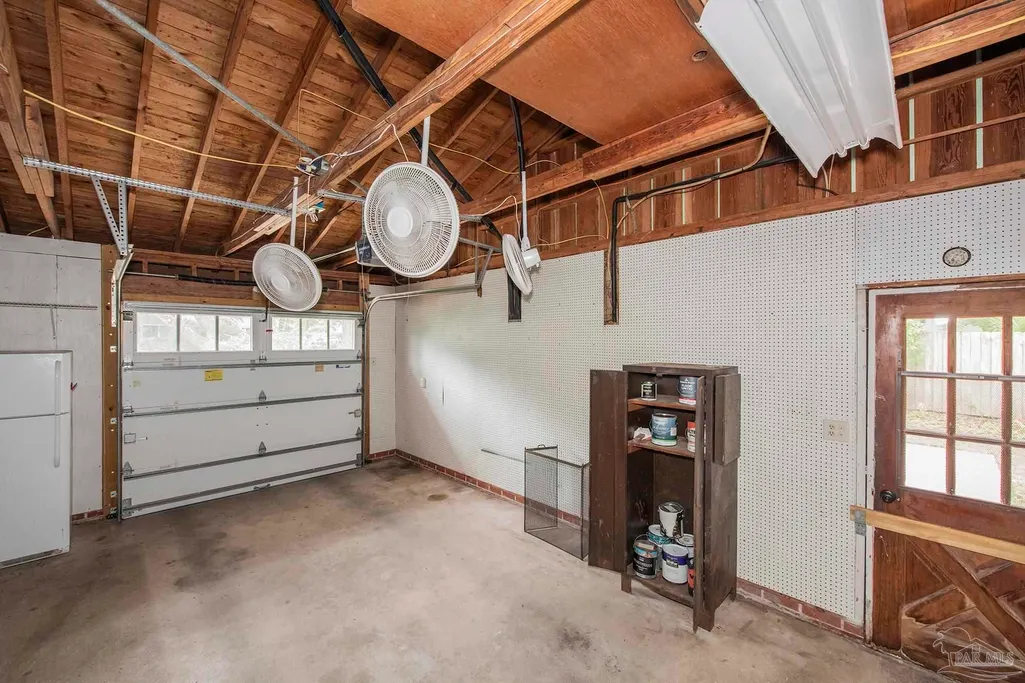
| Garage Spaces | 1 |
| Patio/Porch Features | Deck,Porch |
| Architectural Style | English Tudor,Traditional |
| Pool Features | None |
| Security Features | Smoke Detector(s) |
| Construction Materials | Brick,Frame |
| Year Built | 1959 |
| Electric | Circuit Breakers,Copper Wiring |
| Stories Count | 2 |
| Levels | Two |
| Property Subtype | Single Family Residence |
| Assoc Fee Paid Per | Annually |
| County | Escambia - Fl |
| New Construction | false |
| Property Type | Residential |
| HOA | false |
| Energy Efficient | Insulated Walls |
| Subdivision Name | Lakeview |
| Garage Y/N | true |
| Full Baths | 2 |
| Status | Active |
| Directions | South on 17th Ave. East onto Bobe street. House at end of street on left. |
| High School | Washington |
| City | Pensacola |
| Zoning Description | City |
| Lot Size Units | Acres |
| Lot Size Square Feet | 16169.472 |
| Carport Y/N | false |
| Elementary School | Oj Semmes |
| Property Attached Y/N | false |
| Co-Listing Agent Last Name | EMMA |
| Co-Listing Agent Last Name | Chavis |
| Showing Instructions | Appoint Only,Par Supra Lockbox,Showingtime,Vacant |
| Middle/Junior High School | WORKMAN |
| Property Condition | Resale |
| Lease Considered Y/N | false |
| Listing Agent Name | Bill Chavis |
| Co-Listing Agent | Emma Chavis |
| Building Area Units | Square Feet |
| Primary Bedroom Level | First |
| Living Area Units | Square Feet |
| Standard Status | Active |
| First Bedroom Level | Second |
Interior Features
| Interior Amenities | Baseboards,Bookcases,Ceiling Fan(s),High Speed Internet,Office/Study |
|---|---|
| Flooring | Hardwood,Tile |
| Kitchen Level | First |
| Air Conditioning Y/N | true |
| Heating Y/N | true |
| Window Features | Blinds,Drapes,Some Blinds |
| Fireplace Y/N | true |
| Half Baths | 1 |
| Total Bedrooms | 4 |
| Living Room Level | First |
| Kitchen Features | Remodeled,Granite Counters,Kitchen Island,Pantry |
| Total Baths | 3 |
| Dining Room Features | Living/Dining Combo |
| Kitchen Area | 182 |
| Kitchen Length | 15.166666666 |
| Kitchen Width | 12 |
| Primary on Main | 205.111111111 |
| Second Bedroom Length | 17.333333333 |
| Second Bedroom Width | 11.833333333 |
| Dining Room Area | 12.166666666 |
| Dining Room Width | 12 |
| Living Room Area | 354.666666666 |
| Living Room Length | 28 |
| Living Room Width | 12.666666666 |
| Primary Bedroom Area | 217 |
| Primary Bedroom Length | 18.083333333 |
| Primary Bedroom Width | 12 |
| Dining Room Level | First |
| Dining Room Area | 146 |
| Second Bedroom Level | Second |
Exterior Features
| Exterior Amenities | Rain Gutters |
|---|---|
| Fencing | Back Yard,Chain Link |
| Parking Features | Garage,Driveway |
| Lot Features | Central Access |
| Water Source | Public |
| Total Parking | 2 |
| Lot Size Area | 0.3712 |
| Foundation Details | Off Grade |
| Building Area Total | 2305 |
| Lot Dimensions | 132.5 x 120 |
| Lot Size Acres | 0.3712 |
| Road Surface Type | Paved |
| Covered Spaces | 1 |
| Road Responsibility | Public Maintained Road |
| Horse Y/N | false |
Amenities
- Foreclosure
- Views
- Short Sale
- New Construction
- Adult 55+
- Lease To Own
- No HOA Fees
- Furnished
- Primary On Main
- Air Conditioning
- Seller Finance
- Green
- Fixer Upper
- Horse
- Golf
- Fireplace
- Deck
- Garage
- Basement
- Pool
Property vs Single Family Average in 32503
Price
Year Built
 Copyright © 2026 by the Multiple Listing Service of the Pensacola Association of
REALTORS ® This information is believed to be accurate but is not guaranteed. Subject to verification by all parties. This data is copyrighted and may not be transmitted, re-transmitted, copied, framed, re-purposed, or altered in any way for any other site, individual and/or purpose without the express written permission of the Multiple Listing Service of the Pensacola Association of REALTORS ®. Florida
Copyright © 2026 by the Multiple Listing Service of the Pensacola Association of
REALTORS ® This information is believed to be accurate but is not guaranteed. Subject to verification by all parties. This data is copyrighted and may not be transmitted, re-transmitted, copied, framed, re-purposed, or altered in any way for any other site, individual and/or purpose without the express written permission of the Multiple Listing Service of the Pensacola Association of REALTORS ®. Florida
