
Eco Friendly
Address
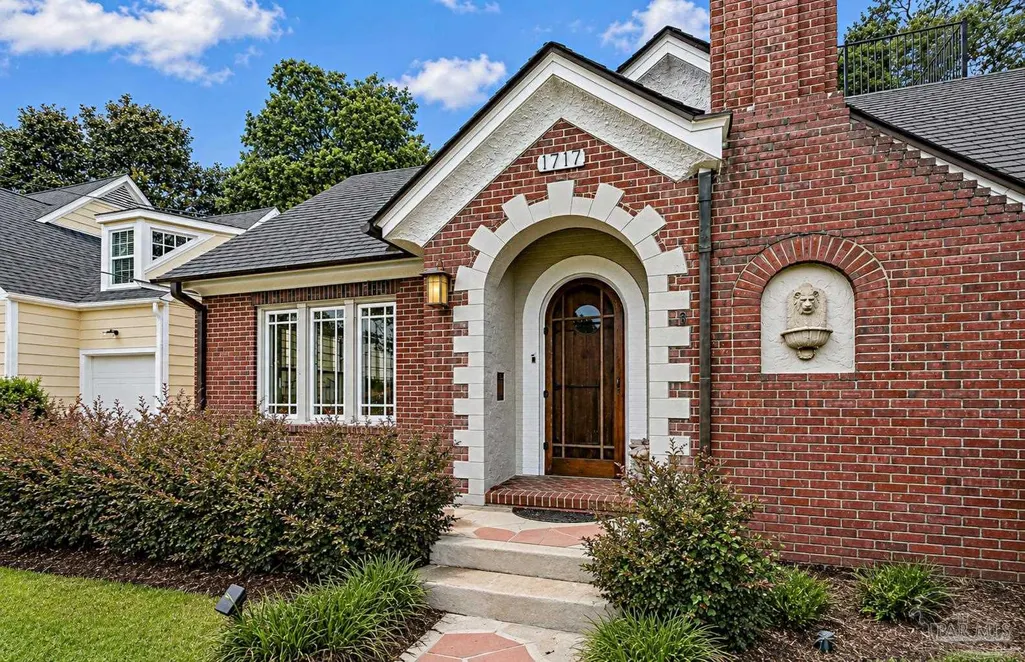
1717 Yates Ave, Pensacola, FL
Price
$ 735,000
Property Attributes
- MLS#686181
- TypeSingle Family
- Listing Status Active
- CountyEscambia - Fl
- CityPensacola
- AreaEscambia - Fl
- NeighborhoodLakeview
- Zip32503
- StyleCottage
- Year Built1926
- Price$ 735,000
- Bedrooms3
- Full Bathrooms2
- Half Bathrooms0
- Sqr Footage2198
- Lot Size0.18 Acres
Data Source:
Pensacola Association of REALTORS® (PARMLS)
Property Description
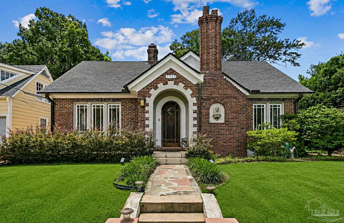
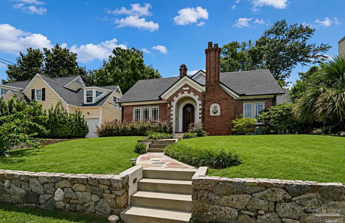
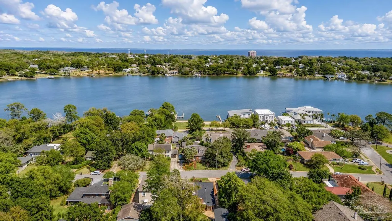
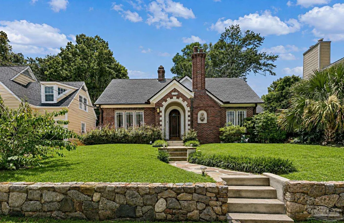
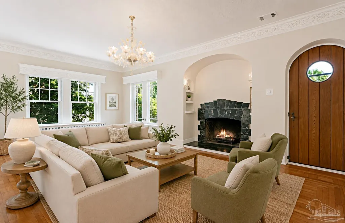
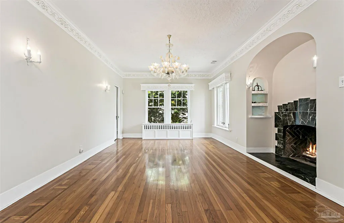
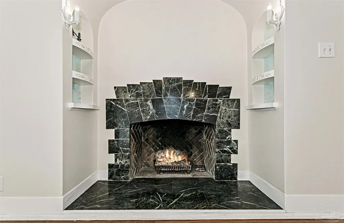
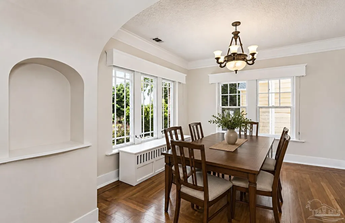
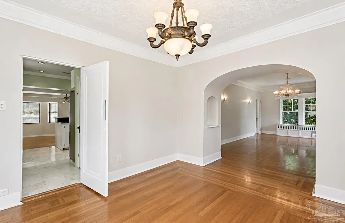
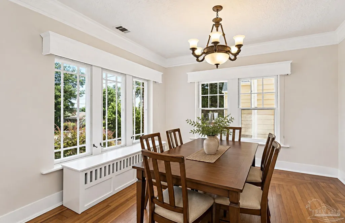
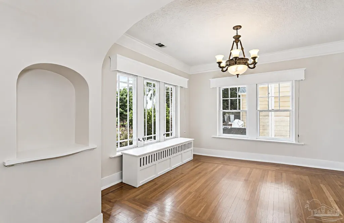
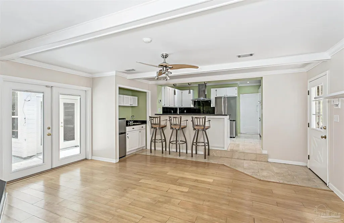
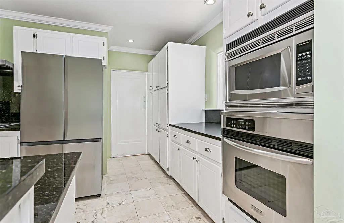
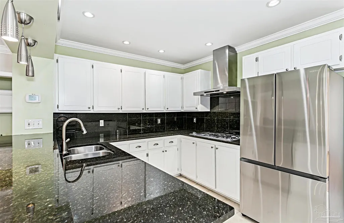
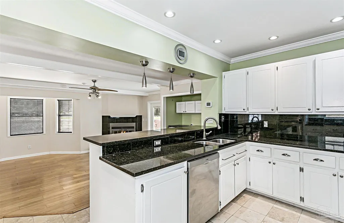
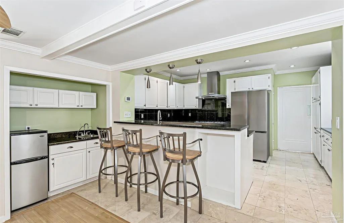
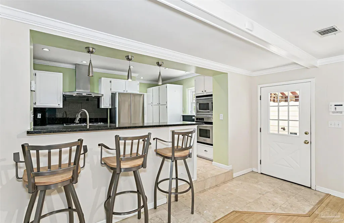
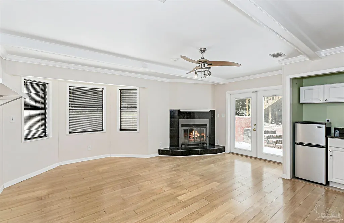
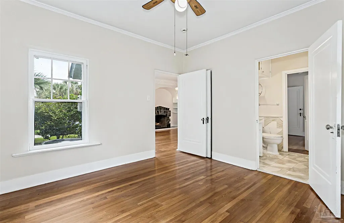
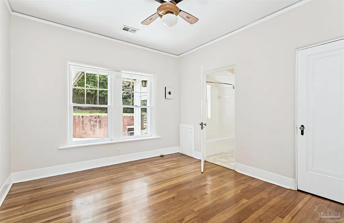
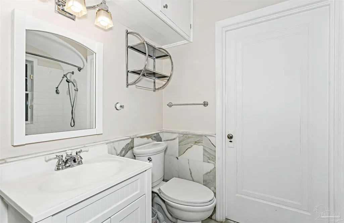
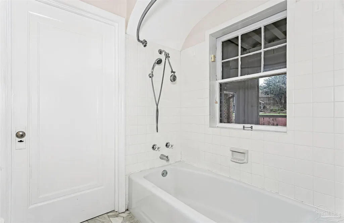
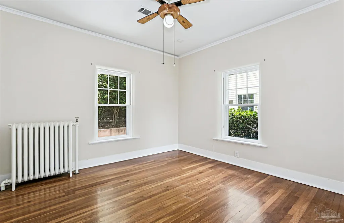
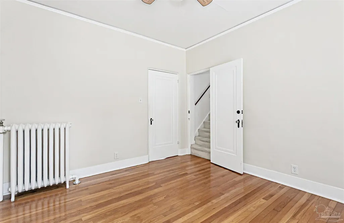
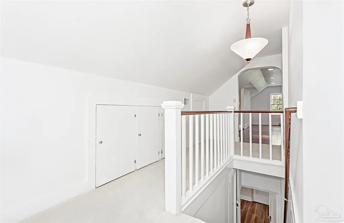
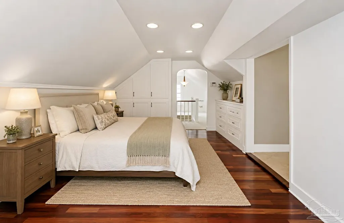
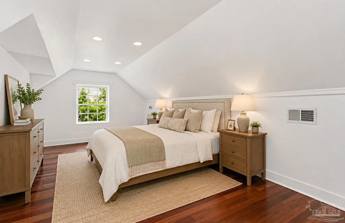
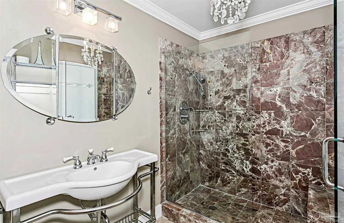
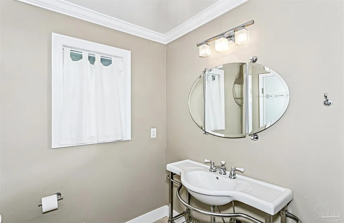
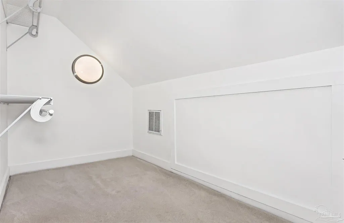
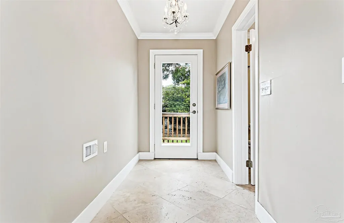
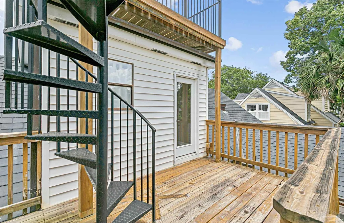
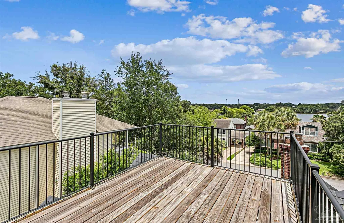
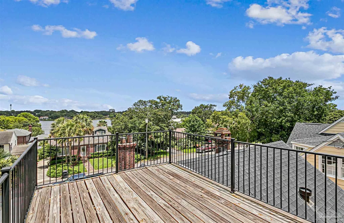
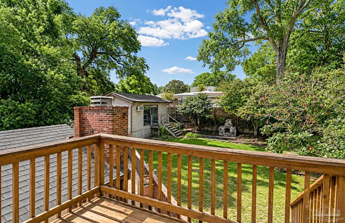
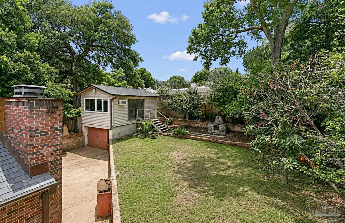
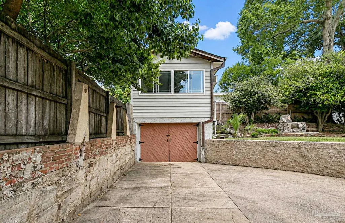
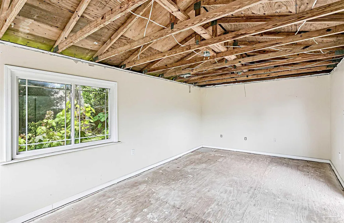
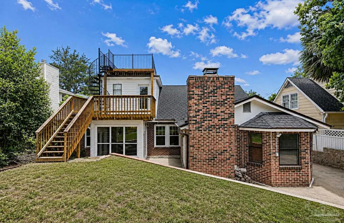
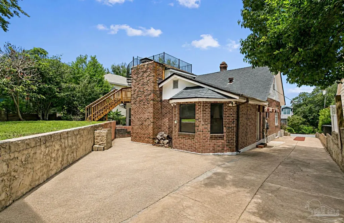
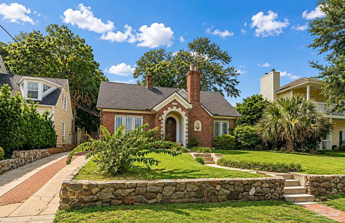
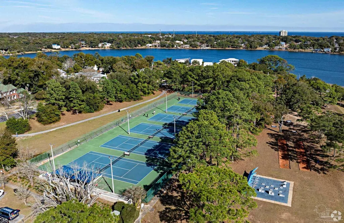
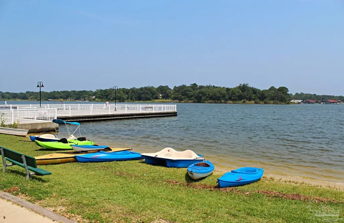
Where timeless Tudor architecture meets one of Pensacola's most beloved waterfront parks, this exceptional residence offers a lifestyle as remarkable as the home itself. Perfectly positioned just steps from Bayview Park, this beautifully preserved Tudor presents a rare opportunity to own a piece of Pensacola's architectural history in the heart of East Hill. Enjoy morning walks beneath majestic oaks, waterfront sunsets along Bayou Texar, boat launch, tennis courts, playgrounds, a dog park, walking trails, and year-round community events - all just beyond your front door. Inside, original hardwood floors, vintage light fixtures, and a cozy wood-burning fireplace create a warm and inviting atmosphere. The sun-filled dining room flows seamlessly into the kitchen, featuring granite countertops, a breakfast bar, and an open layout overlooking the spacious family room. A stunning marble wood-burning fireplace, wet bar, and French doors opening to the private backyard make this home ideal for entertaining. The main level offers two generously sized bedrooms and an elegant full bathroom with marble tile. Upstairs, an additional private suite serves as a peaceful retreat with oversized walk-in closets, built-ins, a beautifully renovated bath with a marble walk-in shower, a private balcony, and access to a rooftop widow's walk offering Bayou Texar views and refreshing coastal breezes. Additional highlights include an enclosed basement with laundry and abundant storage, a detached garage with a private driveway, and an unfinished bonus room above the garage - ideal for a home office, studio, fitness room, or future guest suite. Rich in character, thoughtfully updated, and ideally positioned just minutes from pristine Gulf Coast beaches, premier schools, Bayview Park, and downtown Pensacola, this exceptional East Hill residence offers a rare opportunity to experience timeless architecture, modern comfort, and one of the city's most coveted lifestyles!
| Elementary School | Middle School | High School |
|---|---|---|
| Oj Semmes Elementary School | WORKMAN Middle School | Pensacola High School |
| Price History | |
|---|---|
| 7/20/2026 | Listed $735,000 |
General Features
| Living Area | 2198 |
|---|---|
| Sewer | Public Sewer |
| Heating | Heat Pump,Floor Furnace |
| Cooling | Central Air,Ceiling Fan(s) |
| Roof | Shingle |
| Appliances | Tankless Water Heater/Gas |
| Garage Spaces | 1 |
| Architectural Style | Cottage |
| Pool Features | None |
| Construction Materials | Frame |
| Year Built | 1926 |
| Electric | Circuit Breakers |
| Stories Count | 2 |
| Levels | Two |
| Property Subtype | Single Family Residence |
| Assoc Fee Paid Per | Annually |
| County | Escambia - Fl |
| New Construction | false |
| Property Type | Residential |
| HOA | false |
| Energy Efficient | Heat Pump |
| Subdivision Name | Lakeview |
| Garage Y/N | true |
| Full Baths | 2 |
| Status | Active |
| Directions | From Hwy 90 E-Left onto 17th Ave-Right onto E Mallory St-Left onto Yates, home is on left |
| High School | Pensacola |
| City | Pensacola |
| Zoning Description | Res Single |
| Lot Size Units | Acres |
| Lot Size Square Feet | 7840.8 |
| Carport Y/N | false |
| Elementary School | Oj Semmes |
| Property Attached Y/N | false |
| Co-Listing Agent Last Name | CRISTINA |
| Co-Listing Agent Last Name | Waghalter |
| Showing Instructions | See Agent Notes,Showingtime |
| Middle/Junior High School | WORKMAN |
| Property Condition | Resale |
| Lease Considered Y/N | false |
| Listing Agent Name | Sherlyn Waghalter |
| Co-Listing Agent | Cristina Waghalter |
| Building Area Units | Square Feet |
| Primary Bedroom Level | Second |
| Living Area Units | Square Feet |
| Standard Status | Active |
Interior Features
| Interior Amenities | Bonus Room |
|---|---|
| Basement | Unfinished |
| Flooring | Hardwood |
| Kitchen Level | First |
| Air Conditioning Y/N | true |
| Heating Y/N | true |
| Total Bedrooms | 3 |
| Living Room Level | First |
| Kitchen Features | Updated |
| Total Baths | 2 |
| Dining Room Features | Formal Dining Room |
| Kitchen Area | 99 |
| Kitchen Length | 11 |
| Kitchen Width | 9 |
| Living Room Area | 252 |
| Living Room Length | 21 |
| Living Room Width | 12 |
| Primary Bedroom Area | 180 |
| Primary Bedroom Length | 15 |
| Primary Bedroom Width | 12 |
Exterior Features
| Parking Features | Garage,Detached |
|---|---|
| Lot Features | Central Access |
| Water Source | Public |
| Total Parking | 1 |
| Lot Size Area | 0.18 |
| Foundation Details | Off Grade |
| Building Area Total | 2198 |
| Lot Size Acres | 0.18 |
| Covered Spaces | 1 |
| Road Responsibility | Public Maintained Road |
| Horse Y/N | false |
Amenities
- Foreclosure
- Views
- Short Sale
- New Construction
- Adult 55+
- Lease To Own
- No HOA Fees
- Furnished
- Primary On Main
- Air Conditioning
- Seller Finance
- Green
- Fixer Upper
- Horse
- Golf
- Fireplace
- Deck
- Garage
- Basement
- Pool
Property vs Single Family Average in 32503
Price
Year Built
 Copyright © 2026 by the Multiple Listing Service of the Pensacola Association of
REALTORS ® This information is believed to be accurate but is not guaranteed. Subject to verification by all parties. This data is copyrighted and may not be transmitted, re-transmitted, copied, framed, re-purposed, or altered in any way for any other site, individual and/or purpose without the express written permission of the Multiple Listing Service of the Pensacola Association of REALTORS ®. Florida
Copyright © 2026 by the Multiple Listing Service of the Pensacola Association of
REALTORS ® This information is believed to be accurate but is not guaranteed. Subject to verification by all parties. This data is copyrighted and may not be transmitted, re-transmitted, copied, framed, re-purposed, or altered in any way for any other site, individual and/or purpose without the express written permission of the Multiple Listing Service of the Pensacola Association of REALTORS ®. Florida
