
Address
7151 Reef St, Navarre, FL
Price
$ 600,000
Property Attributes
- MLS#686375
- TypeSingle Family
- Listing Status Contingent
- CountySanta Rosa
- CityNavarre
- AreaSanta Rosa
- NeighborhoodHolley By The Sea
- Zip32566
- StyleTraditional
- Year Built2013
- Price$ 600,000
- Bedrooms5
- Full Bathrooms3
- Half Bathrooms0
- Sqr Footage2649
- Lot Size0.46 Acres
Data Source:
Pensacola Association of REALTORS® (PARMLS)
Property Description
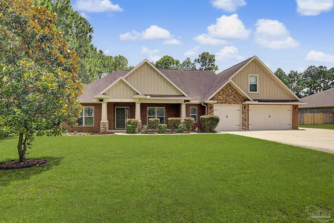
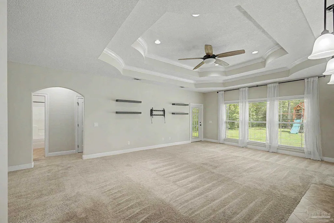
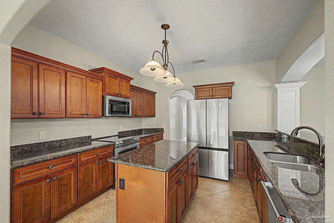
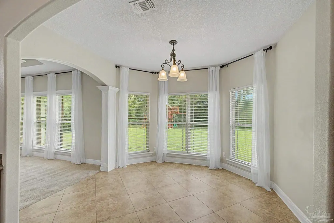
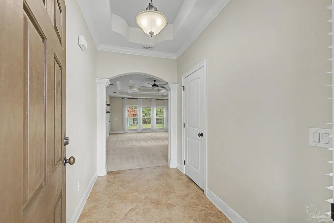
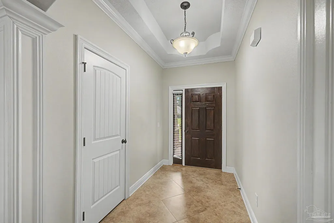
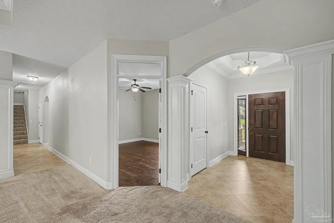
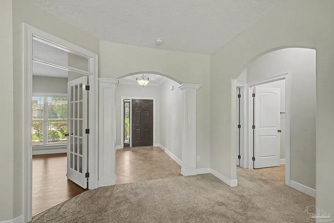
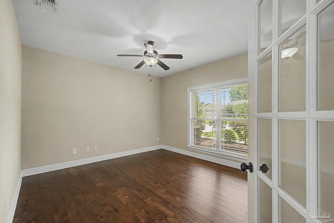
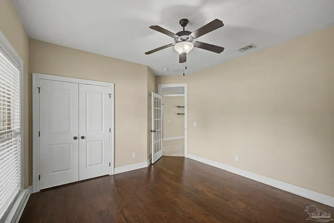
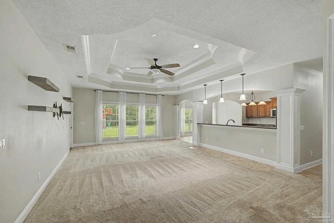
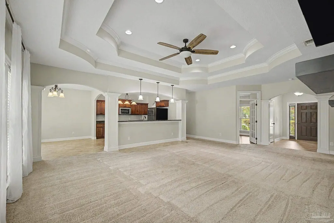
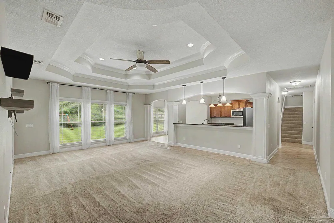
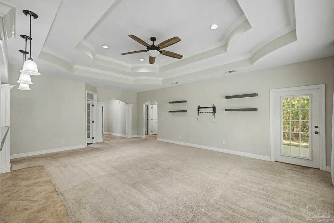
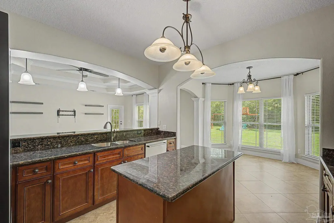
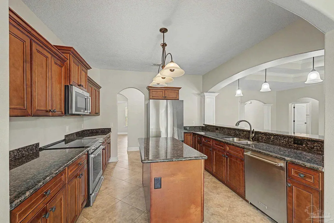
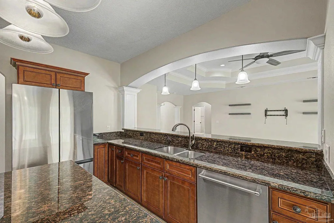
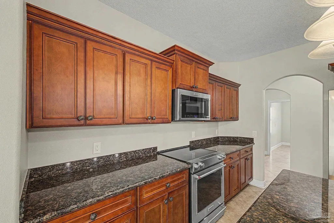
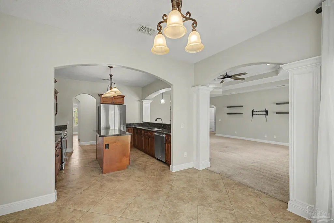
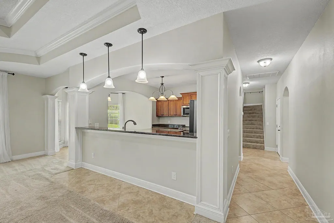
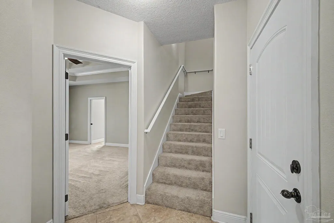
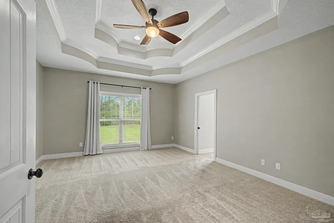
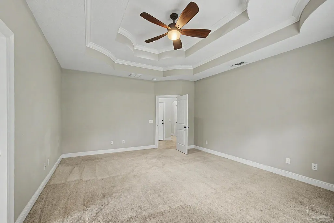
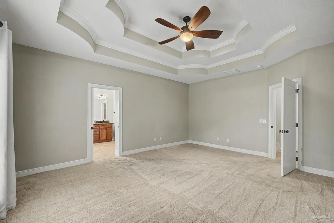
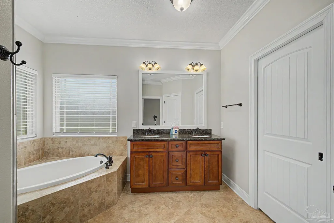
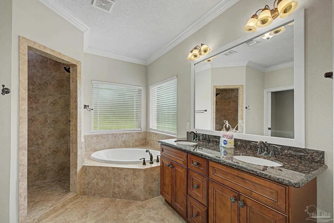
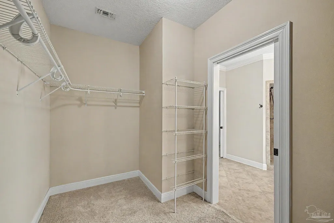
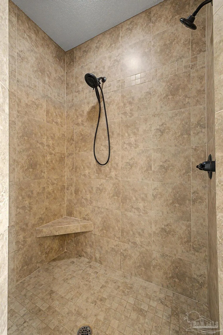
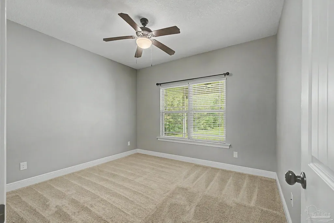
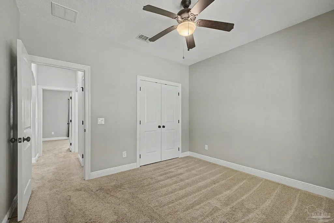
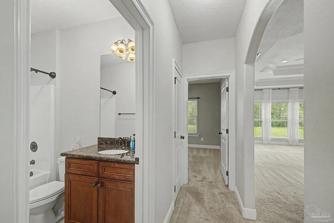
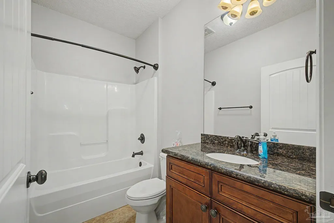
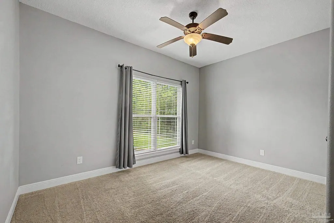
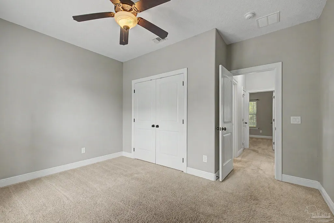
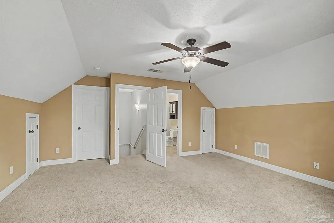
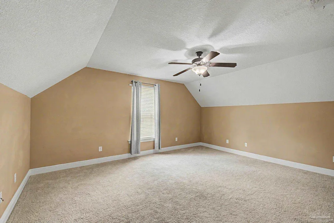
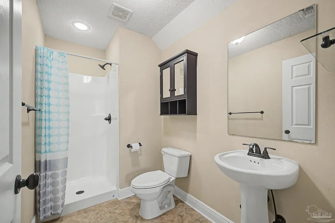
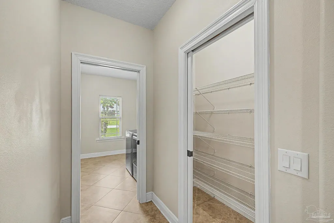
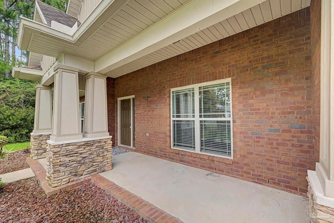
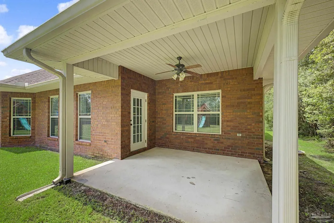
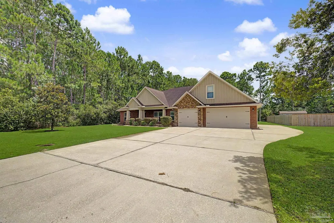
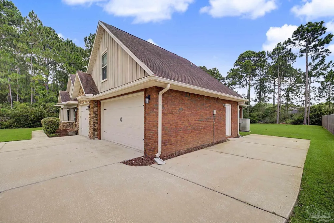
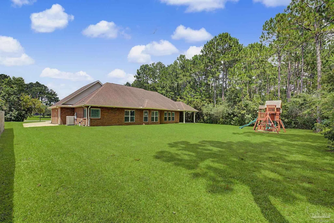
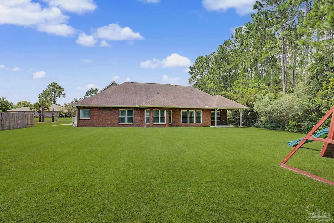
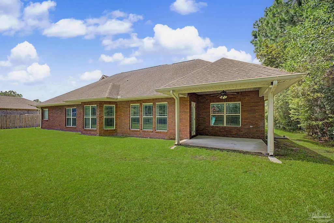
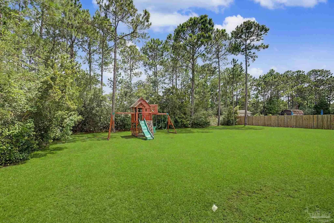
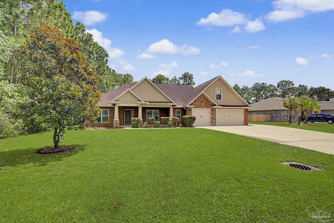
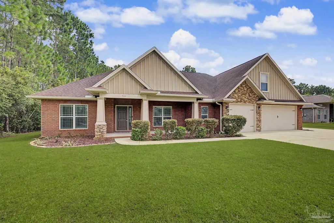
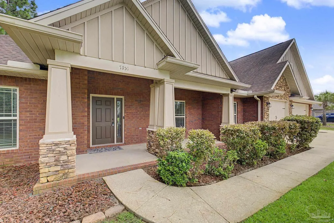
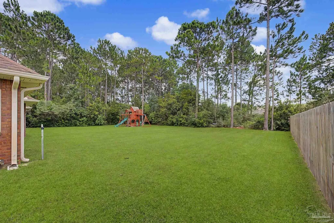
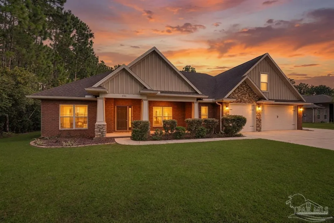
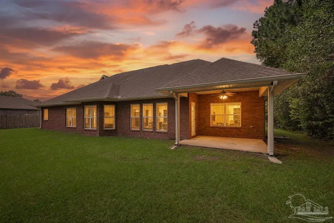
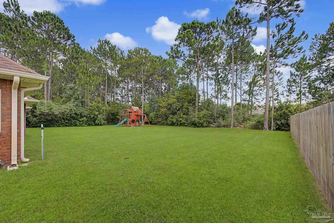
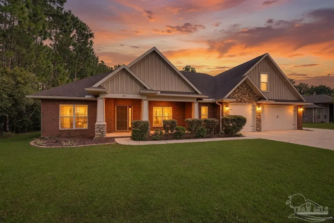
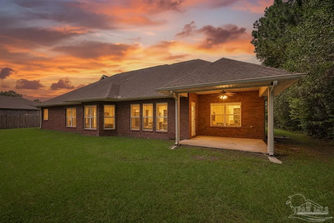
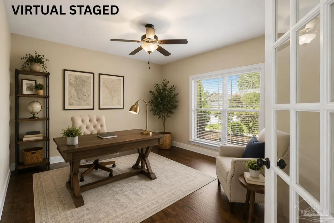
Experience refined coastal living in one of Navarre’s most desirable communities. This exceptional 5-bedroom, 3.5-bath brick residence blends timeless architecture with spacious design, offering the perfect balance of elegance, comfort, and the Northwest Florida lifestyle. A welcoming covered front porch leads into a light-filled interior where soaring tray and box ceilings, graceful archways, and a sophisticated neutral palette create an inviting atmosphere. The thoughtfully designed split floor plan provides privacy for the primary suite while offering flexibility for family and guests. Upstairs, a private fifth bedroom with its own ensuite bath and oversized walk-in closet is ideal as a guest retreat, executive office, or media room. Designed for both everyday living and effortless entertaining, the open-concept great room flows seamlessly into the well-appointed kitchen featuring granite countertops, stainless steel appliances, abundant cabinetry, a breakfast bar, and an adjoining formal dining room for memorable gatherings. The luxurious primary suite serves as a private sanctuary with an elegant double tray ceiling, spa-inspired bath, soaking tub, tiled walk-in shower, dual vanities, and an oversized walk-in closet. Outside, the covered lanai overlooks a generously sized backyard with ample space for a future pool, outdoor kitchen, or simply enjoying Florida’s year-round sunshine. An extended driveway provides generous parking for family and guests. Ownership in Holley by the Sea offers access to one of Northwest Florida’s premier recreational communities. Residents enjoy championship-style amenities including eight clay tennis courts, three swimming pools, a fitness center, boat launch with access to Santa Rosa Sound, walking paths, playgrounds, and a vibrant community center. Just minutes from the sugar-white beaches of the Gulf of Mexico, this home delivers an exceptional blend of coastal elegance, resort-style amenities, and everyday convenience.
| Elementary School | Middle School | High School |
|---|---|---|
| West Navarre Elementary School | WOODLAWN BEACH Middle School | Navarre High School |
| Price History | |
|---|---|
| 7/24/2026 | Listed $600,000 |
General Features
| Living Area | 2649 |
|---|---|
| Sewer | Public Sewer |
| Heating | Central |
| Cooling | Central Air,Ceiling Fan(s) |
| Possession | Close Of Escrow |
| Roof | Shingle |
| Appliances | Electric Water Heater,Built In Microwave,Dishwasher,Refrigerator |
| HOA Fee | 595 |
| Garage Spaces | 3 |
| Association Fee Includes | Association |
| Patio/Porch Features | Covered,Porch |
| Architectural Style | Traditional |
| Pool Features | None |
| Construction Materials | Frame |
| Year Built | 2013 |
| Electric | Circuit Breakers |
| Stories Count | 1 |
| Levels | One and One Half |
| Property Subtype | Single Family Residence |
| Community Features | Pool,Community Room,Fitness Center,Picnic Area |
| Assoc Fee Paid Per | Annually |
| County | Santa Rosa |
| New Construction | false |
| Property Type | Residential |
| HOA | true |
| Contingency | Home Inspection |
| Subdivision Name | Holley By The Sea |
| Garage Y/N | true |
| Full Baths | 3 |
| Status | Contingent |
| Directions | HWY 98 to Sunrise ( main entrance to HBTS ) Right on Manatee, Left on Citrus , Left on Reef, home is on your Left. |
| High School | Navarre |
| City | Navarre |
| Zoning Description | Res Single |
| Lot Size Units | Acres |
| Lot Size Square Feet | 20037.6 |
| Carport Y/N | false |
| Elementary School | West Navarre |
| Property Attached Y/N | false |
| Showing Instructions | See Agent Notes |
| Middle/Junior High School | WOODLAWN BEACH |
| Property Condition | Resale |
| Lease Considered Y/N | false |
| Virtual Tour | https://show.tours/v/x2QC4Vx |
| Listing Agent Name | Erik Hansen |
| Building Area Units | Square Feet |
| Primary Bedroom Level | First |
| Living Area Units | Square Feet |
| Standard Status | Active Under Contract |
| First Bedroom Level | First |
Interior Features
| Interior Amenities | Ceiling Fan(s) |
|---|---|
| Flooring | Tile,Carpet |
| Kitchen Level | First |
| Air Conditioning Y/N | true |
| Heating Y/N | true |
| Window Features | Double Pane Windows |
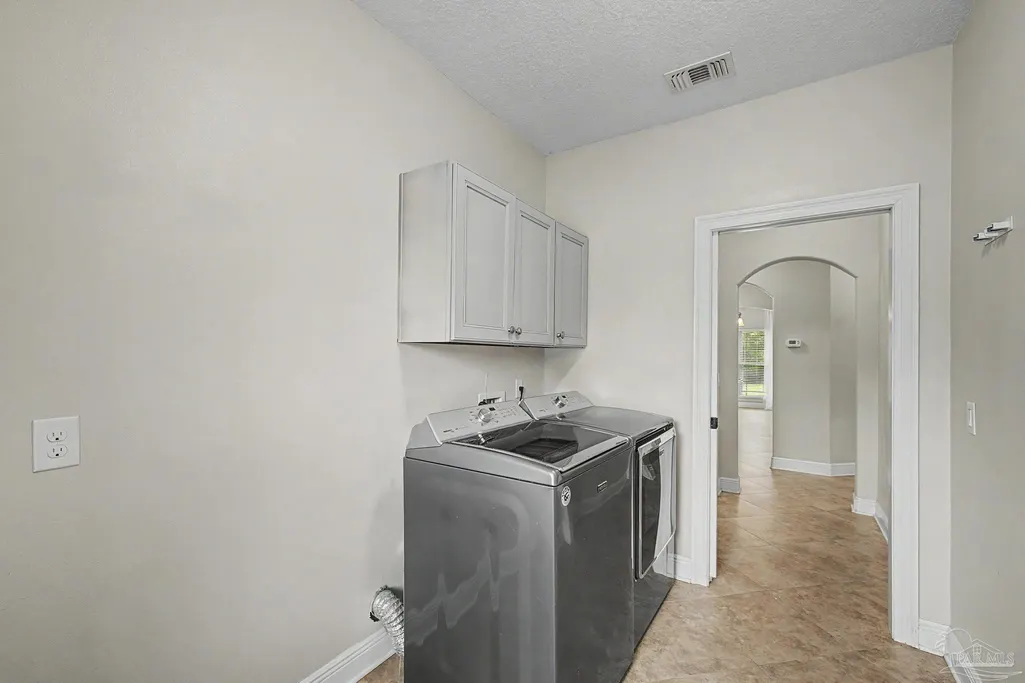
| Laundry Features | Inside,W/D Hookups |
| Total Bedrooms | 5 |
| Living Room Level | First |
| Kitchen Features | Not Updated,Granite Counters,Pantry |
| Total Baths | 3 |
| Dining Room Features | Breakfast Bar,Formal Dining Room,Kitchen/Dining Combo |
| Kitchen Area | 144 |
| Kitchen Length | 12 |
| Kitchen Width | 12 |
| Primary on Main | 156 |
| Second Bedroom Length | 13 |
| Second Bedroom Width | 12 |
| Dining Room Area | 11 |
| Dining Room Width | 12 |
| Living Room Area | 391 |
| Living Room Length | 23 |
| Living Room Width | 17 |
| Primary Bedroom Area | 266 |
| Primary Bedroom Length | 19 |
| Primary Bedroom Width | 14 |
| Dining Room Level | First |
| Dining Room Area | 132 |
| Second Bedroom Level | First |
Exterior Features
| Parking Features | 3 Car Garage |
|---|---|
| Water Source | Public |
| Total Parking | 3 |
| Lot Size Area | 0.46 |
| Foundation Details | Slab |
| Building Area Total | 2649 |
| Lot Dimensions | 100X200 |
| Lot Size Acres | 0.46 |
| Road Surface Type | Paved |
| Frontage Length | Water Frontage(7140) |
| Covered Spaces | 3 |
| Road Responsibility | County Maintained Road |
| Horse Y/N | false |
Amenities
- Foreclosure
- Views
- Short Sale
- New Construction
- Adult 55+
- Lease To Own
- No HOA Fees
- Furnished
- Primary On Main
- Air Conditioning
- Seller Finance
- Green
- Fixer Upper
- Horse
- Golf
- Fireplace
- Deck
- Garage
- Basement
- Pool
Property vs Single Family Average in 32566
Price
Year Built
 Copyright © 2026 by the Multiple Listing Service of the Pensacola Association of
REALTORS ® This information is believed to be accurate but is not guaranteed. Subject to verification by all parties. This data is copyrighted and may not be transmitted, re-transmitted, copied, framed, re-purposed, or altered in any way for any other site, individual and/or purpose without the express written permission of the Multiple Listing Service of the Pensacola Association of REALTORS ®. Florida
Copyright © 2026 by the Multiple Listing Service of the Pensacola Association of
REALTORS ® This information is believed to be accurate but is not guaranteed. Subject to verification by all parties. This data is copyrighted and may not be transmitted, re-transmitted, copied, framed, re-purposed, or altered in any way for any other site, individual and/or purpose without the express written permission of the Multiple Listing Service of the Pensacola Association of REALTORS ®. Florida
