
Golf Course - Eco Friendly

Address
2602 Hidden Creek Dr, Navarre, FL
Price
$ 605,000
Property Attributes
- MLS#686656
- TypeSingle Family
- Listing Status Contingent
- CountySanta Rosa
- CityNavarre
- AreaSanta Rosa
- NeighborhoodHolley By The Sea
- Zip32566
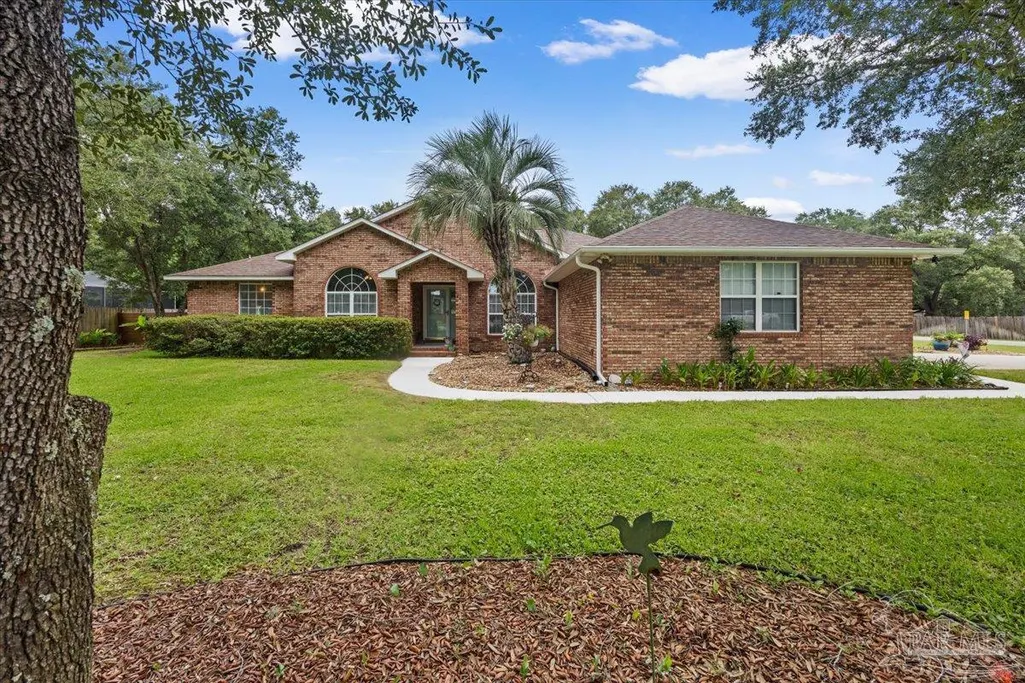
- StyleRanch
- Year Built1997
- Price$ 605,000
- Bedrooms4
- Full Bathrooms3
- Half Bathrooms0
- Sqr Footage2549
- Lot Size0.63 Acres
Data Source:
Pensacola Association of REALTORS® (PARMLS)
Property Description
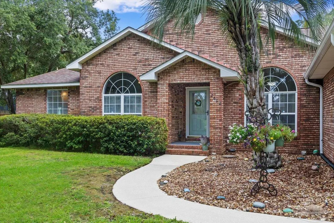
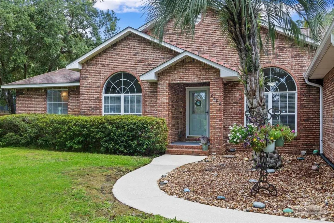
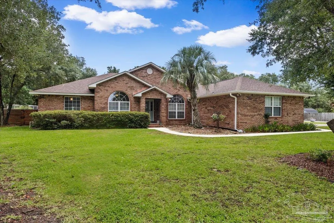
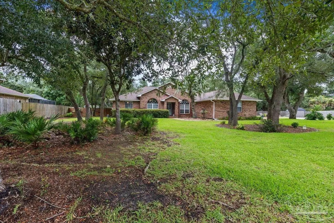
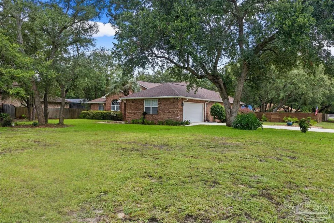
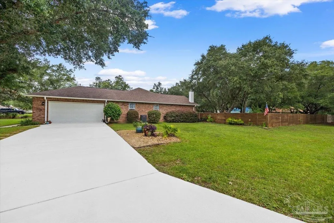
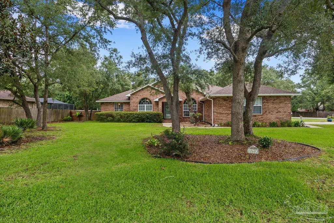
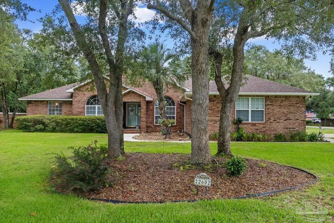
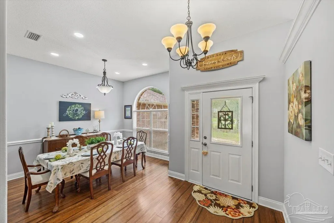
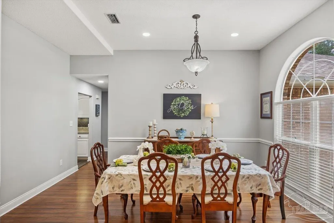
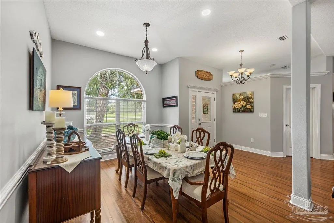
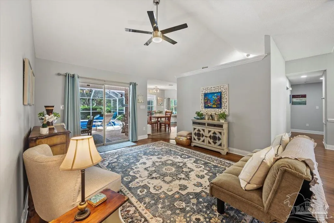
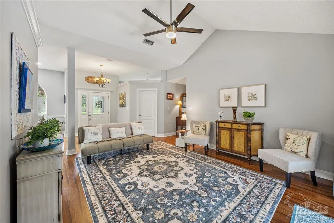
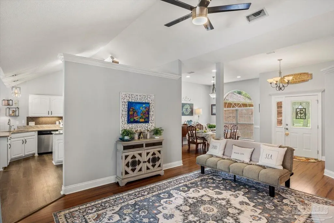
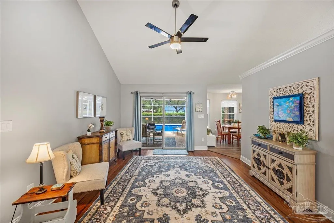
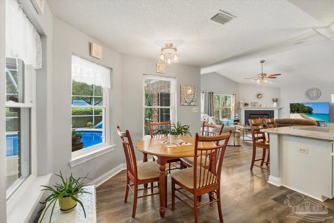
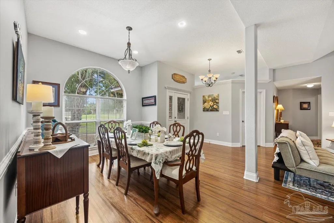
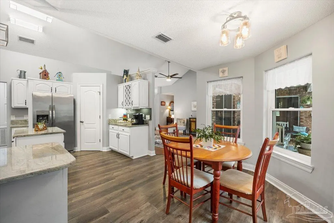
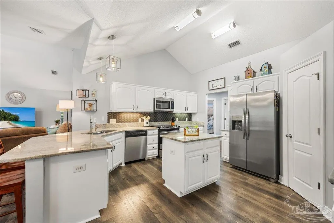
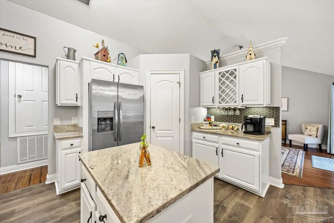
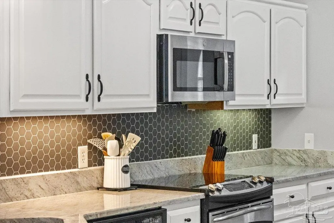
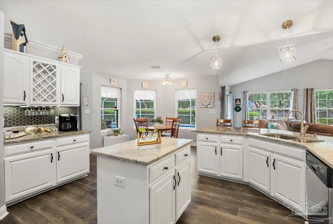
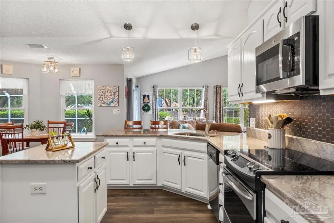
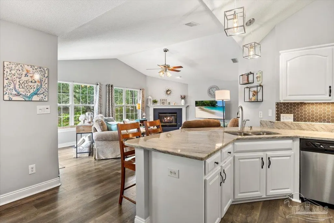
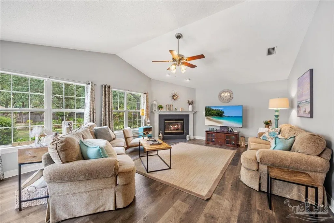
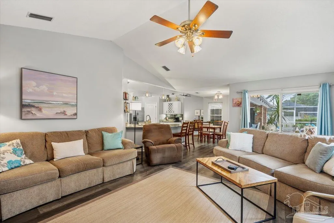
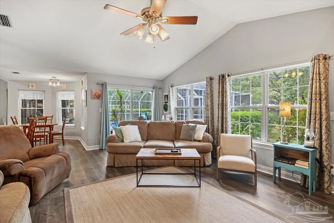
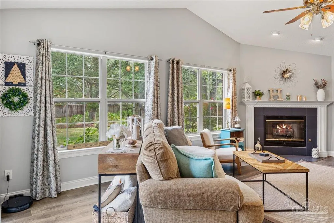
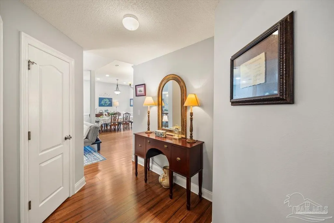
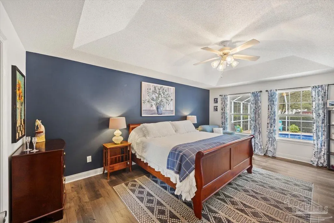
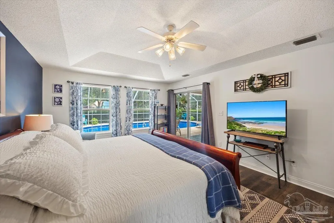
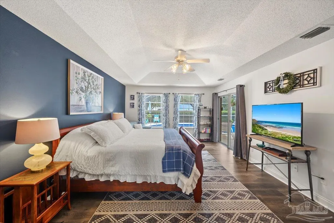
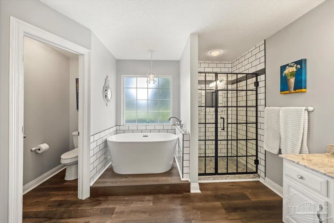
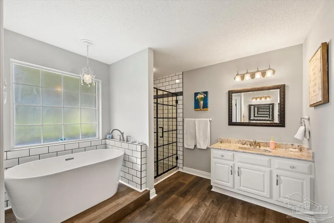
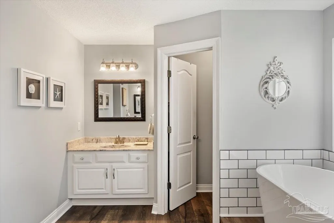
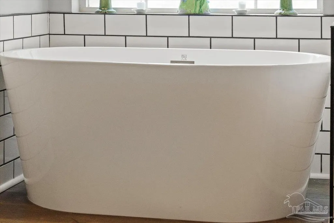
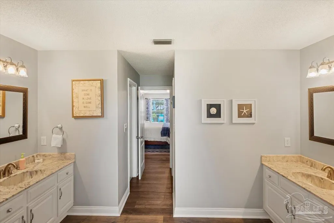
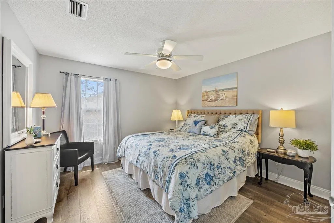
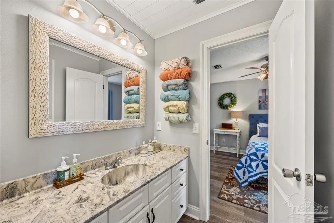
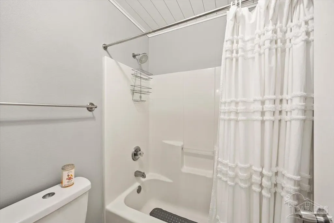
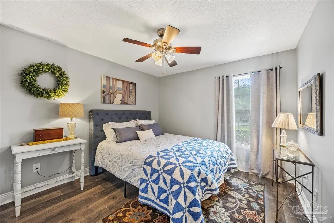
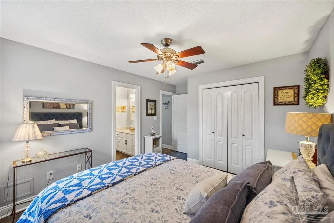
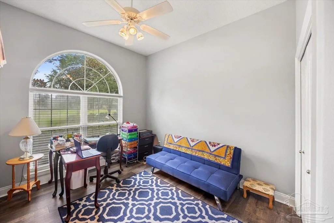
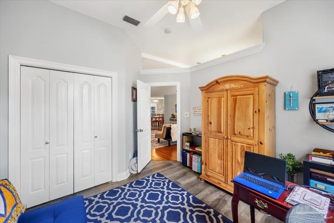
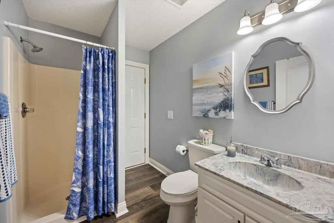
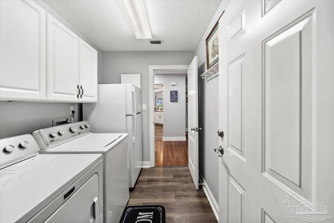
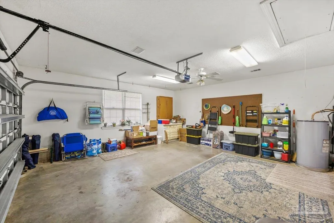
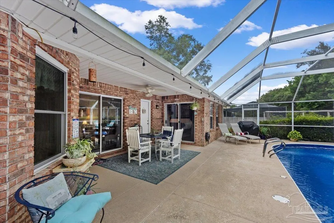
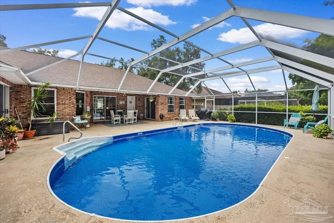
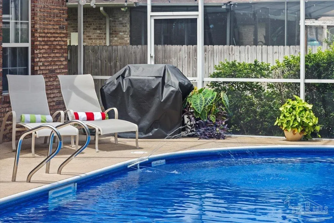
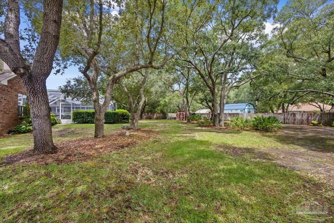
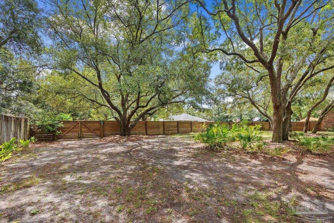
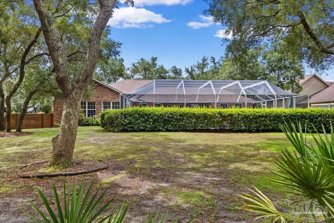
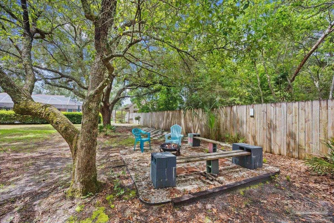
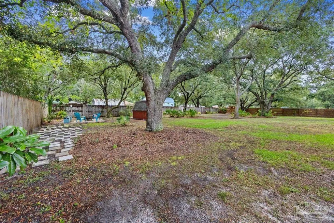
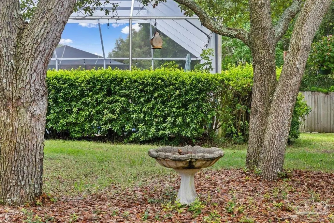
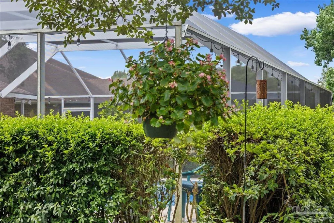
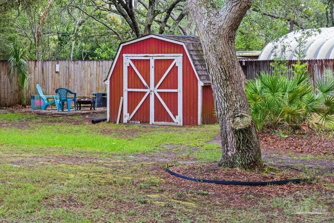
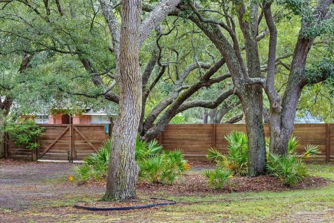
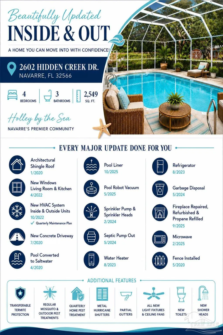
WE ARE IN A MULTIPLE OFFER SITUATION--PLEASE SUBMIT OFFERS BY 4PM MONDAY 8/31. Welcome to this beautifully updated, move-in ready 4-bedroom, 3-bath home offering 2,549 square feet on a corner lot in the Holley by the Sea community. More than just updated, this home has been lovingly maintained and thoughtfully improved over the years. Every major system has been cared for, allowing the next owner to simply move in and enjoy their new home from day one. Architectural shingle roof (2020), HVAC system (2022) with a quarterly maintenance plan, water heater (2023), and new living room and kitchen windows (2022). Additionally the home offers metal hurricane shutters, partial gutters, updated light fixtures and ceiling fans, new toilets, and new shower heads. The Primary Bedroom, Living Room and Great Room all have sliding glass doors with access to the pool area. Bedrooms two and three share a convenient Jack-and-Jill bathroom, while the fourth bedroom is perfectly suited as a guest room, home office, hobby room, or workout space. The third full bathroom features direct access to the pool area. Outside you'll find your private screened saltwater pool with a new liner (2025) and robot vacuum (2025) for easy maintenance. The newly fenced backyard features double-gate access, providing plenty of room to store a boat, trailer, or other recreational toys. Holley by the Sea offers: Three swimming pools, including one heated during the winter Eight clay tennis courts Full fitness center with locker rooms, sauna, and steam room Basketball courts Playground Fishing pier Community events & activities. If you've been searching for a home where the major projects have already been completed and every improvement reflects years of pride in ownership, this is the one you've been waiting for. Just move in, unpack, and start enjoying the Florida lifestyle.
| Elementary School | Middle School | High School |
|---|---|---|
| Eastbay K-8 Elementary School | EASTBAY K-8 Middle School | Navarre High School |
| Price History | |
|---|---|
| 7/29/2026 | Listed $605,000 |
General Features
| Living Area | 2549 |
|---|---|
| Sewer | Septic Tank |
| Heating | Central |
| Cooling | Central Air,Ceiling Fan(s) |
| Utilities | Cable Available |
| Possession | Close Of Escrow |
| Roof | Shingle |
| Appliances | Electric Water Heater,Built In Microwave,Dishwasher,Refrigerator |
| HOA Fee | 595 |
| Garage Spaces | 2 |
| Association Fee Includes | Association,Recreation Facility |
| Patio/Porch Features | Covered,Lanai |
| Architectural Style | Ranch |
| Pool Features | In Ground,Salt Water,Screen Enclosure,Vinyl |
| Security Features | Smoke Detector(s) |
| Construction Materials | Brick |
| Pets Allowed | Yes |
| Year Built | 1997 |
| Electric | Circuit Breakers,Copper Wiring |
| Stories Count | 1 |
| Levels | One |
| Property Subtype | Single Family Residence |
| Community Features | Pool,Community Room,Fitness Center,Fishing,Game Room,Golf,Pavilion/Gazebo,Picnic Area,Pier,Sauna,Steam Room,Tennis Court(s) |
| Assoc Fee Paid Per | Annually |
| County | Santa Rosa |
| New Construction | false |
| Property Type | Residential |
| HOA | true |
| Contingency | Home Inspection |
| Energy Efficient | Ridge Vent |
| Subdivision Name | Holley By The Sea |
| Garage Y/N | true |
| Other Structures | Yard Building |
| Full Baths | 3 |
| Status | Contingent |
| Directions | HWY 98, north on Sunrise, left on Leisure, right on Sherwood, right on Hidden Creek |
| High School | Navarre |
| City | Navarre |
| Zoning Description | Res Single |
| Lot Size Units | Acres |
| Lot Size Square Feet | 27442.8 |
| Carport Y/N | false |
| Elementary School | Eastbay K-8 |
| Property Attached Y/N | false |
| Showing Instructions | Appoint Only,Par Supra Lockbox,See Agent Notes,Showingtime |
| Middle/Junior High School | EASTBAY K-8 |
| Property Condition | Resale |
| Lease Considered Y/N | false |
| Virtual Tour | https://player.vimeo.com/video/1213125198?badge=0&autopause=0&player_id=0&app_id=58479&autoplay=1&muted=1 |
| Listing Agent Name | Becky Lawson |
| Building Area Units | Square Feet |
| Primary Bedroom Level | First |
| Living Area Units | Square Feet |
| Standard Status | Active Under Contract |
| First Bedroom Level | First |
Interior Features
| Interior Amenities | Ceiling Fan(s),High Ceilings,High Speed Internet |
|---|---|
| Kitchen Level | First |
| Air Conditioning Y/N | true |
| Heating Y/N | true |
| Window Features | Double Pane Windows,Shutters |
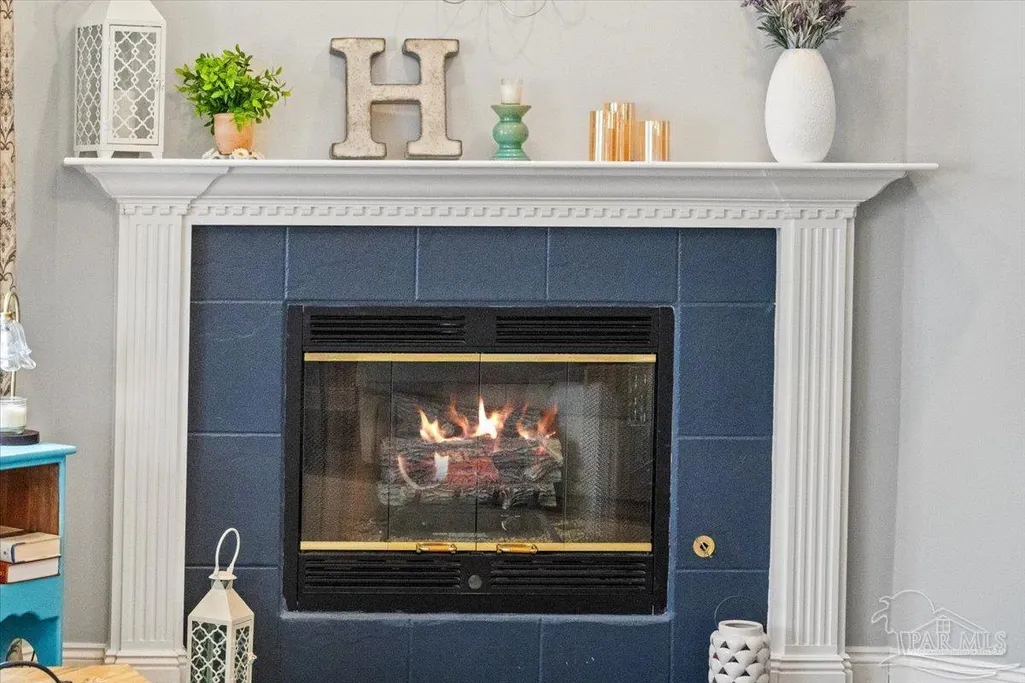
| Fireplace Y/N | true |
| Laundry Features | Inside,W/D Hookups |
| Total Bedrooms | 4 |
| Living Room Level | First |
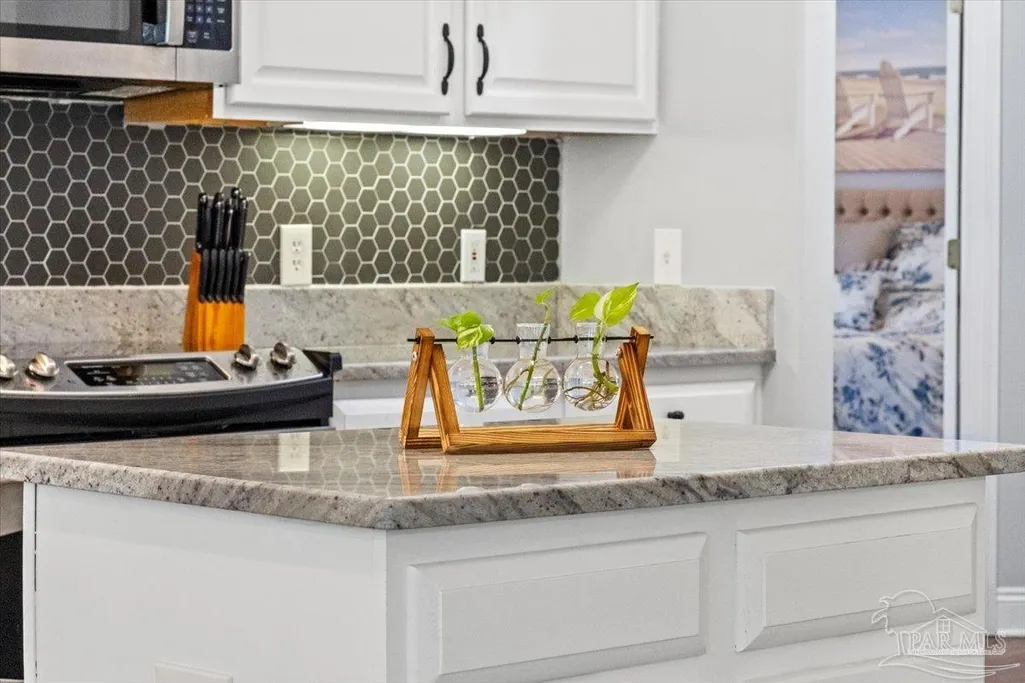
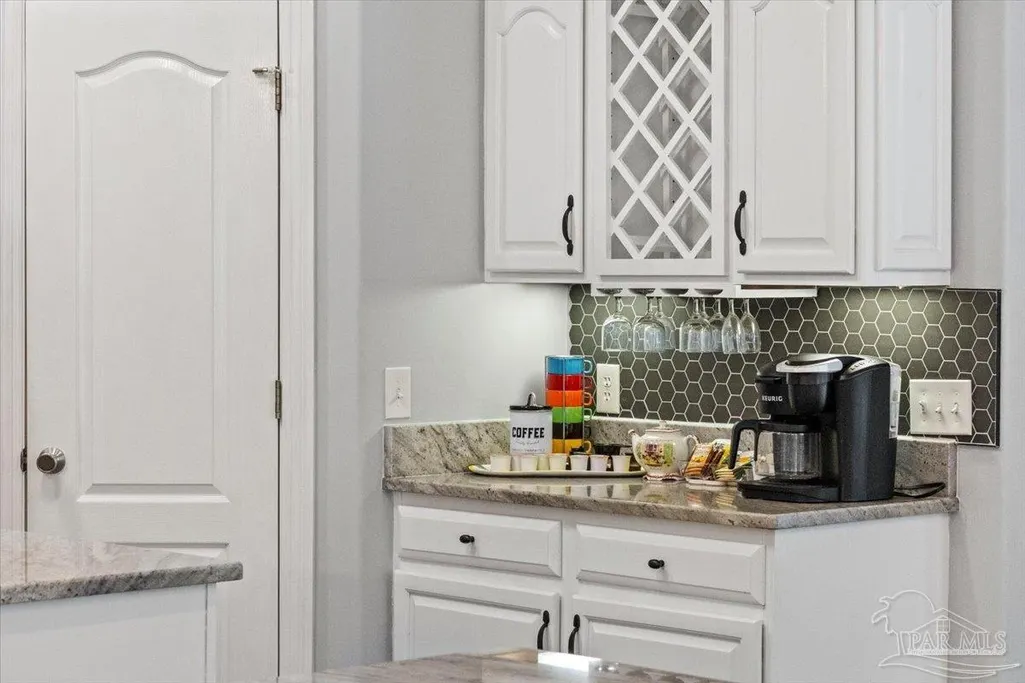
| Kitchen Features | Updated,Granite Counters,Kitchen Island,Pantry |
| Total Baths | 3 |
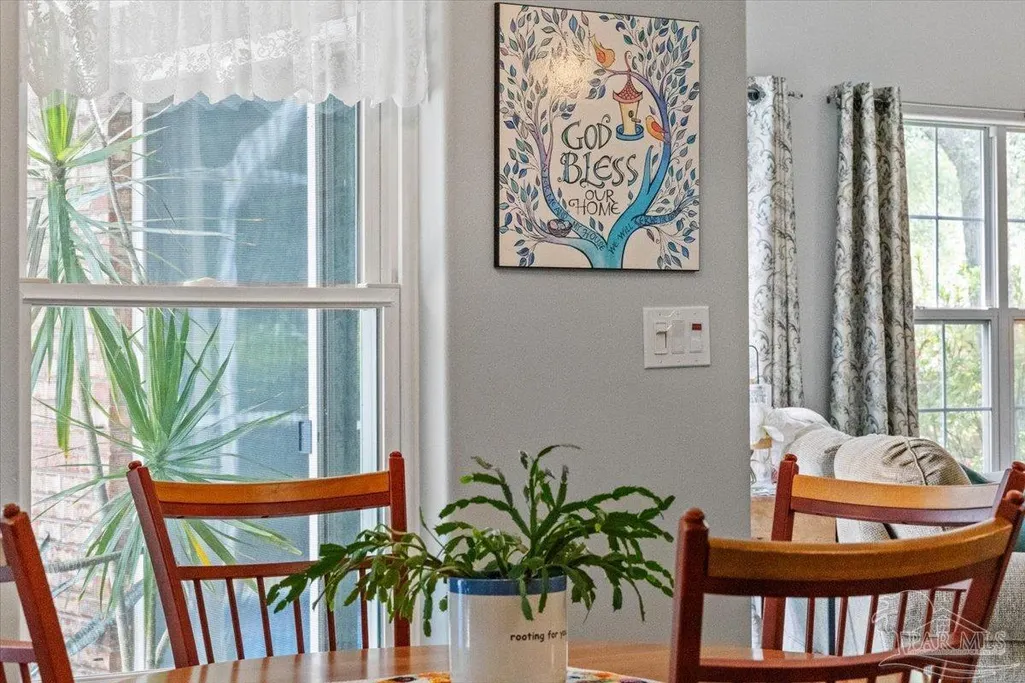
| Dining Room Features | Breakfast Bar,Breakfast Room/Nook,Formal Dining Room |
| Kitchen Area | 225 |
| Kitchen Length | 15 |
| Kitchen Width | 15 |
| Primary on Main | 137.34 |
| Second Bedroom Length | 10.9 |
| Second Bedroom Width | 12.6 |
| Dining Room Area | 12 |
| Dining Room Width | 9.1 |
| Living Room Area | 157.299999999 |
| Living Room Length | 12.1 |
| Living Room Width | 13 |
| Primary Bedroom Area | 248.16 |
| Primary Bedroom Length | 18.8 |
| Primary Bedroom Width | 13.2 |
| Dining Room Level | First |
| Dining Room Area | 109.199999999 |
| Second Bedroom Level | First |
Exterior Features
| Exterior Amenities | Lawn Pump,Sprinkler,Rain Gutters |
|---|---|
| Fencing | Back Yard,Privacy |
| Parking Features | 2 Car Garage,Side Entrance,Garage Door Opener |
| Lot Features | Corner Lot,Interior Lot |
| Water Source | Public |
| Total Parking | 2 |
| Lot Size Area | 0.63 |
| Foundation Details | Slab |
| Building Area Total | 2549 |
| Lot Size Acres | 0.63 |
| Road Surface Type | Paved |
| Covered Spaces | 2 |
| Road Responsibility | County Maintained Road |
| Horse Y/N | false |
Amenities
- Foreclosure
- Views
- Short Sale
- New Construction
- Adult 55+
- Lease To Own
- No HOA Fees
- Furnished
- Primary On Main
- Air Conditioning
- Seller Finance
- Green
- Fixer Upper
- Horse
- Golf
- Fireplace
- Deck
- Garage
- Basement
- Pool
Property vs Single Family Average in 32566
Price
Year Built
 Copyright © 2026 by the Multiple Listing Service of the Pensacola Association of
REALTORS ® This information is believed to be accurate but is not guaranteed. Subject to verification by all parties. This data is copyrighted and may not be transmitted, re-transmitted, copied, framed, re-purposed, or altered in any way for any other site, individual and/or purpose without the express written permission of the Multiple Listing Service of the Pensacola Association of REALTORS ®. Florida
Copyright © 2026 by the Multiple Listing Service of the Pensacola Association of
REALTORS ® This information is believed to be accurate but is not guaranteed. Subject to verification by all parties. This data is copyrighted and may not be transmitted, re-transmitted, copied, framed, re-purposed, or altered in any way for any other site, individual and/or purpose without the express written permission of the Multiple Listing Service of the Pensacola Association of REALTORS ®. Florida
