
Price Reduction - Eco Friendly
Address
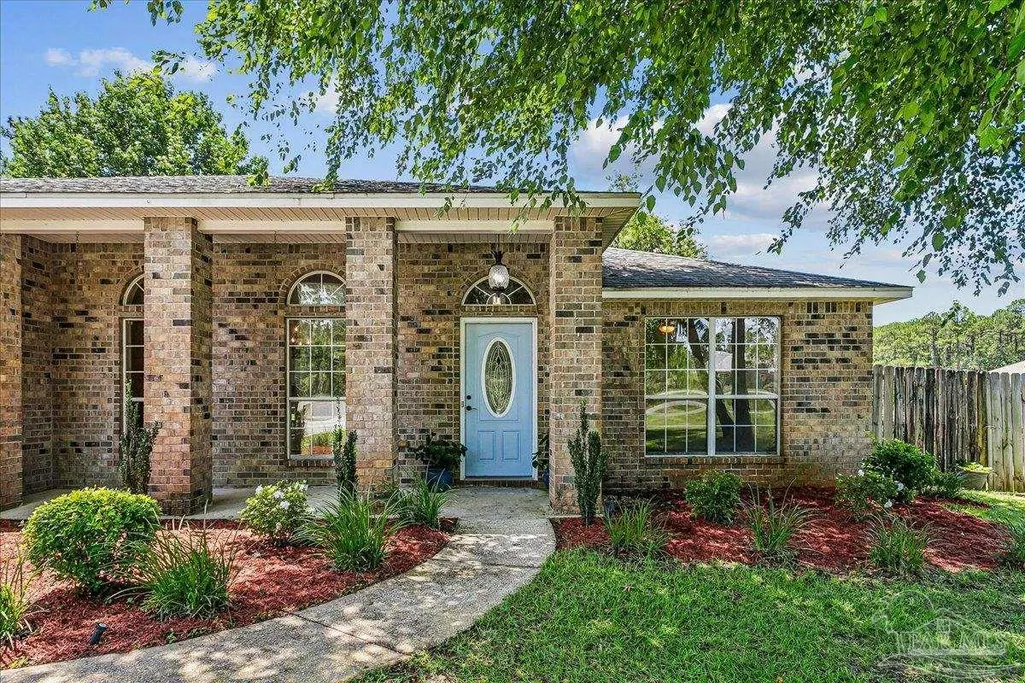
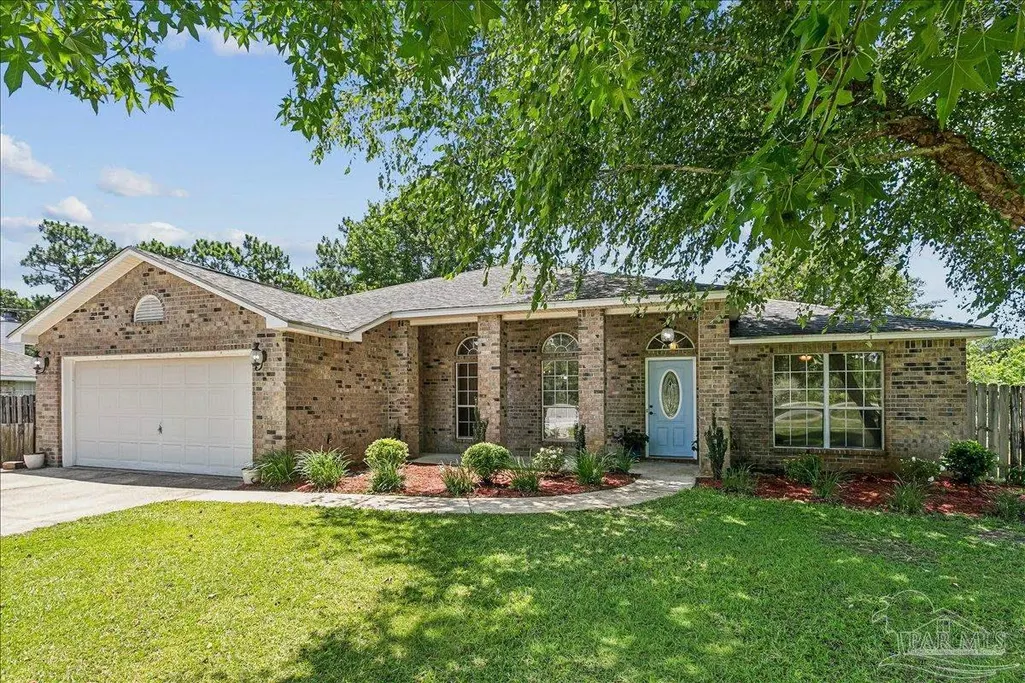
7791 Fenwick St, Navarre, FL
Price
$ 499,900
Property Attributes
- MLS#685225
- TypeSingle Family
- Listing Status Contingent
- CountySanta Rosa
- CityNavarre
- AreaSanta Rosa
- NeighborhoodHolley By The Sea
- Zip32566
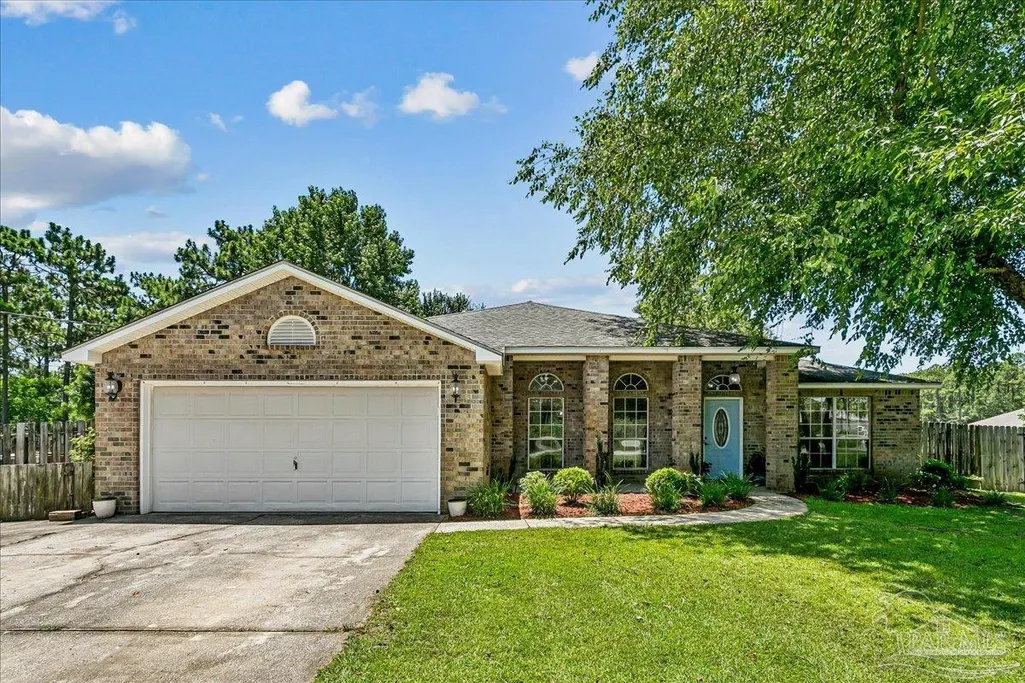
- StyleTraditional
- Year Built2005
- Price$ 499,900
- Bedrooms4
- Full Bathrooms3
- Half Bathrooms0
- Sqr Footage2659
- Lot Size0.46 Acres
Data Source:
Pensacola Association of REALTORS® (PARMLS)
Property Description
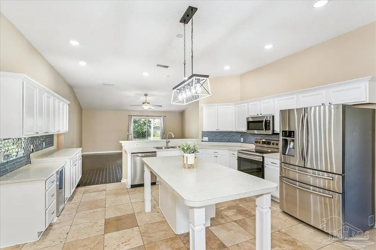
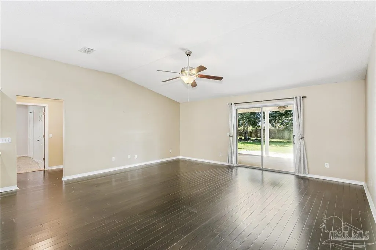
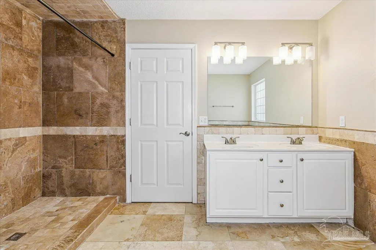
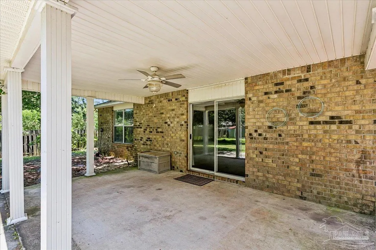
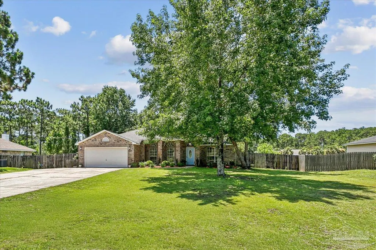
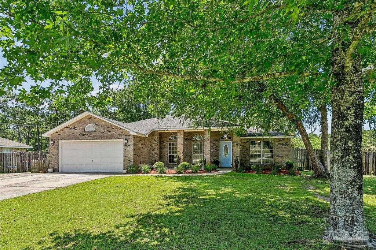
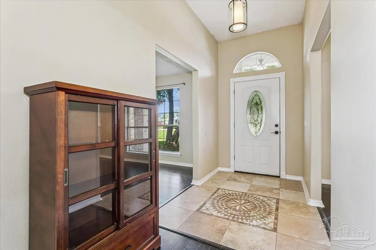
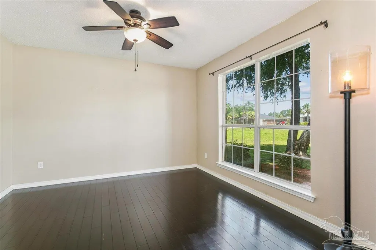
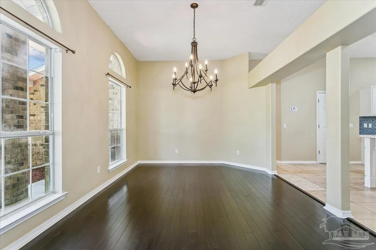
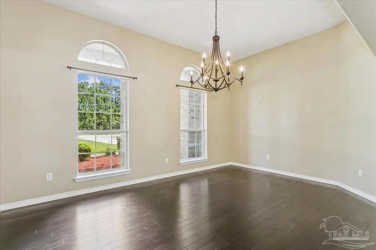
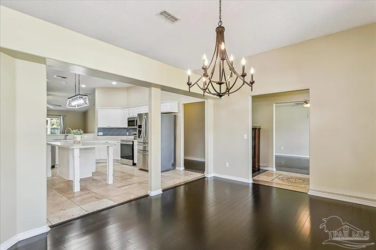
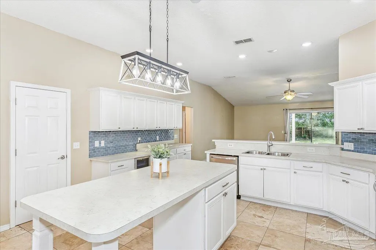
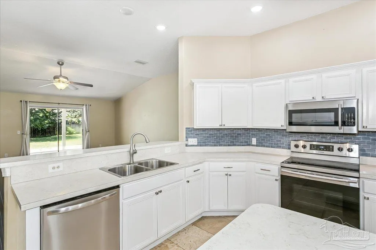
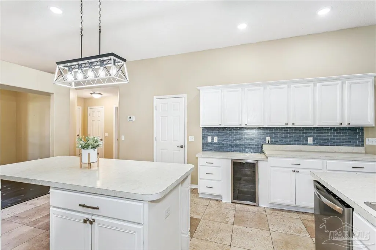
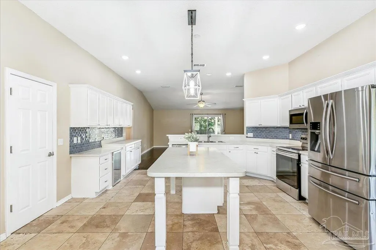
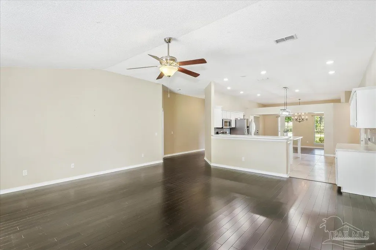
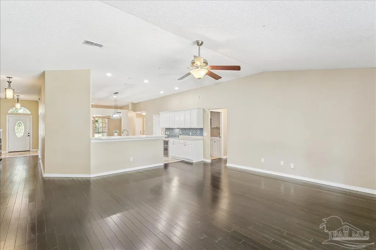
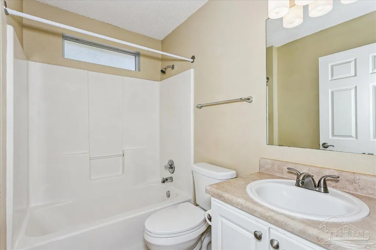
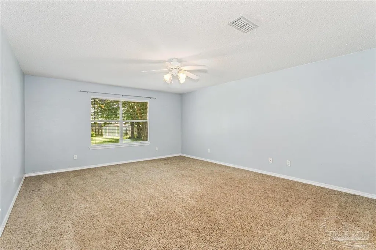
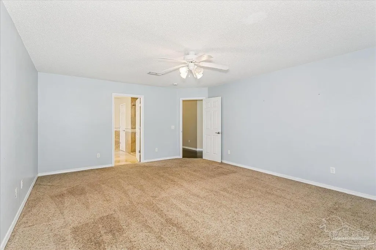
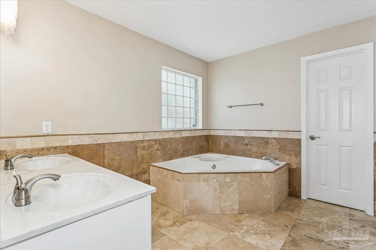
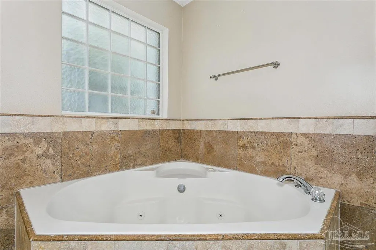
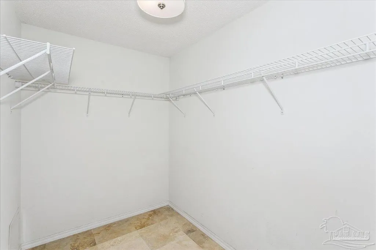
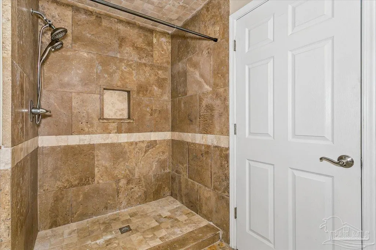
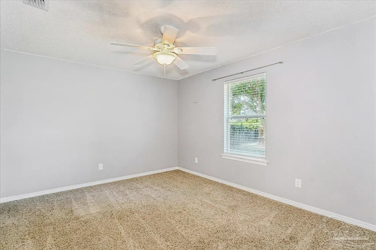
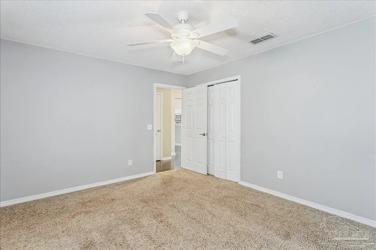
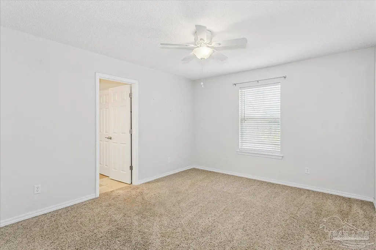
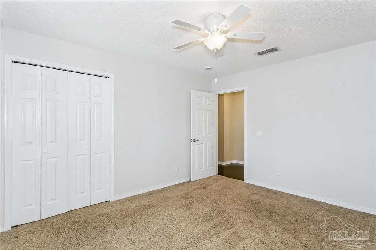
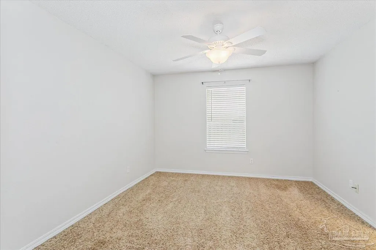
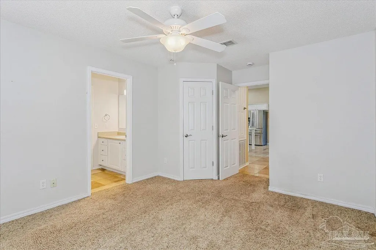
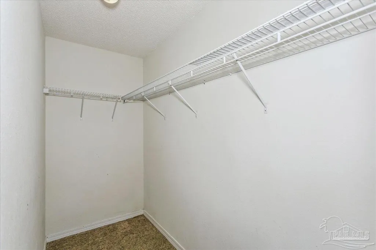
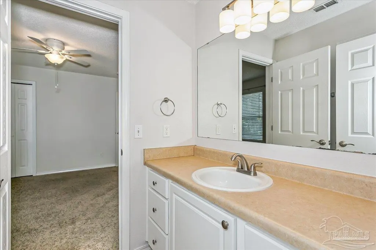
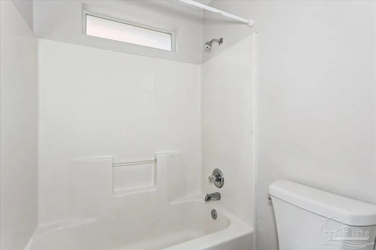
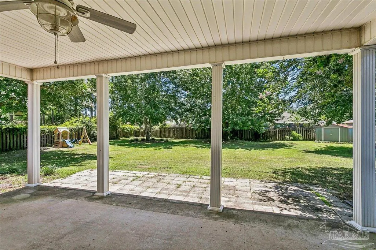
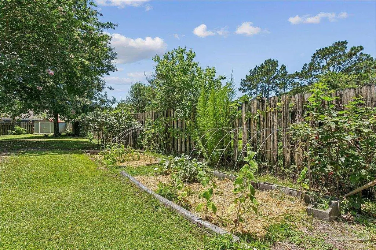
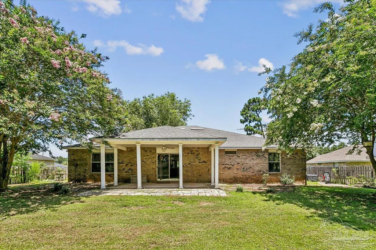
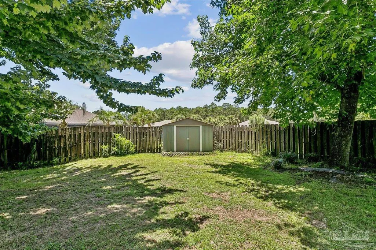
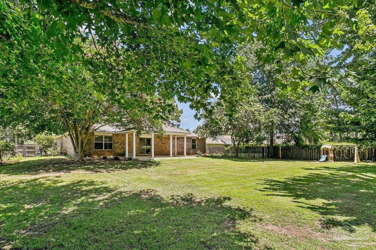
Imagine coming home to a place where everyone naturally gathers. From the moment you walk through the door, soaring vaulted ceilings and warm, inviting spaces make you feel right at home. The heart of the home is the stunning kitchen, where the oversized island becomes the favorite spot for morning coffee, homework, holiday baking, and conversations that last long after dinner. With 4 bedrooms and 3 full baths, there's room for everyone. The split-bedroom design gives the primary suite the privacy it deserves, creating your own retreat with a relaxing jetted tub, oversized walk-in shower, double vanity, and generous walk-in closet. Two bedrooms share a convenient Jack-and-Jill bath, while the fourth bedroom and third full bath provide the perfect space for guests or family. Need to work from home? The dedicated front office offers a quiet place to focus, while the formal dining room is ready for everything from weeknight dinners to holiday celebrations. Step outside and you'll discover even more to love. The expansive, fully fenced backyard offers room to play, garden, entertain, or simply relax beneath the shade of mature trees. A large covered patio, storage barn, and dedicated parking for your boat or RV mean there's space for every hobby and every adventure. Located in one of the area's most sought-after neighborhoods with incredible amenities, this isn't just a beautiful house—it's the place where your next chapter begins. Come see why this one feels like home.
| Elementary School | Middle School | High School |
|---|---|---|
| West Navarre Elementary School | WOODLAWN BEACH Middle School | Navarre High School |
| Price History | |
|---|---|
| 6/30/2026 | Listed $549,900 |
| 7/22/2026 | 5$525,000 |
| 8/17/2026 | 5$499,900 |
General Features
| Living Area | 2659 |
|---|---|
| Sewer | Grinder Pump,Public Sewer |
| Heating | Central |
| Cooling | Heat Pump,Ceiling Fan(s) |
| Utilities | Cable Available |
| Possession | Close Of Escrow |
| Roof | Shingle,Gable |
| Appliances | Electric Water Heater,Built In Microwave,Dishwasher,Disposal,Refrigerator,Self Cleaning Oven |
| HOA Fee | 525 |
| Garage Spaces | 2 |
| Association Fee Includes | Association,Deed Restrictions,Management,Recreation Facility |
| Patio/Porch Features | Covered,Covered Porch |
| Architectural Style | Traditional |
| Pool Features | None |
| Security Features | Smoke Detector(s) |
| Construction Materials | Frame |
| Pets Allowed | Yes |
| Year Built | 2005 |
| Electric | Circuit Breakers,Copper Wiring |
| Stories Count | 1 |
| Levels | One |
| Property Subtype | Single Family Residence |
| Community Features | Beach,Pool,Community Room,Fitness Center,Fishing,Game Room,Pavilion/Gazebo,Picnic Area,Tennis Court(s) |
| Assoc Fee Paid Per | Annually |
| County | Santa Rosa |
| New Construction | false |
| Property Type | Residential |
| HOA | true |
| Contingency | Financing |
| Energy Efficient | Insulation |
| Subdivision Name | Holley By The Sea |
| Garage Y/N | true |
| Other Structures | Yard Building |
| Full Baths | 3 |
| Status | Contingent |
| Directions | From Hwy 98, turn north on Coral St. Right at the T onto Manatee, Left on Seagrape, Right on Frankfort, Left on Moray, and finally Right onto Fenwick. House will be on your right. |
| High School | Navarre |
| City | Navarre |
| Zoning Description | County,Res Single |
| Lot Size Units | Acres |
| Lot Size Square Feet | 20037.6 |
| Carport Y/N | false |
| Spa Features | Community |
| Elementary School | West Navarre |
| Property Attached Y/N | false |
| Showing Instructions | Par Supra Lockbox,See Agent Notes,Vacant,Showingtime |
| Middle/Junior High School | WOODLAWN BEACH |
| Property Condition | Resale |
| Lease Considered Y/N | false |
| Listing Agent Name | Kerrin Kostelic |
| Building Area Units | Square Feet |
| Primary Bedroom Level | First |
| Living Area Units | Square Feet |
| Standard Status | Active Under Contract |
| First Bedroom Level | First |
Interior Features
| Interior Amenities | Storage,Baseboards,Ceiling Fan(s),Vaulted Ceiling(s),Office/Study |
|---|---|
| Flooring | Travertine,Carpet,Simulated Wood |
| Kitchen Level | First |
| Air Conditioning Y/N | true |
| Heating Y/N | true |
| Window Features | Double Pane Windows,Blinds,Drapery Rods |
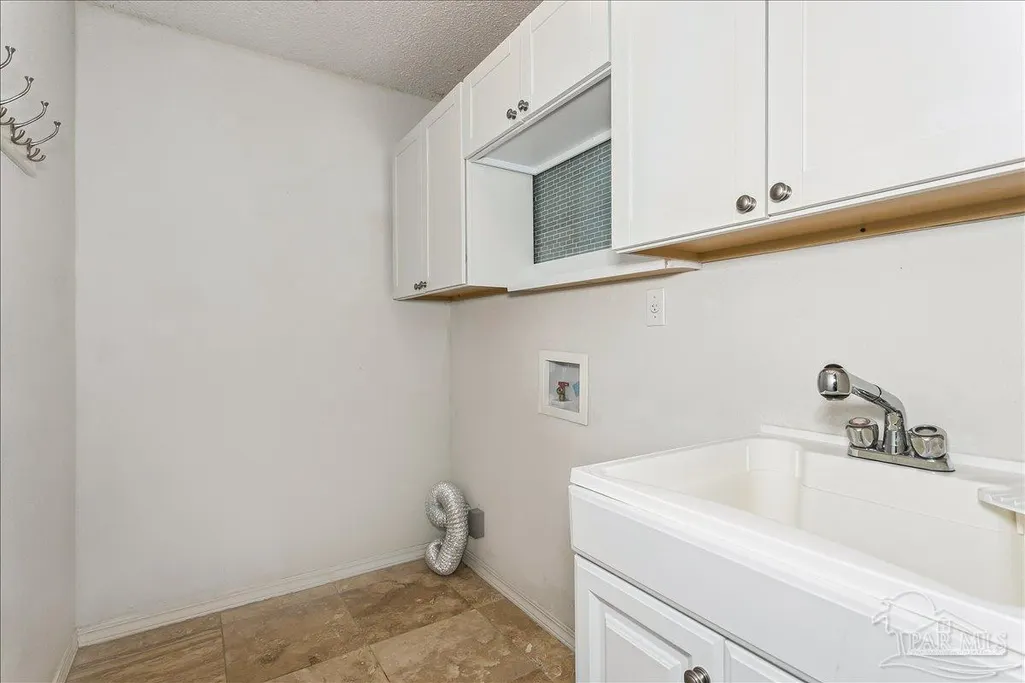
| Laundry Features | Inside,W/D Hookups |
| Total Bedrooms | 4 |
| Kitchen Features | Updated,Kitchen Island,Laminate Counters,Pantry |
| Total Baths | 3 |
| Dining Room Features | Breakfast Bar,Eat-in Kitchen,Formal Dining Room |
| Kitchen Area | 272.138888888 |
| Kitchen Length | 16.166666666 |
| Kitchen Width | 16.833333333 |
| Primary on Main | 157.166666666 |
| Second Bedroom Length | 13.666666666 |
| Second Bedroom Width | 11.5 |
| Dining Room Area | 11.166666666 |
| Dining Room Width | 16.166666666 |
| Primary Bedroom Area | 286 |
| Primary Bedroom Length | 14.666666666 |
| Primary Bedroom Width | 19.5 |
| Dining Room Level | First |
| Dining Room Area | 180.527777777 |
| Second Bedroom Level | First |
Exterior Features
| Exterior Amenities | Irrigation Well,Lawn Pump,Sprinkler |
|---|---|
| Fencing | Back Yard,Privacy |
| Parking Features | 2 Car Garage,Boat,Guest,RV Access/Parking,Garage Door Opener |
| Lot Features | Interior Lot |
| Water Source | Public |
| Total Parking | 2 |
| Lot Size Area | 0.46 |
| Foundation Details | Slab |
| Building Area Total | 2659 |
| Lot Dimensions | 100 x 200 |
| Lot Size Acres | 0.46 |
| Road Surface Type | Paved |
| Covered Spaces | 2 |
| Road Responsibility | County Maintained Road |
| Horse Y/N | false |
Amenities
- Foreclosure
- Views
- Short Sale
- New Construction
- Adult 55+
- Lease To Own
- No HOA Fees
- Furnished
- Primary On Main
- Air Conditioning
- Seller Finance
- Green
- Fixer Upper
- Horse
- Golf
- Fireplace
- Deck
- Garage
- Basement
- Pool
Property vs Single Family Average in 32566
Price
Year Built
 Copyright © 2026 by the Multiple Listing Service of the Pensacola Association of
REALTORS ® This information is believed to be accurate but is not guaranteed. Subject to verification by all parties. This data is copyrighted and may not be transmitted, re-transmitted, copied, framed, re-purposed, or altered in any way for any other site, individual and/or purpose without the express written permission of the Multiple Listing Service of the Pensacola Association of REALTORS ®. Florida
Copyright © 2026 by the Multiple Listing Service of the Pensacola Association of
REALTORS ® This information is believed to be accurate but is not guaranteed. Subject to verification by all parties. This data is copyrighted and may not be transmitted, re-transmitted, copied, framed, re-purposed, or altered in any way for any other site, individual and/or purpose without the express written permission of the Multiple Listing Service of the Pensacola Association of REALTORS ®. Florida
