
Eco Friendly
Address
7513 Frankfort St, Navarre, FL
Price
$ 500,000
Property Attributes
- MLS#688834
- TypeSingle Family
- Listing Status Contingent
- CountySanta Rosa
- CityNavarre
- AreaSanta Rosa
- NeighborhoodHolley By The Sea
- Zip32566
- StyleTraditional
- Year Built2005
- Price$ 500,000
- Bedrooms4
- Full Bathrooms2
- Half Bathrooms1
- Sqr Footage2596
- Lot Size0.459 Acres
Data Source:
Pensacola Association of REALTORS® (PARMLS)
Property Description
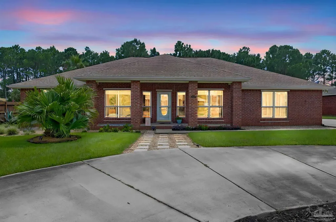
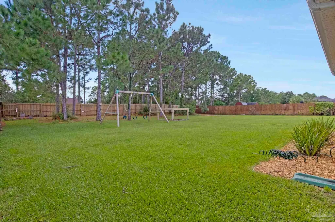
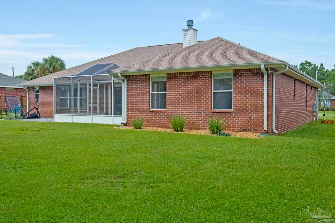
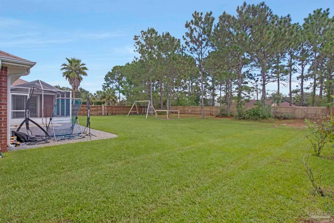
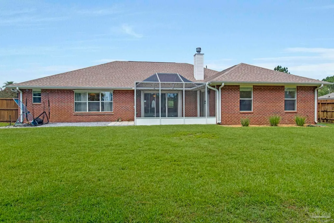
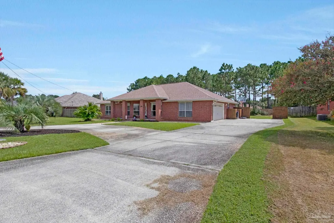
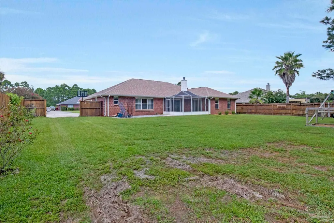
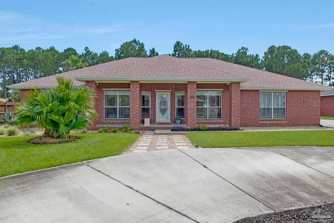
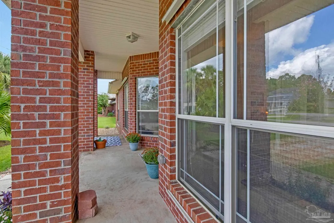
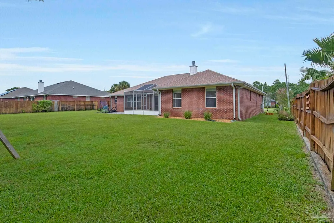
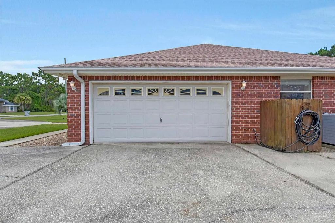
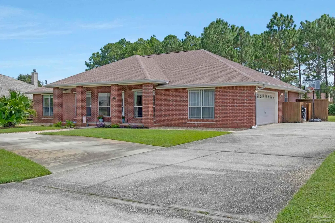
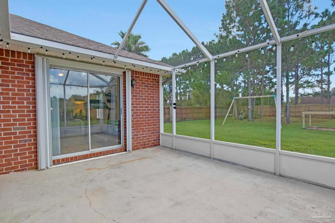
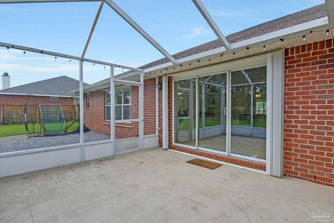
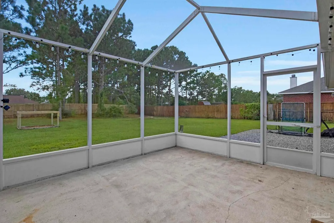
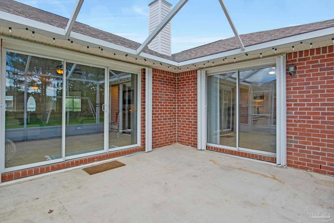
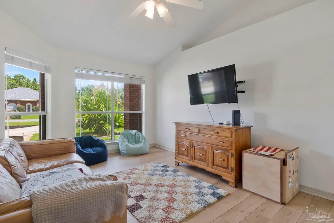
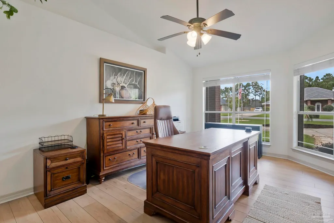
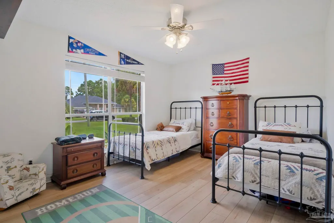
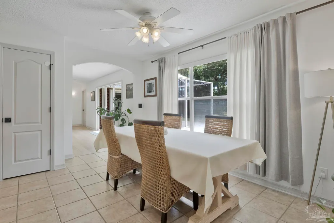
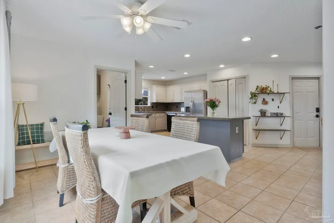
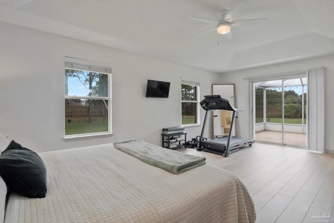
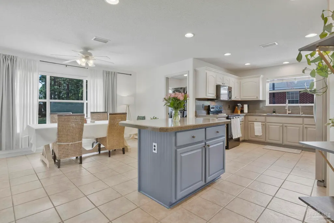
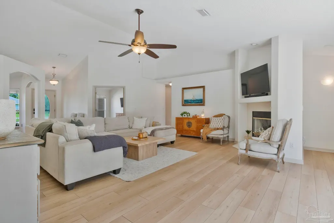
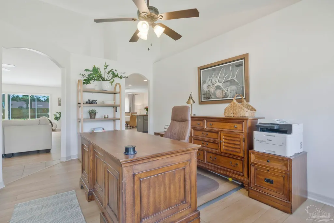
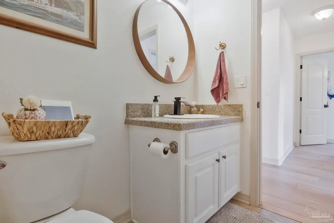
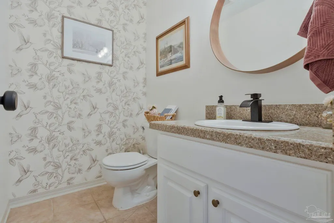
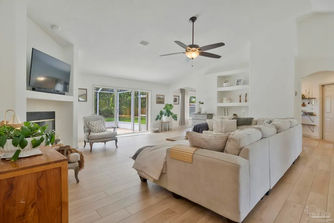
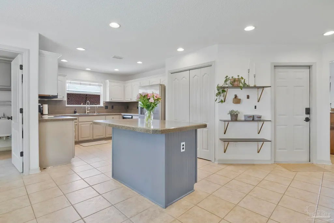
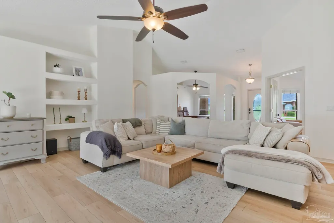
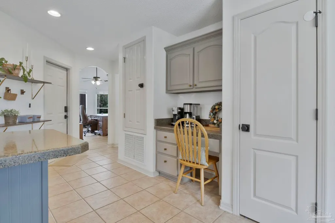
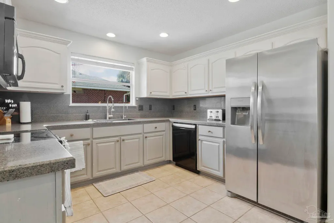
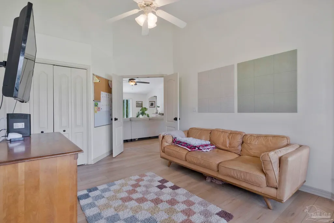
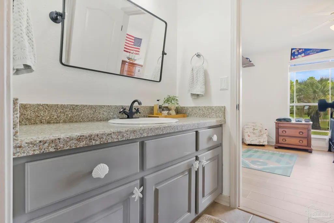
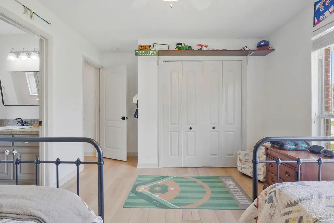
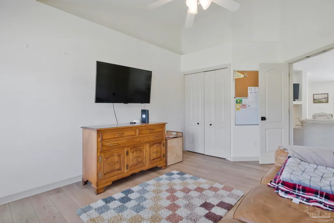
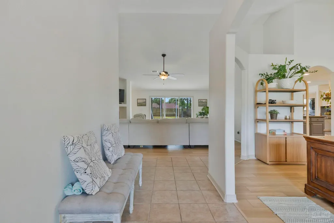
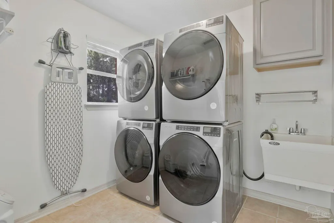
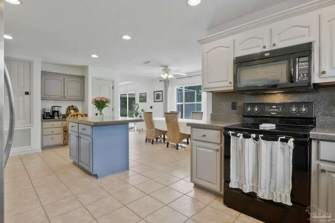
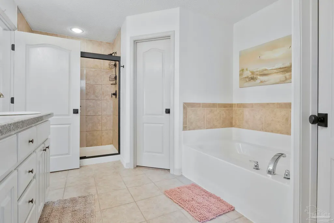
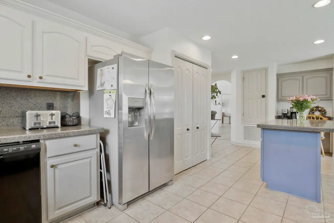
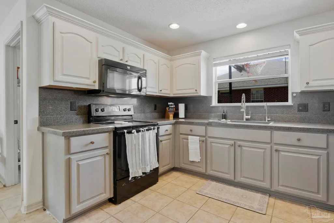
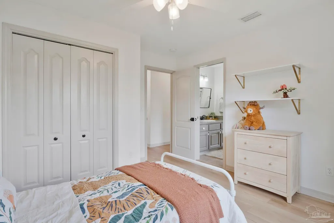
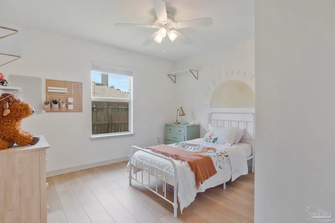
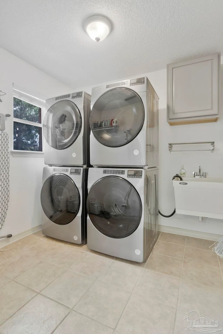
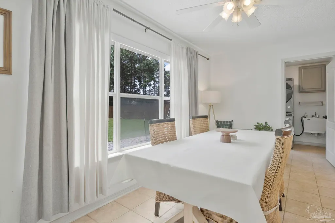
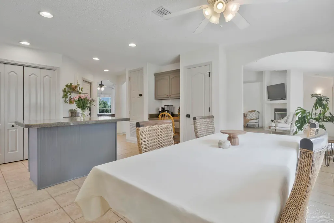
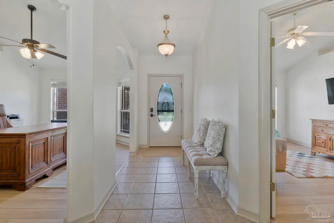
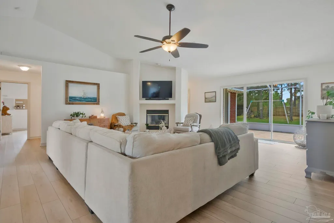
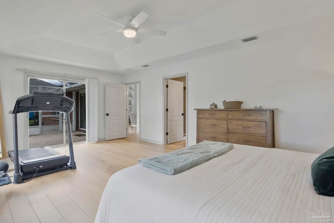
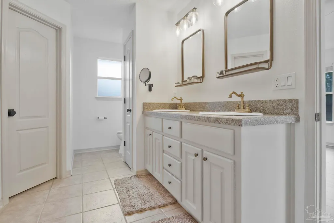
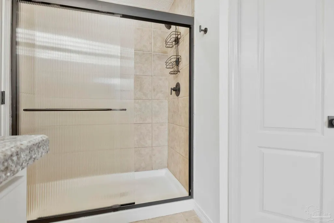
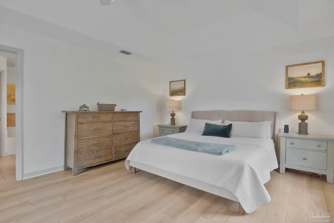
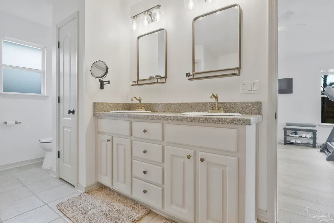
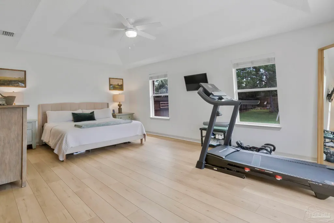
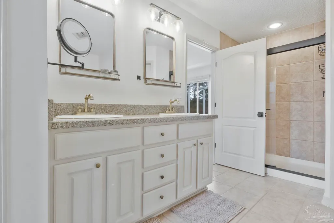
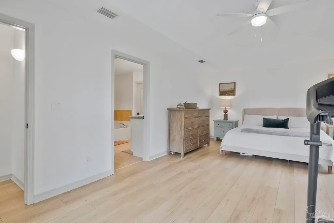
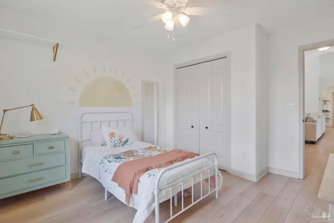
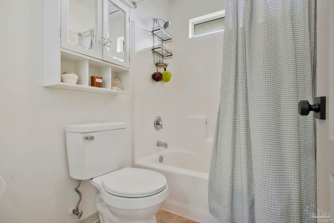
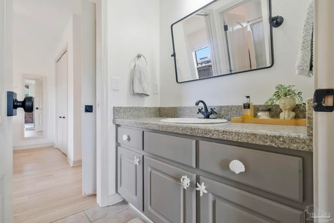
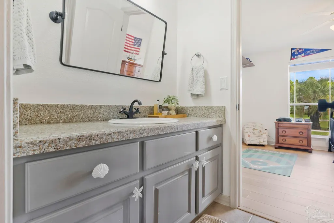
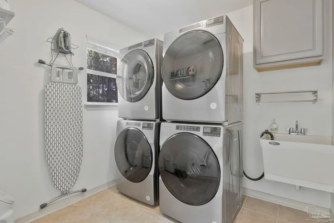
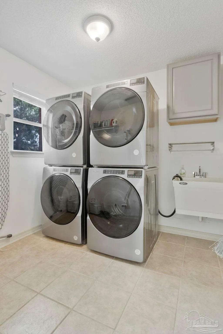
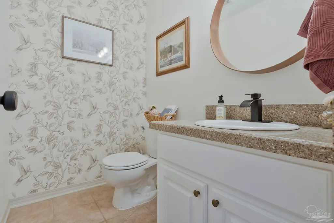
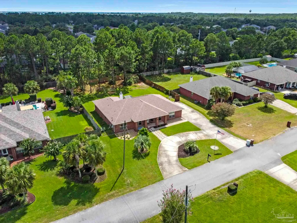
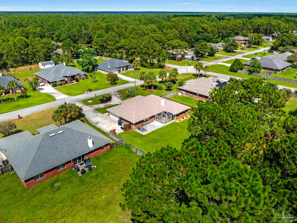
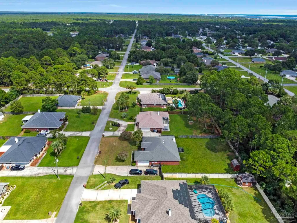
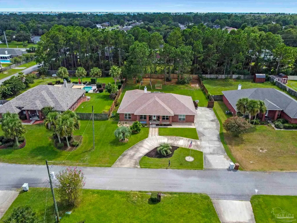
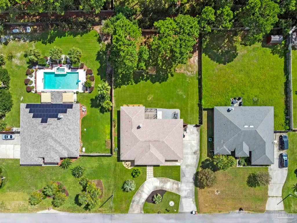
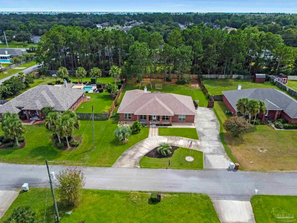
Welcome to 7513 Frankfort Street, a spacious 4-bedroom, 2.5-bath home offering 2,596 square feet of living space on a generous 0.46-acre fenced lot in Navarre. Located in Holley by the Sea, this home combines a flexible floor plan, substantial outdoor space, and access to outstanding community amenities. A horseshoe driveway provides ample parking and convenient access, while the brick exterior offers timeless curb appeal. Major updates include a new roof in 2022, plus a new A/C system and hot water heater in 2019. Inside, you'll find multiple living areas, a fireplace, generously sized bedrooms, and beautifully finished drywall built-in bookcases and shelving with bullnose corners in the living room. The oversized primary suite measures approximately 275 square feet, not including the attached full bathroom, and features a private patio door leading directly to the screened-in lanai. The three additional bedrooms are also very spacious, with two connected by a convenient Jack-and-Jill bathroom. The well-equipped laundry room includes two washing machines, two dryers, and a utility sink, providing exceptional convenience and capacity. The screened lanai offers a comfortable space for relaxing or entertaining, while the nearly half-acre fenced yard provides plenty of room for pets, recreation, gardening, or future improvements. The home is also connected to public sewer. Holley by the Sea residents enjoy access to a private 48-acre recreation complex featuring three pools, fitness and weight rooms, clay tennis courts, pickleball and basketball courts, sauna, steam room, playgrounds, and recreation areas. Residents also enjoy a private beach area, fishing pier, and boat launch on East Bay. With abundant living space, a large fenced lot, major updates, screened outdoor living, and extensive community amenities, 7513 Frankfort Street offers an exceptional combination of space, functionality, and Florida living.
| Elementary School | Middle School | High School |
|---|---|---|
| West Navarre Elementary School | WOODLAWN BEACH Middle School | Navarre High School |
| Price History | |
|---|---|
| 9/11/2026 | Listed $500,000 |
General Features
| Living Area | 2596 |
|---|---|
| Sewer | Public Sewer |
| Heating | Heat Pump,Central,Fireplace(s) |
| Cooling | Central Air,Ceiling Fan(s) |
| Roof | Shingle |
| Appliances | Electric Water Heater |
| HOA Fee | 595 |
| Garage Spaces | 2 |
| Association Fee Includes | Association,Recreation Facility |
| Patio/Porch Features | Lanai |
| Architectural Style | Traditional |
| Pool Features | None |
| Construction Materials | Brick |
| Year Built | 2005 |
| Electric | Circuit Breakers |
| Stories Count | 1 |
| Levels | One |
| Property Subtype | Single Family Residence |
| Assoc Fee Paid Per | Annually |
| County | Santa Rosa |
| New Construction | false |
| Property Type | Residential |
| HOA | true |
| Contingency | Home Inspection |
| Energy Efficient | Insulated Walls |
| Subdivision Name | Holley By The Sea |
| Garage Y/N | true |
| Full Baths | 2 |
| Status | Contingent |
| Directions | From the Holley by The Sea Recreation Center Exit the Recreation Center and turn right (east) onto Navarre Pkwy / US-98. Turn left (north) onto Coral St, the east entrance into Holley by the Sea. Turn right onto Manatee St. Turn left onto Pepper Dr. Turn left onto Frankfort St. Continue on Frankfort St. 7513 Frankfort St will be on your left |
| High School | Navarre |
| City | Navarre |
| Zoning Description | Res Single |
| Lot Size Units | Acres |
| Lot Size Square Feet | 19994.04 |
| Carport Y/N | false |
| Elementary School | West Navarre |
| Property Attached Y/N | false |
| Showing Instructions | Lockbox Combo |
| Middle/Junior High School | WOODLAWN BEACH |
| Property Condition | Resale |
| Lease Considered Y/N | false |
| Listing Agent Name | Evan Hurry |
| Building Area Units | Square Feet |
| Primary Bedroom Level | First |
| Living Area Units | Square Feet |
| Standard Status | Active Under Contract |
Interior Features
| Interior Amenities | Bookcases,Cathedral Ceiling(s),Ceiling Fan(s),High Ceilings,Bonus Room,Media Room,Office/Study |
|---|---|
| Flooring | Tile |
| Air Conditioning Y/N | true |
| Heating Y/N | true |
| Fireplace Y/N | true |
| Half Baths | 1 |
| Total Bedrooms | 4 |
| Living Room Level | First |
| Kitchen Features | Not Updated |
| Total Baths | 3 |
| Dining Room Features | Eat-in Kitchen,Formal Dining Room,Kitchen/Dining Combo |
| Dining Room Area | 16 |
| Dining Room Width | 11 |
| Living Room Area | 484 |
| Living Room Length | 22 |
| Living Room Width | 22 |
| Primary Bedroom Area | 273 |
| Primary Bedroom Length | 21 |
| Primary Bedroom Width | 13 |
| Dining Room Level | First |
| Dining Room Area | 176 |
Exterior Features
| Exterior Amenities | Sprinkler |
|---|---|
| Parking Features | 2 Car Garage,Side Entrance |
| Lot Features | Central Access |
| Total Parking | 2 |
| Lot Size Area | 0.459 |
| Foundation Details | Slab |
| Building Area Total | 2596 |
| Lot Size Acres | 0.459 |
| Covered Spaces | 2 |
| Road Responsibility | County Maintained Road |
| Horse Y/N | false |
Amenities
- Foreclosure
- Views
- Short Sale
- New Construction
- Adult 55+
- Lease To Own
- No HOA Fees
- Furnished
- Primary On Main
- Air Conditioning
- Seller Finance
- Green
- Fixer Upper
- Horse
- Golf
- Fireplace
- Deck
- Garage
- Basement
- Pool
Property vs Single Family Average in 32566
Price
Year Built
 Copyright © 2026 by the Multiple Listing Service of the Pensacola Association of
REALTORS ® This information is believed to be accurate but is not guaranteed. Subject to verification by all parties. This data is copyrighted and may not be transmitted, re-transmitted, copied, framed, re-purposed, or altered in any way for any other site, individual and/or purpose without the express written permission of the Multiple Listing Service of the Pensacola Association of REALTORS ®. Florida
Copyright © 2026 by the Multiple Listing Service of the Pensacola Association of
REALTORS ® This information is believed to be accurate but is not guaranteed. Subject to verification by all parties. This data is copyrighted and may not be transmitted, re-transmitted, copied, framed, re-purposed, or altered in any way for any other site, individual and/or purpose without the express written permission of the Multiple Listing Service of the Pensacola Association of REALTORS ®. Florida
