
New Construction - Eco Friendly
Address
4061 Lancer St, Pace, FL
Price
$ 319,900
Property Attributes
- MLS#686705
- TypeSingle Family
- Listing Status Active
- CountySanta Rosa
- CityPace
- AreaSanta Rosa
- NeighborhoodFloridatown
- Zip32571
- StyleRanch
- Year Built2026
- Price$ 319,900
- Bedrooms3
- Full Bathrooms2
- Half Bathrooms0
- Sqr Footage1682
- Lot Size0.16 Acres
Data Source:
Pensacola Association of REALTORS® (PARMLS)
Property Description
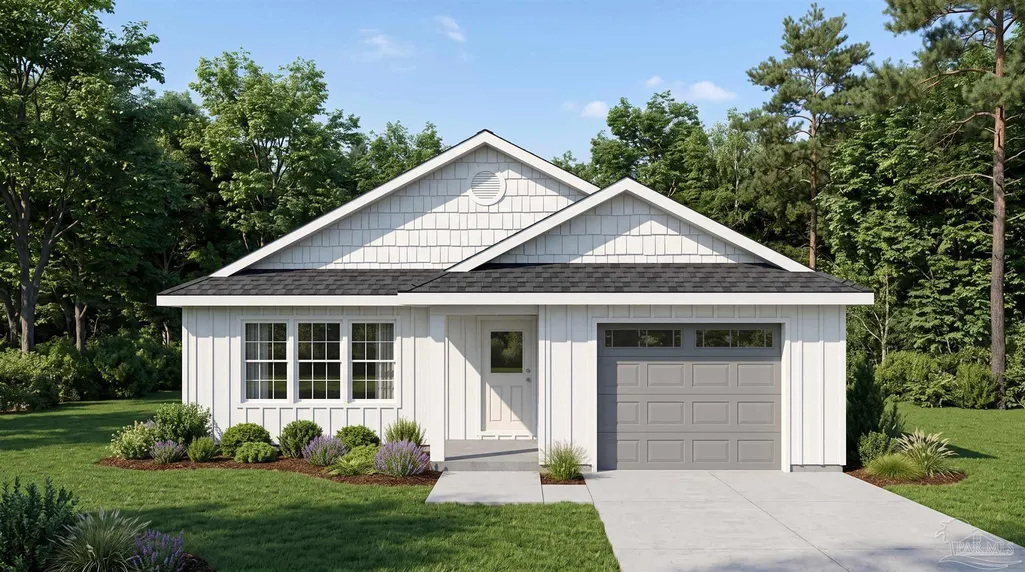
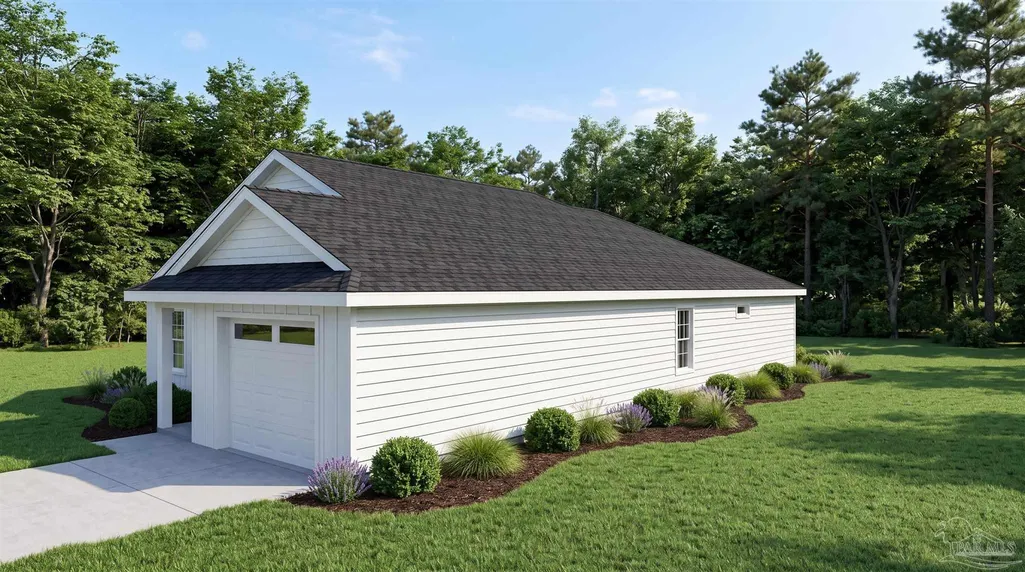
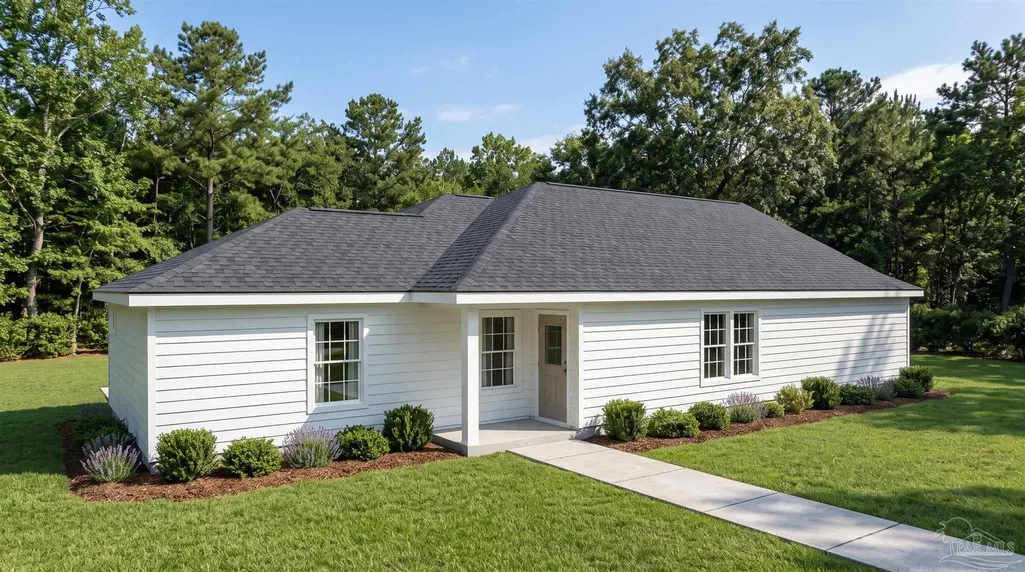
New construction coming soon in the Floridatown community of Pace! This thoughtfully designed single-story home will offer approximately 1,682 square feet with 3 bedrooms, 2 full bathrooms, and a 1-car garage, providing a functional floor plan designed for comfortable everyday living. The open-concept layout seamlessly connects the kitchen, dining, and living areas, creating a comfortable space for both entertaining and daily life. The kitchen is planned to feature granite countertops, a center island with bar seating, stainless steel appliances, soft-close cabinetry, and a pantry, offering both style and functionality. The split-bedroom design provides privacy for the primary suite, which is planned to include a walk-in closet, double vanity with granite countertops, and a tiled walk-in shower. Two additional bedrooms and a full bathroom provide flexibility for guests, a home office, or other needs. Additional planned features include luxury vinyl plank flooring throughout the home, ceiling fans in the living room and primary bedroom, energy-efficient windows, and quality interior finishes. A covered front porch creates a welcoming entry, while the attached 1-car garage offers convenience and additional storage. Construction is just beginning, giving buyers the opportunity to follow the home's progress from the early stages. Conveniently located with easy access to shopping, dining, parks, schools, and major roadways, this new home combines modern finishes with a practical layout.
| Elementary School | Middle School | High School |
|---|---|---|
| Dixon Elementary School | SIMS Middle School | Pace High School |
| Price History | |
|---|---|
| 7/30/2026 | Listed $319,900 |
General Features
| Living Area | 1682 |
|---|---|
| Sewer | Public Sewer |
| Heating | Central |
| Cooling | Central Air,Ceiling Fan(s) |
| Possession | Close Of Escrow |
| Roof | Shingle,Hip |
| Appliances | Electric Water Heater,Built In Microwave,Dishwasher,Disposal,Microwave,Self Cleaning Oven |
| Garage Spaces | 1 |
| Association Fee Includes | None |
| Architectural Style | Ranch |
| Pool Features | None |
| Security Features | Smoke Detector(s) |
| Construction Materials | Frame |
| Year Built | 2026 |
| Electric | Circuit Breakers,Copper Wiring |
| Stories Count | 1 |
| Levels | One |
| Property Subtype | Single Family Residence |
| Assoc Fee Paid Per | Annually |
| County | Santa Rosa |
| New Construction | true |
| Property Type | Residential |
| HOA | false |
| Energy Efficient | Insulation,Insulated Walls,Ridge Vent |
| Subdivision Name | Floridatown |
| Garage Y/N | true |
| Full Baths | 2 |
| Status | Active |
| Directions | East on Highway 90 into Pace. Turn onto Diamond St, Turn left onto San Diego St. Turn right onto Lancer Street. |
| High School | Pace |
| City | Pace |
| Zoning Description | Res Single |
| Lot Size Units | Acres |
| Lot Size Square Feet | 6969.6 |
| Carport Y/N | false |
| Elementary School | Dixon |
| Property Attached Y/N | false |
| Showing Instructions | Call Agent,Vacant |
| Middle/Junior High School | SIMS |
| Property Condition | To Be Built |
| Lease Considered Y/N | false |
| Listing Agent Name | Pat Rowland |
| Building Area Units | Square Feet |
| Primary Bedroom Level | First |
| Living Area Units | Square Feet |
| Standard Status | Active |
| First Bedroom Level | First |
Interior Features
| Interior Amenities | Baseboards,Ceiling Fan(s),High Ceilings |
|---|---|
| Kitchen Level | First |
| Air Conditioning Y/N | true |
| Heating Y/N | true |
| Window Features | Double Pane Windows |
| Laundry Features | Inside,W/D Hookups |
| Total Bedrooms | 3 |
| Living Room Level | First |
| Kitchen Features | Updated,Granite Counters,Kitchen Island,Pantry |
| Total Baths | 2 |
| Dining Room Features | Kitchen/Dining Combo |
| Kitchen Area | 143 |
| Kitchen Length | 11 |
| Kitchen Width | 13 |
| Dining Room Area | 15 |
| Dining Room Width | 9 |
| Living Room Area | 315 |
| Living Room Length | 21 |
| Living Room Width | 15 |
| Primary Bedroom Area | 225 |
| Primary Bedroom Length | 15 |
| Primary Bedroom Width | 15 |
| Dining Room Level | First |
| Dining Room Area | 135 |
Exterior Features
| Parking Features | Garage,Garage Door Opener |
|---|---|
| Lot Features | Interior Lot |
| Water Source | Public |
| Total Parking | 1 |
| Lot Size Area | 0.16 |
| Foundation Details | Slab |
| Building Area Total | 1682 |
| Lot Dimensions | 51x140 |
| Lot Size Acres | 0.16 |
| Road Surface Type | Paved |
| Covered Spaces | 1 |
| Road Responsibility | County Maintained Road |
| Horse Y/N | false |
Amenities
- Foreclosure
- Views
- Short Sale
- New Construction
- Adult 55+
- Lease To Own
- No HOA Fees
- Furnished
- Primary On Main
- Air Conditioning
- Seller Finance
- Green
- Fixer Upper
- Horse
- Golf
- Fireplace
- Deck
- Garage
- Basement
- Pool
Property vs Single Family Average in 32571
Price
Year Built
 Copyright © 2026 by the Multiple Listing Service of the Pensacola Association of
REALTORS ® This information is believed to be accurate but is not guaranteed. Subject to verification by all parties. This data is copyrighted and may not be transmitted, re-transmitted, copied, framed, re-purposed, or altered in any way for any other site, individual and/or purpose without the express written permission of the Multiple Listing Service of the Pensacola Association of REALTORS ®. Florida
Copyright © 2026 by the Multiple Listing Service of the Pensacola Association of
REALTORS ® This information is believed to be accurate but is not guaranteed. Subject to verification by all parties. This data is copyrighted and may not be transmitted, re-transmitted, copied, framed, re-purposed, or altered in any way for any other site, individual and/or purpose without the express written permission of the Multiple Listing Service of the Pensacola Association of REALTORS ®. Florida
