
New Construction
Address
4036 Lancer St, Pace, FL
Price
$ 319,500
Property Attributes
- MLS#687325
- TypeSingle Family
- Listing Status Active
- CountySanta Rosa
- CityPace
- AreaSanta Rosa
- NeighborhoodFloridatown
- Zip32571
- StyleRanch
- Year Built2026
- Price$ 319,500
- Bedrooms3
- Full Bathrooms2
- Half Bathrooms0
- Sqr Footage1682
- Lot Size0.16 Acres
Data Source:
Pensacola Association of REALTORS® (PARMLS)
Property Description
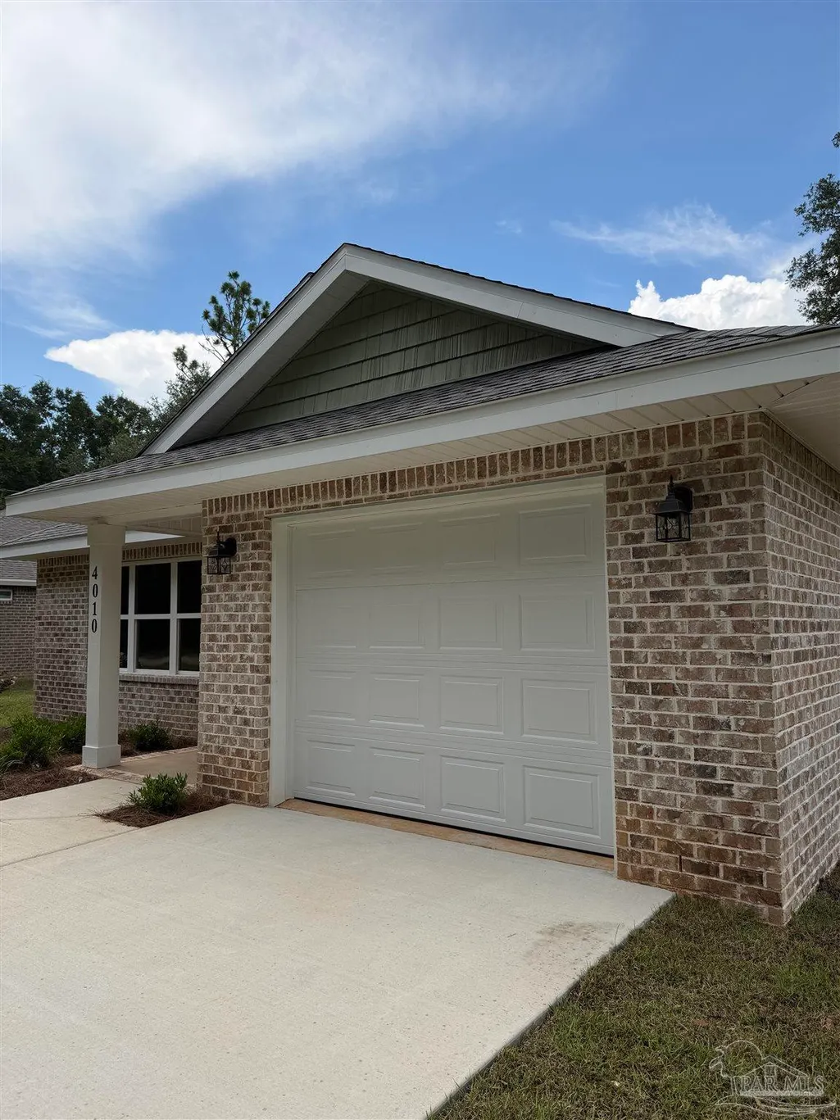
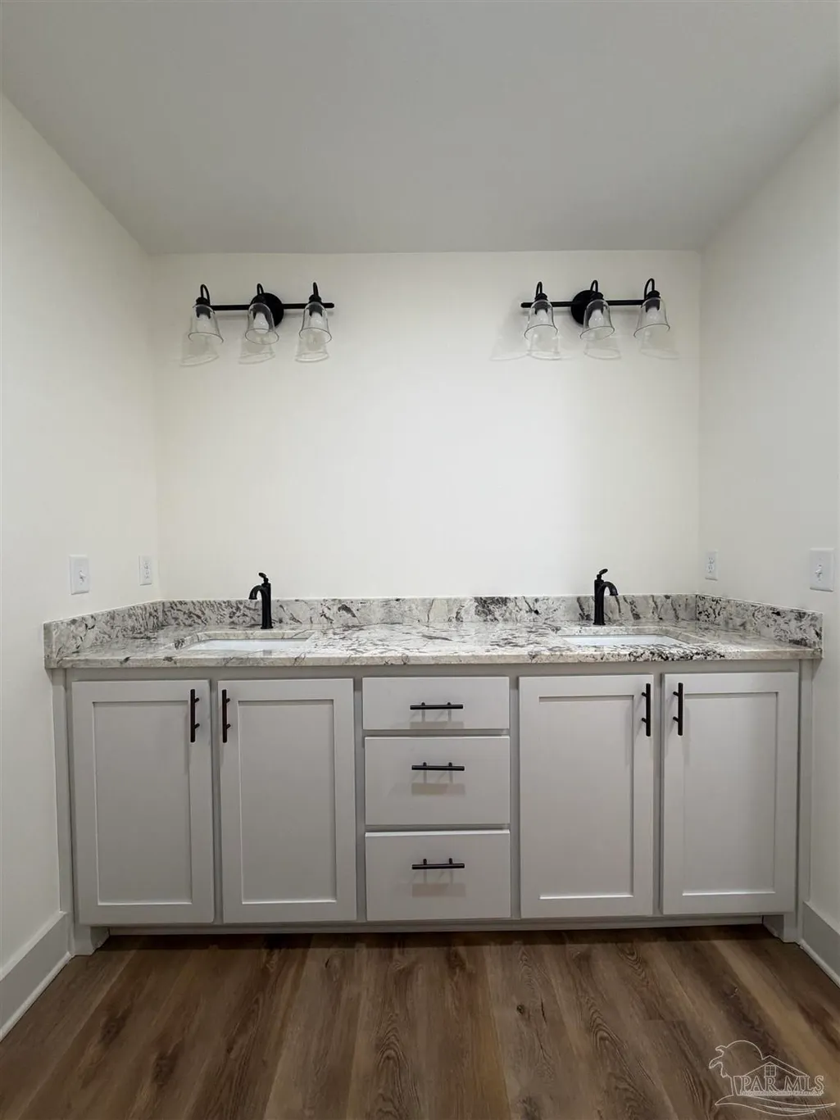
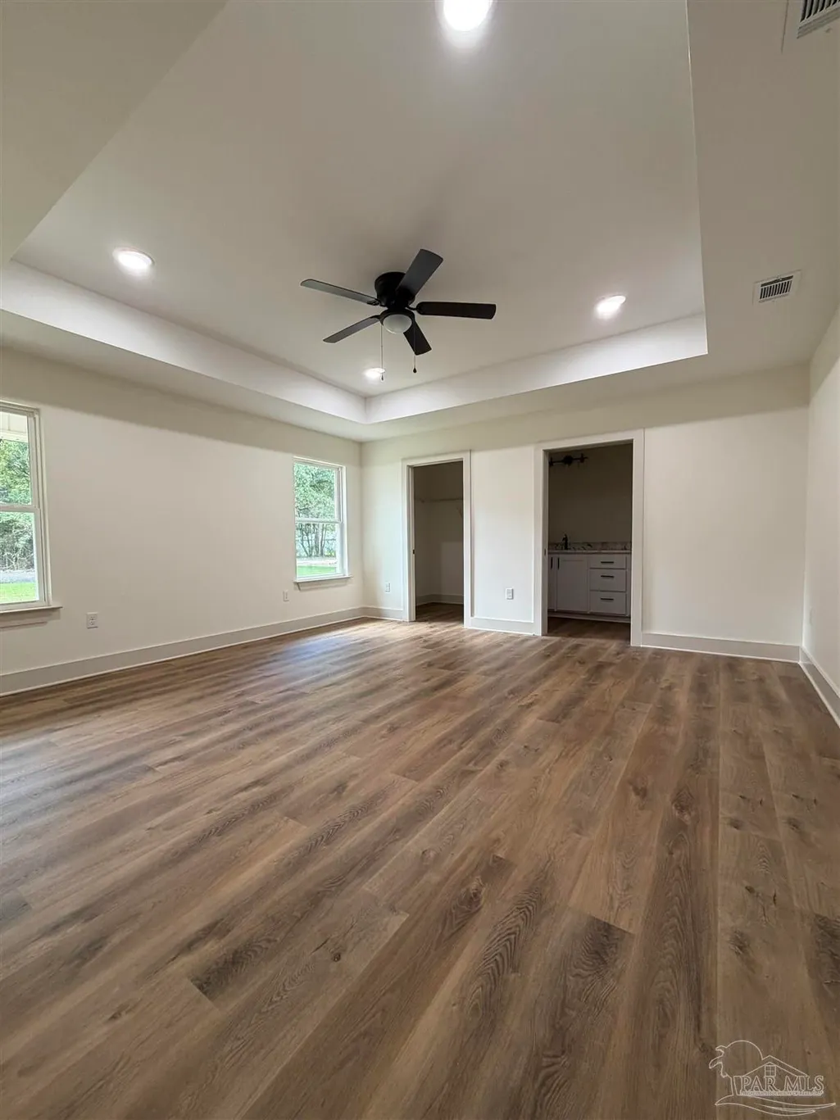
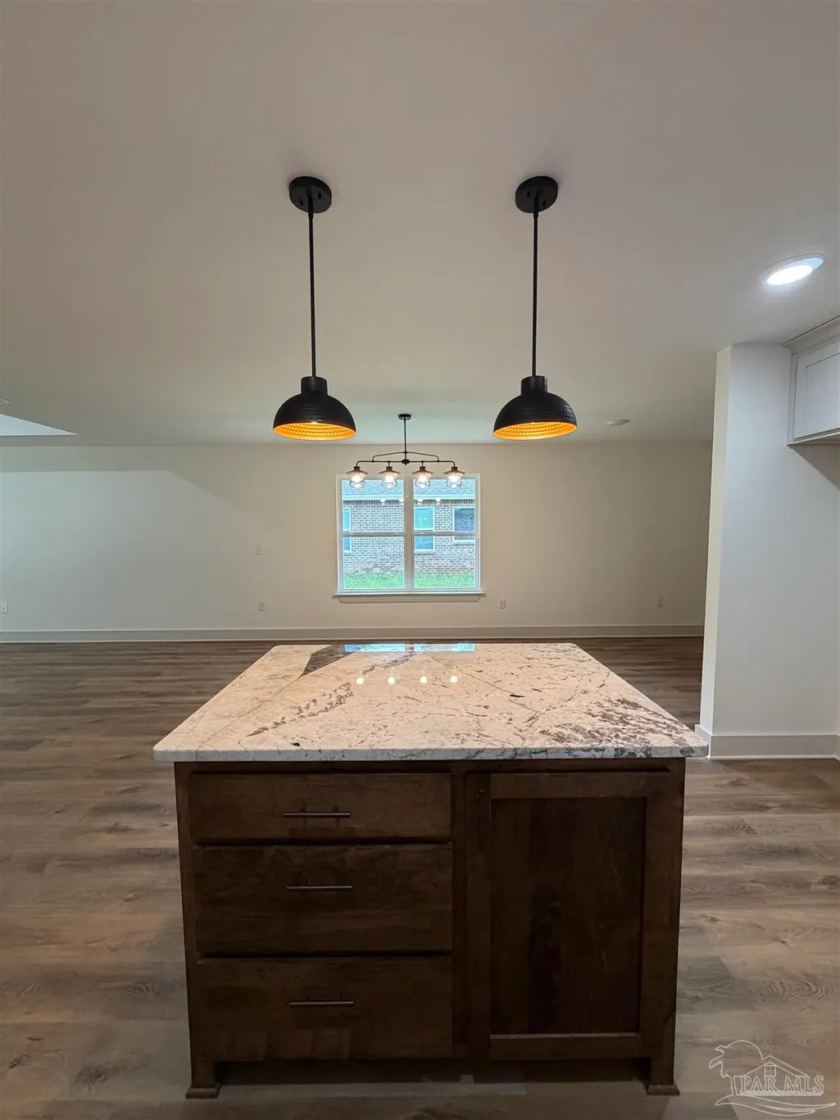
Construction is just getting underway on this thoughtfully designed single-story home offering approximately 1,682 square feet of comfortable living space with 3 bedrooms, 2 full bathrooms, and a 1-car garage. This open-concept floor plan connects the kitchen, dining, and living areas creating an inviting space that's perfect for both everyday living and entertaining. The kitchen is planned to feature quartz countertops, a large center island with bar seating, and a spacious pantry. The primary suite serves as a relaxing retreat complete with a walk-in closet, double vanity, and a water closet. Two additional bedrooms and a full bathroom offer flexibility for family, guests, or a home office. Additional planned features include luxury vinyl plank flooring throughout, energy-efficient windows, ceiling fans in the living room and primary suite, and quality interior finishes designed for low-maintenance living. A welcoming covered front porch adds curb appeal, while the attached 1-car garage provides convenient parking and extra storage. With construction just beginning, buyers have the unique opportunity to follow the home's progress from the ground up. Conveniently located in the heart of Pace, you’ll enjoy easy access to shopping, dining, parks, schools, and major roadways while enjoying the comfort and efficiency of brand-new construction. Builder estimates completion of home to be end of 2026.
| Elementary School | Middle School | High School |
|---|---|---|
| Dixon Elementary School | SIMS Middle School | Pace High School |
| Price History | |
|---|---|
| 8/11/2026 | Listed $319,500 |
General Features
| Living Area | 1682 |
|---|---|
| Sewer | Public Sewer |
| Heating | Central |
| Cooling | Central Air,Ceiling Fan(s) |
| Possession | Close Of Escrow |
| Roof | Shingle |
| Appliances | Electric Water Heater,Built In Microwave,Dishwasher |
| Garage Spaces | 1 |
| Patio/Porch Features | Porch,Covered Deck |
| Architectural Style | Ranch |
| Pool Features | None |
| Security Features | Smoke Detector(s) |
| Construction Materials | Frame |
| Year Built | 2026 |
| Electric | Copper Wiring |
| Stories Count | 1 |
| Levels | One |
| Property Subtype | Single Family Residence |
| Assoc Fee Paid Per | Annually |
| County | Santa Rosa |
| New Construction | true |
| Property Type | Residential |
| HOA | false |
| Subdivision Name | Floridatown |
| Garage Y/N | true |
| Full Baths | 2 |
| Status | Active |
| Directions | East on Highway 90 into Pace. Turn onto Diamond St, Turn left onto San Diego St. Turn right onto Lancer Street. |
| High School | Pace |
| City | Pace |
| Zoning Description | Mixed Residential Subdiv |
| Lot Size Units | Acres |
| Lot Size Square Feet | 6969.6 |
| Carport Y/N | false |
| Elementary School | Dixon |
| Property Attached Y/N | false |
| Co-Listing Agent Last Name | CASEY |
| Co-Listing Agent Last Name | Malone |
| Showing Instructions | Call Agent,Text Listing Agent |
| Middle/Junior High School | SIMS |
| Property Condition | To Be Built |
| Lease Considered Y/N | false |
| Listing Agent Name | Kathleen Batterton |
| Co-Listing Agent | Casey Malone |
| Building Area Units | Square Feet |
| Primary Bedroom Level | First |
| Living Area Units | Square Feet |
| Standard Status | Active |
Interior Features
| Interior Amenities | Baseboards,Ceiling Fan(s) |
|---|---|
| Air Conditioning Y/N | true |
| Heating Y/N | true |
| Window Features | Double Pane Windows,Shutters |
| Laundry Features | Inside,W/D Hookups |
| Total Bedrooms | 3 |
| Living Room Level | First |
| Kitchen Features | Not Updated,Kitchen Island,Pantry |
| Total Baths | 2 |
| Dining Room Features | Breakfast Room/Nook,Eat-in Kitchen,Kitchen/Dining Combo |
| Living Room Area | 334.25 |
| Living Room Length | 21 |
| Living Room Width | 15.916666666 |
| Primary Bedroom Area | 216 |
| Primary Bedroom Length | 16 |
| Primary Bedroom Width | 13.5 |
Exterior Features
| Parking Features | Garage,Front Entrance,Garage Door Opener |
|---|---|
| Lot Features | Central Access |
| Water Source | Public |
| Total Parking | 1 |
| Lot Size Area | 0.16 |
| Foundation Details | Slab |
| Building Area Total | 1682 |
| Lot Size Acres | 0.16 |
| Road Surface Type | Paved |
| Covered Spaces | 1 |
| Road Responsibility | County Maintained Road |
| Horse Y/N | false |
Amenities
- Foreclosure
- Views
- Short Sale
- New Construction
- Adult 55+
- Lease To Own
- No HOA Fees
- Furnished
- Primary On Main
- Air Conditioning
- Seller Finance
- Green
- Fixer Upper
- Horse
- Golf
- Fireplace
- Deck
- Garage
- Basement
- Pool
Property vs Single Family Average in 32571
Price
Year Built
 Copyright © 2026 by the Multiple Listing Service of the Pensacola Association of
REALTORS ® This information is believed to be accurate but is not guaranteed. Subject to verification by all parties. This data is copyrighted and may not be transmitted, re-transmitted, copied, framed, re-purposed, or altered in any way for any other site, individual and/or purpose without the express written permission of the Multiple Listing Service of the Pensacola Association of REALTORS ®. Florida
Copyright © 2026 by the Multiple Listing Service of the Pensacola Association of
REALTORS ® This information is believed to be accurate but is not guaranteed. Subject to verification by all parties. This data is copyrighted and may not be transmitted, re-transmitted, copied, framed, re-purposed, or altered in any way for any other site, individual and/or purpose without the express written permission of the Multiple Listing Service of the Pensacola Association of REALTORS ®. Florida
