
New Construction
Address
6576 Liberty St, Navarre, FL
Price
$ 859,900
Property Attributes
- MLS#673687
- TypeSingle Family
- Listing Status Active
- CountySanta Rosa
- CityNavarre
- AreaSanta Rosa
- NeighborhoodHolley By The Sea
- Zip32566
- StyleTraditional
- Year Built2026
- Price$ 859,900
- Bedrooms5
- Full Bathrooms3
- Half Bathrooms1
- Sqr Footage3526
- Lot Size0.59 Acres
Data Source:
Pensacola Association of REALTORS® (PARMLS)
Property Description
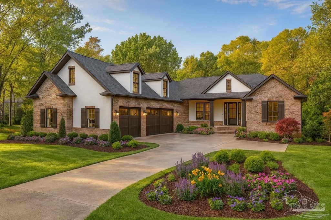
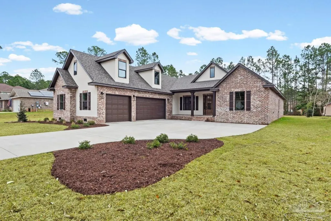
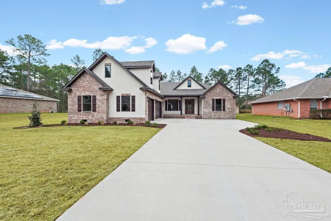
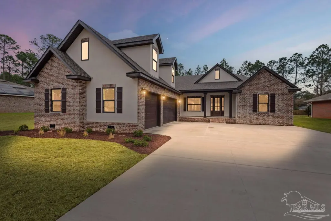
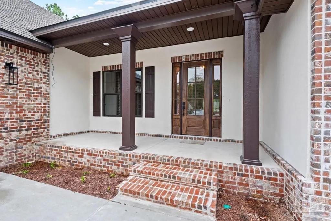
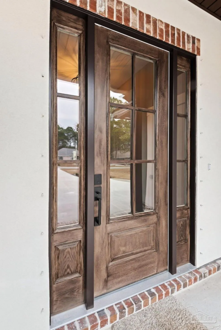
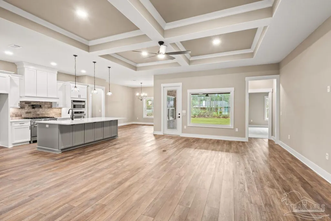
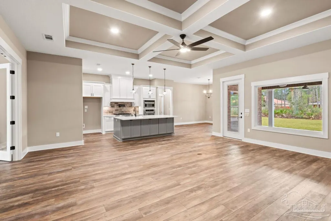
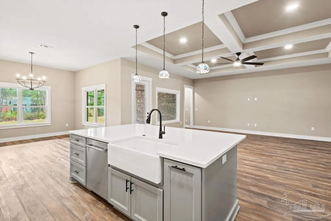
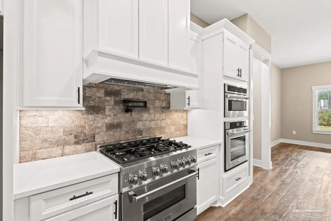
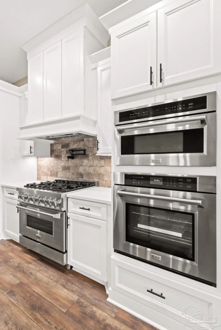
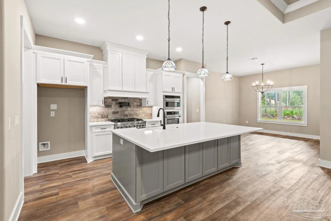
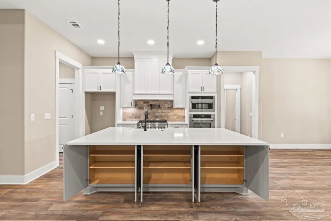
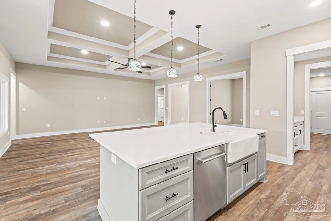
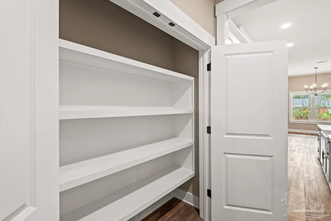
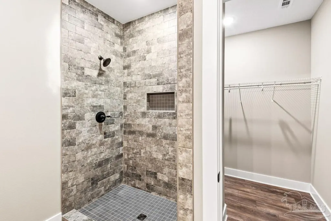
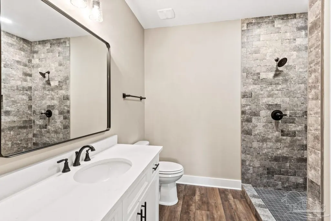
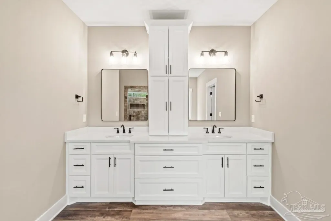
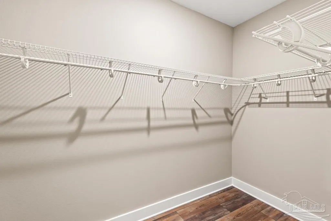
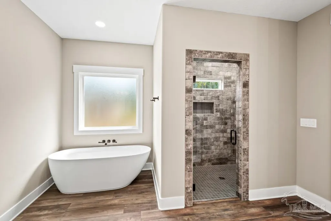
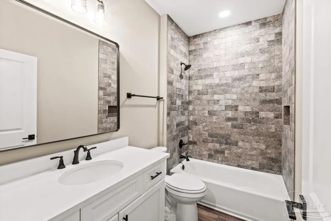
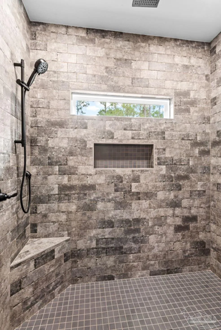
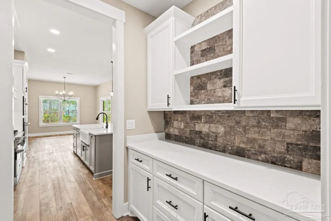
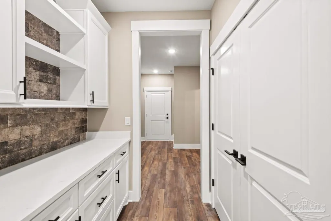
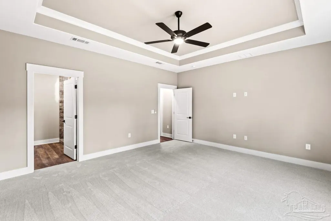
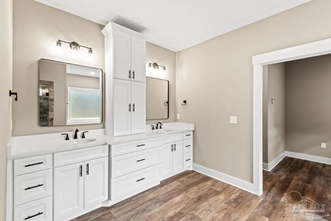
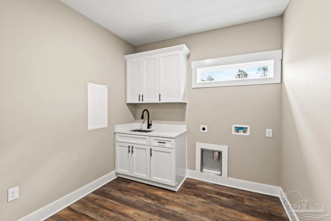
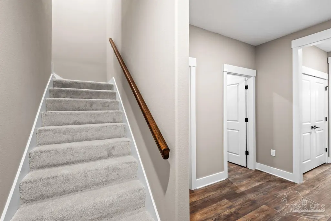
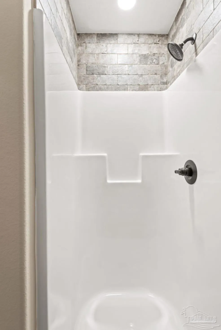
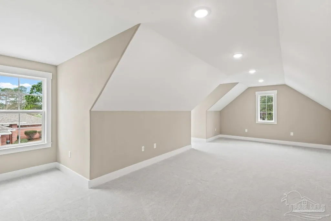
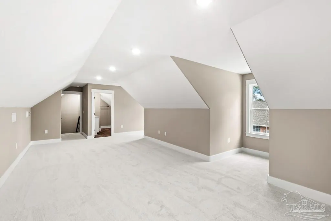
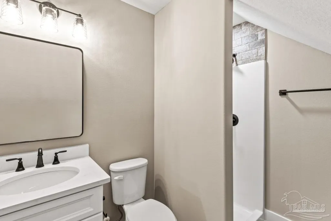
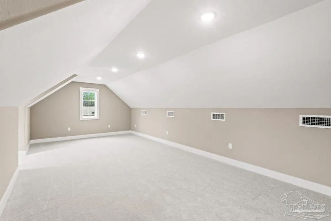
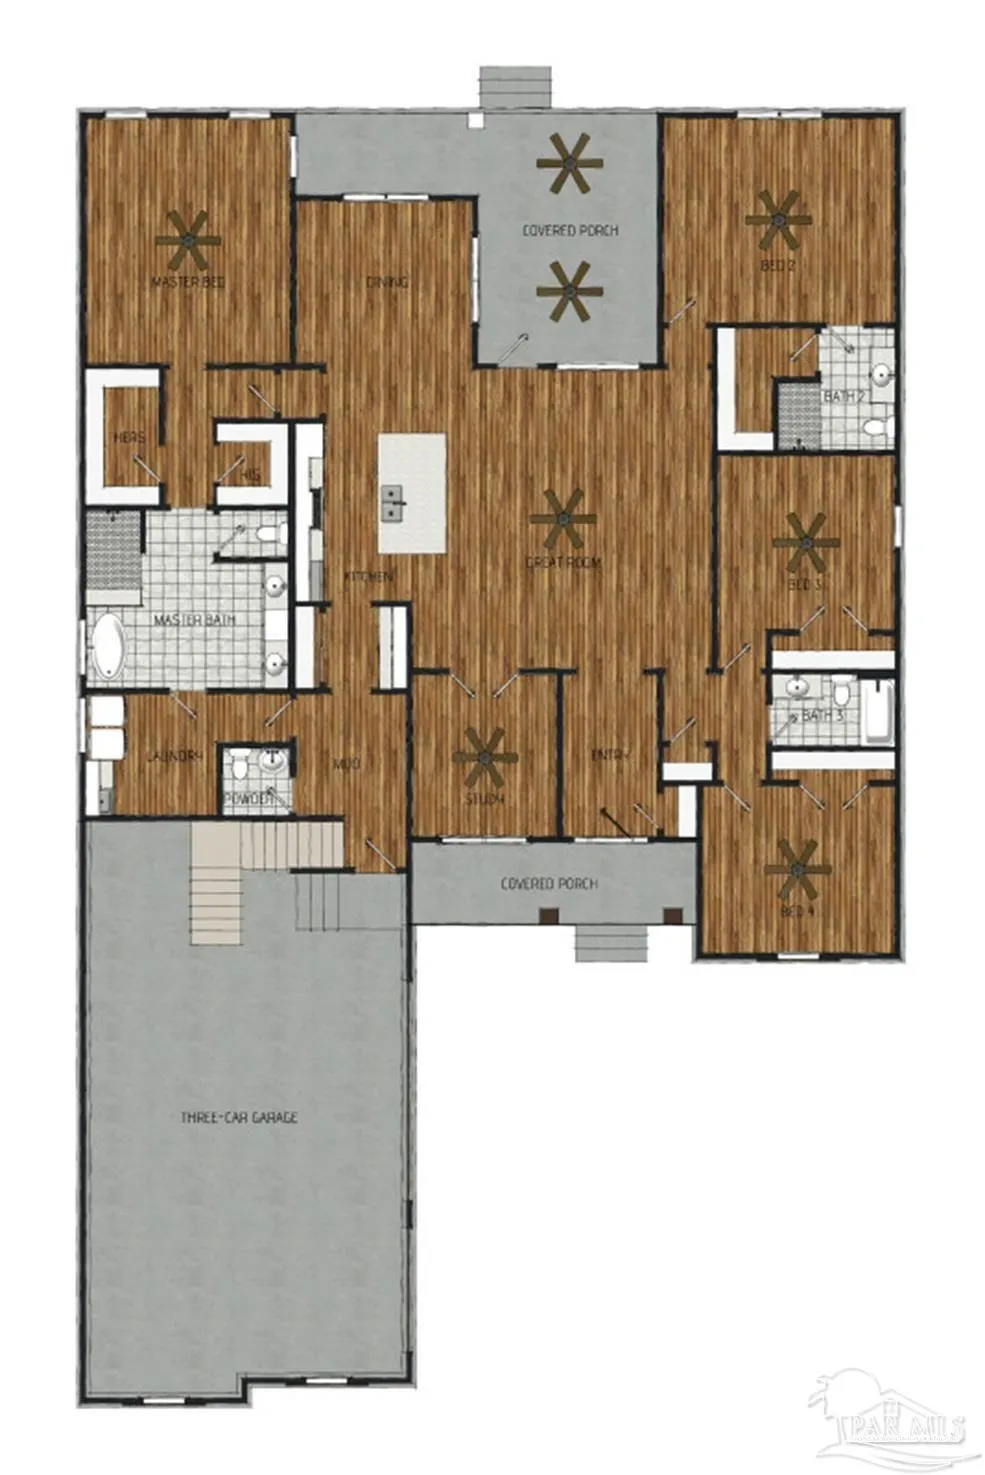
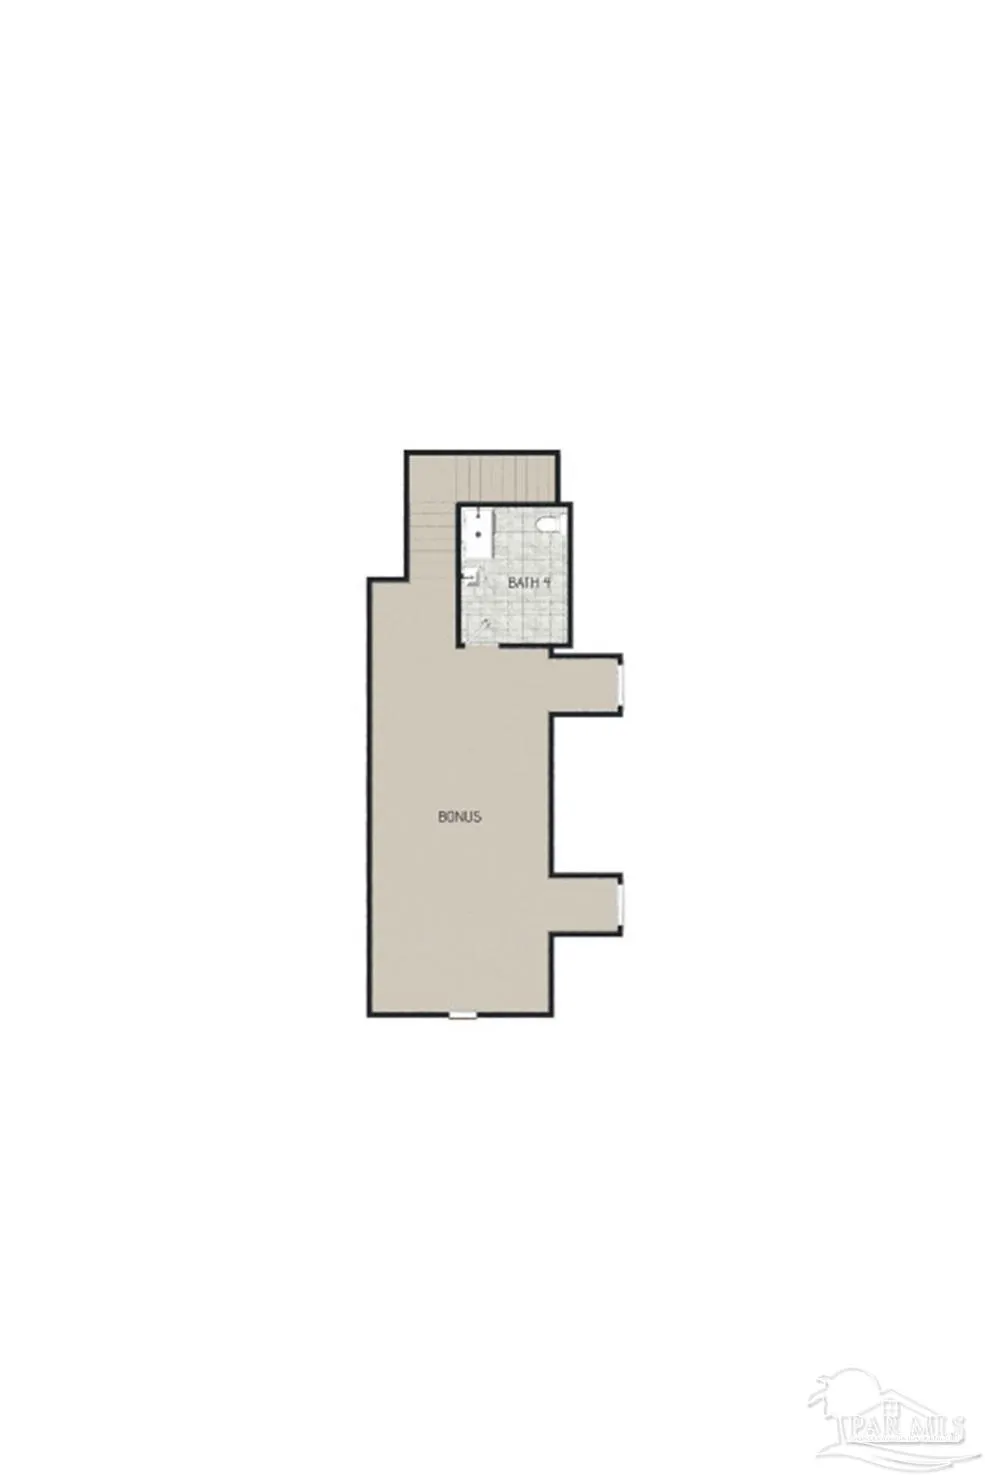
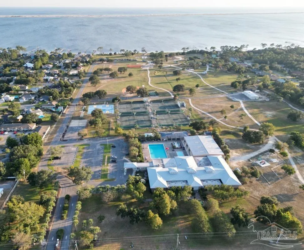
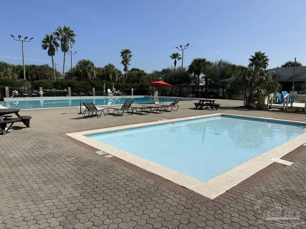
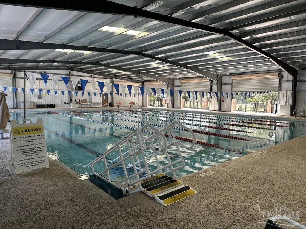
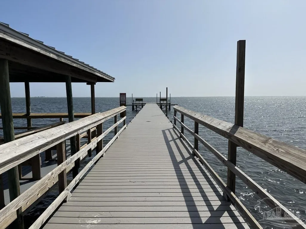
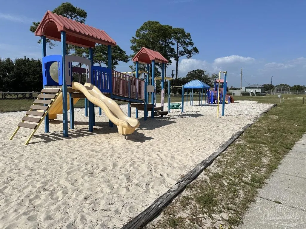
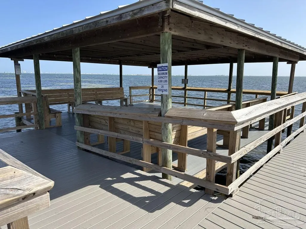
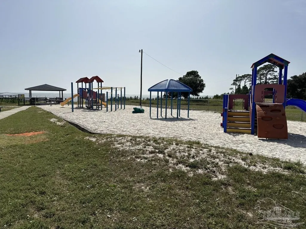
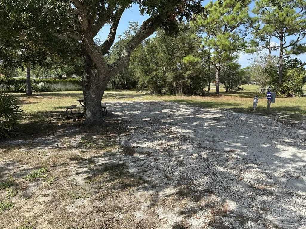
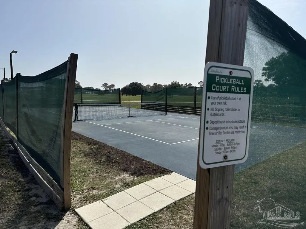
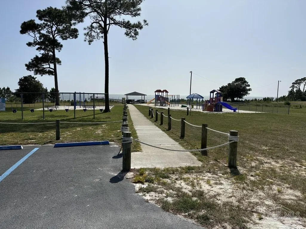
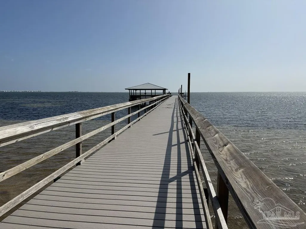
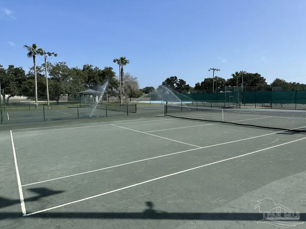
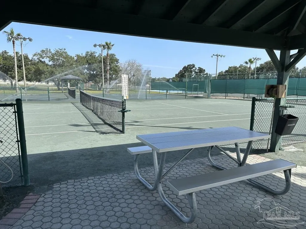
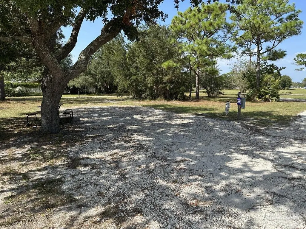
Build to Suit! New Construction on a highly desirable corner lot with no wetlands in the area's best neighborhood...Holley by the Sea. Do not let this one get away, act now and choose colors, floor plan changes, upgrades, etc. The planned home features over 3,500 SF of living space with two master suites, bonus area over the garage, lanai with wooded view, on a corner lot. 5 Bedrooms, 3.5 baths, Gourmet Kitchen with Wall oven, gas cooktop, butler's pantry, Jack and Jill Spare bedrooms. Plenty of space for a pool, build a detached workshop with separate rear driveway, two street access to your driveway, many options on this oversized lot. House features tiled bathrooms, luxury vinyl plank in the common area, and carpet in the bedrooms. Upgraded lighting, plumbing, and hardware. Many options still available if purchased now. The community of Holley by the Sea in Navarre, Florida offers residents an outstanding array of amenities including a 20 acre recreation complex with a full service fitness center, three swimming pools (lap pool, family pool, and baby pool), eight lighted clay tennis courts, basketball and volleyball courts, a baseball field, pickle ball, and even RV and tent camping sites; there’s also a sound side private beach on the Santa Rosa Sound with a fishing pier and boat/kayak launch, multiple picnic shelters and pavilions, and a Beach House event facility that together make it feel like resort style living right in a family friendly neighborhood. All of these features for only $550 annually in your HOA dues. The sooner you contract this property the more options that are available. ***Photos are from previous build and do not represent the exact finishes on this project.***
| Elementary School | Middle School | High School |
|---|---|---|
| Eastbay K-8 Elementary School | EASTBAY K-8 Middle School | Navarre High School |
| Price History | |
|---|---|
| 12/2/2025 | Listed $859,900 |
General Features
| Living Area | 3526 |
|---|---|
| Sewer | Septic Tank |
| Heating | Central |
| Cooling | Central Air,Ceiling Fan(s) |
| Roof | Shingle |
| Appliances | Gas Water Heater,Built In Microwave,Dishwasher,Disposal |
| HOA Fee | 550 |
| Garage Spaces | 3 |
| Association Fee Includes | Association,Maintenance Grounds,Recreation Facility |
| Architectural Style | Traditional |
| Pool Features | None |
| Construction Materials | Brick |
| Year Built | 2026 |
| Electric | Circuit Breakers |
| Stories Count | 1 |
| Levels | One |
| Property Subtype | Single Family Residence |
| Assoc Fee Paid Per | Annually |
| County | Santa Rosa |
| New Construction | true |
| Property Type | Residential |
| HOA | true |
| Subdivision Name | Holley By The Sea |
| Garage Y/N | true |
| Full Baths | 3 |
| Status | Active |
| Directions | West on Hwy 98, Turn Right (North) onto Edgewood Drive, Turn Left (West) onto Liberty St. |
| High School | Navarre |
| City | Navarre |
| Zoning Description | Res Single |
| Lot Size Units | Acres |
| Lot Size Square Feet | 25700.4 |
| Carport Y/N | false |
| Elementary School | Eastbay K-8 |
| Property Attached Y/N | false |
| Showing Instructions | Call Owner,See Agent Notes |
| Middle/Junior High School | EASTBAY K-8 |
| Property Condition | To Be Built |
| Lease Considered Y/N | false |
| Listing Agent Name | Cliff Glansen |
| Building Area Units | Square Feet |
| Primary Bedroom Level | First |
| Living Area Units | Square Feet |
| Standard Status | Active |
Interior Features
| Flooring | Vinyl,Carpet |
|---|---|
| Kitchen Level | First |
| Air Conditioning Y/N | true |
| Heating Y/N | true |
| Half Baths | 1 |
| Total Bedrooms | 5 |
| Living Room Level | First |
| Kitchen Features | Updated,Solid Surface Countertops |
| Total Baths | 4 |
| Dining Room Features | Living/Dining Combo |
| Kitchen Area | 120 |
| Kitchen Length | 10 |
| Kitchen Width | 12 |
| Living Room Area | 288 |
| Living Room Length | 16 |
| Living Room Width | 18 |
| Primary Bedroom Area | 238 |
| Primary Bedroom Length | 14 |
| Primary Bedroom Width | 17 |
Exterior Features
| Parking Features | 3 Car Garage |
|---|---|
| Lot Features | Corner Lot |
| Water Source | Public |
| Total Parking | 3 |
| Lot Size Area | 0.59 |
| Foundation Details | Slab |
| Building Area Total | 3526 |
| OwnerPhone | 850-803-5384 |
| Lot Size Acres | 0.59 |
| Road Surface Type | Paved |
| Covered Spaces | 3 |
| Road Responsibility | County Maintained Road |
| Horse Y/N | false |
Amenities
- Foreclosure
- Views
- Short Sale
- New Construction
- Adult 55+
- Lease To Own
- No HOA Fees
- Furnished
- Primary On Main
- Air Conditioning
- Seller Finance
- Green
- Fixer Upper
- Horse
- Golf
- Fireplace
- Deck
- Garage
- Basement
- Pool
Property vs Single Family Average in 32566
Price
Year Built
 Copyright © 2026 by the Multiple Listing Service of the Pensacola Association of
REALTORS ® This information is believed to be accurate but is not guaranteed. Subject to verification by all parties. This data is copyrighted and may not be transmitted, re-transmitted, copied, framed, re-purposed, or altered in any way for any other site, individual and/or purpose without the express written permission of the Multiple Listing Service of the Pensacola Association of REALTORS ®. Florida
Copyright © 2026 by the Multiple Listing Service of the Pensacola Association of
REALTORS ® This information is believed to be accurate but is not guaranteed. Subject to verification by all parties. This data is copyrighted and may not be transmitted, re-transmitted, copied, framed, re-purposed, or altered in any way for any other site, individual and/or purpose without the express written permission of the Multiple Listing Service of the Pensacola Association of REALTORS ®. Florida
