
New Construction - Eco Friendly

Address
930 E Hernandez St, Pensacola, FL
Price
$ 1,350,000
Property Attributes
- MLS#687563
- TypeSingle Family
- Listing Status Active
- CountyEscambia - Fl
- CityPensacola
- AreaEscambia - Fl
- NeighborhoodNew City Tract
- Zip32503
- StyleTraditional
- Year Built2022
- Price$ 1,350,000
- Bedrooms5
- Full Bathrooms3
- Half Bathrooms1
- Sqr Footage2993
- Lot Size0.28 Acres
Data Source:
Pensacola Association of REALTORS® (PARMLS)
Property Description
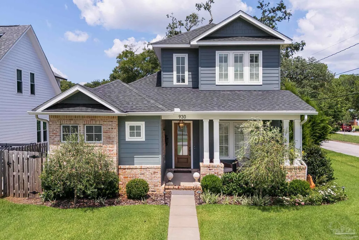
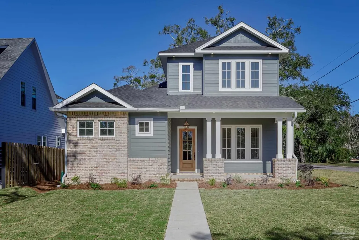
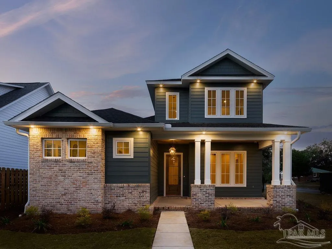
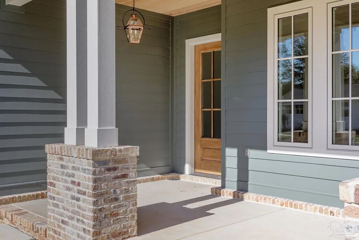
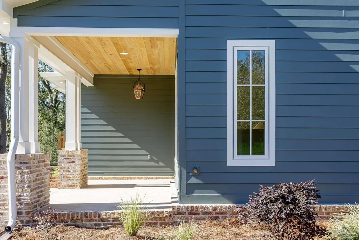
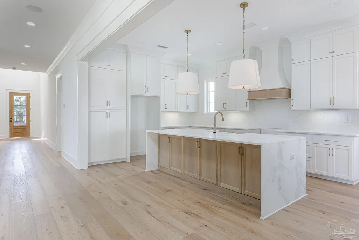
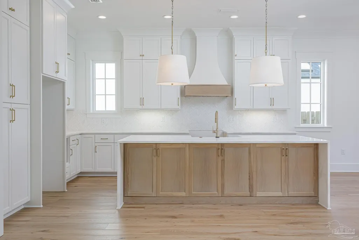
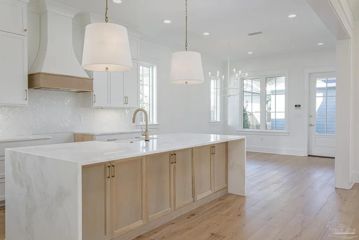
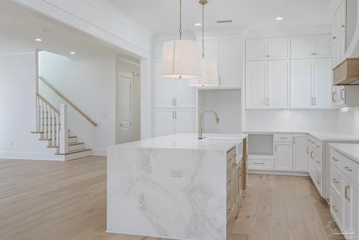
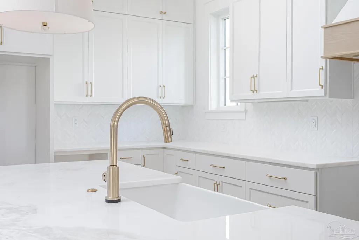
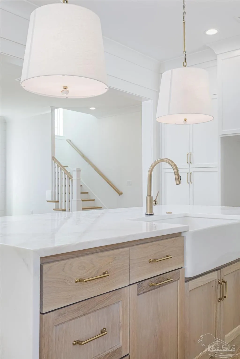
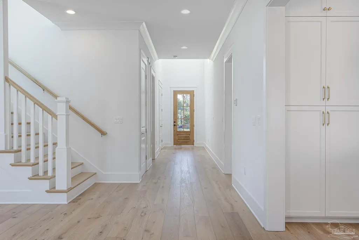
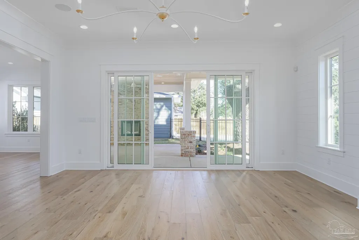
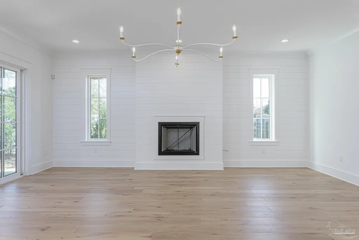
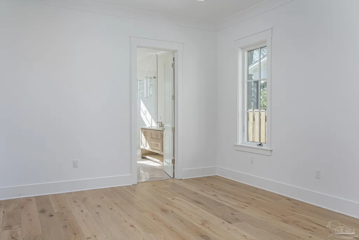
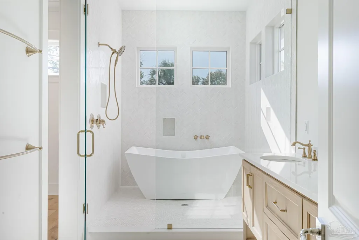
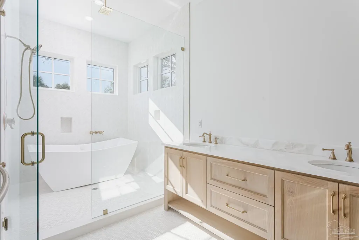
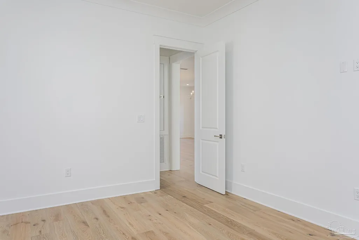
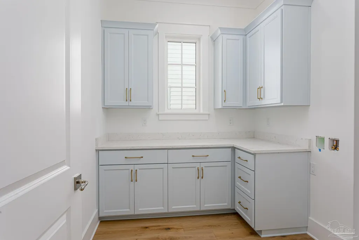
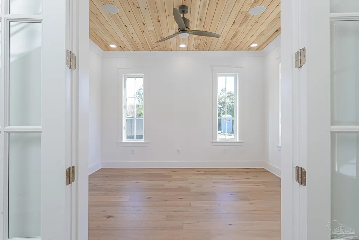
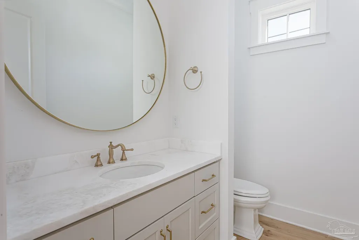
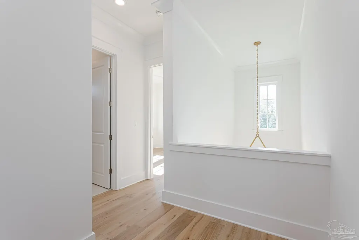
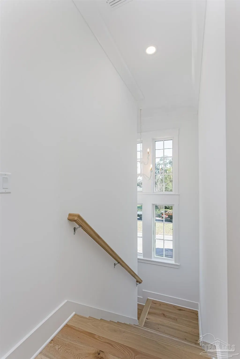
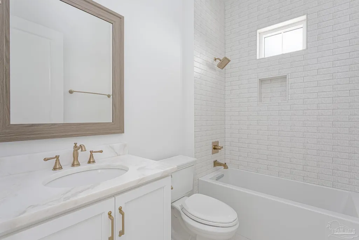
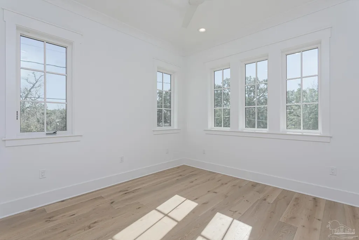
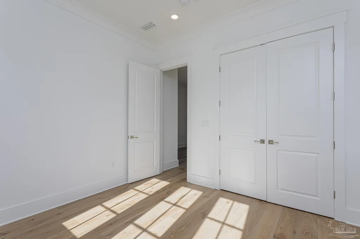
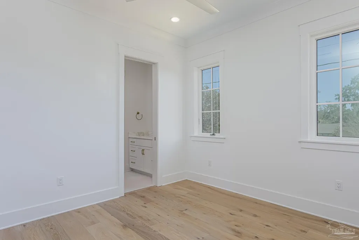
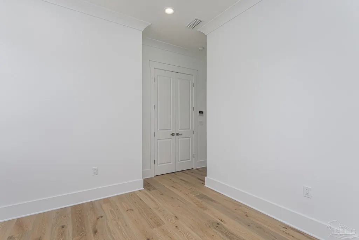
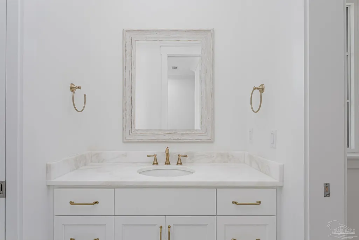
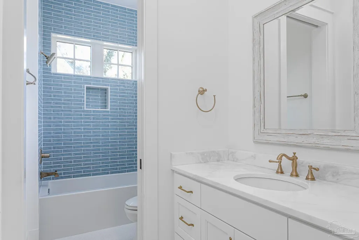
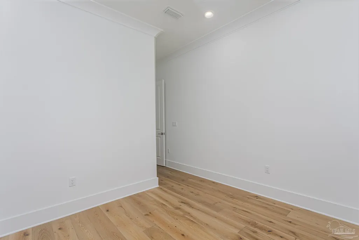
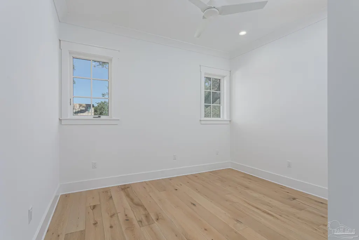
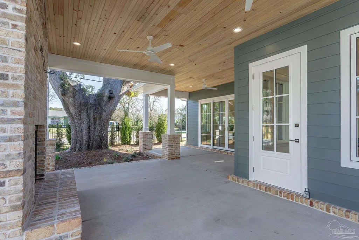
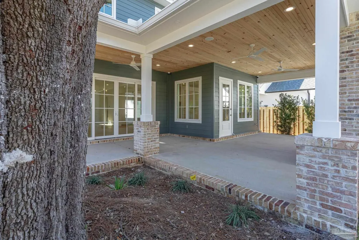
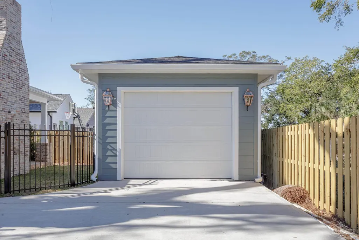
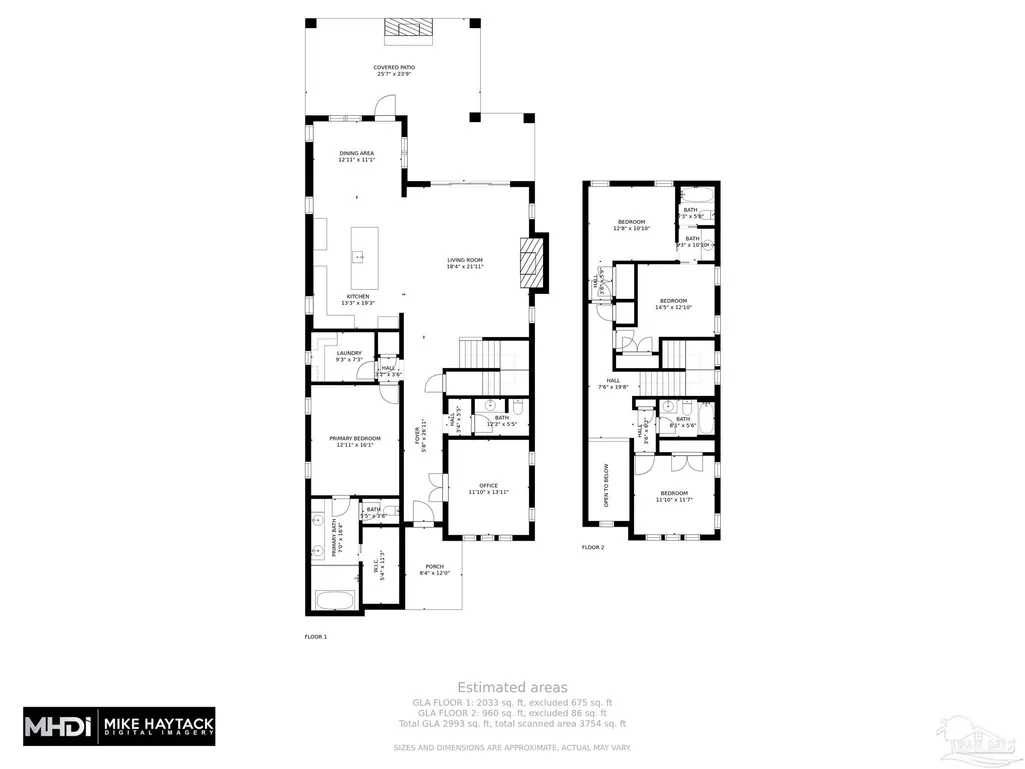
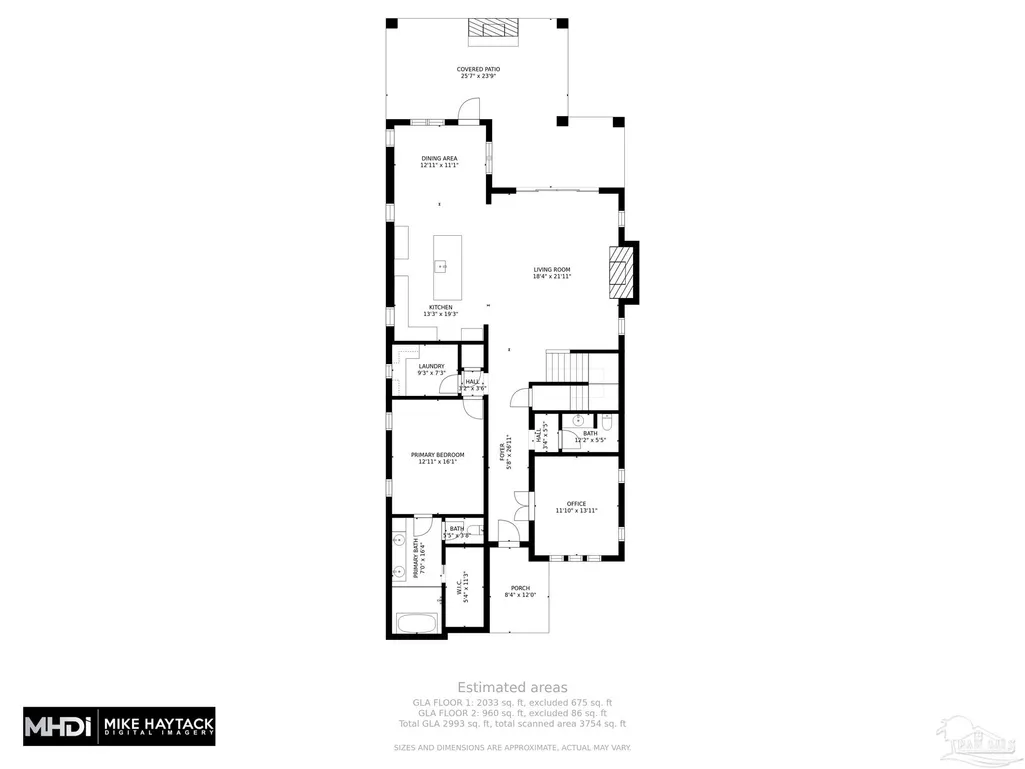
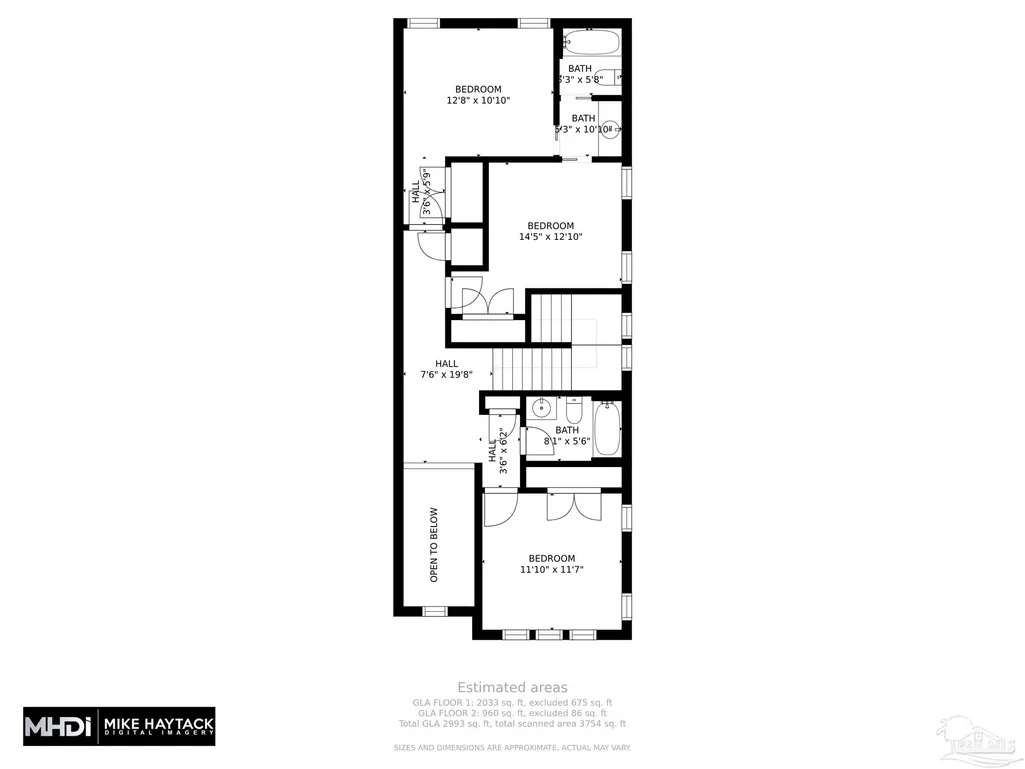
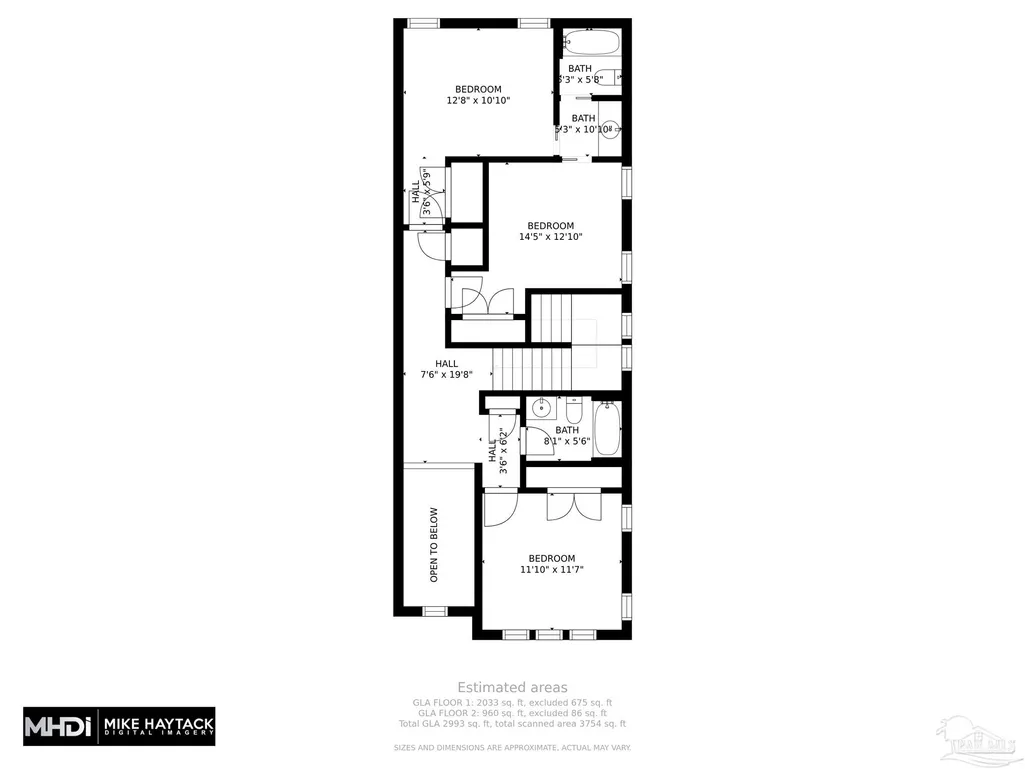
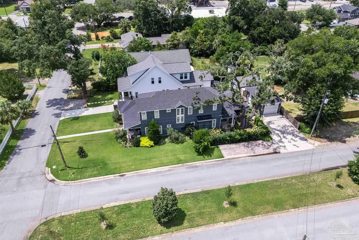
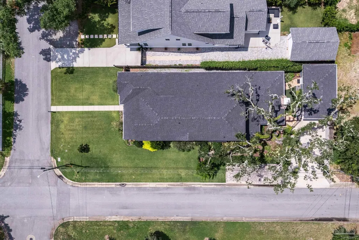
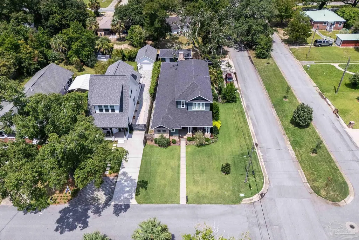
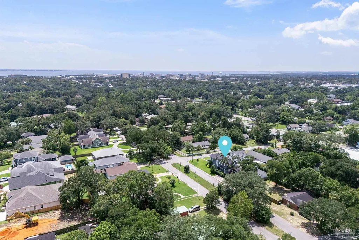
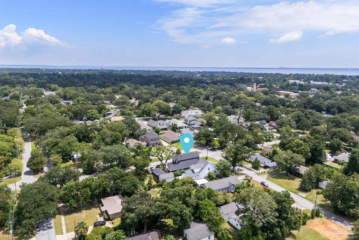
This stunning residence, sits this one of kind East Hill Residence! Beautifully designed and high-end finishes set this space apart from the rest. The exterior features Chicago brick and hardee board, updating to the classic East Hill look with a nod to modern craftsman construction. Step inside to a bright foyer, overflowing with natural light. To the right you will find your home office through double doors on the right. The spacious living room is anchored by a fireplace. Speakers are installed to create your perfect ambiance. Sliding doors open the space to the covered patio, outdoor fireplace, outdoor speakers and lush landscaping. This space is ready to help you entertain and delight friends and family. Custom cabinetry and all-stainless appliances create a space of form and function in the kitchen. The island has stunning waterfall surface along with ample built-in storage. Find more natural light in the spacious master bedroom. Solid core doors on every room in the house ensure quiet when closed. In the master bath, a glass shower surrounds the tub, along side a double vanity, walk-in closet and separate water closet complete an oasis to wash off the cares of the day. Upstairs, two more large bedrooms share a jack and jill bathroom with views over 10th Ave. Across the upstairs landing, find a fourth additional bedroom and a full bath. Spray foam insulation, Impact windows and Emtak hardware throughout the home showcase the builder’s attention to detail. A security system and cameras are already installed, along with a whole-house generator to keep the lights on during coastal weather. Outside, the backyard walks to the detached garage opposite the home. In-ground sprinklers are installed and ready. Minutes away from schools, parks, Downtown Pensacola and the restaurants and shopping in Cordova Park, this home is truly in the heart of Pensacola, turn-key ready for you to come home!
| Elementary School | Middle School | High School |
|---|---|---|
| Oj Semmes Elementary School | WORKMAN Middle School | Pensacola High School |
| Price History | |
|---|---|
| 8/15/2026 | Listed $1,350,000 |
General Features
| Living Area | 2993 |
|---|---|
| Sewer | Public Sewer |
| Heating | Central |
| Cooling | Multi Units,Central Air,Ceiling Fan(s) |
| Utilities | Cable Available |
| Possession | Close Of Escrow |
| Roof | Composition |
| Appliances | Tankless Water Heater/Gas,Built In Microwave,Dishwasher,Disposal,Microwave,Refrigerator |
| Garage Spaces | 1 |
| Association Fee Includes | None |
| Patio/Porch Features | Covered |
| Architectural Style | Traditional |
| Pool Features | None |
| Security Features | Security System,Smoke Detector(s) |
| Construction Materials | Brick,Frame |
| Year Built | 2022 |
| Electric | Circuit Breakers,Copper Wiring |
| Stories Count | 2 |
| Levels | Two |
| Property Subtype | Single Family Residence |
| Assoc Fee Paid Per | Annually |
| County | Escambia - Fl |
| New Construction | true |
| Property Type | Residential |
| HOA | false |
| Energy Efficient | Insulation,Insulated Walls,Lighting |
| Subdivision Name | New City Tract |
| Garage Y/N | true |
| Full Baths | 3 |
| Status | Active |
| Directions | Take 9th Ave to Hernandez St. Take a Right the home will be on your left. House is on the Corner of 10th and Hernandez |
| High School | Pensacola |
| City | Pensacola |
| Zoning Description | Res Single |
| Lot Size Units | Acres |
| Lot Size Square Feet | 12196.8 |
| Carport Y/N | false |
| Elementary School | Oj Semmes |
| Property Attached Y/N | false |
| Co-Listing Agent Last Name | MICHAEL |
| Co-Listing Agent Last Name | Fitzpatrick |
| Showing Instructions | Text Listing Agent,Vacant |
| Middle/Junior High School | WORKMAN |
| Property Condition | New Construction |
| Lease Considered Y/N | false |
| Listing Agent Name | Larry Kuhn |
| Co-Listing Agent | Michael Fitzpatrick |
| Building Area Units | Square Feet |
| Primary Bedroom Level | First |
| Living Area Units | Square Feet |
| Standard Status | Active |
| First Bedroom Level | Second |
Interior Features
| Interior Amenities | Storage,Baseboards,Ceiling Fan(s),Crown Molding,High Ceilings,High Speed Internet,Sound System,Office/Study |
|---|---|
| Flooring | Hardwood,Tile |
| Fireplace Features | Two or More |
| Kitchen Level | First |
| Air Conditioning Y/N | true |
| Heating Y/N | true |
| Window Features | Storm Window(s) |
| Fireplace Y/N | true |
| Half Baths | 1 |
| Laundry Features | Inside,W/D Hookups |
| Total Bedrooms | 5 |
| Living Room Level | First |
| Kitchen Features | Updated,Kitchen Island |
| Total Baths | 4 |
| Dining Room Features | Eat-in Kitchen,Formal Dining Room |
| Kitchen Area | 255.0625 |
| Kitchen Length | 13.25 |
| Kitchen Width | 19.25 |
| Dining Room Area | 12.916666666 |
| Dining Room Width | 11.083333333 |
| Living Room Area | 401.805555555 |
| Living Room Length | 18.333333333 |
| Living Room Width | 21.916666666 |
| Primary Bedroom Area | 181.909722222 |
| Primary Bedroom Length | 12.916666666 |
| Primary Bedroom Width | 14.083333333 |
| Dining Room Level | First |
| Dining Room Area | 143.159722222 |
Exterior Features
| Fencing | Back Yard |
|---|---|
| Parking Features | Garage,Garage Door Opener |
| Lot Features | Corner Lot |
| Water Source | Public |
| Total Parking | 1 |
| Lot Size Area | 0.28 |
| Foundation Details | Slab |
| Building Area Total | 2993 |
| Lot Dimensions | 50X138 |
| Lot Size Acres | 0.28 |
| Covered Spaces | 1 |
| Road Responsibility | Public Maintained Road |
| Horse Y/N | false |
Amenities
- Foreclosure
- Views
- Short Sale
- New Construction
- Adult 55+
- Lease To Own
- No HOA Fees
- Furnished
- Primary On Main
- Air Conditioning
- Seller Finance
- Green
- Fixer Upper
- Horse
- Golf
- Fireplace
- Deck
- Garage
- Basement
- Pool
Property vs Single Family Average in 32503
Price
Year Built
 Copyright © 2026 by the Multiple Listing Service of the Pensacola Association of
REALTORS ® This information is believed to be accurate but is not guaranteed. Subject to verification by all parties. This data is copyrighted and may not be transmitted, re-transmitted, copied, framed, re-purposed, or altered in any way for any other site, individual and/or purpose without the express written permission of the Multiple Listing Service of the Pensacola Association of REALTORS ®. Florida
Copyright © 2026 by the Multiple Listing Service of the Pensacola Association of
REALTORS ® This information is believed to be accurate but is not guaranteed. Subject to verification by all parties. This data is copyrighted and may not be transmitted, re-transmitted, copied, framed, re-purposed, or altered in any way for any other site, individual and/or purpose without the express written permission of the Multiple Listing Service of the Pensacola Association of REALTORS ®. Florida
