
Address
1211 E Baars St, Pensacola, FL
Price
$ 619,000
Property Attributes
- MLS#688384
- TypeSingle Family
- Listing Status Active
- CountyEscambia - Fl
- CityPensacola
- AreaEscambia - Fl
- NeighborhoodNew City Tract
- Zip32503
- StyleCraftsman
- Year Built1955
- Price$ 619,000
- Bedrooms5
- Full Bathrooms3
- Half Bathrooms0
- Sqr Footage2325
- Lot Size0.13 Acres
Data Source:
Pensacola Association of REALTORS® (PARMLS)
Property Description
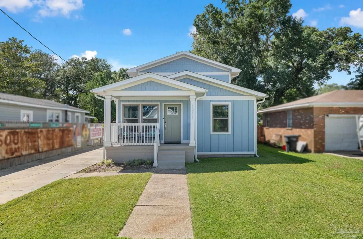
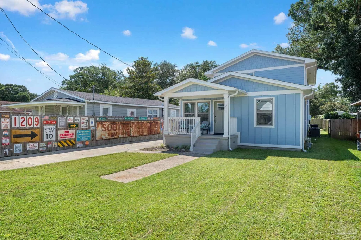
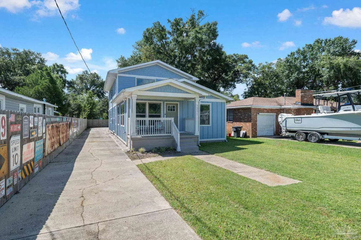
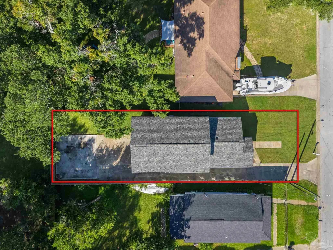
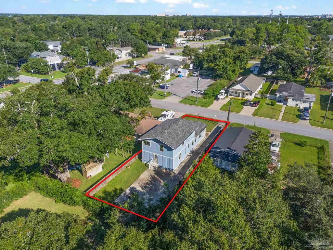
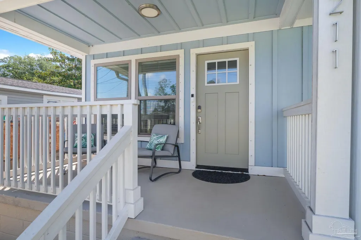
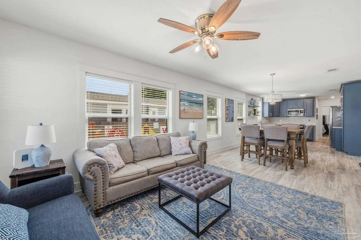
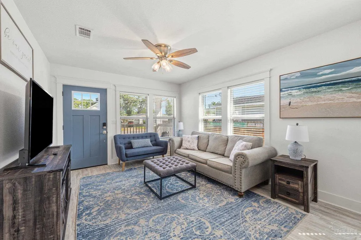
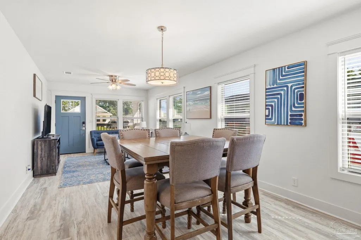
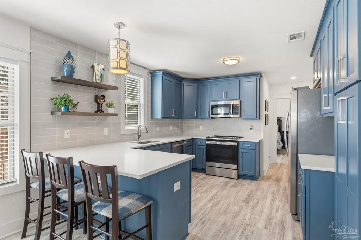
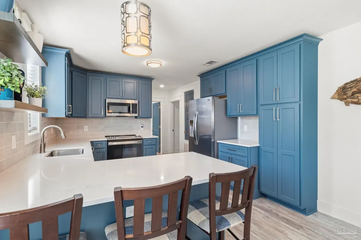
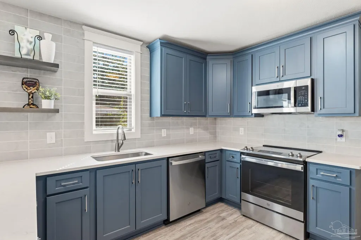
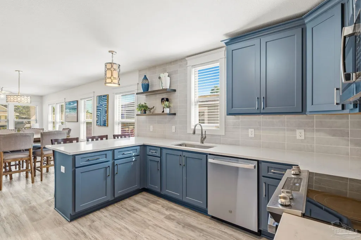
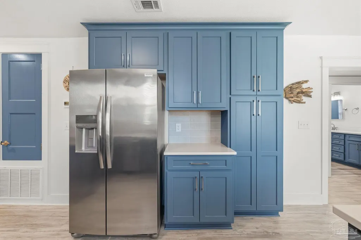
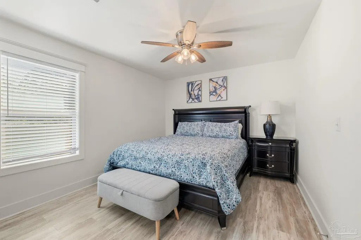
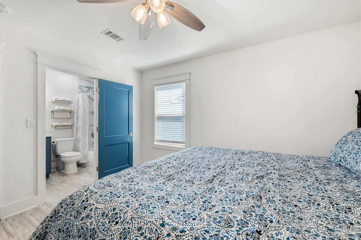
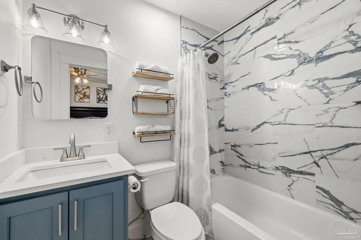
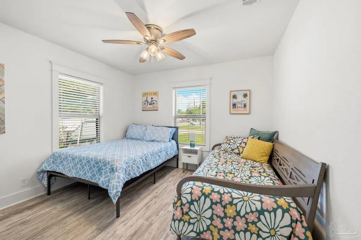
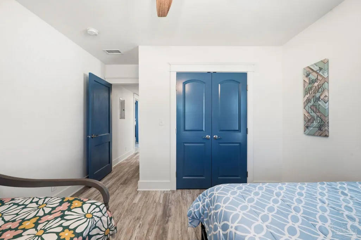
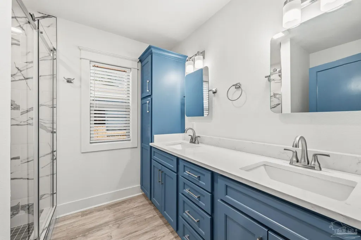
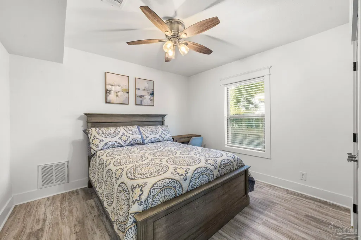
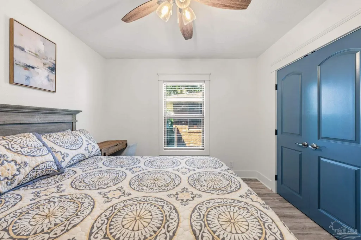
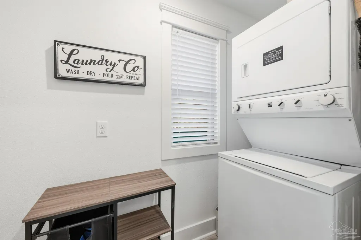
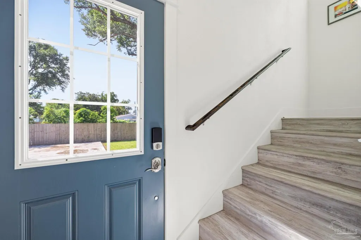
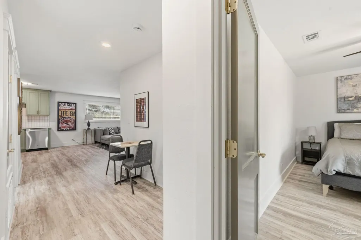
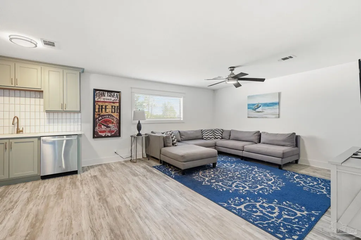
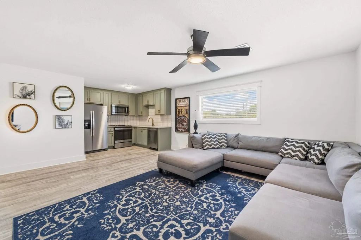
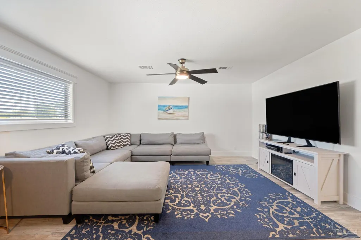
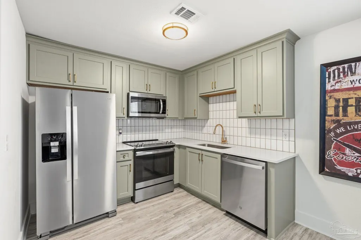
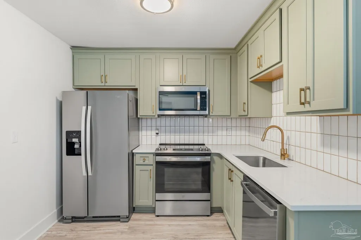
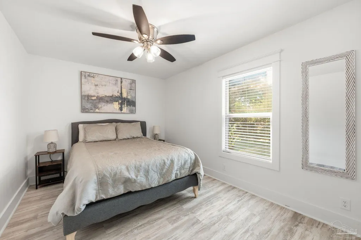
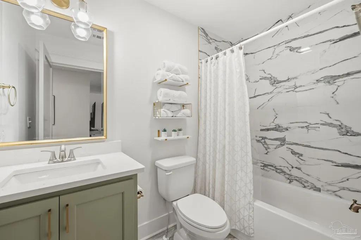
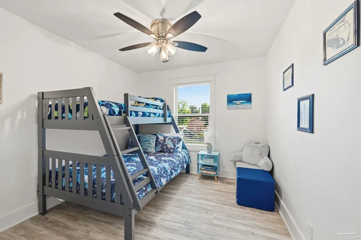
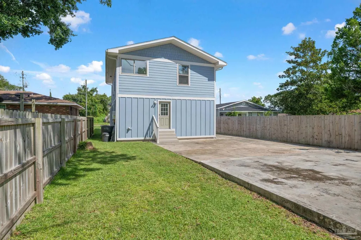
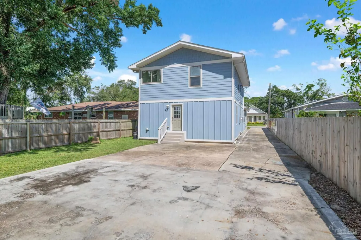
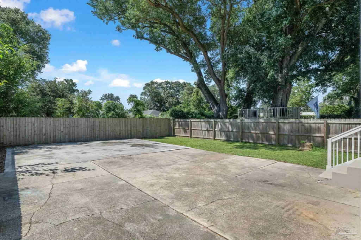
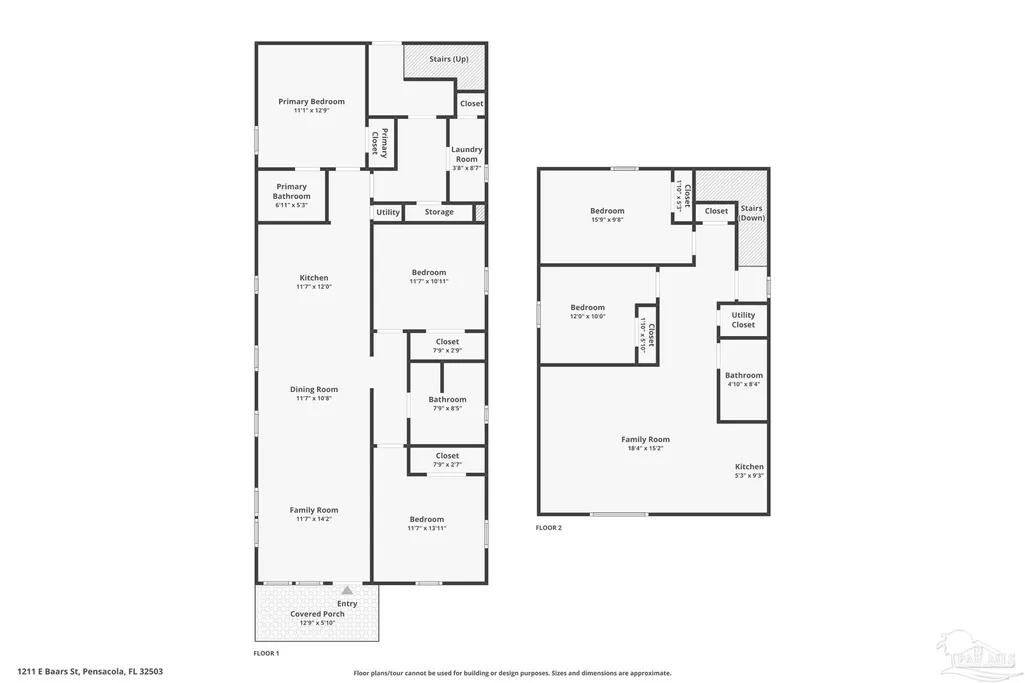
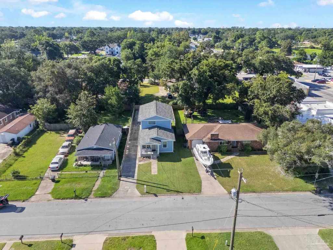
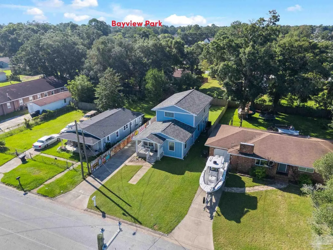
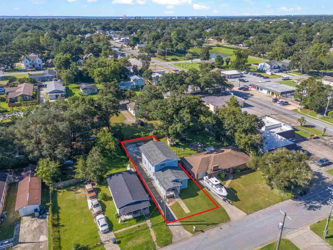
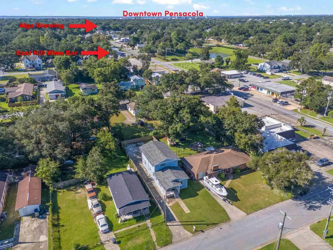
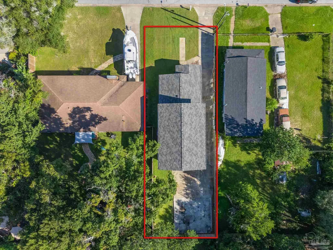
***OPEN HOUSE Sunday, Sept 6th from 10am-12pm*** Welcome to East Hill! Where space, location, and flexibility come together in a completely renovated home offering 5 bedrooms, 3 bathrooms, and 2,325 square feet of living space. Taken down to the studs and extensively rebuilt & completed in 2023, nearly every major component of the home was replaced. The layout also works beautifully for multi-generational living or can be rented as a whole or as 2 separate living spaces. The main level features 3 bedrooms and 2 full bathrooms along with a spacious living & dining area and kitchen. Upstairs, an additional 2 bedrooms and full bathroom are complemented by a second spacious living area and full kitchen. The renovations went far beyond cosmetic updates - electrical, plumbing, windows, drywall, floors, doors, roof, water heater, and two HVAC systems. Finishes throughout include waterproof luxury vinyl plank flooring, shaker-style cabinetry with soft-close doors and drawers, quartz countertops, and tiled showers. For buyers interested in rental income, the property offers multiple possibilities. Short-term rental projections estimated approximately $60,000 in annual gross rental revenue when operated as a five-bedroom home. Separate projections estimated $35,000 annually for the three-bedroom configuration and $24,000 for the two-bedroom configuration. Upstairs was thoughtfully designed to have its own private entry. Outside, a long driveway and large rear parking area provide plenty of room for multiple vehicles, and there also has room to install a garage or pool. Whether you’re looking for a spacious primary residence, multi-generational living, or a property with income-producing potential - this home offers an incredible combination of size, condition, location, & versatility.
| Elementary School | Middle School | High School |
|---|---|---|
| Oj Semmes Elementary School | WORKMAN Middle School | Washington High School |
| Price History | |
|---|---|
| 9/1/2026 | Listed $619,000 |
General Features
| Living Area | 2325 |
|---|---|
| Sewer | Public Sewer |
| Heating | Multi Units,Central |
| Cooling | Multi Units,Central Air,Ceiling Fan(s) |
| Roof | Shingle |
| Appliances | Water Heater,Tankless Water Heater/Gas |
| Architectural Style | Craftsman |
| Pool Features | None |
| Construction Materials | Frame |
| Year Built | 1955 |
| Electric | Circuit Breakers,Copper Wiring |
| Stories Count | 2 |
| Levels | Two |
| Property Subtype | Single Family Residence |
| Assoc Fee Paid Per | Annually |
| County | Escambia - Fl |
| New Construction | false |
| Property Type | Residential |
| HOA | false |
| Subdivision Name | New City Tract |
| Garage Y/N | false |
| Full Baths | 3 |
| Status | Active |
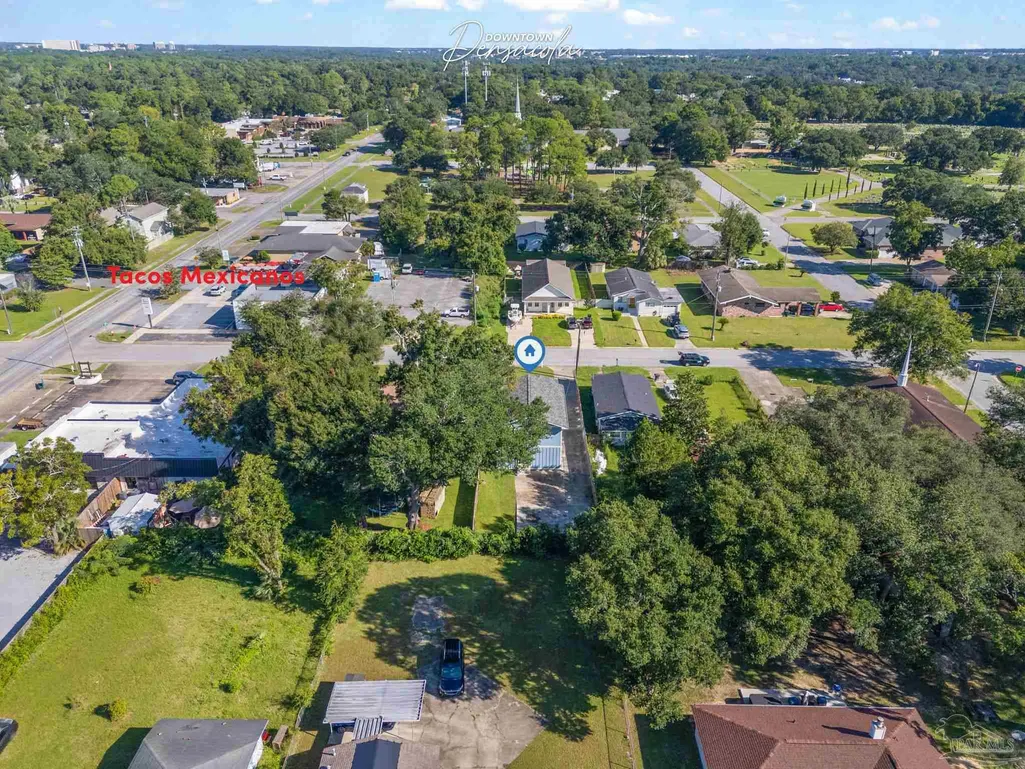
| Directions | From 12th Avenue, Turn East on Baars Street, 2nd House on the right (south) side of the street. |
| High School | Washington |
| City | Pensacola |
| Zoning Description | City |
| Lot Size Units | Acres |
| Lot Size Square Feet | 5662.8 |
| Carport Y/N | false |
| Elementary School | Oj Semmes |
| Property Attached Y/N | false |
| Co-Listing Agent Last Name | JARRETT |
| Co-Listing Agent Last Name | Turner |
| Showing Instructions | Appoint Only,See Agent Notes,Showingtime |
| Middle/Junior High School | WORKMAN |
| Property Condition | Resale |
| Lease Considered Y/N | false |
| Virtual Tour | https://www.zillow.com/view-imx/10fdccda-7adc-483b-b1da-b8edfe5f8b3d?wl=true&setAttribution=mls&initialViewType=pano |
| Listing Agent Name | Jamie Gillispie Turner |
| Co-Listing Agent | Jarrett Turner |
| Building Area Units | Square Feet |
| Primary Bedroom Level | First |
| Living Area Units | Square Feet |
| Standard Status | Active |
Interior Features
| Kitchen Level | First |
|---|---|
| Air Conditioning Y/N | true |
| Heating Y/N | true |
| Total Bedrooms | 5 |
| Living Room Level | Second |
| Kitchen Features | Remodeled |
| Total Baths | 3 |
| Dining Room Features | Living/Dining Combo |
| Kitchen Area | 144 |
| Kitchen Length | 12 |
| Kitchen Width | 12 |
| Living Room Area | 270 |
| Living Room Length | 18 |
| Living Room Width | 15 |
| Primary Bedroom Area | 143 |
| Primary Bedroom Length | 11 |
| Primary Bedroom Width | 13 |
Exterior Features
| Parking Features | Driveway |
|---|---|
| Lot Features | Central Access |
| Water Source | Public |
| Lot Size Area | 0.13 |
| Foundation Details | Off Grade |
| Building Area Total | 2325 |
| Lot Dimensions | 40x140 |
| Lot Size Acres | 0.13 |
| Road Responsibility | Public Maintained Road |
| Horse Y/N | false |
Amenities
- Foreclosure
- Views
- Short Sale
- New Construction
- Adult 55+
- Lease To Own
- No HOA Fees
- Furnished
- Primary On Main
- Air Conditioning
- Seller Finance
- Green
- Fixer Upper
- Horse
- Golf
- Fireplace
- Deck
- Garage
- Basement
- Pool
Property vs Single Family Average in 32503
Price
Year Built
 Copyright © 2026 by the Multiple Listing Service of the Pensacola Association of
REALTORS ® This information is believed to be accurate but is not guaranteed. Subject to verification by all parties. This data is copyrighted and may not be transmitted, re-transmitted, copied, framed, re-purposed, or altered in any way for any other site, individual and/or purpose without the express written permission of the Multiple Listing Service of the Pensacola Association of REALTORS ®. Florida
Copyright © 2026 by the Multiple Listing Service of the Pensacola Association of
REALTORS ® This information is believed to be accurate but is not guaranteed. Subject to verification by all parties. This data is copyrighted and may not be transmitted, re-transmitted, copied, framed, re-purposed, or altered in any way for any other site, individual and/or purpose without the express written permission of the Multiple Listing Service of the Pensacola Association of REALTORS ®. Florida
