
Water Views - New Construction - Eco Friendly
Address
900 E Belmont St, Pensacola, FL
Price
$ 1,275,000
Property Attributes
- MLS#688248
- TypeSingle Family
- Listing Status Active
- CountyEscambia - Fl
- CityPensacola
- AreaEscambia - Fl
- NeighborhoodNew City Tract
- Zip32501
- StyleContemporary
- Year Built2026
- Price$ 1,275,000
- Bedrooms3
- Full Bathrooms3
- Half Bathrooms1
- Sqr Footage2341
- Lot Size0.07 Acres
Data Source:
Pensacola Association of REALTORS® (PARMLS)
Property Description
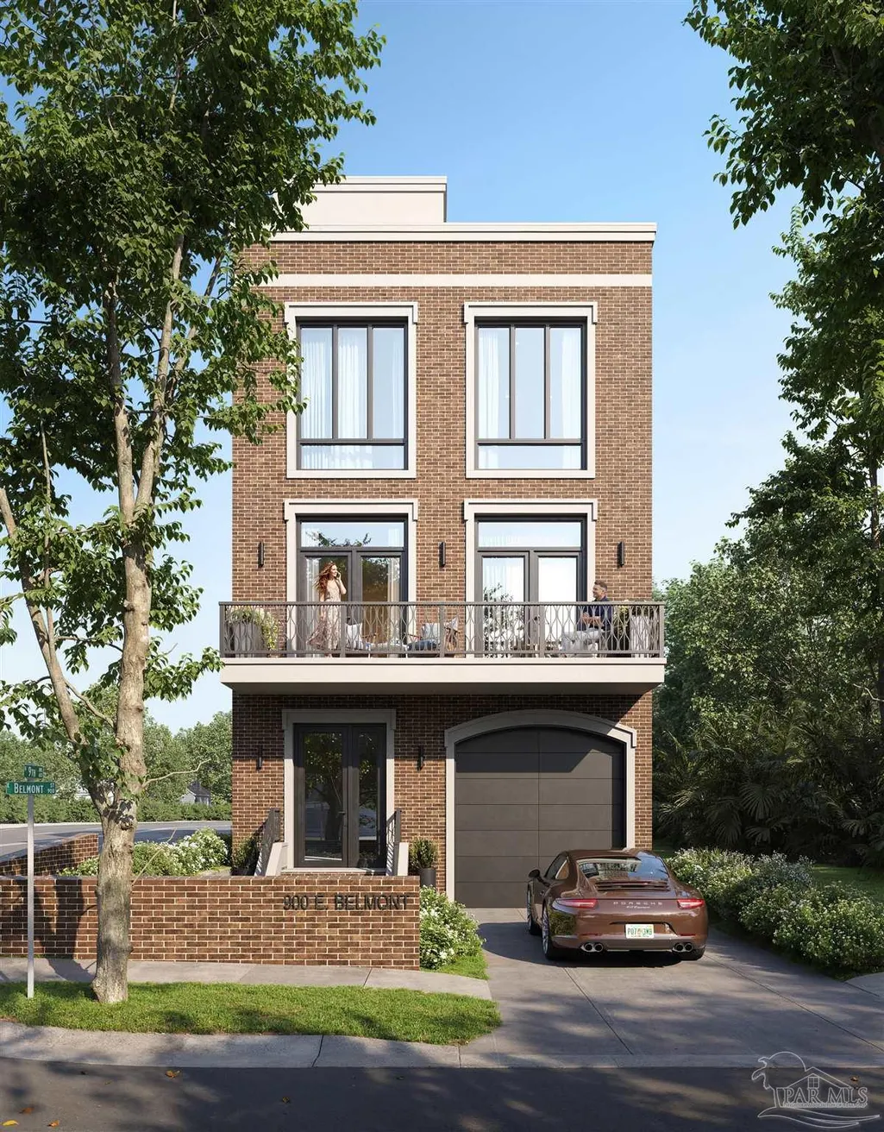
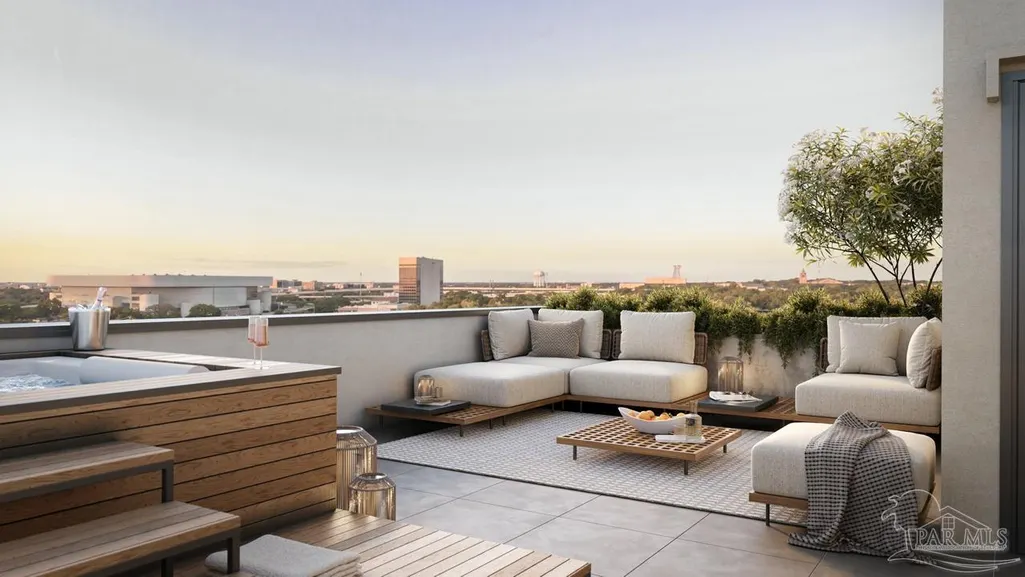
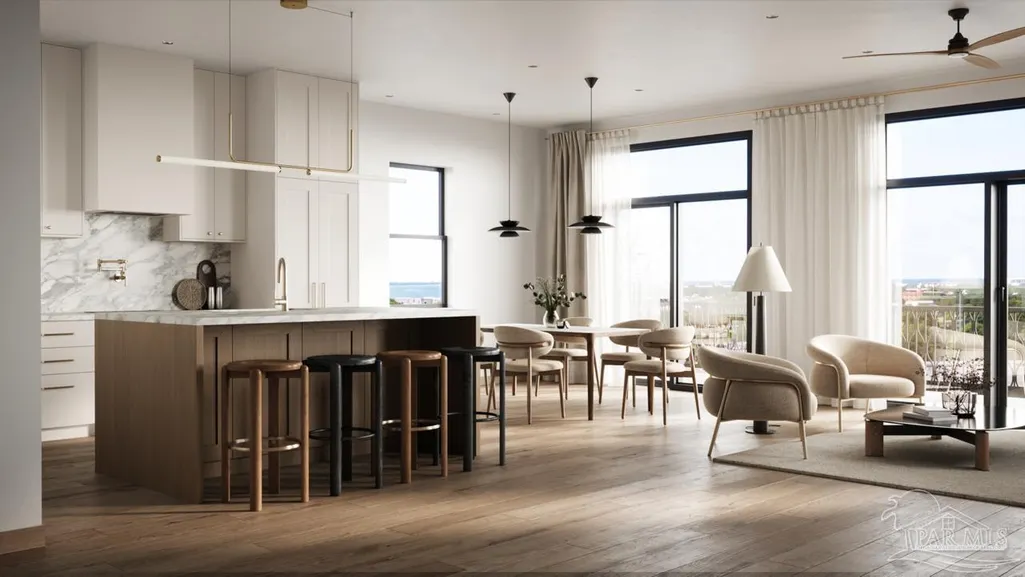
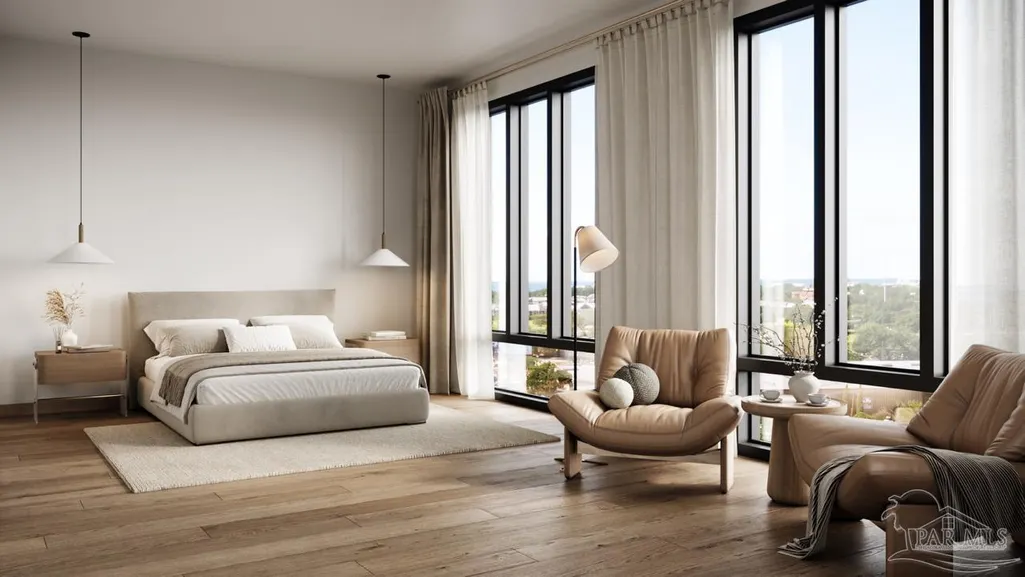
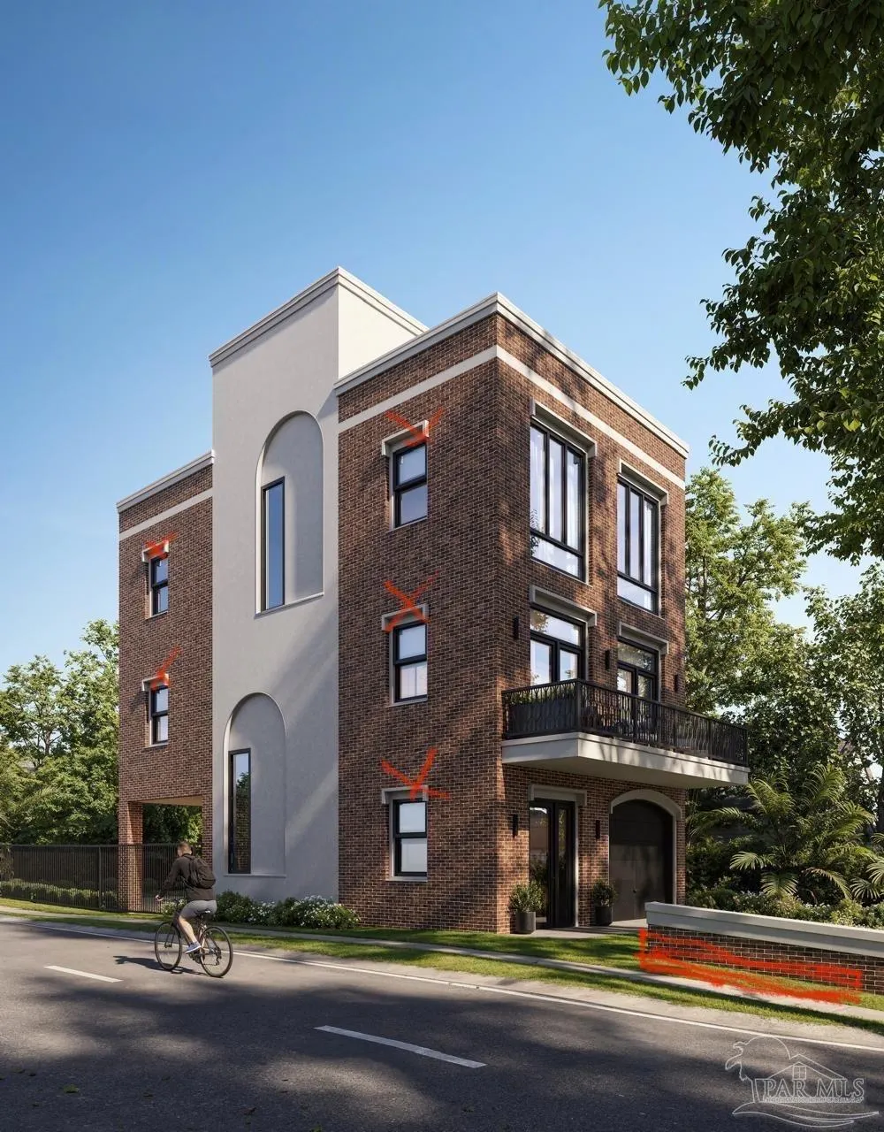
There are places in a city where two ways of living meet. At 900 E Belmont Street, Downtown Pensacola gives way to East Hill. The restaurants, galleries, events, and easy walkability of downtown are close at hand; so are the porches, old trees, familiar streets, and sense of neighborhood that have made East Hill one of Pensacola’s most enduring places to live. This house belongs, rather deliberately, to both. You notice the architecture first. Three stories, decidedly urban in its proportions, designed specifically for this prominent corner rather than borrowed from a plan that might just as easily have landed somewhere else. Inside are approximately 2,341 square feet, three bedrooms, three-and-a-half baths, and a large two-car garage. Useful numbers. But they don’t quite explain the place. For that, you have to step inside. Ten-foot panoramic windows pull daylight across the living spaces and give the interior a sense of scale unusual in a home of this size. Custom cabinetry meets marble waterfall countertops and backsplash. Premium appliances, considered fixtures, and carefully chosen materials complete an interior that is contemporary without becoming austere. Then there’s the roof. A private terrace rises above the neighborhood with views toward Pensacola Bay. Morning coffee, perhaps. Drinks as the light changes over the city. Dinner when the weather makes eating indoors seem like a poor decision. You’re elevated above Pensacola, yet very much in the middle of it. Closer to the ground, a paved courtyard provides another private outdoor space, while hurricane-impact windows and elevated construction address the practical realities of Gulf Coast living. They’re the less romantic details, perhaps, but good architecture has always understood that beauty and practicality ought to know one another. Urban in character, sophisticated in execution, and unmistakably Pensacola.This isn’t simply a home. It’s a statement.
| Elementary School | Middle School | High School |
|---|---|---|
| A.K. Suter Elementary School | WORKMAN Middle School | Pensacola High School |
| Price History | |
|---|---|
| 8/29/2026 | Listed $1,275,000 |
General Features
| Living Area | 2341 |
|---|---|
| Sewer | Public Sewer |
| Heating | Central |
| Cooling | Central Air,Ceiling Fan(s) |
| Possession | Close Of Escrow |
| Roof | Rolled/Hot Mop |
| Appliances | Electric Water Heater,Dishwasher,Refrigerator |
| Garage Spaces | 2 |
| Association Fee Includes | None |
| Patio/Porch Features | Patio |
| Architectural Style | Contemporary |
| Pool Features | None |
| Security Features | Smoke Detector(s) |
| Construction Materials | Frame |
| Year Built | 2026 |
| Electric | Copper Wiring,Circuit Breakers |
| View | Bay |
| Stories Count | 3 |
| Levels | Three Or More |
| Property Subtype | Single Family Residence |
| Assoc Fee Paid Per | Annually |
| County | Escambia - Fl |
| New Construction | true |
| Property Type | Residential |
| HOA | false |
| Energy Efficient | Insulation,Insulated Floors,Insulated Walls |
| Subdivision Name | New City Tract |
| Garage Y/N | true |
| Full Baths | 3 |
| Status | Active |
| Directions | South on 9th Ave to East on Belmont to home on left. |
| High School | Pensacola |
| City | Pensacola |
| Zoning Description | City |
| Lot Size Units | Acres |
| Lot Size Square Feet | 3049.2 |
| Carport Y/N | false |
| Elementary School | A.K. Suter |
| Property Attached Y/N | false |
| Showing Instructions | Appoint Only,Text Listing Agent,Showingtime |
| Middle/Junior High School | WORKMAN |
| Property Condition | To Be Built |
| Lease Considered Y/N | false |
| Listing Agent Name | John Ellis |
| Building Area Units | Square Feet |
| Primary Bedroom Level | Third |
| Living Area Units | Square Feet |
| Standard Status | Active |
Interior Features
| Interior Amenities | Baseboards,High Ceilings,Recessed Lighting |
|---|---|
| Flooring | Tile |
| Air Conditioning Y/N | true |
| Heating Y/N | true |
| Window Features | Double Pane Windows,Storm Window(s) |
| Half Baths | 1 |
| Laundry Features | W/D Hookups |
| Total Bedrooms | 3 |
| Kitchen Features | Updated,Kitchen Island,Desk |
| Total Baths | 4 |
| Dining Room Features | Eat-in Kitchen,Living/Dining Combo |
| Primary Bedroom Area | 303.930555555 |
| Primary Bedroom Length | 13.166666666 |
| Primary Bedroom Width | 23.083333333 |
Exterior Features
| Exterior Amenities | Balcony |
|---|---|
| Fencing | Partial |
| Parking Features | 2 Car Garage,Garage Door Opener |
| Lot Features | Corner Lot |
| Water Source | Public |
| Total Parking | 2 |
| Lot Size Area | 0.07 |
| Foundation Details | Slab |
| Building Area Total | 2341 |
| Lot Size Acres | 0.07 |
| Covered Spaces | 2 |
| Road Responsibility | Public Maintained Road |
| Horse Y/N | false |
Amenities
- Foreclosure
- Views
- Short Sale
- New Construction
- Adult 55+
- Lease To Own
- No HOA Fees
- Furnished
- Primary On Main
- Air Conditioning
- Seller Finance
- Green
- Fixer Upper
- Horse
- Golf
- Fireplace
- Deck
- Garage
- Basement
- Pool
Property vs Single Family Average in 32501
Price
Year Built
 Copyright © 2026 by the Multiple Listing Service of the Pensacola Association of
REALTORS ® This information is believed to be accurate but is not guaranteed. Subject to verification by all parties. This data is copyrighted and may not be transmitted, re-transmitted, copied, framed, re-purposed, or altered in any way for any other site, individual and/or purpose without the express written permission of the Multiple Listing Service of the Pensacola Association of REALTORS ®. Florida
Copyright © 2026 by the Multiple Listing Service of the Pensacola Association of
REALTORS ® This information is believed to be accurate but is not guaranteed. Subject to verification by all parties. This data is copyrighted and may not be transmitted, re-transmitted, copied, framed, re-purposed, or altered in any way for any other site, individual and/or purpose without the express written permission of the Multiple Listing Service of the Pensacola Association of REALTORS ®. Florida
