
Eco Friendly
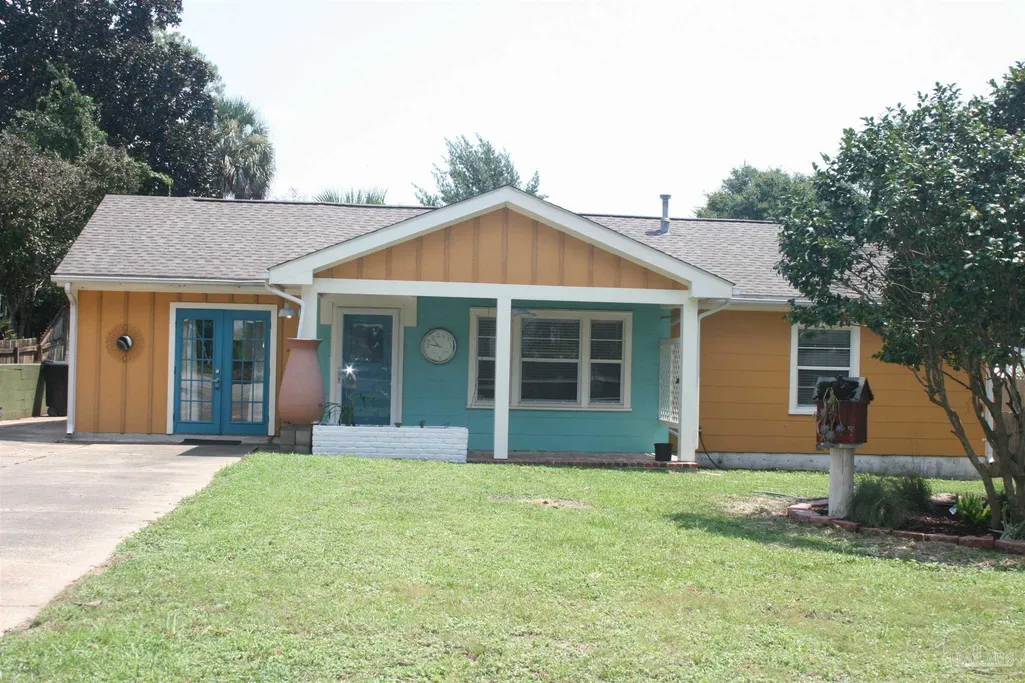
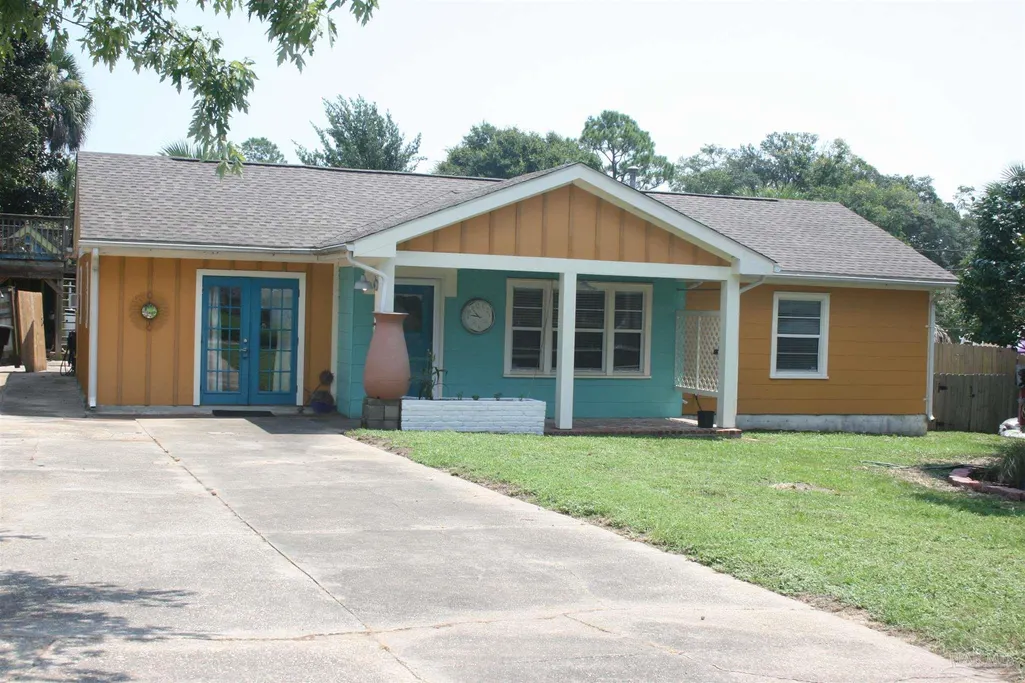
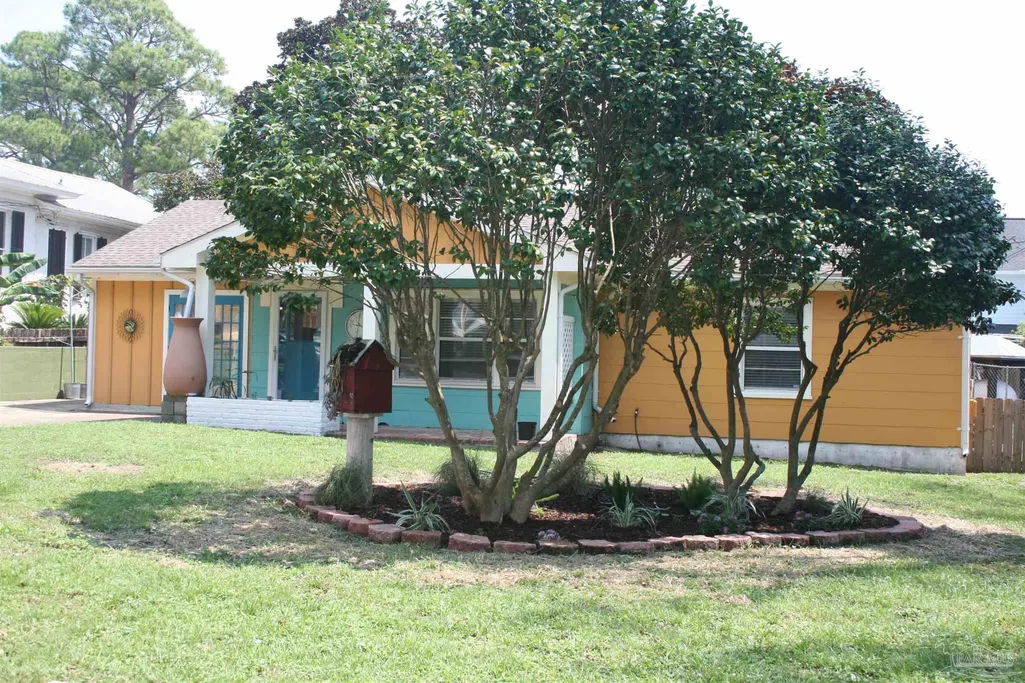
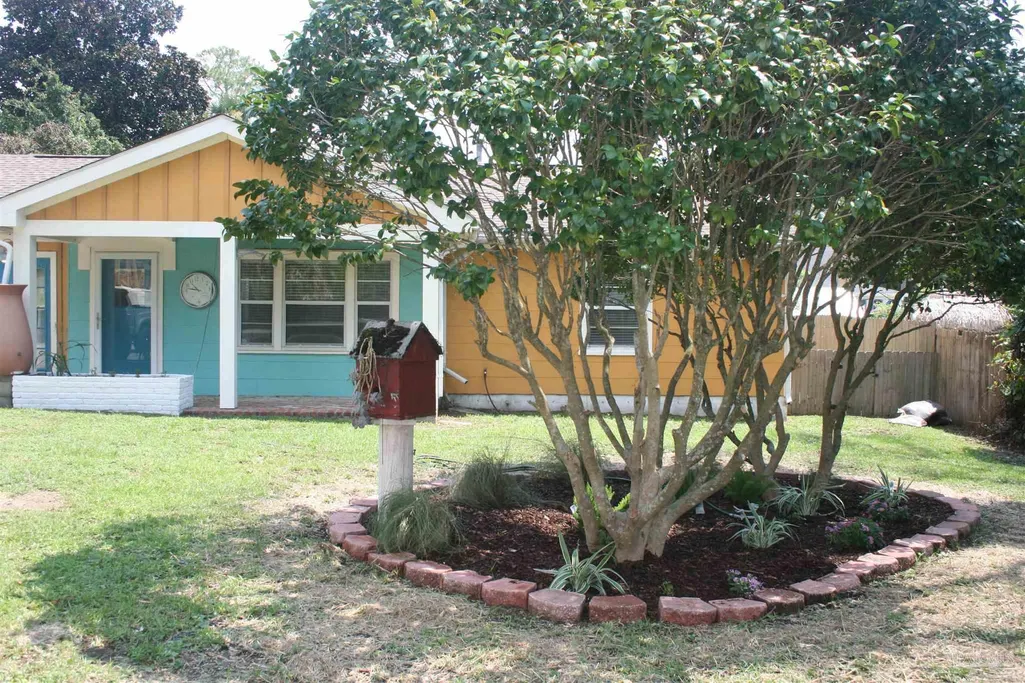
Address
416 N 14th Ave, Pensacola, FL
Price
$ 395,000
Property Attributes
- MLS#688557
- TypeSingle Family
- Listing Status Active
- CountyEscambia - Fl
- CityPensacola
- AreaEscambia - Fl
- NeighborhoodNew City Tract
- Zip32501
- StyleCottage
- Year Built1952
- Price$ 395,000
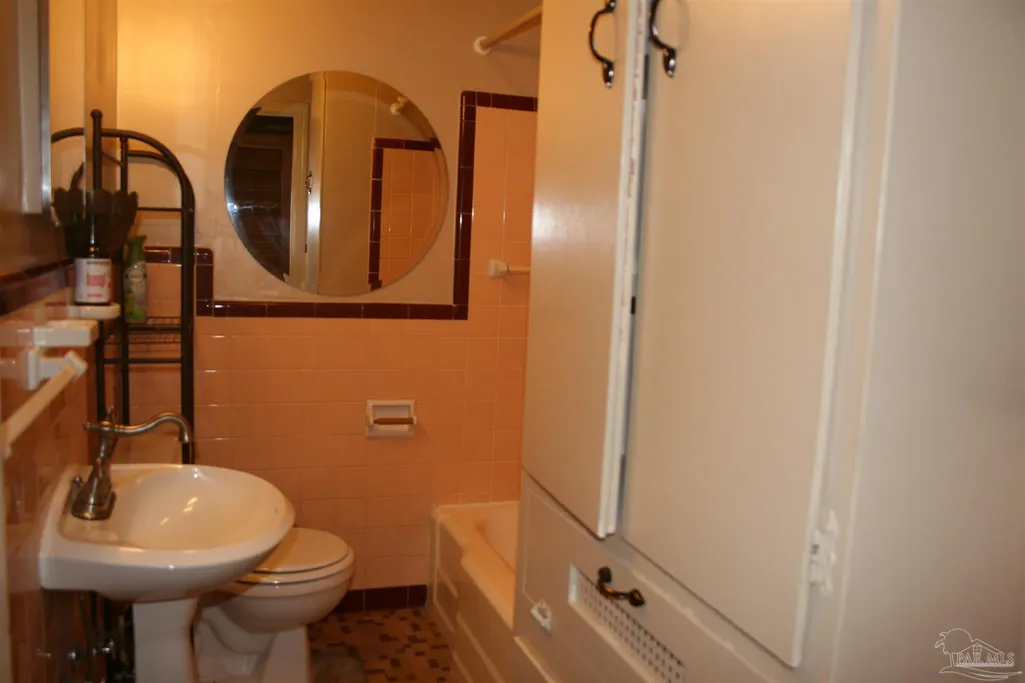
- Bedrooms3
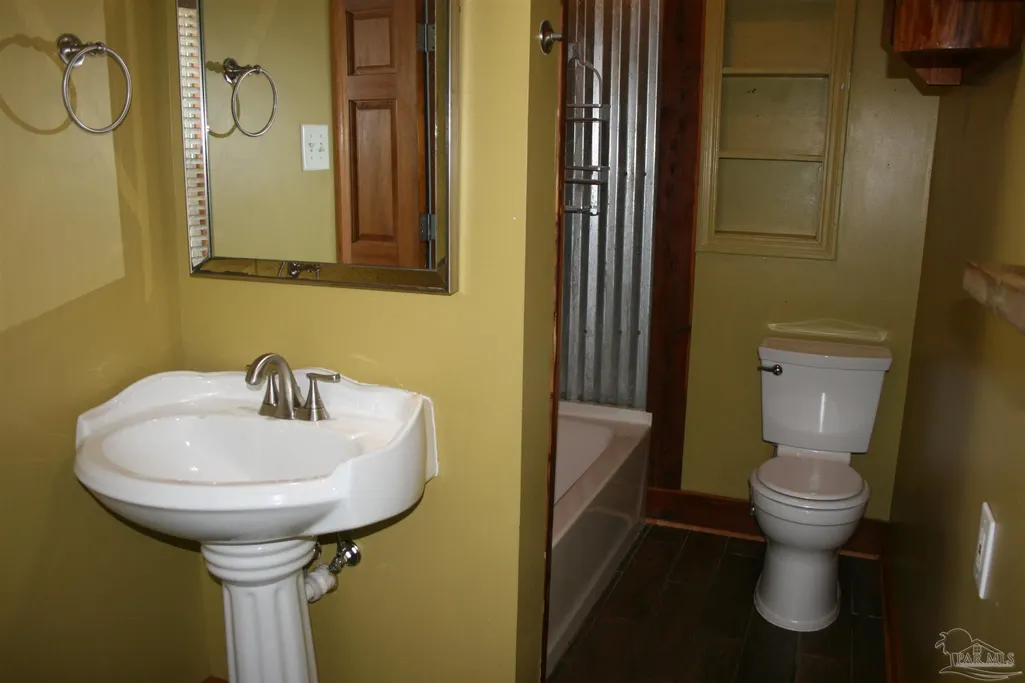
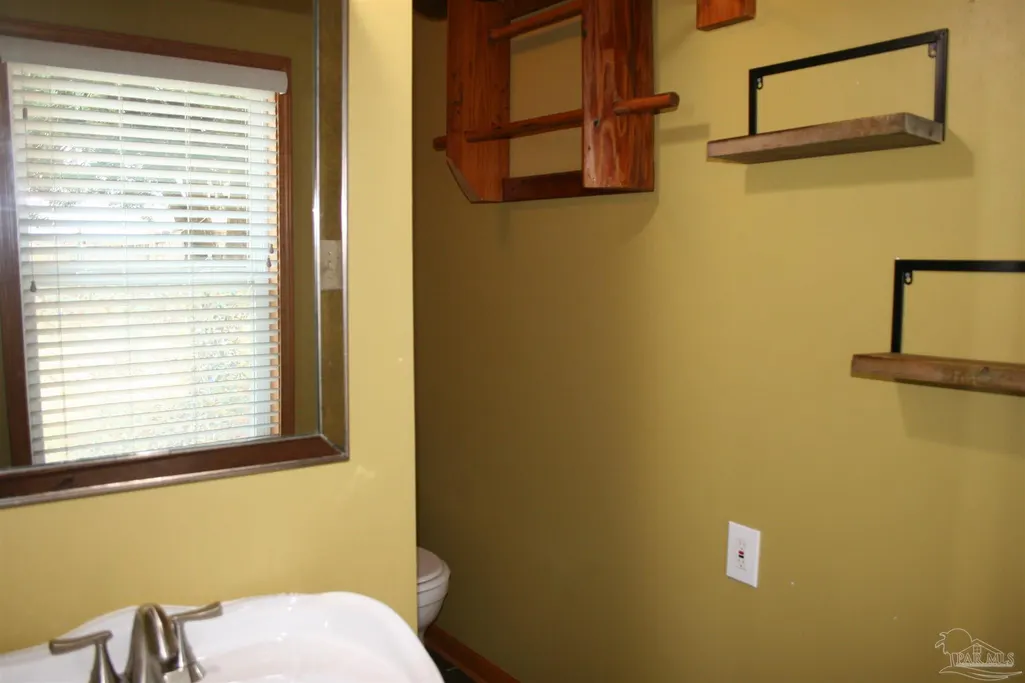
- Full Bathrooms2
- Half Bathrooms0
- Sqr Footage1500
- Lot Size0.19 Acres
Data Source:
Pensacola Association of REALTORS® (PARMLS)
Property Description
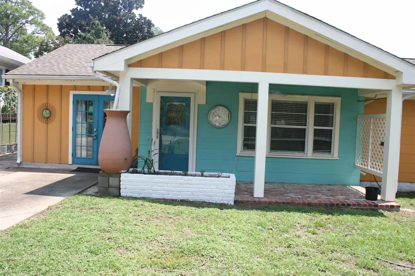
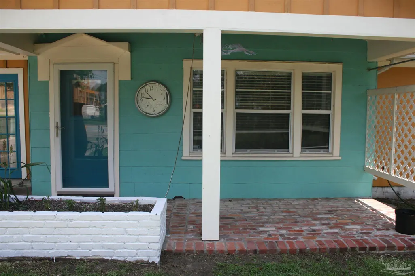
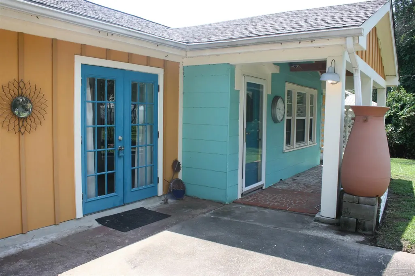
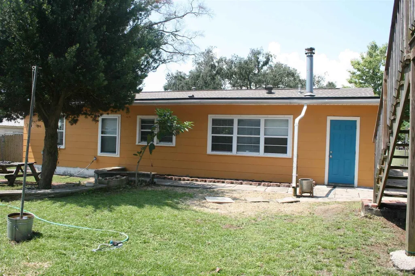
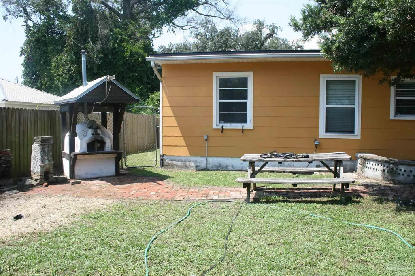
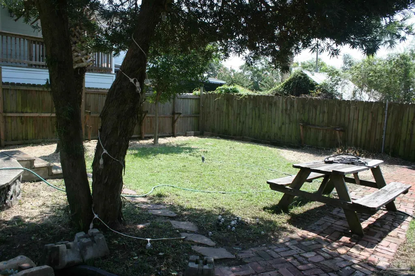
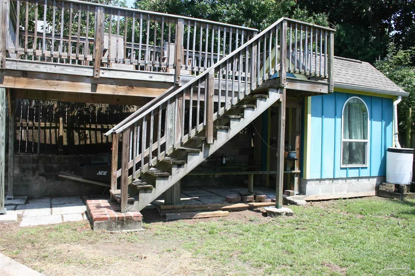
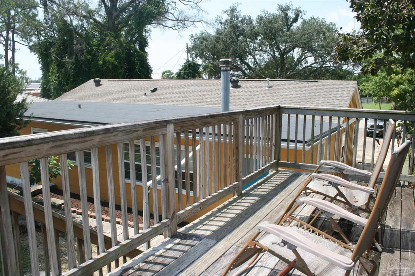
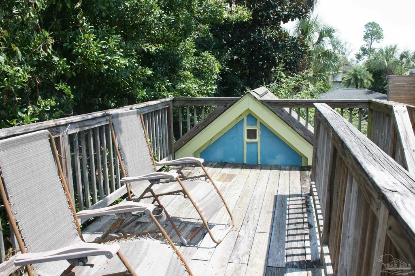
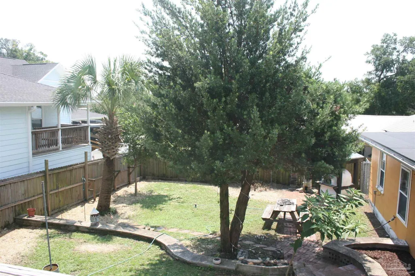
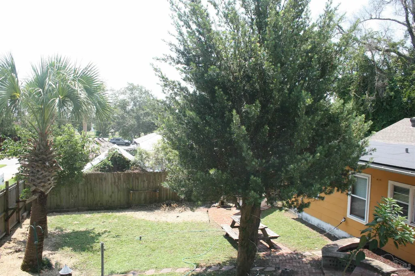
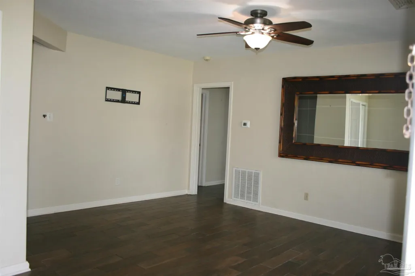
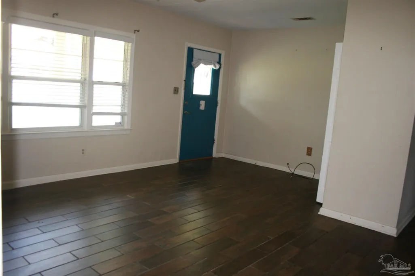
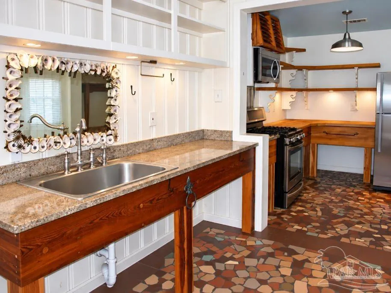
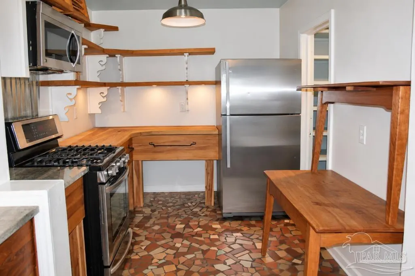
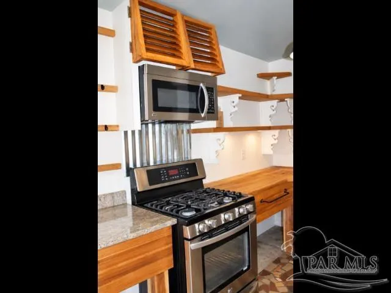
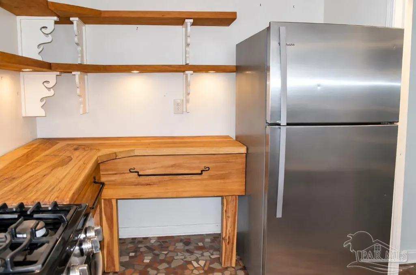
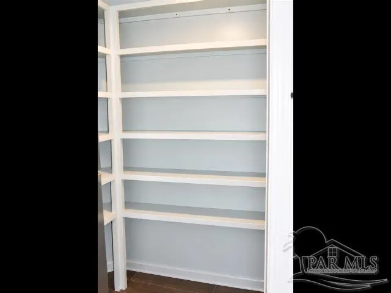
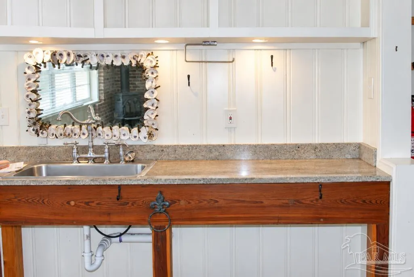
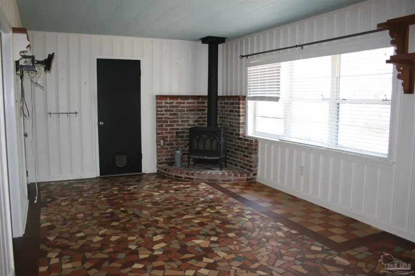
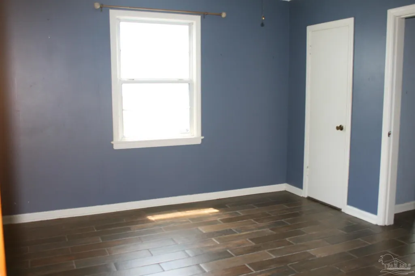
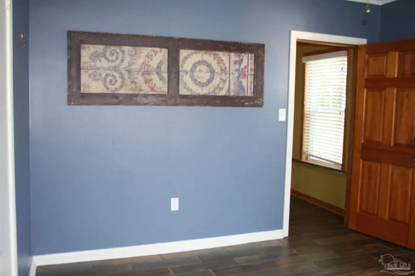
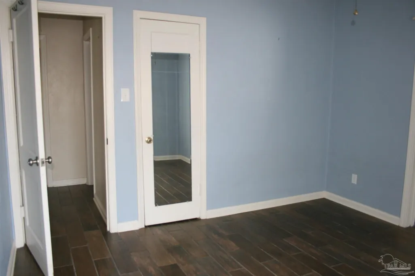
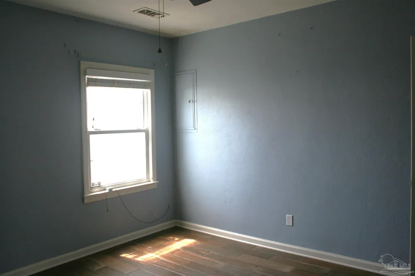
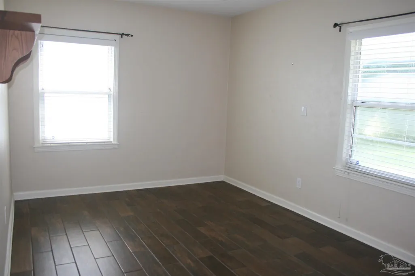
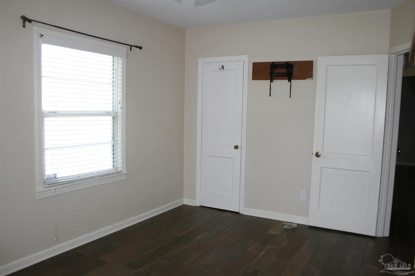
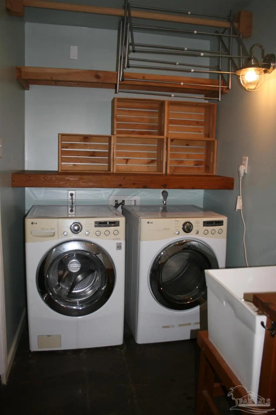
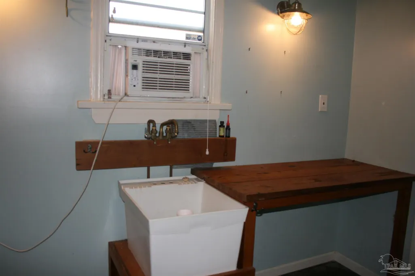
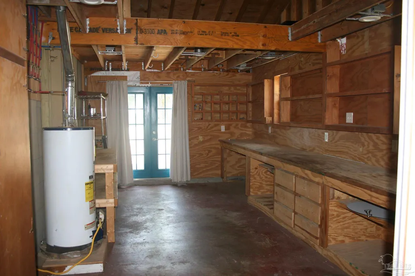
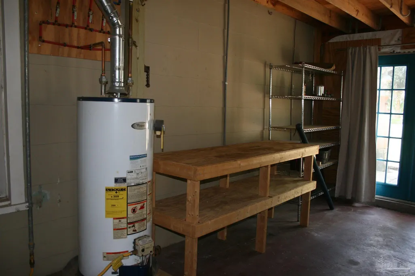
Property is located in the highly sought after East Hill area just a few blocks north of beautiful Pensacola Bay, minutes from downtown Pensacola's assortment of fine & casual dining establishments, pubs & taverns, and a nice compliment of boutiques!!! This mid century classic home is perfectly situated on a nice 67.5 X 125 parcel. Also it is located only 10 minutes from the sugar white sands and crystal blue waters of the Gulf of America!!! There is plank tile flooring throughout most of the house except the kitchen and dining area, which has a patterned tile floor. The kitchen is equipped with a large stainless steel sink, granite and butcher block countertops, built-in microwave oven, stainless steel gas stove & oven, refrigerator and a pantry. The dining area has a cast iron wood burning stove, adding warmth & character to the room. There is an inside laundry room with a washer & dryer and large workshop/storage room. Outside there is a double car wide & double car deep driveway, with an area near the house for a small boat. The privacy fenced backyard has a storage building with a 2nd story high open deck, which is ideal for watching the sunrise with a cup of coffee & the sunsets with a nice glass of wine! Also, there's a pizza oven for your homemade delight!
| Elementary School | Middle School | High School |
|---|---|---|
| A.K. Suter Elementary School | WORKMAN Middle School | Pensacola High School |
| Price History | |
|---|---|
| 9/4/2026 | Listed $395,000 |
General Features
| Living Area | 1500 |
|---|---|
| Sewer | Public Sewer |
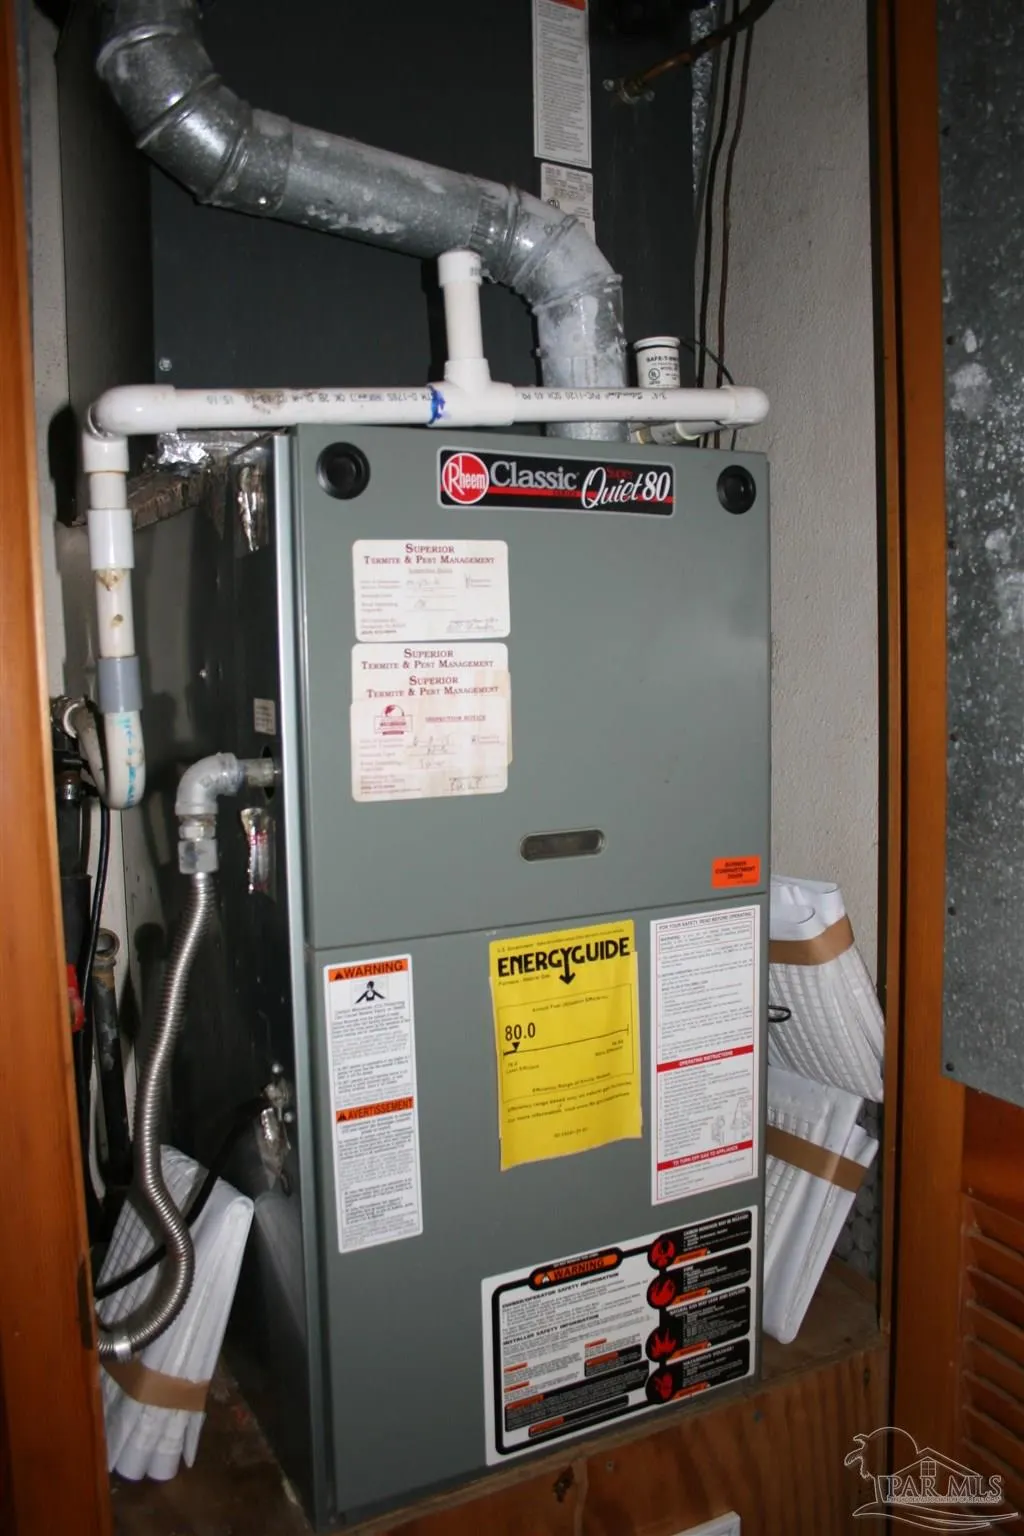
| Heating | Natural Gas,Fireplace(s) |
| Cooling | Central Air,Ceiling Fan(s) |
| Utilities | Cable Available |
| Possession | Close Of Escrow |
| Roof | Shingle,Gable |
| Appliances | Gas Water Heater,Dryer,Washer,Built In Microwave,Refrigerator,Self Cleaning Oven |
| Association Fee Includes | None |
| Patio/Porch Features | Covered,Deck,Patio |
| Architectural Style | Cottage |
| Pool Features | None |
| Construction Materials | Frame |
| Pets Allowed | Yes |
| Year Built | 1952 |
| Electric | Circuit Breakers,Copper Wiring |
| Stories Count | 1 |
| Levels | One,Ground Floor |
| Property Subtype | Single Family Residence |
| Community Features | Sidewalks |
| Assoc Fee Paid Per | Annually |
| County | Escambia - Fl |
| New Construction | false |
| Property Type | Residential |
| HOA | false |
| Energy Efficient | Insulation,Insulated Walls,Ridge Vent |
| Subdivision Name | New City Tract |
| Garage Y/N | false |
| Other Structures | Yard Building,Workshop |
| Full Baths | 2 |
| Status | Active |
| Directions | Cervantes St. to South on 14th Ave to House on the left. |
| High School | Pensacola |
| City | Pensacola |
| Zoning Description | City,Res Single |
| Lot Size Units | Acres |
| Lot Size Square Feet | 8276.4 |
| Carport Y/N | false |
| Elementary School | A.K. Suter |
| Property Attached Y/N | false |
| Co-Listing Agent Last Name | PAULA |
| Co-Listing Agent Last Name | Rogers |
| Showing Instructions | Par Supra Lockbox,See Agent Notes,Showingtime,Vacant |
| Middle/Junior High School | WORKMAN |
| Property Condition | Resale |
| Lease Considered Y/N | false |
| Listing Agent Name | Ray Coutu |
| Co-Listing Agent | Paula Rogers |
| Building Area Units | Square Feet |
| Primary Bedroom Level | First |
| Living Area Units | Square Feet |
| Standard Status | Active |
| First Bedroom Level | First |
Interior Features
| Interior Amenities | Storage,Baseboards,Ceiling Fan(s),High Speed Internet,Bonus Room |
|---|---|
| Flooring | Tile |
| Fireplace Features | Wood Burning Stove |
| Kitchen Level | First |
| Air Conditioning Y/N | true |
| Heating Y/N | true |
| Window Features | Double Pane Windows,Blinds,Drapery Rods |
| Fireplace Y/N | true |
| Laundry Features | Inside,W/D Hookups |
| Total Bedrooms | 3 |
| Living Room Level | First |
| Kitchen Features | Not Updated,Granite Counters,Pantry,Solid Surface Countertops |
| Total Baths | 2 |
| Dining Room Features | Kitchen/Dining Combo |
| Kitchen Area | 253 |
| Kitchen Length | 23 |
| Kitchen Width | 11 |
| Living Room Area | 255 |
| Living Room Length | 17 |
| Living Room Width | 15 |
| Primary Bedroom Area | 132 |
| Primary Bedroom Length | 12 |
| Primary Bedroom Width | 11 |
Exterior Features
| Exterior Amenities | Rain Gutters |
|---|---|
| Fencing | Back Yard,Privacy |
| Parking Features | Driveway |
| Lot Features | Central Access,Interior Lot |
| Water Source | Public |
| Lot Size Area | 0.19 |
| Foundation Details | Slab |
| Building Area Total | 1500 |
| Lot Dimensions | 67.5 x 125 |
| Lot Size Acres | 0.19 |
| Road Surface Type | Paved |
| Door Features | Storm Door(s) |
| Road Responsibility | Public Maintained Road |
| Horse Y/N | false |
Amenities
- Foreclosure
- Views
- Short Sale
- New Construction
- Adult 55+
- Lease To Own
- No HOA Fees
- Furnished
- Primary On Main
- Air Conditioning
- Seller Finance
- Green
- Fixer Upper
- Horse
- Golf
- Fireplace
- Deck
- Garage
- Basement
- Pool
Property vs Single Family Average in 32501
Price
Year Built
 Copyright © 2026 by the Multiple Listing Service of the Pensacola Association of
REALTORS ® This information is believed to be accurate but is not guaranteed. Subject to verification by all parties. This data is copyrighted and may not be transmitted, re-transmitted, copied, framed, re-purposed, or altered in any way for any other site, individual and/or purpose without the express written permission of the Multiple Listing Service of the Pensacola Association of REALTORS ®. Florida
Copyright © 2026 by the Multiple Listing Service of the Pensacola Association of
REALTORS ® This information is believed to be accurate but is not guaranteed. Subject to verification by all parties. This data is copyrighted and may not be transmitted, re-transmitted, copied, framed, re-purposed, or altered in any way for any other site, individual and/or purpose without the express written permission of the Multiple Listing Service of the Pensacola Association of REALTORS ®. Florida
